$894,516
This Property Is Part Of An Exclusive Development Situated In The Heart Of This Sought After Village
- 4 Beds
- 2 Baths
- Updated: Yesterday
About the Property
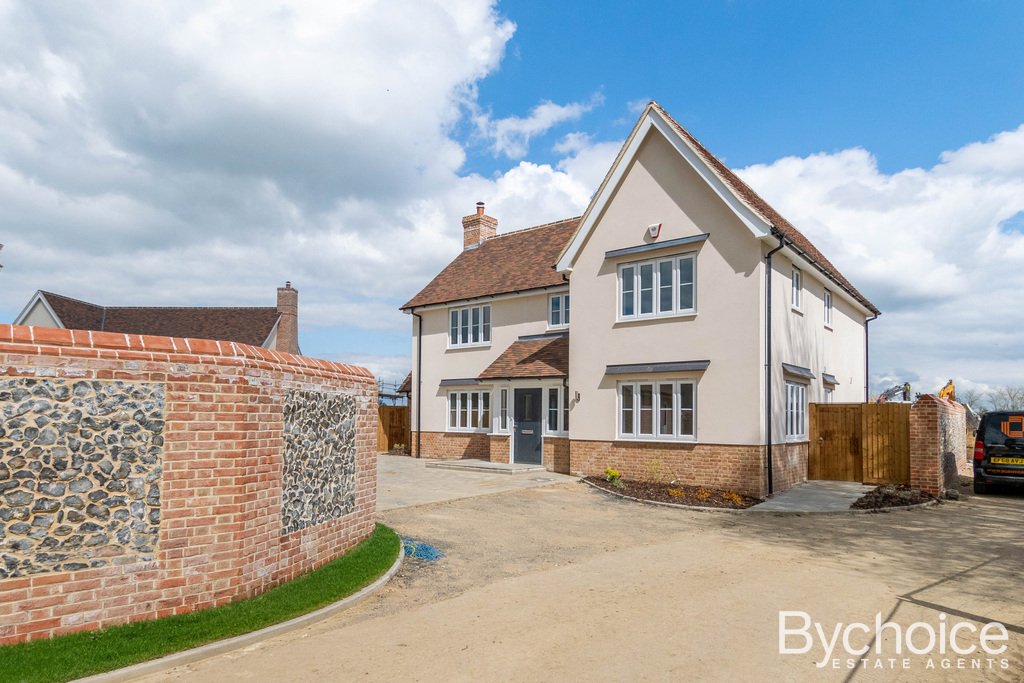
Situated in the heart of this highly sought-after village, this beautifully presented modern home offers spacious and versatile accommodation finished to an exceptional standard throughout.
Upon entering through the front door, you are welcomed into a bright and inviting entrance hallway, providing access to the principal ground floor rooms, including the formal dining room, comfortable l
Upon entering through the front door, you are welcomed into a bright and inviting entrance hallway, providing access to the principal ground floor rooms, including the formal dining room, comfortable l
Situated in the heart of this highly sought-after village, this beautifully presented modern home offers spacious and versatile accommodation finished to an exceptional standard throughout.
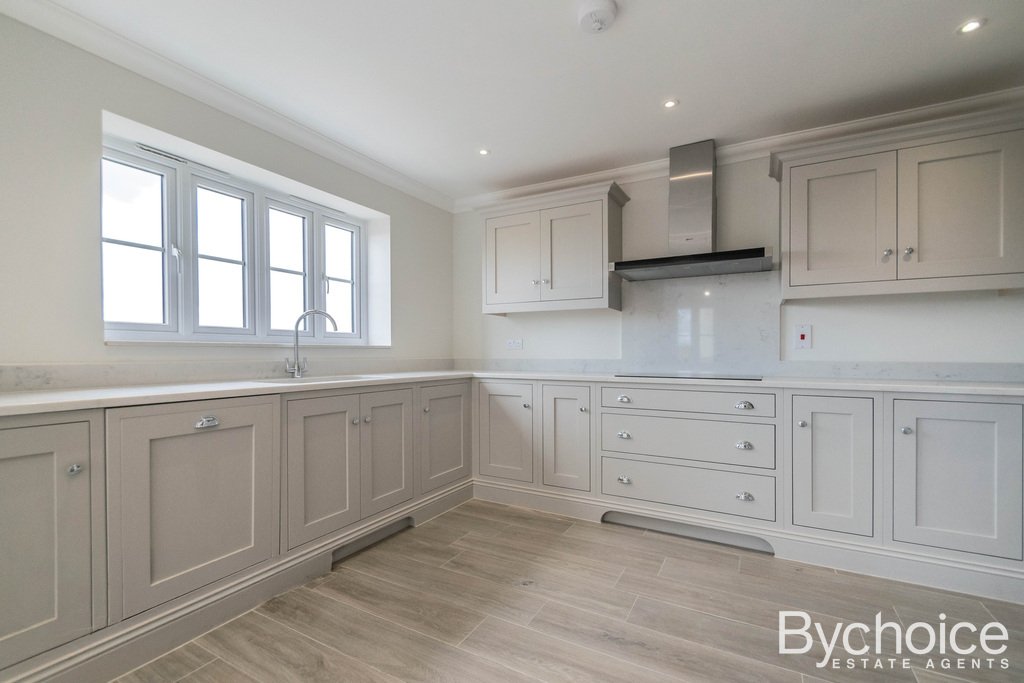
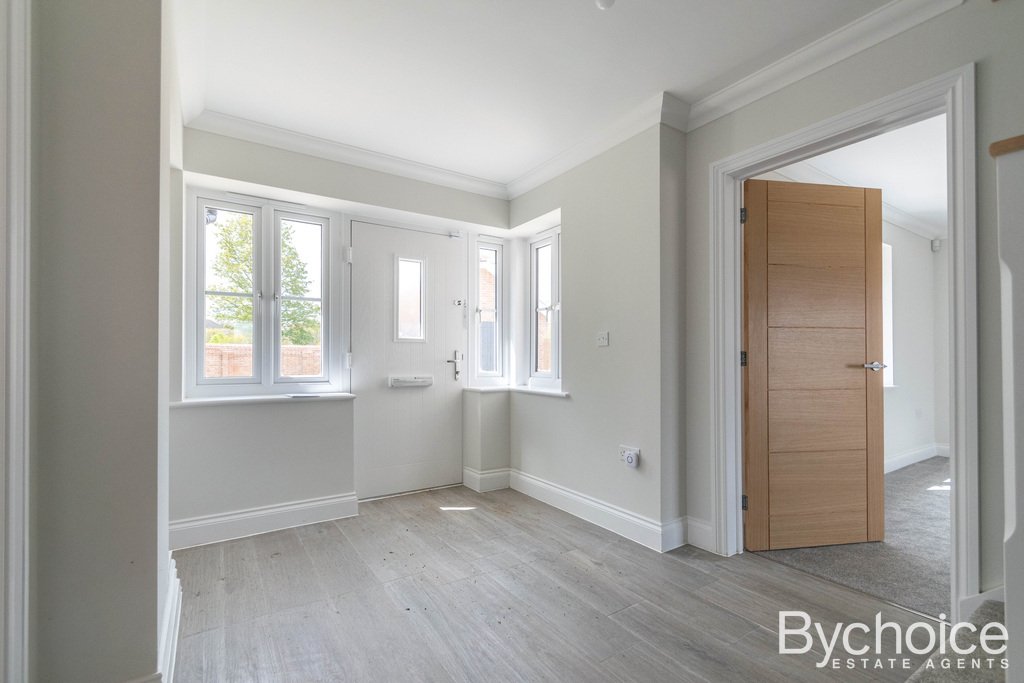
Upon entering through the front door, you are welcomed into a bright and inviting entrance hallway, providing access to the principal ground floor rooms, including the formal dining room, comfortable living room, downstairs WC, and a useful understairs storage cupboard. The hallway leads through to the impressive open-plan kitchen and family room, which forms the heart of the home. Finished with high-quality fitted units, composite worktops with matching upstands, porcelain floor tiles, underfloor heating, and French doors opening onto the rear garden, this superb space is ideal for both everyday family living and entertaining. A separate utility room provides additional practicality, while a versatile playroom/study offers the perfect space for home working, children’s activities, or a snug.
Stairs rise to the first-floor landing, where there is a useful storage cupboard and access to all four bedrooms and the family bathroom. The generous principal bedroom benefits from its own contemporary en-suite shower room, complete with a walk-in shower enclosure, wall-mounted wash hand basin with vanity storage, concealed WC, and fully tiled walls and flooring.
The remaining bedrooms are well-proportioned and serviced by a stylish family bathroom, fitted with a modern white three-piece suite comprising a panelled bath with shower over and glass screen, wall-mounted wash hand basin with vanity unit beneath, concealed WC, and contemporary tiling throughout.
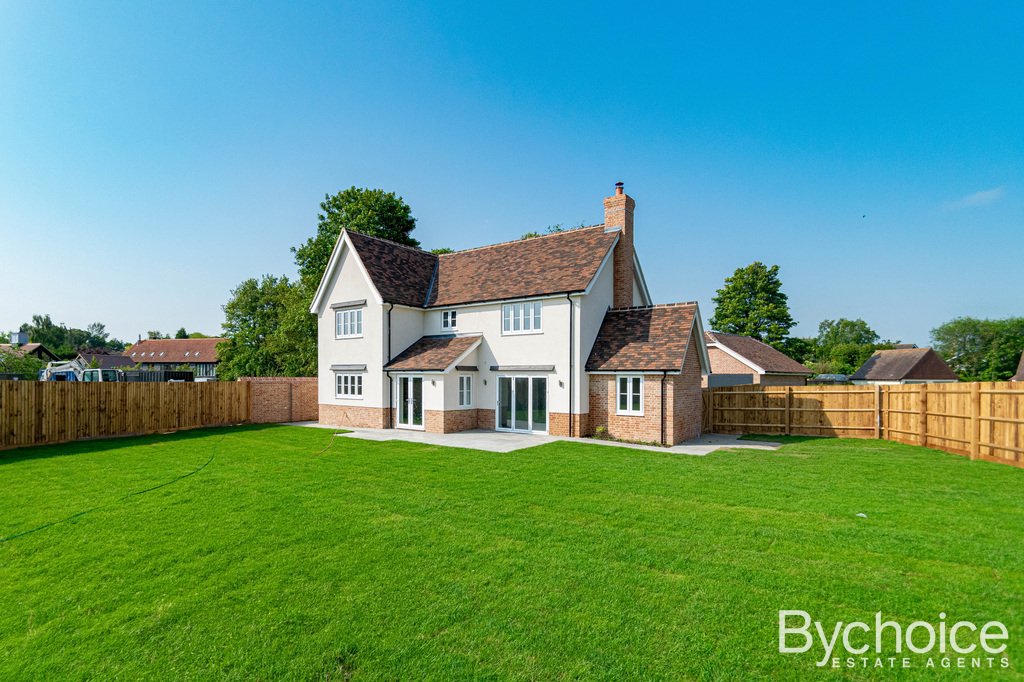
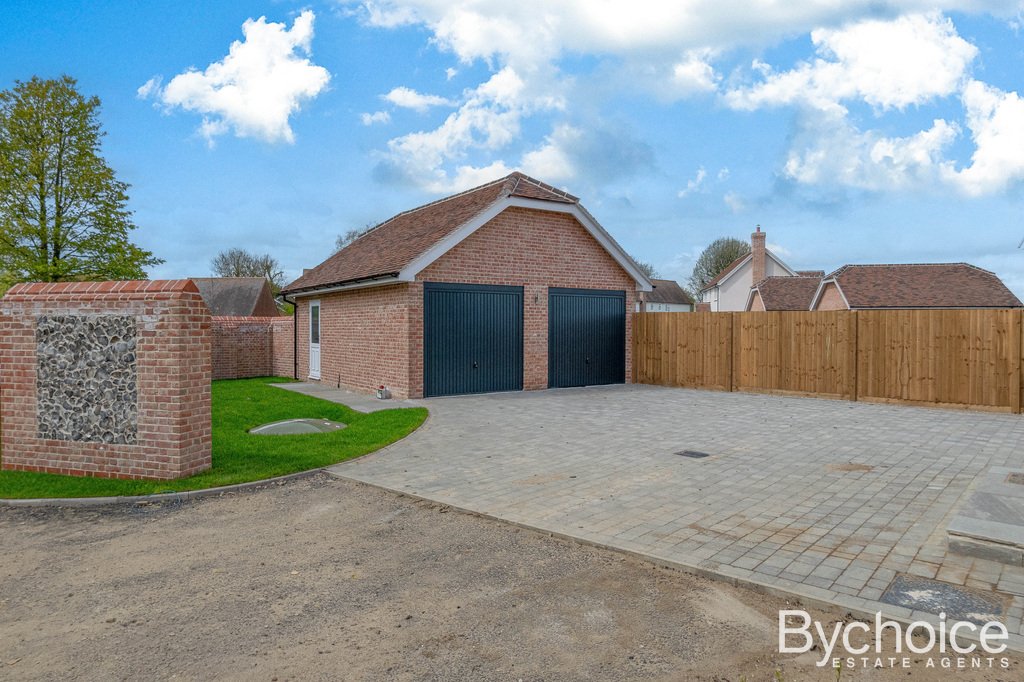
Outside, the property continues to impress, offering ample off-road parking to the front together with a detached double garage. The rear garden provides an excellent space for outdoor dining, entertaining, and family enjoyment.
Combining spacious accommodation, high-specification finishes, and a desirable village location, this superb family home offers a wonderful opportunity for buyers seeking both comfort and convenience.
Garage
KITCHEN/FAMILY ROOM
20’0” x 13’5”
Stylish fitted kitchen with composite feature worktop and matching up-stands. Range of matching wall and base units housing Neff appliances to include a combination oven, induction hob with stainless steel extractor. Integrated fridge/freezer and dishwasher. French doors lead out to the rear garden, window to rear and side aspect. Door to utility room.
UTILITY ROOM
11’2” x 5’11”
Continued from the kitchen in the same style offering space for two appliances under the counter. Back door to the side of the property.
DINING ROOM
11’10” x 11’2”
Window to front and side aspect.
LIVING ROOM
18’8” x 12’10”
The living room is a very generous size with a large window to the front and bi-folding doors to the rear which opens onto the patio at the rear of the property. The fireplace with brick surround creates a focal point for the room.
PLAY ROOM/STUDY
9’6” x 8’2”
Window to front and rear aspect.
MASTER BEDROOM
12’2” x 12’2”
Window to rear aspect, radiator, Door to en-suite.
BEDROOM TWO
12’2” x 11’2”
Window to front and side aspect, radiator.
BEDROOM THREE
13’5” x 10’2”
Window to rear aspect, radiator.
BEDROOM FOUR
9’10” x 8’6”
Window to front aspect, radiator.
Upon entering through the front door, you are welcomed into a bright and inviting entrance hallway, providing access to the principal ground floor rooms, including the formal dining room, comfortable living room, downstairs WC, and a useful understairs storage cupboard. The hallway leads through to the impressive open-plan kitchen and family room, which forms the heart of the home. Finished with high-quality fitted units, composite worktops with matching upstands, porcelain floor tiles, underfloor heating, and French doors opening onto the rear garden, this superb space is ideal for both everyday family living and entertaining. A separate utility room provides additional practicality, while a versatile playroom/study offers the perfect space for home working, children’s activities, or a snug.
Stairs rise to the first-floor landing, where there is a useful storage cupboard and access to all four bedrooms and the family bathroom. The generous principal bedroom benefits from its own contemporary en-suite shower room, complete with a walk-in shower enclosure, wall-mounted wash hand basin with vanity storage, concealed WC, and fully tiled walls and flooring.
The remaining bedrooms are well-proportioned and serviced by a stylish family bathroom, fitted with a modern white three-piece suite comprising a panelled bath with shower over and glass screen, wall-mounted wash hand basin with vanity unit beneath, concealed WC, and contemporary tiling throughout.
Outside, the property continues to impress, offering ample off-road parking to the front together with a detached double garage. The rear garden provides an excellent space for outdoor dining, entertaining, and family enjoyment.
Combining spacious accommodation, high-specification finishes, and a desirable village location, this superb family home offers a wonderful opportunity for buyers seeking both comfort and convenience.
Garage
KITCHEN/FAMILY ROOM
20’0” x 13’5”
Stylish fitted kitchen with composite feature worktop and matching up-stands. Range of matching wall and base units housing Neff appliances to include a combination oven, induction hob with stainless steel extractor. Integrated fridge/freezer and dishwasher. French doors lead out to the rear garden, window to rear and side aspect. Door to utility room.
UTILITY ROOM
11’2” x 5’11”
Continued from the kitchen in the same style offering space for two appliances under the counter. Back door to the side of the property.
DINING ROOM
11’10” x 11’2”
Window to front and side aspect.
LIVING ROOM
18’8” x 12’10”
The living room is a very generous size with a large window to the front and bi-folding doors to the rear which opens onto the patio at the rear of the property. The fireplace with brick surround creates a focal point for the room.
PLAY ROOM/STUDY
9’6” x 8’2”
Window to front and rear aspect.
MASTER BEDROOM
12’2” x 12’2”
Window to rear aspect, radiator, Door to en-suite.
BEDROOM TWO
12’2” x 11’2”
Window to front and side aspect, radiator.
BEDROOM THREE
13’5” x 10’2”
Window to rear aspect, radiator.
BEDROOM FOUR
9’10” x 8’6”
Window to front aspect, radiator.
-
Property type
House
Features
- Garden
- Garage
- Fireplace
- Open Kitchen
- Playground
- Gate
- Gas Stovetop
- Office
- Stone Countertops
Explore the Area
Clayhall Court, Acton, England
View on Google Maps
Price per sqft
Low
High
Joined 1 year ago
You have inquired about this property
The agent will contact you soon by
Listed by
14
Listings
2025
Joined
Book home tour with the agent
Choose a date and whether you'd like a virtual or in-person tour with the agent.
Preferred date
Tour type
Last updated
Yesterday
First listed
September 24
Listing reference
385676_DPG610620
Trusted by the World's Leading Brokers
The agents behind the world's most exceptional properties list with JamesEdition.
- Listings from Sotheby's, Christie's, BARNES, and Engel & Völkers
- Every listing reviewed before it goes live
- Connect directly with verified listing agents
By continuing you agree to our Terms and Privacy Policy.