$1,655,958
4 Bed Semi Detached House For Sale Acacia Road, Acton W3
- 4 Beds
- 2 Baths
- 1,818 Sqft
- Updated: Yesterday
About the Property
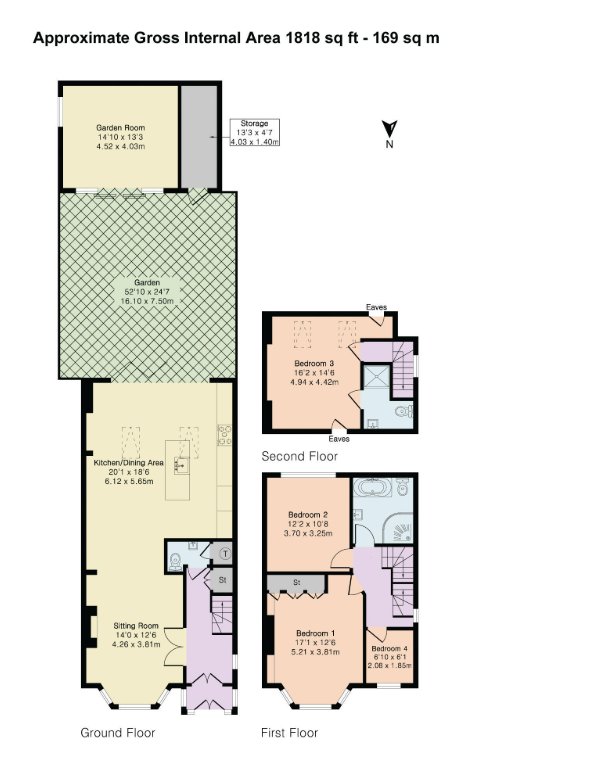
A beautifully presented and generously proportioned four-bedroom semi-detached family home, thoughtfully arranged over three spacious floors and offering approximately 1,818 sq ft of versatile living accommodation. Designed with modern family living in mind, the property combines well-balanced interiors, excellent natural light, generous entertaining areas and a substantial south-facing rear garde
A beautifully presented and generously proportioned four-bedroom semi-detached family home, thoughtfully arranged over three spacious floors and offering approximately 1,818 sq ft of versatile living accommodation. Designed with modern family living in mind, the property combines well-balanced interiors, excellent natural light, generous entertaining areas and a substantial south-facing rear garden.
Offering a flexible layout across three floors, this attractive home provides ample space for both everyday family life and entertaining. The combination of spacious reception areas, a well-appointed kitchen and dining space, four bedrooms and two bathrooms makes this an ideal choice for families seeking a comfortable and adaptable home.
The ground floor provides a welcoming entrance and a practical arrangement of living and entertaining spaces.
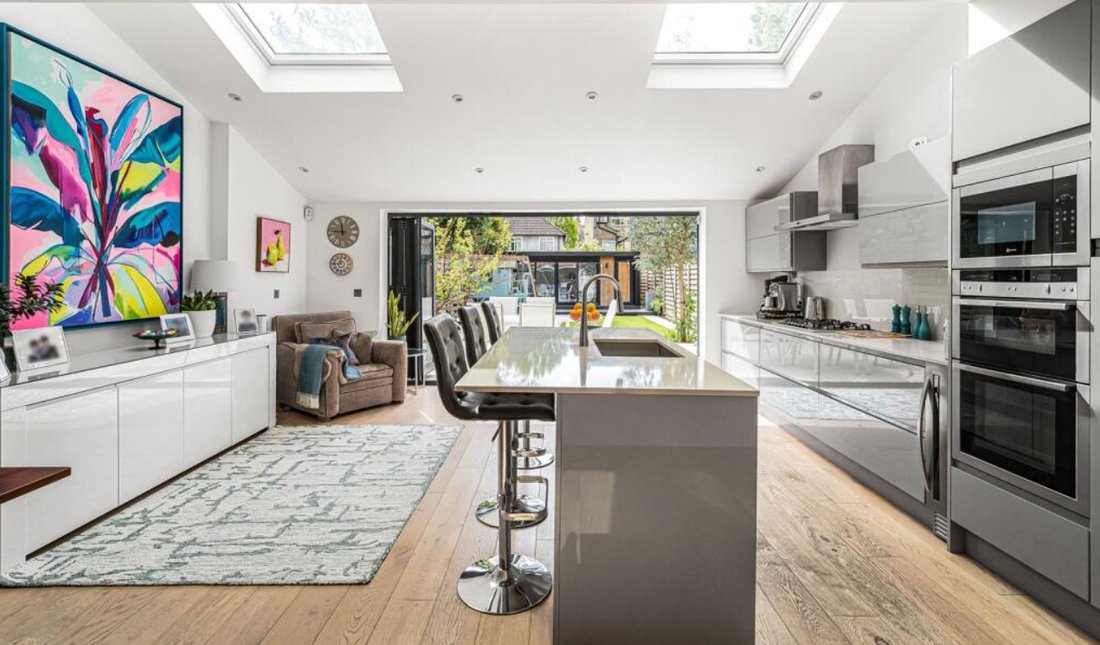
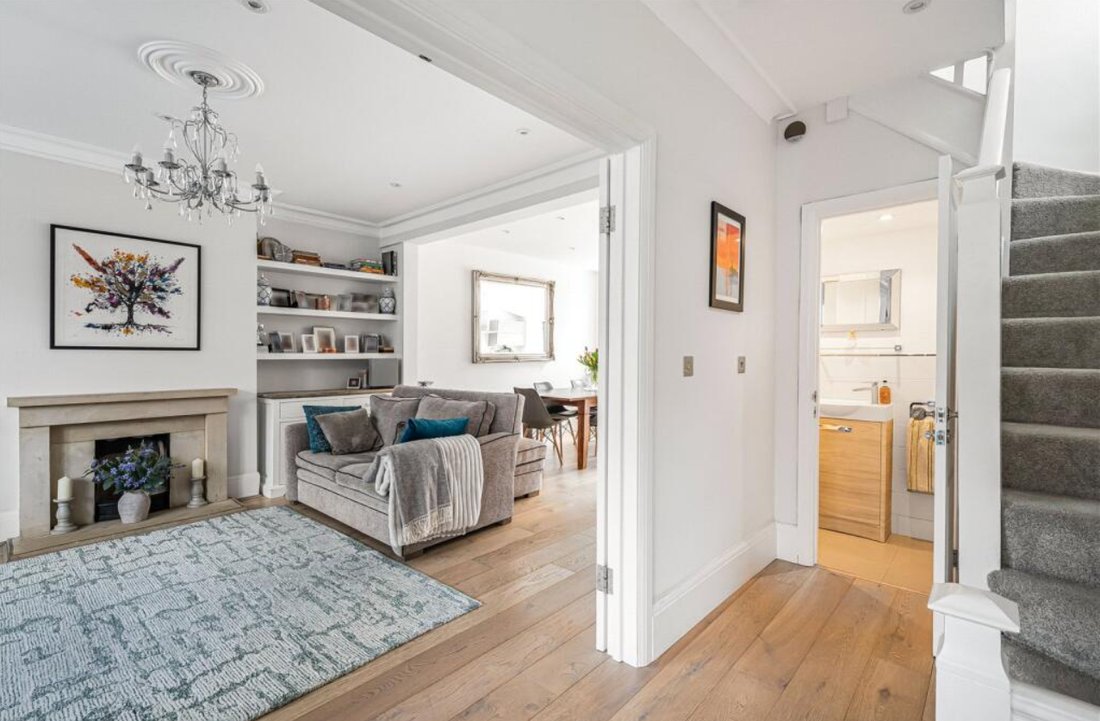
A spacious reception room offers a comfortable setting for relaxing, entertaining guests or spending time with the family. The kitchen and dining area forms the central hub of the home, providing a generous space for everyday meals, family gatherings and entertaining.
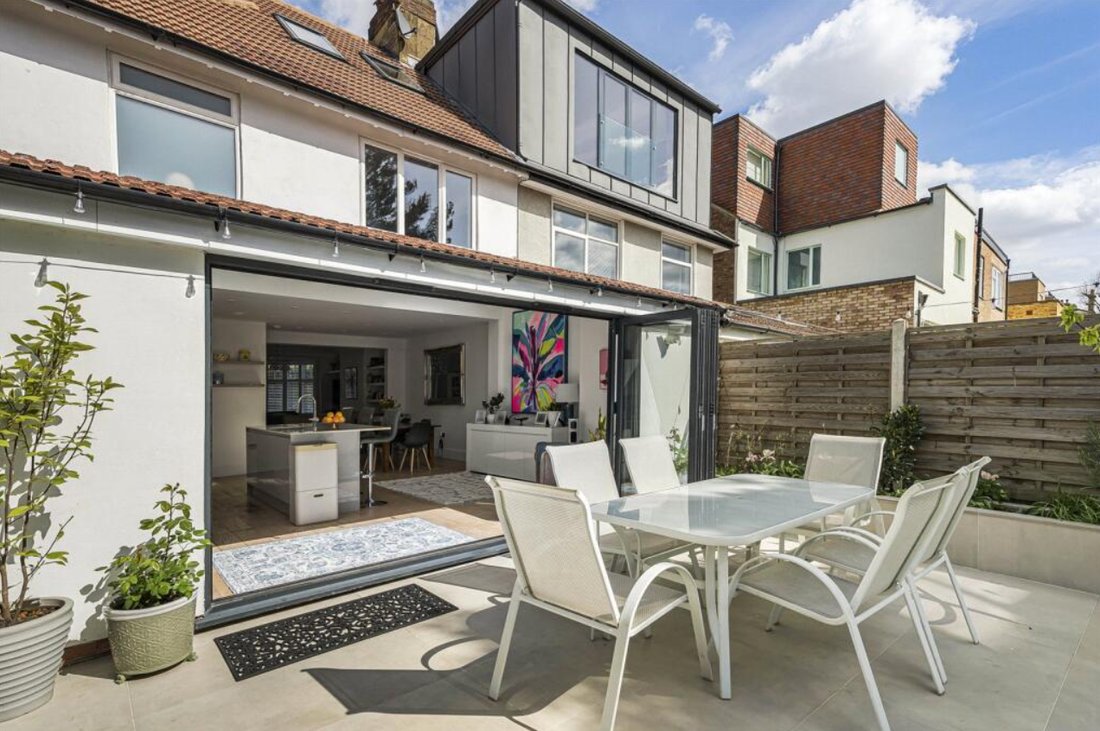
The kitchen and dining space benefits from direct access to the rear garden and terrace through large doors, creating a bright and naturally connected living environment. This excellent indoor-outdoor arrangement is particularly well suited to summer entertaining, outdoor dining and family occasions.
A convenient guest WC completes the ground-floor accommodation.
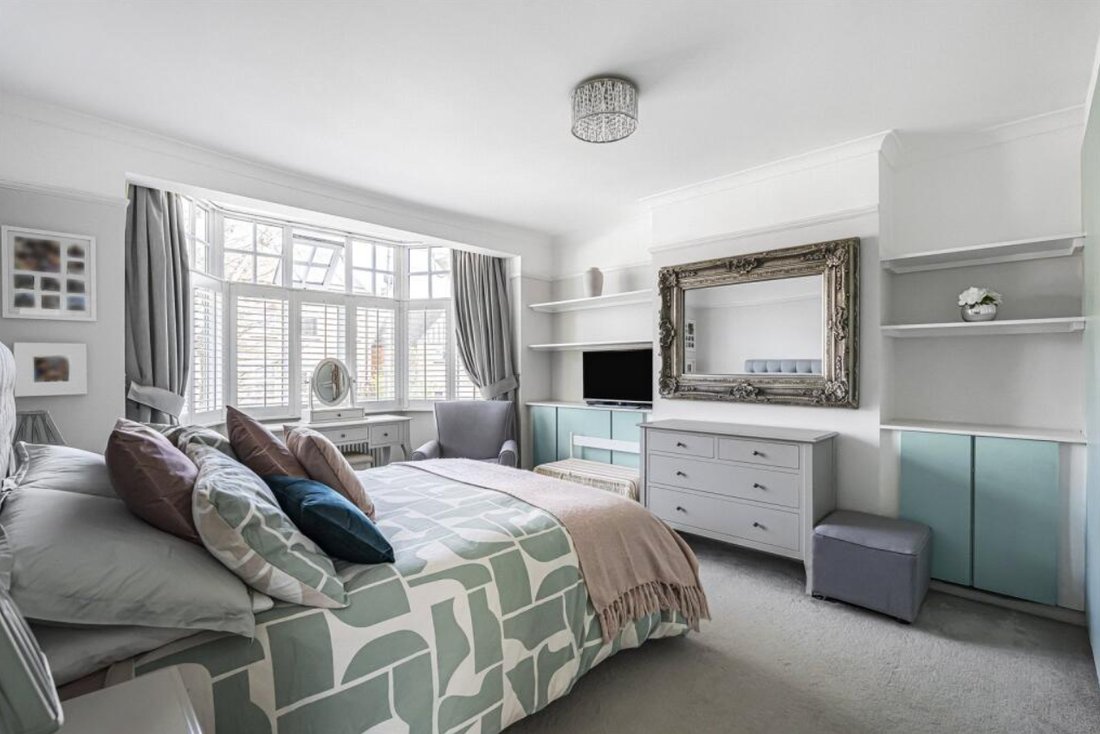
The first floor provides three well-proportioned bedrooms, making it particularly practical for family living. These rooms offer flexibility for use as children’s bedrooms, guest accommodation, dressing rooms or home working spaces, depending on individual requirements.
A contemporary family bathroom serves the bedrooms on this floor, while useful additional storage helps maintain a well-organised and uncluttered living environment.
The entire top floor is dedicated to a spacious principal bedroom, creating a private and comfortable retreat away from the main family areas.
The principal bedroom benefits from its own private en-suite bathroom, providing additional privacy and convenience. Its position on the top floor also gives the accommodation a distinct sense of separation, making it an ideal principal suite.
One of the property’s standout features is the impressive approximately 52ft south-facing rear garden.
The garden provides excellent outdoor space for a variety of uses, including outdoor dining, entertaining, children’s play, gardening and relaxation. The direct connection from the kitchen and dining area makes the garden a natural extension of the main living accommodation.
The south-facing orientation also enhances the property’s outdoor appeal, providing an attractive setting for enjoying the garden throughout the day.
The property further benefits from a useful and versatile outbuilding positioned within the rear garden.
Offering excellent flexibility, the outbuilding could be adapted to suit a range of lifestyle requirements, including use as a home office, private study, gym, hobby room, additional living space or creative workspace. Further storage provision adds to the practicality of the property.
Situated within a popular residential setting, the property is well placed for access to a range of local amenities, green spaces, schools and transport connections.
Combining generous proportions, flexible accommodation and excellent outdoor space, this four-bedroom semi-detached home offers a particularly versatile layout for modern family living.
Offering a flexible layout across three floors, this attractive home provides ample space for both everyday family life and entertaining. The combination of spacious reception areas, a well-appointed kitchen and dining space, four bedrooms and two bathrooms makes this an ideal choice for families seeking a comfortable and adaptable home.
The ground floor provides a welcoming entrance and a practical arrangement of living and entertaining spaces.
A spacious reception room offers a comfortable setting for relaxing, entertaining guests or spending time with the family. The kitchen and dining area forms the central hub of the home, providing a generous space for everyday meals, family gatherings and entertaining.
The kitchen and dining space benefits from direct access to the rear garden and terrace through large doors, creating a bright and naturally connected living environment. This excellent indoor-outdoor arrangement is particularly well suited to summer entertaining, outdoor dining and family occasions.
A convenient guest WC completes the ground-floor accommodation.
The first floor provides three well-proportioned bedrooms, making it particularly practical for family living. These rooms offer flexibility for use as children’s bedrooms, guest accommodation, dressing rooms or home working spaces, depending on individual requirements.
A contemporary family bathroom serves the bedrooms on this floor, while useful additional storage helps maintain a well-organised and uncluttered living environment.
The entire top floor is dedicated to a spacious principal bedroom, creating a private and comfortable retreat away from the main family areas.
The principal bedroom benefits from its own private en-suite bathroom, providing additional privacy and convenience. Its position on the top floor also gives the accommodation a distinct sense of separation, making it an ideal principal suite.
One of the property’s standout features is the impressive approximately 52ft south-facing rear garden.
The garden provides excellent outdoor space for a variety of uses, including outdoor dining, entertaining, children’s play, gardening and relaxation. The direct connection from the kitchen and dining area makes the garden a natural extension of the main living accommodation.
The south-facing orientation also enhances the property’s outdoor appeal, providing an attractive setting for enjoying the garden throughout the day.
The property further benefits from a useful and versatile outbuilding positioned within the rear garden.
Offering excellent flexibility, the outbuilding could be adapted to suit a range of lifestyle requirements, including use as a home office, private study, gym, hobby room, additional living space or creative workspace. Further storage provision adds to the practicality of the property.
Situated within a popular residential setting, the property is well placed for access to a range of local amenities, green spaces, schools and transport connections.
Combining generous proportions, flexible accommodation and excellent outdoor space, this four-bedroom semi-detached home offers a particularly versatile layout for modern family living.
-
Property type
House
-
Price/sqft
$910
Features
Explore the Area
Acton Park, Ealing, England
View on Google Maps
Price per sqft
Low
High
Joined 10 months ago
You have inquired about this property
The agent will contact you soon by
Listed by
52
Listings
2025
Joined
Book home tour with the agent
Choose a date and whether you'd like a virtual or in-person tour with the agent.
Preferred date
Tour type
Last updated
Yesterday
First listed
September 24
Listing reference
42330
Similar Properties Nearby
New Listings in Acton Park

Explore More Homes for Sale
Acton Park property types
Acton Park popular searches
- Properties with Terrace in Acton Park
- Properties with Bar in Acton Park
- Properties with Game Room in Acton Park
- Properties with Office in Acton Park
- Properties with Garden in Acton Park
- Investment Property properties in Acton Park
- Properties with Fitness Center / Gym in Acton Park
- Properties with Fireplace in Acton Park
- Properties with Garage in Acton Park
- Properties with Balcony in Acton Park
- Properties with Cinema in Acton Park
Related Guides & Stories
Trusted by the World's Leading Brokers
The agents behind the world's most exceptional properties list with JamesEdition.
- Listings from Sotheby's, Christie's, BARNES, and Engel & Völkers
- Every listing reviewed before it goes live
- Connect directly with verified listing agents
By continuing you agree to our Terms and Privacy Policy.