

$1,114,715
Single Family Detached Achete, Azoia De Baixo E Póvoa De Santarém
- 4 Beds
- 2,315 Sqft
- 6.77 Ac lot
- Updated: August 31
About the Property
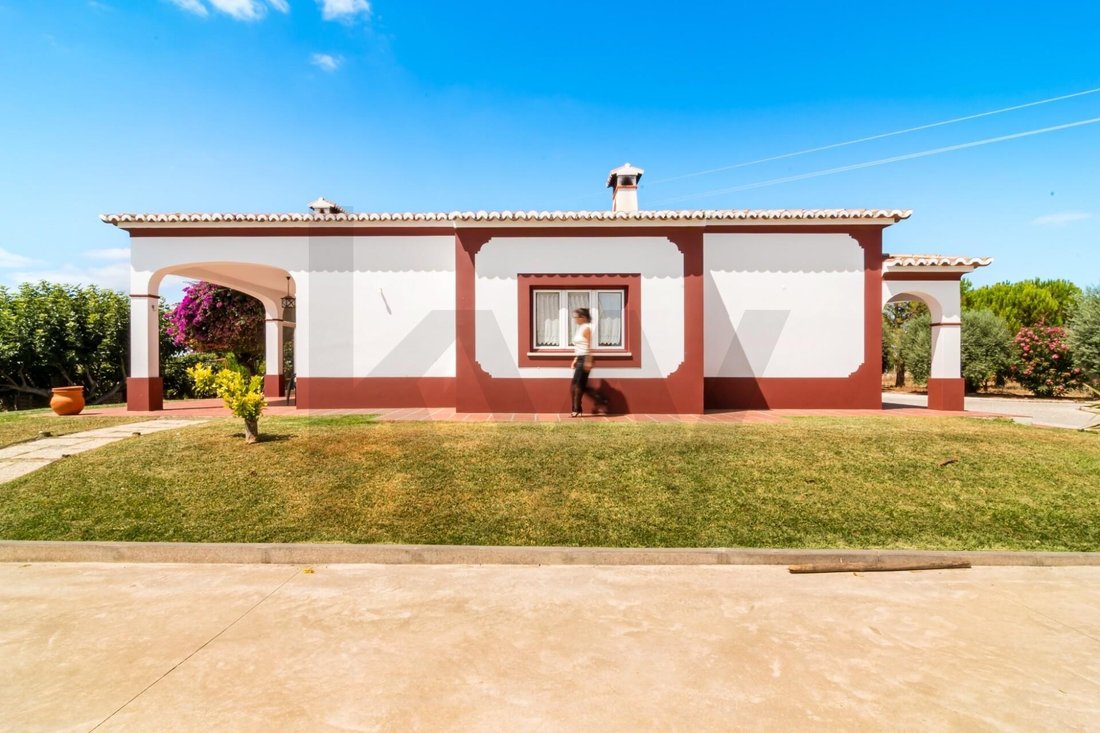
A unique opportunity for investors or countryside lovers! Located in the Arroçadas area of Santarém, this magnificent estate built in 2006 with the finest materials sits on 27,360 m² of land, offering great potential for various projects: agriculture, rural tourism, animal husbandry, or construction (subject to feasibility).
With excellent sun exposure and easy road access, the property c
With excellent sun exposure and easy road access, the property c
A unique opportunity for investors or countryside lovers! Located in the Arroçadas area of Santarém, this magnificent estate built in 2006 with the finest materials sits on 27,360 m² of land, offering great potential for various projects: agriculture, rural tourism, animal husbandry, or construction (subject to feasibility).
With excellent sun exposure and easy road access, the property combines tranquility and privacy with proximity to the center of Santarém and main communication routes. A versatile estate with high appreciation potential, set in a region rich in history, tradition, and nature.
Highlights:
• Total area: 27,360 m²
• Prime location in Arroçadas
• Potential for agricultural, tourism, or residential projects
• Easy access and good circulation conditions
Don’t miss the chance to acquire this estate and turn your project into reality!
HOUSING - EXTERIOR
Roof: Four-sided, with six different batches of cane tiles, installed on a sub-roof with iron framework – no other roof has the same tone – a unique roof.
Ceiling: Concrete slab with attic insulation using sprayed polyurethane (excellent thermal insulation).
Walls: Double walls with an air gap, insulated with Roofmate boards (thermal insulation) fixed between walls.
Light timer: Exterior lighting for the house and inner and outer parts of the wall with programmable timer.
Doors and windows: Lacquered aluminum with double glazing.
Solar Panels: Single-phase photovoltaic system for self-consumption (with surplus sale to the grid) of 2,640 WP, composed of 440 Wp Axitec monocrystalline photovoltaic modules (15-year warranty against manufacturing defects) – installed in February 2022.
Inverter: SMA 3 kW single-phase with Wi-Fi data transmission (5+5 years extended warranty).
Pool: Saltwater pool measuring 9m x 4m, with automatic pH regulator.
Alarm detector: Proprietary intrusion alarm.
Trees: Various fruit trees, pine trees, and hedges.
HOUSING – INTERIOR
Flooring: Rustic tile – Soladrilho; bedrooms with pine wood flooring with air gap.
Skylight: Skylights in the interior bathroom and corridor, allowing natural light during the day.
Woodwork: Shutters, balconies, interior doors, and wardrobes made of 3.5 cm thick Casquinha wood, hand-treated.
Suite: With closet and whirlpool bathtub.
Air Conditioning: Bedrooms, office, and living room.
Air Conditioning: Pre-installation in kitchen and one bedroom.
Central Vacuum: Pre-installation.
Light timer: Corridor and hall.
Kitchen furniture: Oak wood.
Kitchen stone surfaces: Lioz stone (old and rare), with stone sink.
Bathroom stone surfaces: Travertine stone (old and rare).
INTERIOR EQUIPMENT
Gas installation: Never used.
Water heating: Electric water heater VIDEIRA EURO92 CHÃO 250 liters – copper coil inside, prepared for solar panel water heating on the roof connected to the water heater.
Water circulation device: Connected to the water heater, programmable by schedule or manually with a switch in all bathrooms, preventing cold water waste and providing immediate hot water.
Heat recovery stove: Automatic heat recovery stove integrated into a fireplace with hand-chiseled stone, with heat output to the living room and hall/corridor.
Vitroceramic hob
Extractor fan
Oven
ANNEX DESCRIPTION
Built in 2010, 120 m²
Roof: Two-sided, with tricolor Portuguese tiles. Laminated wood structure with treatment (high resistance – used in large areas).
Ceiling: Casquinha wood with treatment and Boltherm thermal insulation.
Bathroom: Equipped with shower base.
Gates: 2 automatic gates with thermal insulation.
Storage room: Access to basement.
Basement: 100 m², not included in the project, with pre-installation of electricity and water.
Land partially fenced with mesh and electrified fence for animals.
Schedule your visit now! At KW, we share business 50/50 with all real estate consultants or agencies with AMI license. If you are a professional in the sector and have a qualified client, contact me and schedule a visit, as this property is exclusive, to provide you with excellent service.
With excellent sun exposure and easy road access, the property combines tranquility and privacy with proximity to the center of Santarém and main communication routes. A versatile estate with high appreciation potential, set in a region rich in history, tradition, and nature.
Highlights:
• Total area: 27,360 m²
• Prime location in Arroçadas
• Potential for agricultural, tourism, or residential projects
• Easy access and good circulation conditions
Don’t miss the chance to acquire this estate and turn your project into reality!
HOUSING - EXTERIOR
Roof: Four-sided, with six different batches of cane tiles, installed on a sub-roof with iron framework – no other roof has the same tone – a unique roof.
Ceiling: Concrete slab with attic insulation using sprayed polyurethane (excellent thermal insulation).
Walls: Double walls with an air gap, insulated with Roofmate boards (thermal insulation) fixed between walls.
Light timer: Exterior lighting for the house and inner and outer parts of the wall with programmable timer.
Doors and windows: Lacquered aluminum with double glazing.
Solar Panels: Single-phase photovoltaic system for self-consumption (with surplus sale to the grid) of 2,640 WP, composed of 440 Wp Axitec monocrystalline photovoltaic modules (15-year warranty against manufacturing defects) – installed in February 2022.
Inverter: SMA 3 kW single-phase with Wi-Fi data transmission (5+5 years extended warranty).
Pool: Saltwater pool measuring 9m x 4m, with automatic pH regulator.
Alarm detector: Proprietary intrusion alarm.
Trees: Various fruit trees, pine trees, and hedges.
HOUSING – INTERIOR
Flooring: Rustic tile – Soladrilho; bedrooms with pine wood flooring with air gap.
Skylight: Skylights in the interior bathroom and corridor, allowing natural light during the day.
Woodwork: Shutters, balconies, interior doors, and wardrobes made of 3.5 cm thick Casquinha wood, hand-treated.
Suite: With closet and whirlpool bathtub.
Air Conditioning: Bedrooms, office, and living room.
Air Conditioning: Pre-installation in kitchen and one bedroom.
Central Vacuum: Pre-installation.
Light timer: Corridor and hall.
Kitchen furniture: Oak wood.
Kitchen stone surfaces: Lioz stone (old and rare), with stone sink.
Bathroom stone surfaces: Travertine stone (old and rare).
INTERIOR EQUIPMENT
Gas installation: Never used.
Water heating: Electric water heater VIDEIRA EURO92 CHÃO 250 liters – copper coil inside, prepared for solar panel water heating on the roof connected to the water heater.
Water circulation device: Connected to the water heater, programmable by schedule or manually with a switch in all bathrooms, preventing cold water waste and providing immediate hot water.
Heat recovery stove: Automatic heat recovery stove integrated into a fireplace with hand-chiseled stone, with heat output to the living room and hall/corridor.
Vitroceramic hob
Extractor fan
Oven
ANNEX DESCRIPTION
Built in 2010, 120 m²
Roof: Two-sided, with tricolor Portuguese tiles. Laminated wood structure with treatment (high resistance – used in large areas).
Ceiling: Casquinha wood with treatment and Boltherm thermal insulation.
Bathroom: Equipped with shower base.
Gates: 2 automatic gates with thermal insulation.
Storage room: Access to basement.
Basement: 100 m², not included in the project, with pre-installation of electricity and water.
Land partially fenced with mesh and electrified fence for animals.
Schedule your visit now! At KW, we share business 50/50 with all real estate consultants or agencies with AMI license. If you are a professional in the sector and have a qualified client, contact me and schedule a visit, as this property is exclusive, to provide you with excellent service.
-
Property type
House
-
Year built
2006
-
Price/sqft
$481
Features
Explore the Area
Casais das Arroçadas, Achete, Azoia de Baixo e Póvoa de Santarém, Santarém 2000-326, Sao Vicente do Paul e Vale de Figueira, Santarem District, Portugal
View on Google Maps
Price per sqft
Low
High
View 6 more listings in Sao Vicente do Paul e Vale de Figueira
Joined 2 months ago
You have inquired about this property
The agent will contact you soon by
Listed by
6
Listings
2026
Joined
Book home tour with Ana Isabel Lopes
Choose a date and whether you'd like a virtual or in-person tour with the agent.
Preferred date
Tour type

Last updated
August 31
First listed
August 17
Listing reference
2035192478127466
Trusted by the World's Leading Brokers
The agents behind the world's most exceptional properties list with JamesEdition.
- Listings from Sotheby's, Christie's, BARNES, and Engel & Völkers
- Every listing reviewed before it goes live
- Connect directly with verified listing agents
By continuing you agree to our Terms and Privacy Policy.