$615,099
Quartier Très Privilégié
- 4 Beds
- 2 Baths
- 1,314 Sqft
- 5,124 Sqft lot
- Updated: October 17
About the Property
What if your next favorite home was one designed entirely for your comfort, with a garden ready to be landscaped to your taste?
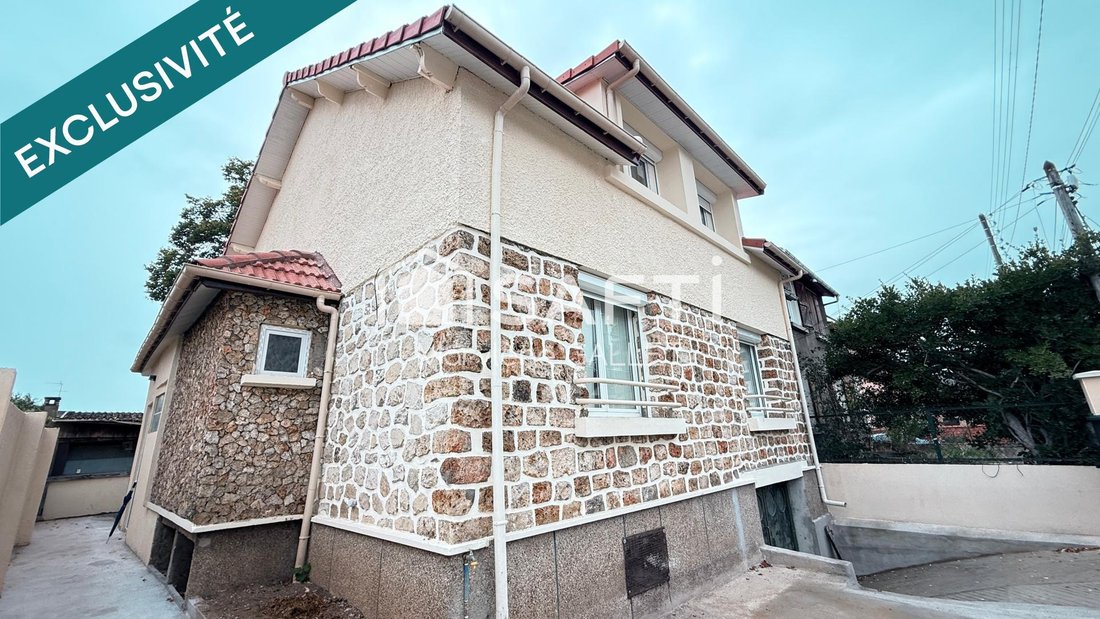
In ACHÈRES (78260), in a highly sought-after neighborhood, discover this beautiful family home of approximately 113 m² of living space (Carrez law - 185.37 m² floor area), built on a 476 m² plot. It has undergone significant renovation with modern and meticulous
In ACHÈRES (78260), in a highly sought-after neighborhood, discover this beautiful family home of approximately 113 m² of living space (Carrez law - 185.37 m² floor area), built on a 476 m² plot. It has undergone significant renovation with modern and meticulous
What if your next favorite home was one designed entirely for your comfort, with a garden ready to be landscaped to your taste?
In ACHÈRES (78260), in a highly sought-after neighborhood, discover this beautiful family home of approximately 113 m² of living space (Carrez law - 185.37 m² floor area), built on a 476 m² plot. It has undergone significant renovation with modern and meticulous finishes.
COMFORTABLE AND FUNCTIONAL LIVING SPACES!
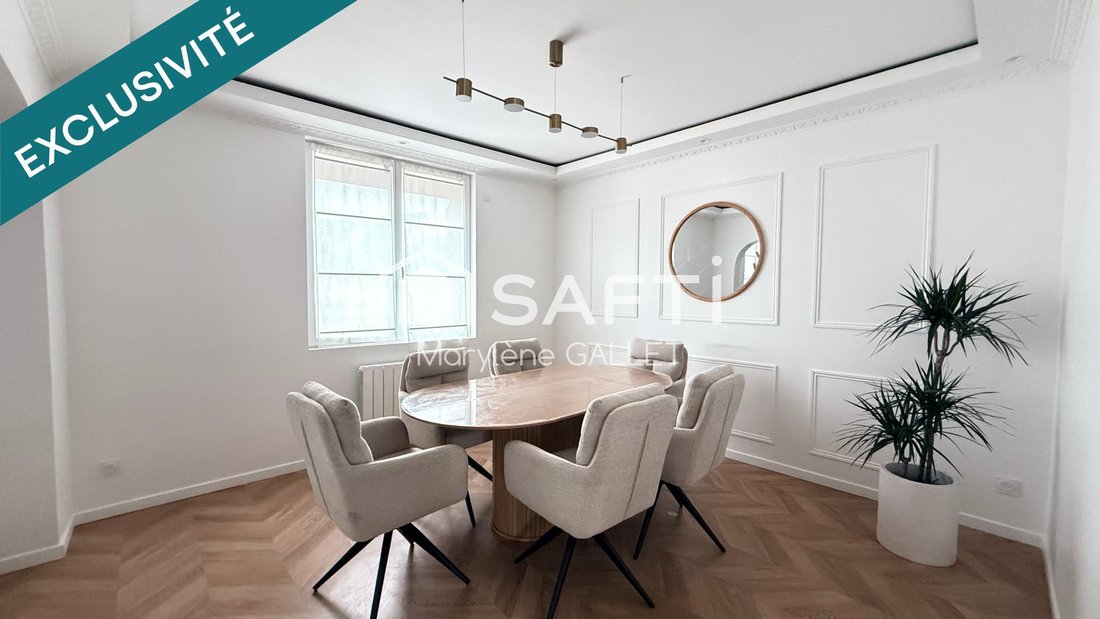
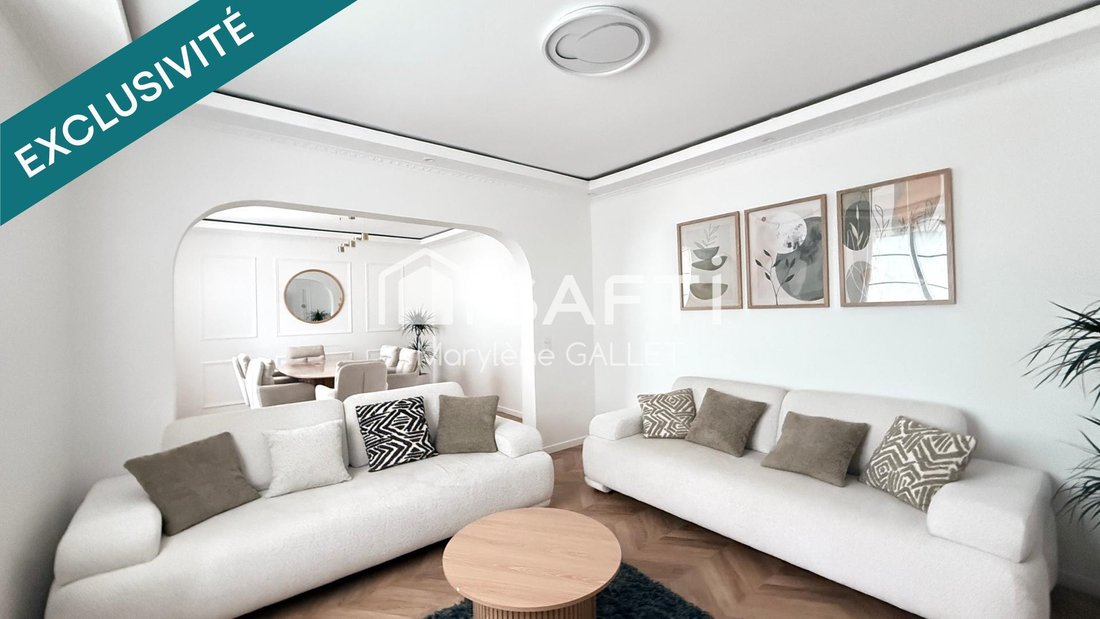
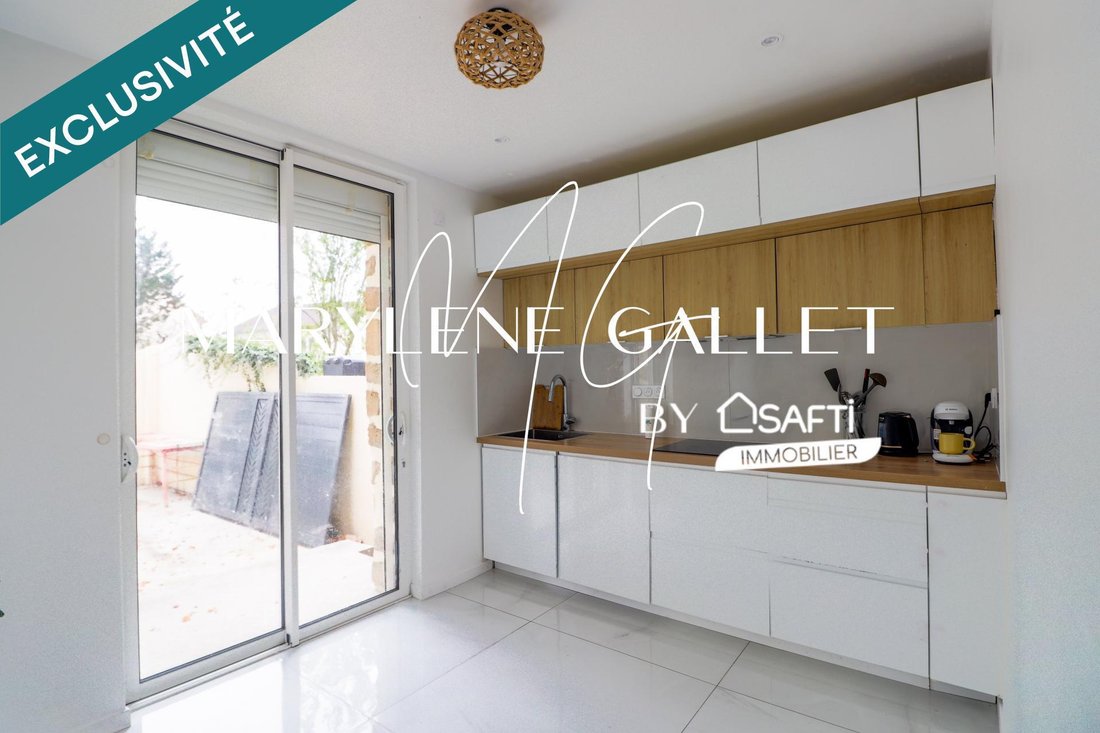
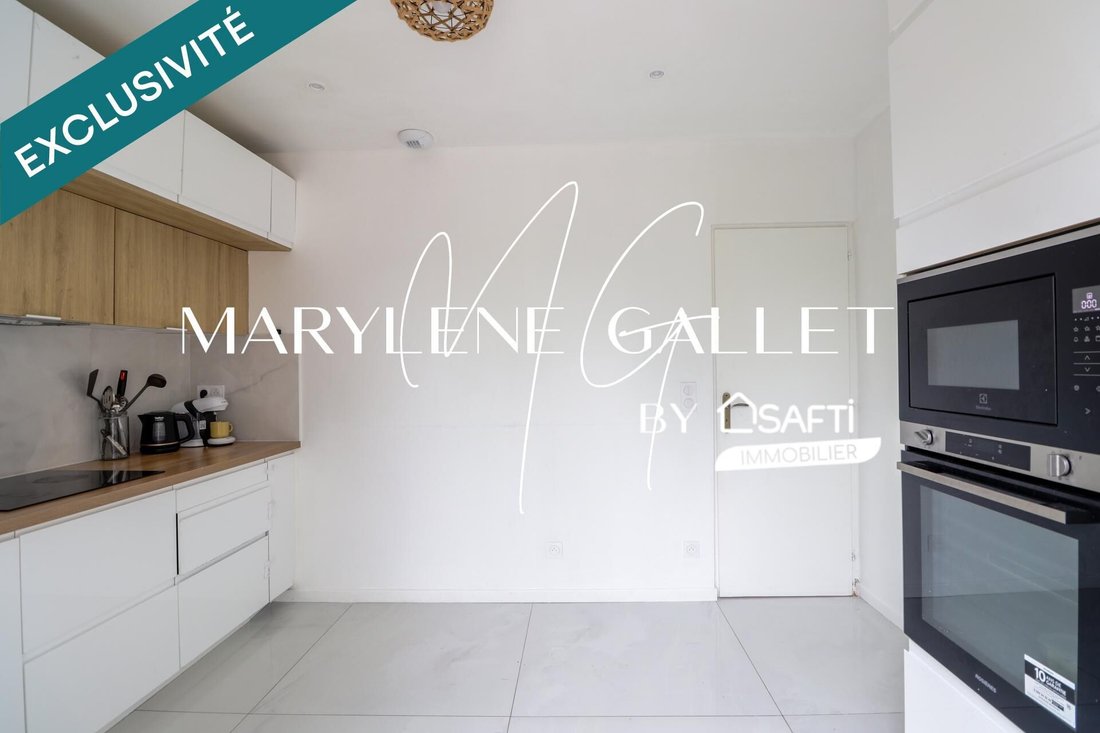
The ground floor welcomes you with an entrance, a pleasant double living room, and a brand-new, fully fitted and equipped kitchen that opens directly onto the terrace and garden through a sliding glass door.
This level also includes a bedroom, a modern bathroom with a walk-in shower, and separate toilets with a hand basin, offering the possibility of single-level living.
Upstairs, the landing leads to three additional bedrooms, an elegant bathroom with a two-person bathtub, ambient LED lighting, a heated mirror, integrated toilets, and a small windowless room that can be converted into a dressing room.
Above, there is an insulated attic.
A RENOVATION THAT MAKES THE DIFFERENCE!
- Roof redone in 2025
- Fully renovated electrical and plumbing systems
- New kitchen and appliances
- Modernized bathroom and shower room
- Floors completely redone, combining large-format tiles and herringbone-pattern laminate flooring
- Electric roller shutters
- Motorized sliding gate by SOMFY and connected video intercom
- De Dietrich hot water tank from 2025
- RJ45 network in the living rooms
A FULL BASEMENT AND VALUABLE ADDITIONAL SPACES!
The basement (62.45 m²) includes a garage, a large room with laundry and storage space, and a room with an external staircase leading to the terrace and garden.
Outside, three solid sheds provide extra storage options for gardening tools, bicycles, or leisure equipment.
A GARDEN TO DESIGN ACCORDING TO YOUR WISHES!
On this 476 m² plot, you will enjoy a terrace accessible directly from the kitchen and a garden to be redeveloped and landscaped to your liking.
This is the only remaining task on this property, offering the opportunity to create an outdoor space that reflects your style!
KEY ADVANTAGES THAT MAKE THE DIFFERENCE:
- 122 m² of living space and 4 bedrooms
- Bedroom and shower room on the ground floor
- Major interior renovation
- Roof redone in 2025
- New kitchen and equipment
- 476 m² plot with terrace
- Full basement with garage and laundry room
- Three solid sheds
- Garden to customize as you wish
A carefully renovated family home where you can immediately enjoy indoor comfort and imagine your future garden in your own image!
Interested in discovering its features? Contact me to arrange a visit!
Information on risks related to this property is available on the Géorisques website.
Sale price: €549,000
Fees charged to the seller
Contact your SAFTI advisor: Marylène GALLET, Tel.: [hidden], Email: [hidden] - EI - Commercial agent registered with the VERSAILLES RSAC under number [hidden]
Information on the risks to which this property is exposed is available on the Géorisques website: https://www.georisques.gouv.fr/
-
Property type
House
-
Year built
1952
-
Price/sqft
$468
-
Emissions
B
-
Consumption
C
Explore the Area
Forêt, Saint-Germain-en-Laye, France
View on Google Maps
Price per sqft
Low
High
Joined 3 years ago
You have inquired about this property
The agent will contact you soon by
Listed by
4631
Listings
2023
Joined
Book home tour with the agent
Choose a date and whether you'd like a virtual or in-person tour with the agent.
Preferred date
Tour type
Last updated
October 17
First listed
October 17
Listing reference
1719334
Trusted by the World's Leading Brokers
The agents behind the world's most exceptional properties list with JamesEdition.
- Listings from Sotheby's, Christie's, BARNES, and Engel & Völkers
- Every listing reviewed before it goes live
- Connect directly with verified listing agents
By continuing you agree to our Terms and Privacy Policy.