7 Bedroom Detached House For Sale In Abingdon
- 7 Beds
- 6 Baths
- 4,782 Sqft
- 21,780 Sqft lot
- Updated: Today
About the Property
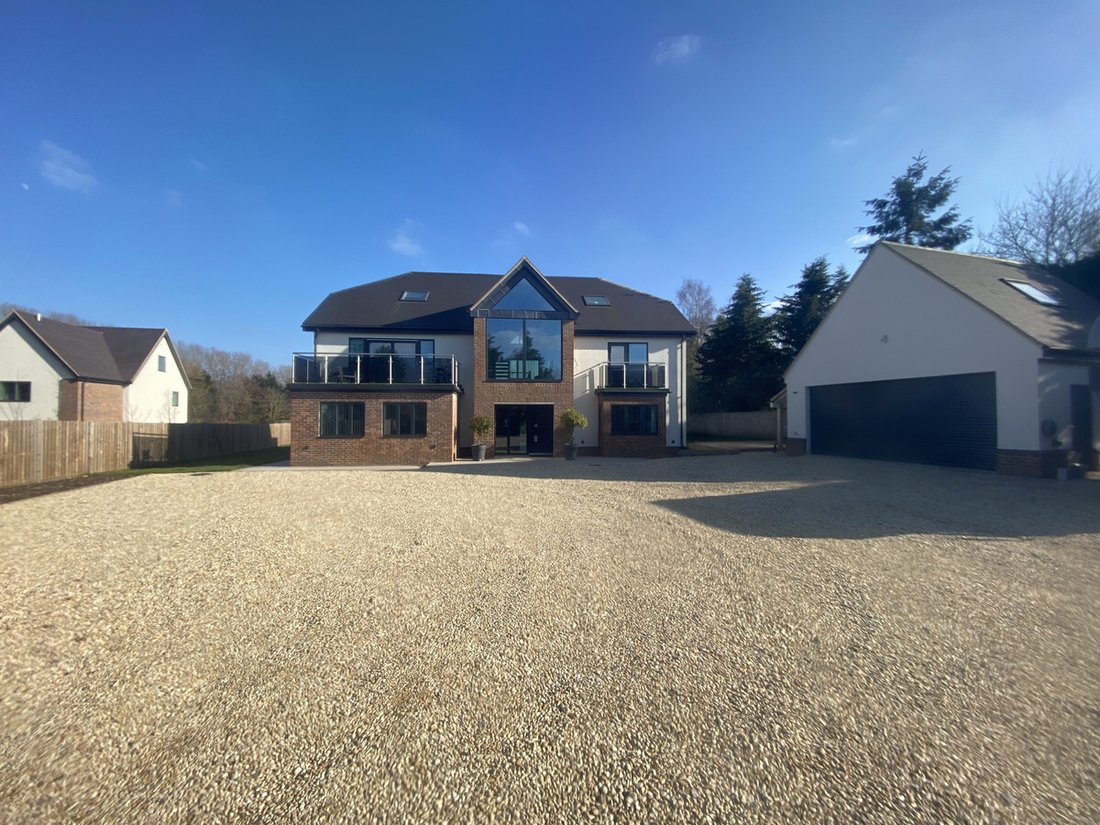
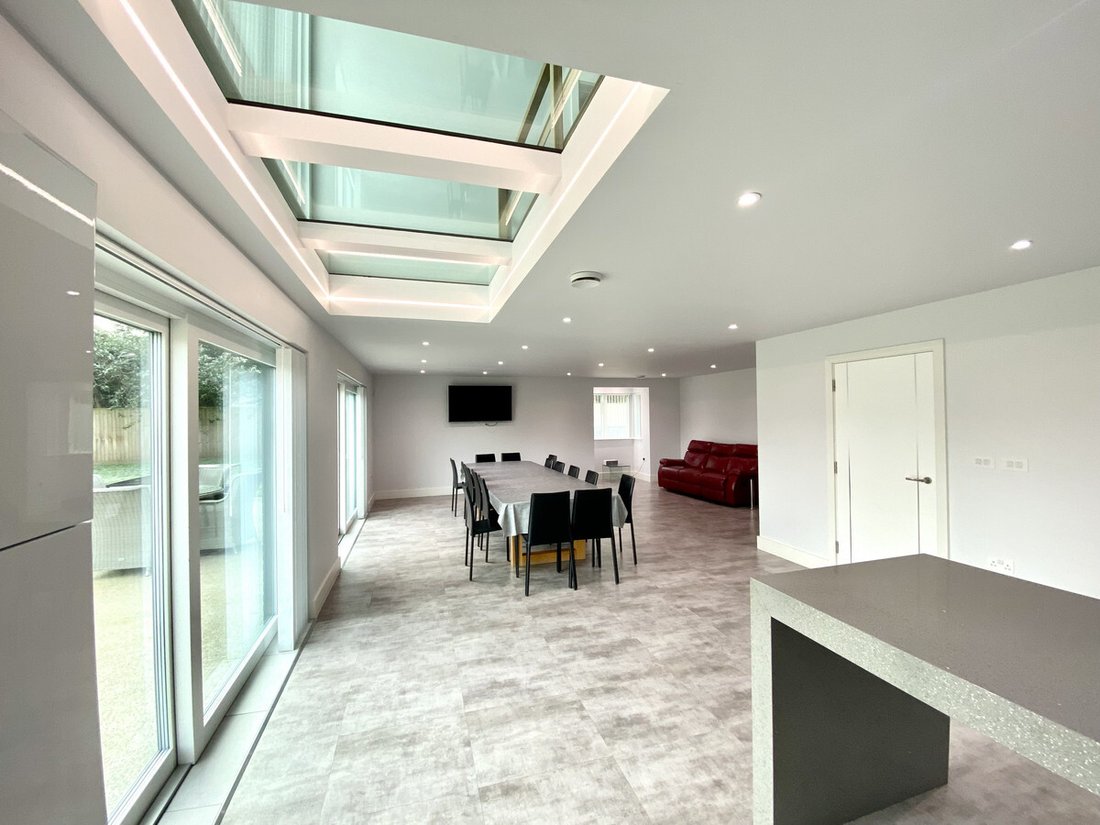
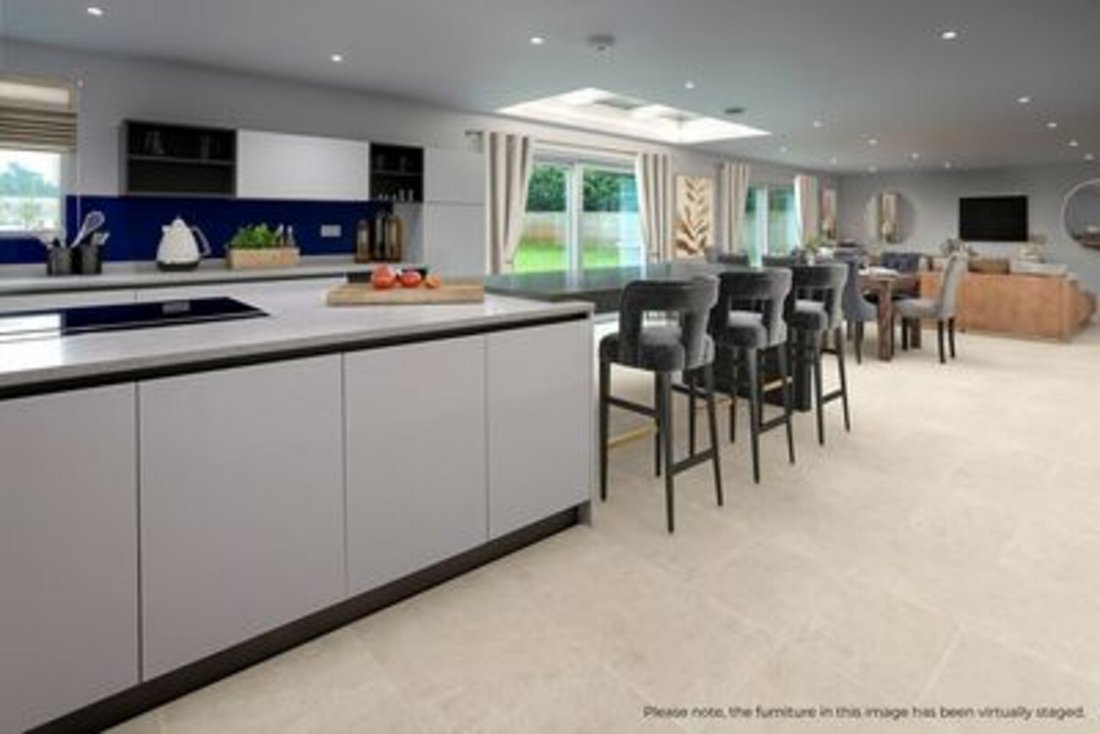
An architecturally designed, executive, luxury, energy-efficient family home with seven double bedrooms, six showers, and two baths. This property is light and spacious, boasting a stunning open-plan first-floor landing/study/office area, plus a ground-floor living room, family room, very spacious kitchen/breakfast/family room, utility/laundry, plant room, and cloakroom.
A spacious private
An architecturally designed, executive, luxury, energy-efficient family home with seven double bedrooms, six showers, and two baths. This property is light and spacious, boasting a stunning open-plan first-floor landing/study/office area, plus a ground-floor living room, family room, very spacious kitchen/breakfast/family room, utility/laundry, plant room, and cloakroom.
A spacious privately gated driveway leads to a detached double garage, with an electric roller single door and electric vehicle charging point. Hot and cold water. The self contained studio above the garage is accessed by external staircase to rear and has an en-suite double bedroom and kitchenette. Ideal for a separate work from home office space. or self contained studio let.
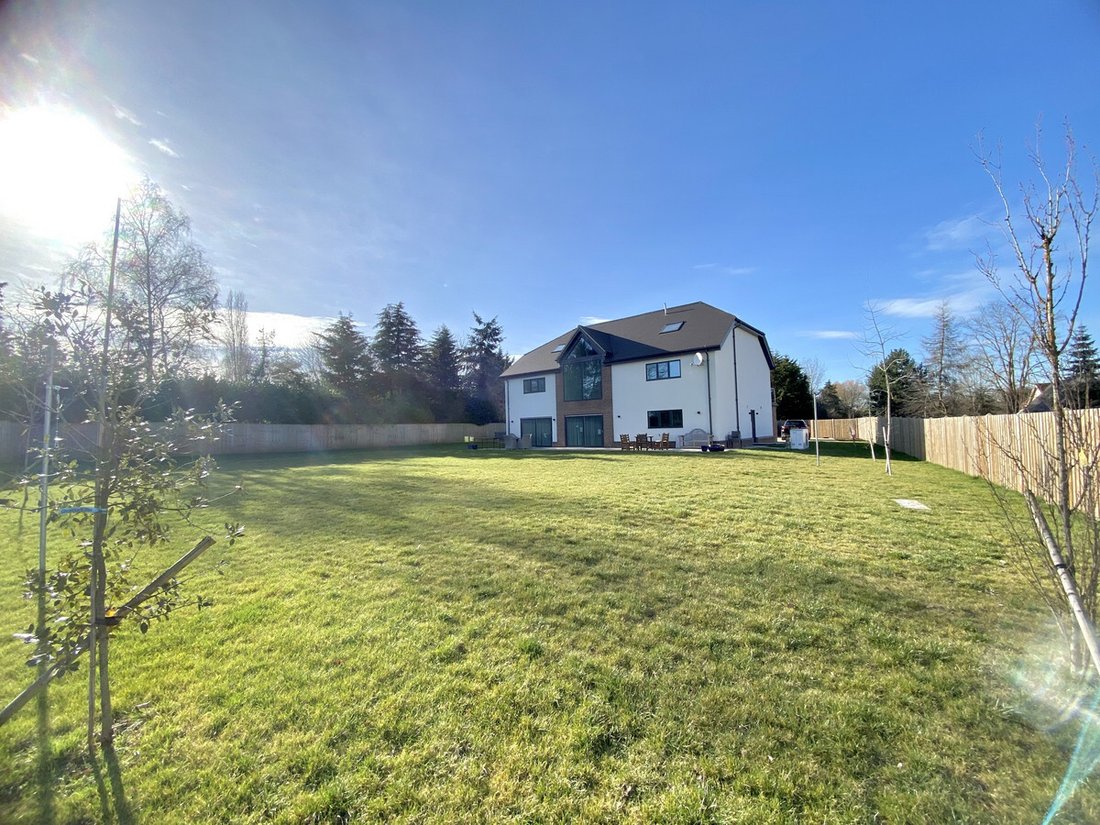
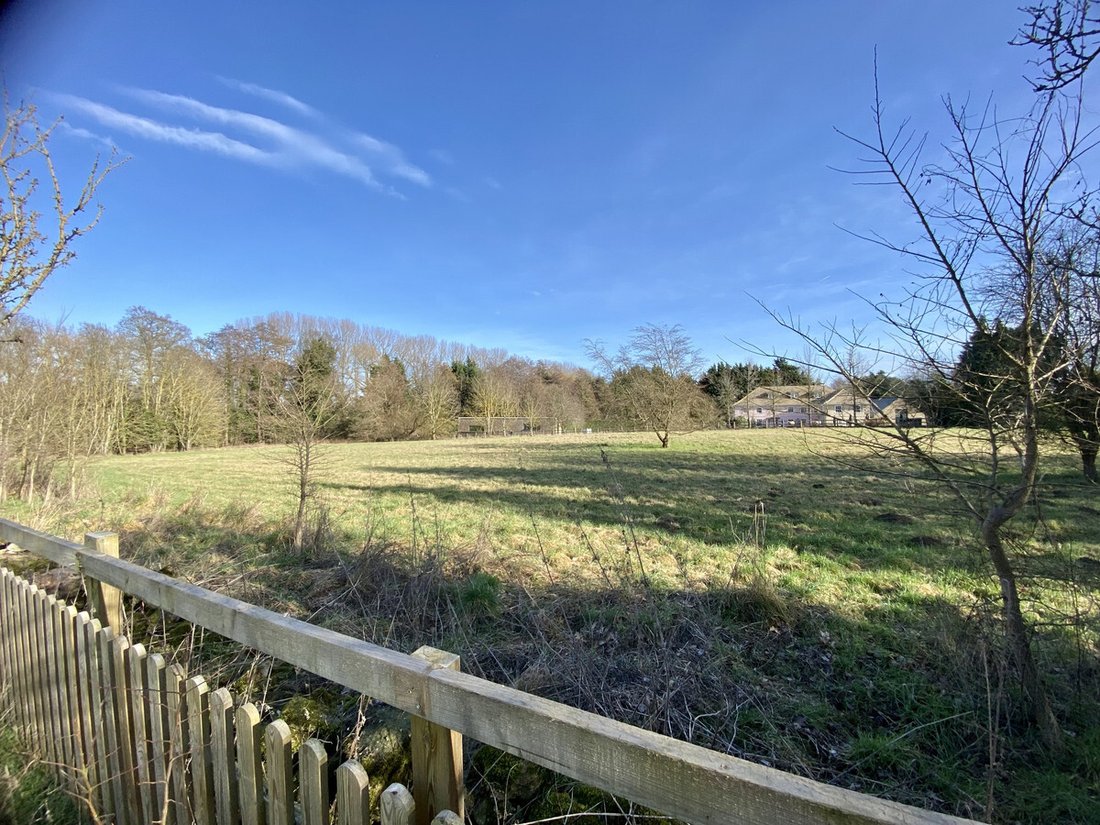
The property enjoys gardens facing paddock land, a patio, and a raised brick terrace entertaining area.
This home uses many eco-friendly, energy-efficient technologies. More important in today’s world of higher energy costs! Air source heating and cooling to underfloor, heat recovery and ventilation system, superfast broadband speeds, triple glazing, solar reflective glass, multi-zoned lighting, Cat 6 wiring throughout. Photovoltaic panels can be added by separate negotiation. (up to 6.8KW) We can also offer additional wardrobe installations bespoke to a buyer’s preferences. (subject to quotation)
Homes offering truly eco-efficient credentials are rare.
Call to arrange your viewing with Guy Simmons at Fine & Country
Please Note: Shared ownership of communal driveway from the highway; shared responsibility with 5 other residents. Maintenance charge annually.
Services, Utilities & Property Information:
Tenure: Freehold
Council Tax band: G
Local Authority: Vale of White Horse District Council
EPC: Band B
Property construction: Standard Brick and Tile
Electricity supply: Mains
Water supply: Mains
Drainage & Sewerage: Mains
Heating: Gas
Broadband: FTTP / Standard Fibre Broadband connection available — we advise you to check with your provider.
Mobile signal/coverage: 4G mobile signal is available in the area — we advise you to check with your provider.
Parking: Driveway
Total Internal Floor Area: 426 sqm (approximately)
-
Property type
House
-
Year built
2019
-
Price/sqft
$484
Features
- Garden
- Terrace
- Garage
- Open Kitchen
- Gate
- Office
- Laundry Room
- Parking
Explore the Area
The agent will contact you soon by
Listed by
Book home tour with the agent
Choose a date and whether you'd like a virtual or in-person tour with the agent.

Similar Properties Nearby
New Listings in Frilford Heath


Explore More Homes for Sale
Frilford Heath property types
Frilford Heath popular searches
- Panoramic / Scenic View properties in Frilford Heath
- Properties with Terrace in Frilford Heath
- Properties with Bar in Frilford Heath
- Properties with Office in Frilford Heath
- Properties with Elevator in Frilford Heath
- Properties with Garden in Frilford Heath
- Privacy properties in Frilford Heath
- Modern properties in Frilford Heath
- Properties with Fitness Center / Gym in Frilford Heath
- Properties with Sauna in Frilford Heath
- Properties with Steam Room in Frilford Heath
- Properties with Library in Frilford Heath
- Properties with Wine Cellar in Frilford Heath
- Properties with Fireplace in Frilford Heath
- Properties with Pool in Frilford Heath
- Properties with Garage in Frilford Heath
- Properties with Balcony in Frilford Heath
- Properties with Tennis Court in Frilford Heath
- Properties with Cinema in Frilford Heath
- Water View properties in Frilford Heath
Related Guides & Stories
Trusted by the World's Leading Brokers
The agents behind the world's most exceptional properties list with JamesEdition.
- Listings from Sotheby's, Christie's, BARNES, and Engel & Völkers
- Every listing reviewed before it goes live
- Connect directly with verified listing agents
By continuing you agree to our Terms and Privacy Policy.