$1,095,310
A Freehold Impressive Dairy Conversion Set With An Attractive Courtyard With Loose Gravel Driveway W
- 4 Beds
- 2 Baths
- Updated: February 17
- 19
About the Property
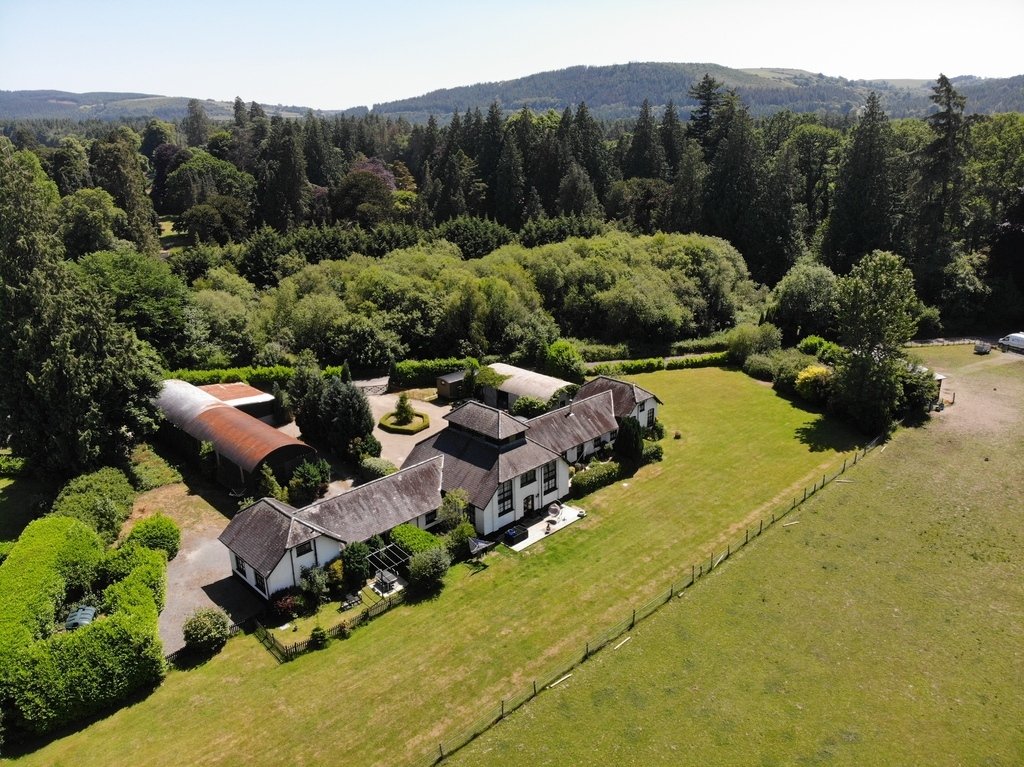
A converted Old Dairy farm buildings now an attractive residence situated within the mature grounds of Trawscoed Mansion Estate, provide a beautiful haven in a sympathetic rural landscape some 8 miles from the prominent University and coastal town of Aberystwyth, which offers an excellent social, educational and shopping facilities with public transport to all parts. Trawscoed is nestled in the he
A converted Old Dairy farm buildings now an attractive residence situated within the mature grounds of Trawscoed Mansion Estate, provide a beautiful haven in a sympathetic rural landscape some 8 miles from the prominent University and coastal town of Aberystwyth, which offers an excellent social, educational and shopping facilities with public transport to all parts. Trawscoed is nestled in the heart of the Ystwyth valley and has become a popular riding area as the surrounding countryside provides superb trekking facilities and with good bike links along the old railway line between Aberystwyth to Tregaron plus there are many scenic drives and walks where one can enjoy the peace and tranquillity of unspoilt countryside with stunning backdrops. The property has been converted to a high standard of finish with good attention to detail. The main residence offers spacious living space and four double bedrooms with a ensuite facilities. The holiday lets are highly appealing offering a 3 bedroom cottage known as Chestnut Cottage and two 2 bedroom cottages. known as Hawthorn Cottage & Willow Cottage. This is an idyllic life style living or offers a superb multi generational property.
THE OLD DAIRY.
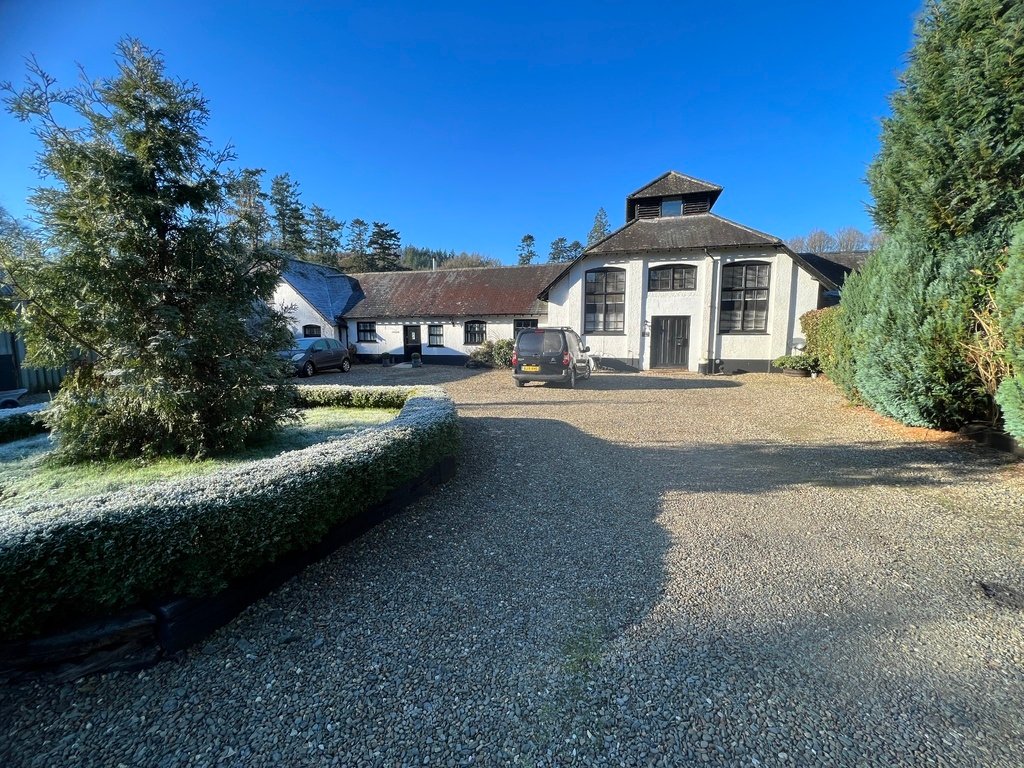
Occupies the main central area of the building and arranged over two floors with a feature raised turret roof top Study/Bedroom. This has an impressive frontage with large windows and double front entrance door leading to:
Reception Hall
With double panel radiator Built in cloak cupboard and doors to:
Kitchen/Dining Room
31’3” x 10’9”
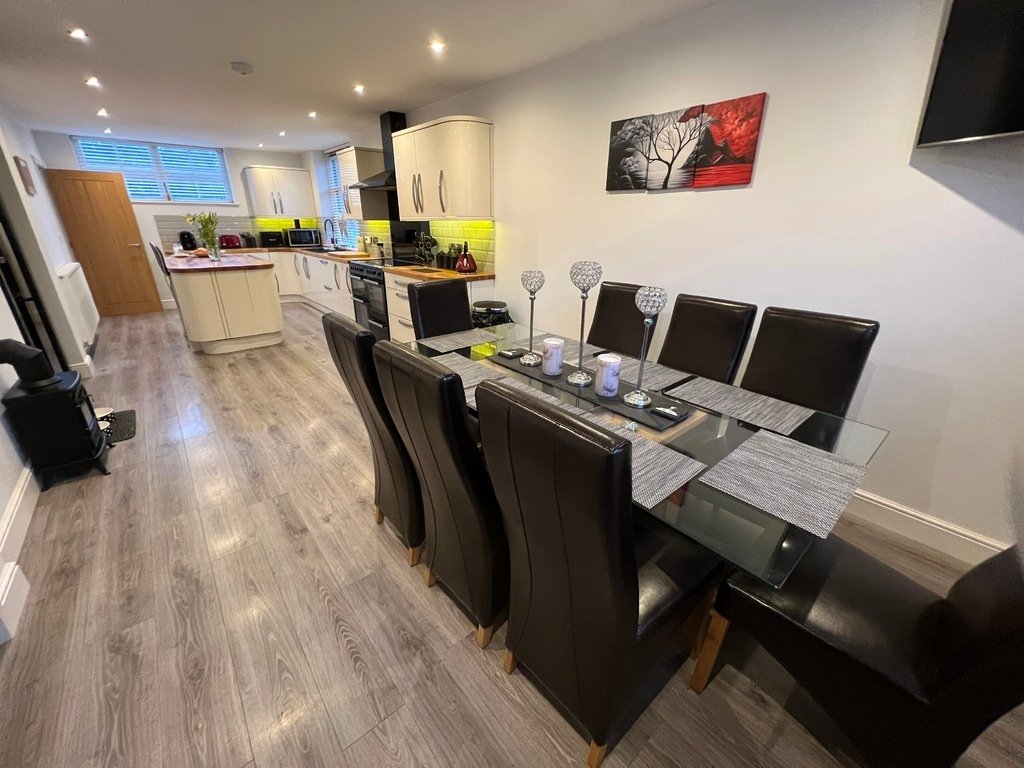
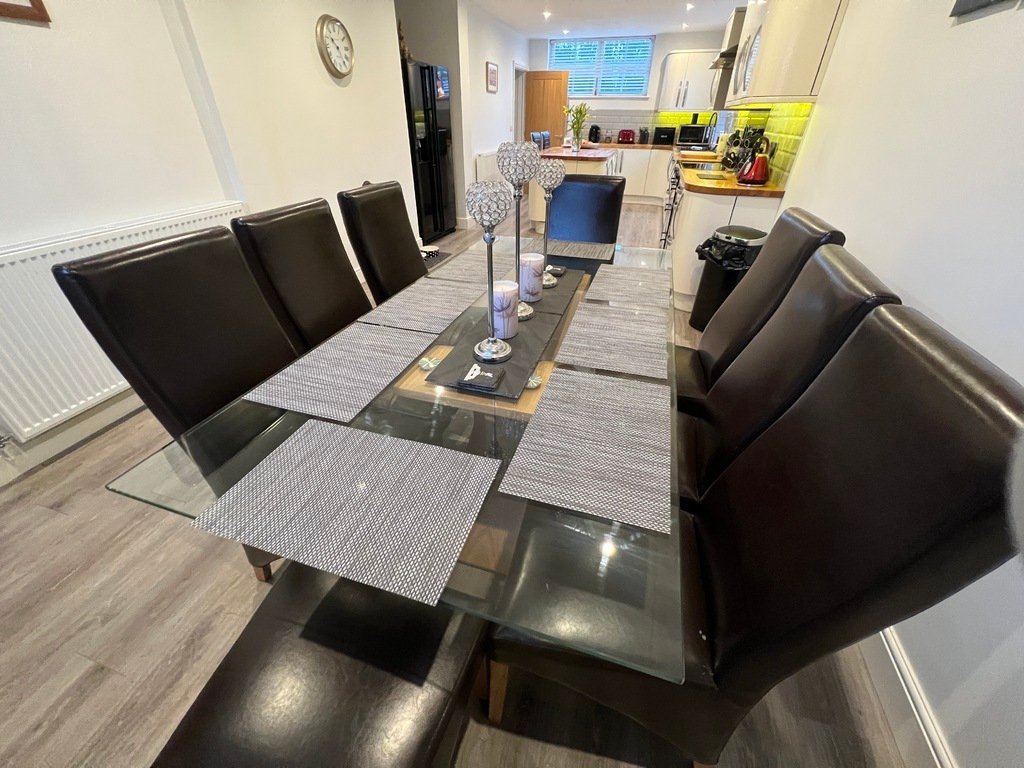
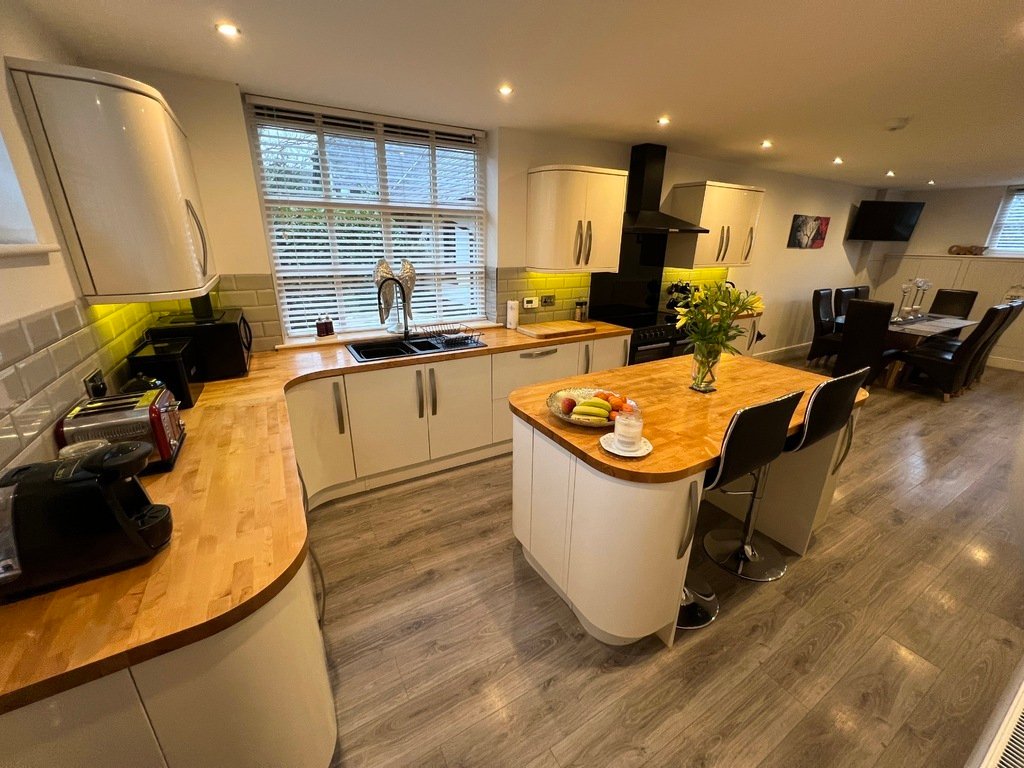
Dining area to front with double panel radiator. Kitchen area with range of fitted high gloss finish units with solid wood worktop above incorporating single drainer sink a matching central Island units. Windows to side and rear. Door connecting to
Spacious Lounge
31’9” x 16’11”
With window to front and side with glazed door to outside rear adding natural lighting and pleasant aspect of the grounds. Laminate floor covering. Three double panel radiators. Understairs storage cupboard and open plan stairscase leading to:
First Floor
Central Laning area with spiral staircase to Turret Room and doors to:
Rear Bedroom
16’1” x 10’11”
Window to rear. Double panel radiator. Built in wardrobe.
Family bathroom
With feature Oval shape bath. Shower cubicle Low flush WC Pedestal Wash hand basin.
Other rear Bedroom
15’11” x 10’2”
With window to rear. Double panel radiator.
Front Bedroom
15’7” x 10’8”
Window to front. Double panel radiator. Built in wardrobe.
Main Bedroom
16’2” x 10’0”
Window to front. Double panel radiator. Built in wardrobe and door to:
En suite
With shower cubicle low flush WC Vanity wash hand basin extractor fan.
WILLOW COTTAGE
Stable door leading to:
Open plan Lounge/Dining Room.
17’5” x 15’11”
With stable door to outside rear and window to front. Two double panel radiators Tile floor Feature studio type stove fire. opening to:
Kitchen
9’5” x 8’1”
With country style freestanding units with base unit incorporating Belfast type sink. Traditional style dual fuel cooking range.
Bathroom
With white suite comprise of Vanity wash hand basin Low Flush WC Shower cubicle Panelled Bath Double panel radiator. Towel radiator wall cupboard.
Front Bedroom
10’6” x 7’4”
With window to front. Panel radiator.
Rear Bedroom
10’8” x 7’1”
With window to rear. Double panel radiator.
CHESTNUT COTTAGE
Glazed entrance door to:
Reception Hall
Tile floor. Double panel radiator. Stairs to first floor and doors to:
Bathroom
Traditional style claw and ball leg bath. Shower cubicle. Low flush WC Wash hand basin. Chromium towel radiator. Built in store radiator.
Kitchen/Breakfast Room
14’9” x 9’10”
With range of Funkie gloss Blue colour fitted units. Work top incorporation single drainer sink.
Bedroom
16’5” x 9’10”
With window to side. Oak floor covering Double panel radiator.
Lounge
18’6” x 16’5”
With three windows to front two windows to rear. Two double panel radiators. Oak floor covering.
First Floor
Approached by easyrise staircase to central landing with doors to:
Rear Bedroom
10’11” x 8’1”
With window to rear. Built in storage cupboard. Panel radiator. Oak floor covering.
Front Bedroom
13’7” x 8’6”
With window to side. Panel radiator. Range of fitted wardrobes and drawers.
HAWTHORN COTTAGE
The accommodation is arranged over two floors and comprise as follows:
Front entrance door to:
Hall with stairs to first floor and door to:
Open plan Lounge/Kitchen
17’5” x 13’1”
With window to front. Two double panel radiator. Feature electric fireplace opening to:
Kitchen Area
6’7” x 6’7”
With range of fitted units comprise of two drawer cupboards 2 wall cupboards work top above incorporating Sink, 4 ring ceramic hob. Double mid mounted oven. Wall cupboards. Window to rear.
Bathroom
With white suite comprises of Claw and ball leg roll top bath, Vanity wash hand basin, Low Flush WC. Extractor fan. Chromium towel radiator.
First Floor
Approached by easy rise staircase to central landing with doors to:
Front Bedroom
12’2” x 12’9”
With window to front. Panel radiator.
Main Bedroom
With window to rear. Panel radiator. Door to Ensuite with Low flush WC Vanity wash hand basin. Chromium towel radiator. Low flush WC.
Outside
The property is set with 1 acre of mature grounds mainly laid to lawn with ornamental trees and shrubs. The property is approached over a vehicular access gates to gravelled driveway surrounding a central flora feature. The driveway splits to access Chestnut Cottage and the large Barn.
Large Barn
Five Bay portal frame Barn mainly cladd with slatted timber with vented side. Additional Leato Store/Stable depending on requirements.
Dutch Barn
20’4” x 24’7”
Dome shape built of corrugated iron
Laundrette and Boot Room
This has been maintained to service the laundrette and drying room
Services
Mains Electric and Water. Private Drainage system. Oil fired central heating system. Service charge of £37 per month payable for the upkeep of access roads. Council Tax Band E
General
Lifestyle choice excellent opportunity to purchase a superb family residence to include three holiday let business with great income potential. Appealing property and viewing highly recommended Please contact Iestyn Leyshon Estate Agent on [hidden information] who will be please to arrange your viewing.
THE OLD DAIRY.
Occupies the main central area of the building and arranged over two floors with a feature raised turret roof top Study/Bedroom. This has an impressive frontage with large windows and double front entrance door leading to:
Reception Hall
With double panel radiator Built in cloak cupboard and doors to:
Kitchen/Dining Room
31’3” x 10’9”
Dining area to front with double panel radiator. Kitchen area with range of fitted high gloss finish units with solid wood worktop above incorporating single drainer sink a matching central Island units. Windows to side and rear. Door connecting to
Spacious Lounge
31’9” x 16’11”
With window to front and side with glazed door to outside rear adding natural lighting and pleasant aspect of the grounds. Laminate floor covering. Three double panel radiators. Understairs storage cupboard and open plan stairscase leading to:
First Floor
Central Laning area with spiral staircase to Turret Room and doors to:
Rear Bedroom
16’1” x 10’11”
Window to rear. Double panel radiator. Built in wardrobe.
Family bathroom
With feature Oval shape bath. Shower cubicle Low flush WC Pedestal Wash hand basin.
Other rear Bedroom
15’11” x 10’2”
With window to rear. Double panel radiator.
Front Bedroom
15’7” x 10’8”
Window to front. Double panel radiator. Built in wardrobe.
Main Bedroom
16’2” x 10’0”
Window to front. Double panel radiator. Built in wardrobe and door to:
En suite
With shower cubicle low flush WC Vanity wash hand basin extractor fan.
WILLOW COTTAGE
Stable door leading to:
Open plan Lounge/Dining Room.
17’5” x 15’11”
With stable door to outside rear and window to front. Two double panel radiators Tile floor Feature studio type stove fire. opening to:
Kitchen
9’5” x 8’1”
With country style freestanding units with base unit incorporating Belfast type sink. Traditional style dual fuel cooking range.
Bathroom
With white suite comprise of Vanity wash hand basin Low Flush WC Shower cubicle Panelled Bath Double panel radiator. Towel radiator wall cupboard.
Front Bedroom
10’6” x 7’4”
With window to front. Panel radiator.
Rear Bedroom
10’8” x 7’1”
With window to rear. Double panel radiator.
CHESTNUT COTTAGE
Glazed entrance door to:
Reception Hall
Tile floor. Double panel radiator. Stairs to first floor and doors to:
Bathroom
Traditional style claw and ball leg bath. Shower cubicle. Low flush WC Wash hand basin. Chromium towel radiator. Built in store radiator.
Kitchen/Breakfast Room
14’9” x 9’10”
With range of Funkie gloss Blue colour fitted units. Work top incorporation single drainer sink.
Bedroom
16’5” x 9’10”
With window to side. Oak floor covering Double panel radiator.
Lounge
18’6” x 16’5”
With three windows to front two windows to rear. Two double panel radiators. Oak floor covering.
First Floor
Approached by easyrise staircase to central landing with doors to:
Rear Bedroom
10’11” x 8’1”
With window to rear. Built in storage cupboard. Panel radiator. Oak floor covering.
Front Bedroom
13’7” x 8’6”
With window to side. Panel radiator. Range of fitted wardrobes and drawers.
HAWTHORN COTTAGE
The accommodation is arranged over two floors and comprise as follows:
Front entrance door to:
Hall with stairs to first floor and door to:
Open plan Lounge/Kitchen
17’5” x 13’1”
With window to front. Two double panel radiator. Feature electric fireplace opening to:
Kitchen Area
6’7” x 6’7”
With range of fitted units comprise of two drawer cupboards 2 wall cupboards work top above incorporating Sink, 4 ring ceramic hob. Double mid mounted oven. Wall cupboards. Window to rear.
Bathroom
With white suite comprises of Claw and ball leg roll top bath, Vanity wash hand basin, Low Flush WC. Extractor fan. Chromium towel radiator.
First Floor
Approached by easy rise staircase to central landing with doors to:
Front Bedroom
12’2” x 12’9”
With window to front. Panel radiator.
Main Bedroom
With window to rear. Panel radiator. Door to Ensuite with Low flush WC Vanity wash hand basin. Chromium towel radiator. Low flush WC.
Outside
The property is set with 1 acre of mature grounds mainly laid to lawn with ornamental trees and shrubs. The property is approached over a vehicular access gates to gravelled driveway surrounding a central flora feature. The driveway splits to access Chestnut Cottage and the large Barn.
Large Barn
Five Bay portal frame Barn mainly cladd with slatted timber with vented side. Additional Leato Store/Stable depending on requirements.
Dutch Barn
20’4” x 24’7”
Dome shape built of corrugated iron
Laundrette and Boot Room
This has been maintained to service the laundrette and drying room
Services
Mains Electric and Water. Private Drainage system. Oil fired central heating system. Service charge of £37 per month payable for the upkeep of access roads. Council Tax Band E
General
Lifestyle choice excellent opportunity to purchase a superb family residence to include three holiday let business with great income potential. Appealing property and viewing highly recommended Please contact Iestyn Leyshon Estate Agent on [hidden information] who will be please to arrange your viewing.
-
Property type
House
Explore the Area
Joined 3 years ago
You have inquired about this property
The agent will contact you soon by
Listed by
5
Listings
2023
Joined
Book home tour with the agent
Choose a date and whether you'd like a virtual or in-person tour with the agent.
Preferred date
Tour type
Last updated
February 17
First listed
November 2, 2023
Listing reference
202726_IAB114873
Trusted by the World's Leading Brokers
The agents behind the world's most exceptional properties list with JamesEdition.
- Listings from Sotheby's, Christie's, BARNES, and Engel & Völkers
- Every listing reviewed before it goes live
- Connect directly with verified listing agents
By continuing you agree to our Terms and Privacy Policy.