$1,508,379
Lusso E Sostenibilità, Che Offre Un Ambiente Perfetto Per Creare Ricordi Duraturi.
- 6 Camere
- 7 Bagni
- 7,320 Sqft
- 10,980 Sqft lot
- Aggiornato: Luglio 30, 2024
- 15
Informazioni sulla proprietà
La descrizione è stata tradotta automaticamente.
La descrizione viene visualizzata nella lingua originale.
This exquisite, solar-powered residence offers a unique blend of luxury and sustainability, designed for seamless indoor-outdoor living.
Inviting Outdoor Spaces
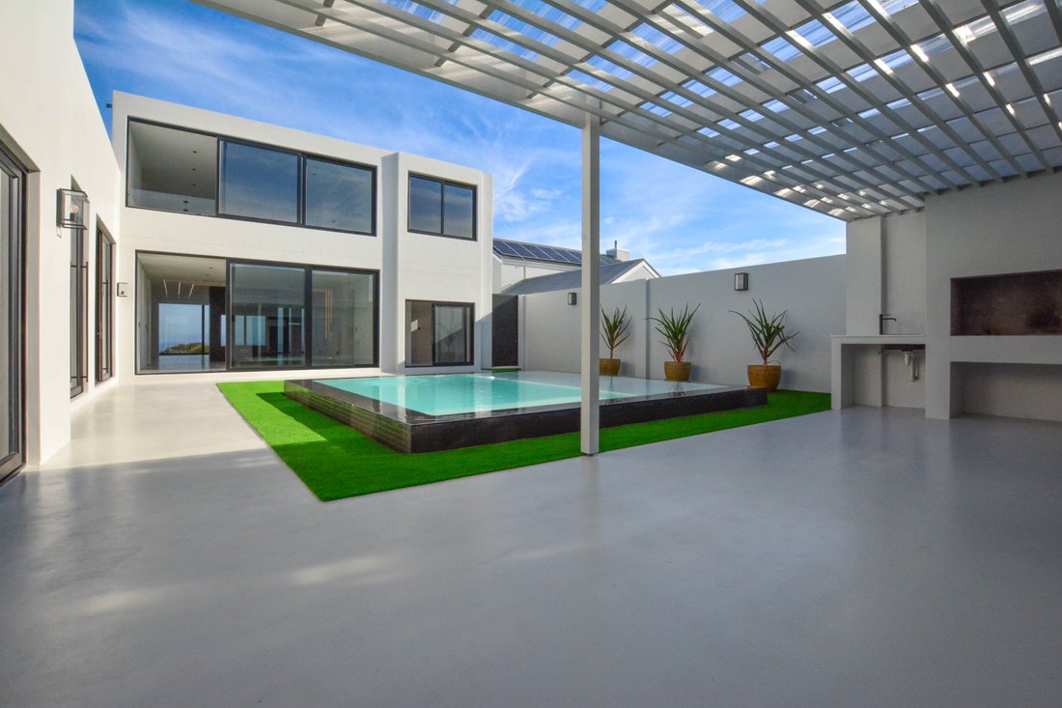
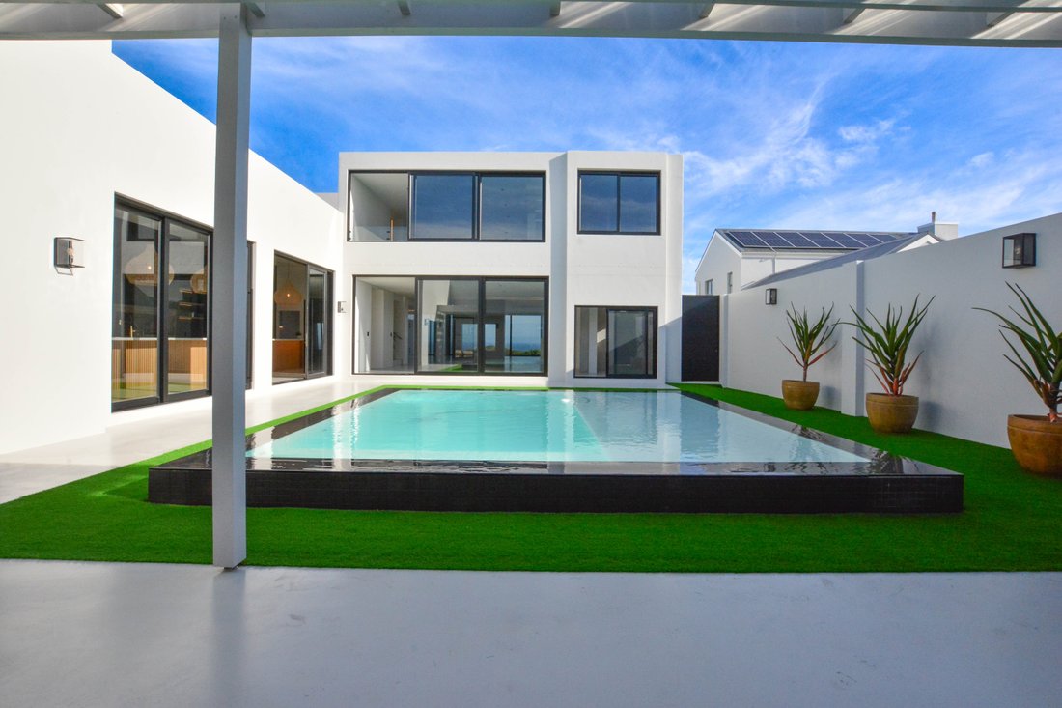
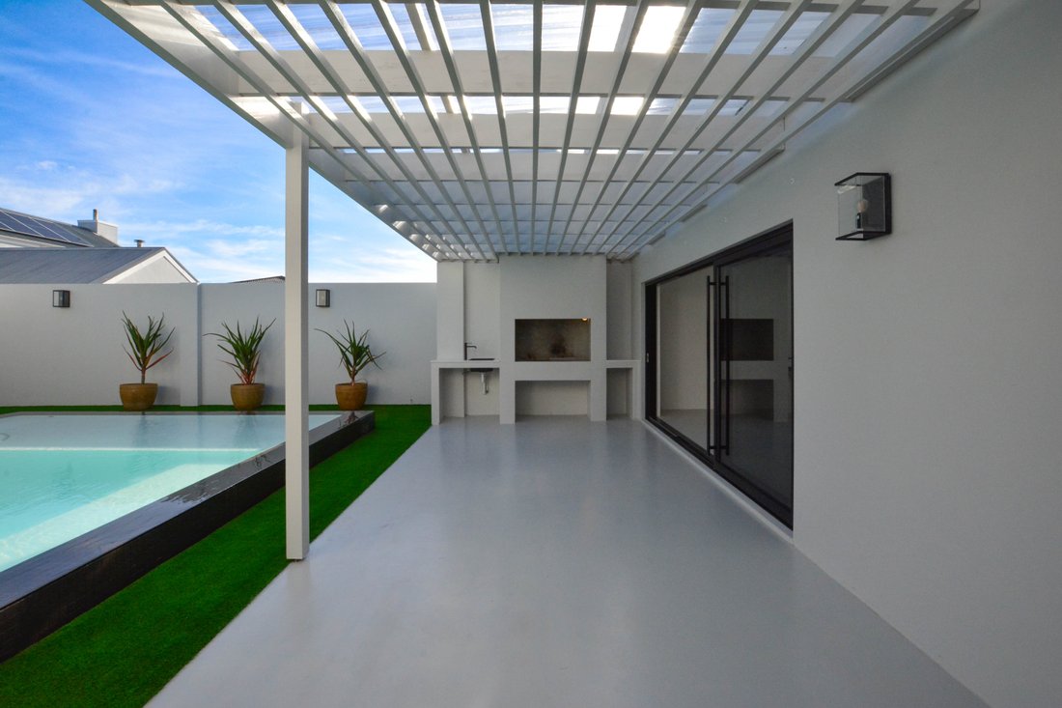
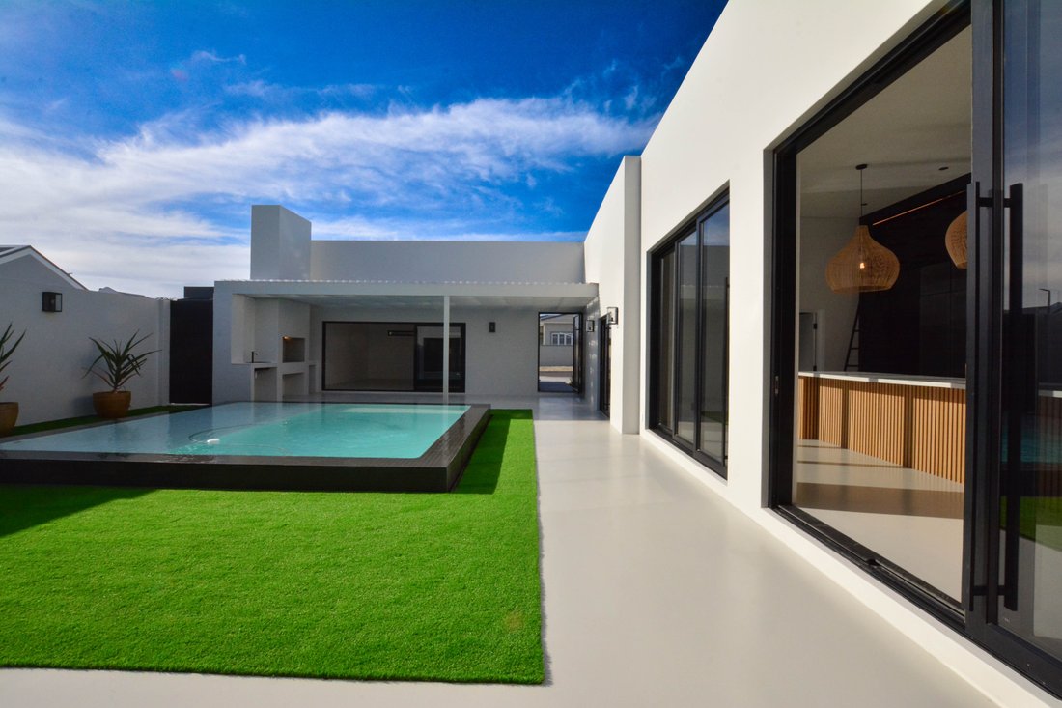
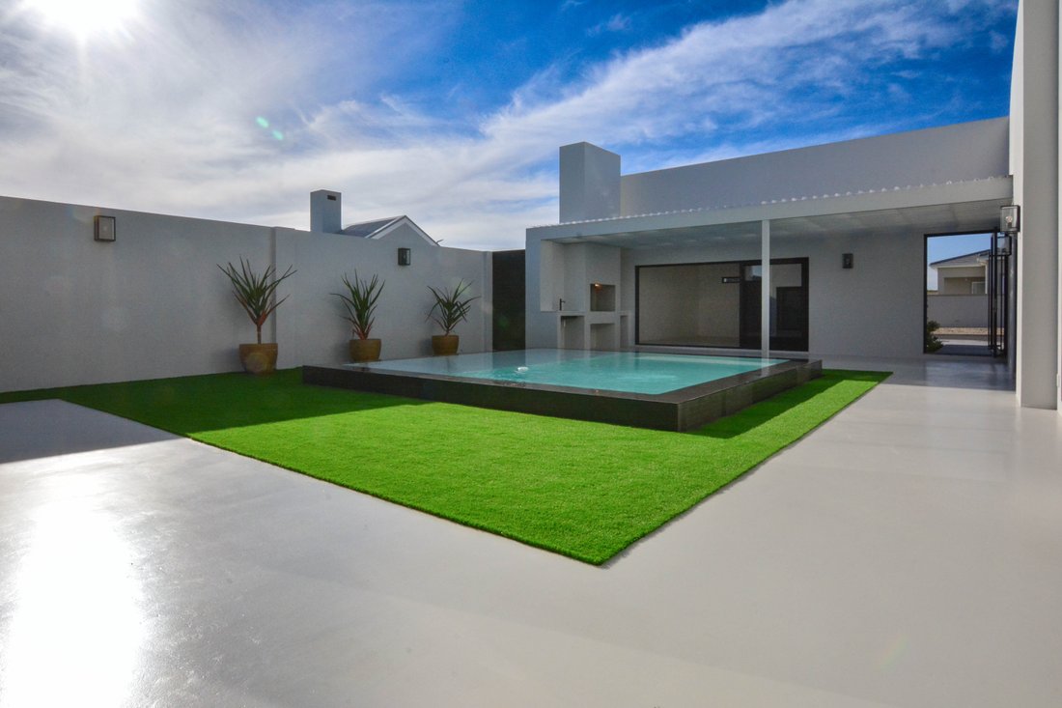
Step into a serene courtyard that leads to a sparkling pool. Ideal for relaxed gatherings, the outdoor area includes a covered barbecue space and a convenient guest bathroom.
Gourmet Kitchen
The kitchen opens
Inviting Outdoor Spaces
Step into a serene courtyard that leads to a sparkling pool. Ideal for relaxed gatherings, the outdoor area includes a covered barbecue space and a convenient guest bathroom.
Gourmet Kitchen
The kitchen opens
This exquisite, solar-powered residence offers a unique blend of luxury and sustainability, designed for seamless indoor-outdoor living.
Inviting Outdoor Spaces
Step into a serene courtyard that leads to a sparkling pool. Ideal for relaxed gatherings, the outdoor area includes a covered barbecue space and a convenient guest bathroom.
Gourmet Kitchen
The kitchen opens to the outdoor area through expansive sliding doors, featuring a spacious island with timber and stone finishes, elegant light fixtures, and ample storage, including a wine rack and integrated grill. A sliding ladder adds a charming touch.
Expansive Living Areas
The living area is designed with large sliding doors that offer picturesque ocean views. Enjoy cozy evenings around the barbecue pit with built-in seating or by the gas fireplace, perfect for unwinding.
Upper-Level Retreat
A stylish timber staircase leads to the upper level, offering expansive views from the family room and bedrooms. The family room is equipped with a kitchenette and built-in grill, providing a comfortable space to relax and take in the scenery from Table Mountain to Dassen Island.
Comfortable Bedrooms
Each of the six en-suite bedrooms provides a private retreat, with the master suite featuring a walk-in closet with glass display units and an illuminated mirror. This home offers plenty of space and privacy.
Refined Features and Amenities
Designed for modern living, the home boasts the finest finishes and a beautifully landscaped garden. It includes a state-of-the-art security system and a double garage. Additional amenities include a heated pool, backup battery/inverter system, fibre internet, gas geyser, and 18 solar panels.
Property Details:
- Bedrooms: 6 en-suite
- Bathrooms: 7
- Garages: 2
- Parking: 2
- Pet Friendly
- Heated Pool
- Backup Battery/Inverter System
- Solar Panels: 18
- Fibre Internet
- Gas Geyser
- Garden
Inviting Outdoor Spaces
Step into a serene courtyard that leads to a sparkling pool. Ideal for relaxed gatherings, the outdoor area includes a covered barbecue space and a convenient guest bathroom.
Gourmet Kitchen
The kitchen opens to the outdoor area through expansive sliding doors, featuring a spacious island with timber and stone finishes, elegant light fixtures, and ample storage, including a wine rack and integrated grill. A sliding ladder adds a charming touch.
Expansive Living Areas
The living area is designed with large sliding doors that offer picturesque ocean views. Enjoy cozy evenings around the barbecue pit with built-in seating or by the gas fireplace, perfect for unwinding.
Upper-Level Retreat
A stylish timber staircase leads to the upper level, offering expansive views from the family room and bedrooms. The family room is equipped with a kitchenette and built-in grill, providing a comfortable space to relax and take in the scenery from Table Mountain to Dassen Island.
Comfortable Bedrooms
Each of the six en-suite bedrooms provides a private retreat, with the master suite featuring a walk-in closet with glass display units and an illuminated mirror. This home offers plenty of space and privacy.
Refined Features and Amenities
Designed for modern living, the home boasts the finest finishes and a beautifully landscaped garden. It includes a state-of-the-art security system and a double garage. Additional amenities include a heated pool, backup battery/inverter system, fibre internet, gas geyser, and 18 solar panels.
Property Details:
- Bedrooms: 6 en-suite
- Bathrooms: 7
- Garages: 2
- Parking: 2
- Pet Friendly
- Heated Pool
- Backup Battery/Inverter System
- Solar Panels: 18
- Fibre Internet
- Gas Geyser
- Garden
-
Tipo di proprietà
Casa
-
Piani
2
-
Anno di costruzione
2023
-
Prezzo/piede²
$206
-
Emissioni
A
-
Consumo
A
Caratteristiche
- Giardino
- Piscina
- Garage
- Camino
- Vista sull'oceano
- Vista mare
- Cucina aperta
- Cabina armadio
- Lavasciuga
Caratteristiche
Lot
Interni
- Soffitto alto
- Ufficio
- Camino
- Aria condizionata
- Isola della cucina
- Piano cottura a gas
- Lavasciuga
- Lavanderia
- Cucina aperta
- Controsoffitti in pietra
- Cabina armadio
Outdoor
Esplora la zona
66 Atlantic Dr, Yzerfontein, 7351, South Africa, Provincia del Capo Occidentale, Sudafrica
Visualizza su Google Maps
Prezzo per sqft
Basso
Alto
Iscritto da 2 anni
Hai chiesto informazioni su questa proprietà
L'agente La contatterà al più presto
Pubblicato da
7
Annunci
2024
Iscritto
Prenota una visita con the agent
Scegli una data e indica se preferisci un tour virtuale o di persona con l’agente.
Data preferita
Tipo di tour
Ultimo aggiornamento
Luglio 30, 2024
Prima pubblicazione
Luglio 30, 2024
Licenza agente
#0662840
Proprietà simili nelle vicinanze
Nuovi annunci a Yzerfontein




Esplora più immobili in vendita
tipi di proprietà Yzerfontein, Provincia del Capo Occidentale, Sudafrica
Yzerfontein, Provincia del Capo Occidentale, Sudafrica ricerche popolari
- Proprietà immobiliari Vista panoramica / Scenica a Yzerfontein, Provincia del Capo Occidentale, Sudafrica
- Proprietà immobiliari Vista mare a Yzerfontein, Provincia del Capo Occidentale, Sudafrica
- Proprietà immobiliari con Terrazza a Yzerfontein, Provincia del Capo Occidentale, Sudafrica
- Proprietà immobiliari con Sala giochi a Yzerfontein, Provincia del Capo Occidentale, Sudafrica
- Proprietà immobiliari con Ufficio a Yzerfontein, Provincia del Capo Occidentale, Sudafrica
- Proprietà immobiliari con Ascensore a Yzerfontein, Provincia del Capo Occidentale, Sudafrica
- Proprietà immobiliari Vista Città a Yzerfontein, Provincia del Capo Occidentale, Sudafrica
- Proprietà immobiliari Vista sulle montagne a Yzerfontein, Provincia del Capo Occidentale, Sudafrica
- Proprietà immobiliari con Giardino a Yzerfontein, Provincia del Capo Occidentale, Sudafrica
- Proprietà immobiliari con Cucina esterna a Yzerfontein, Provincia del Capo Occidentale, Sudafrica
- Proprietà immobiliari Costiera a Yzerfontein, Provincia del Capo Occidentale, Sudafrica
- Proprietà immobiliari Comunità recintata a Yzerfontein, Provincia del Capo Occidentale, Sudafrica
- Proprietà immobiliari Privacy a Yzerfontein, Provincia del Capo Occidentale, Sudafrica
- Proprietà immobiliari Lungomare a Yzerfontein, Provincia del Capo Occidentale, Sudafrica
- Proprietà immobiliari Investimento immobiliare a Yzerfontein, Provincia del Capo Occidentale, Sudafrica
- Proprietà immobiliari Moderno a Yzerfontein, Provincia del Capo Occidentale, Sudafrica
- Proprietà immobiliari Equestre a Yzerfontein, Provincia del Capo Occidentale, Sudafrica
- Proprietà immobiliari Nuove costruzioni a Yzerfontein, Provincia del Capo Occidentale, Sudafrica
- Proprietà immobiliari con Centro Fitness / Palestra a Yzerfontein, Provincia del Capo Occidentale, Sudafrica
- Proprietà immobiliari con Sauna a Yzerfontein, Provincia del Capo Occidentale, Sudafrica
- Proprietà immobiliari con Libreria a Yzerfontein, Provincia del Capo Occidentale, Sudafrica
- Proprietà immobiliari con Aria condizionata a Yzerfontein, Provincia del Capo Occidentale, Sudafrica
- Proprietà immobiliari Fronte oceano a Yzerfontein, Provincia del Capo Occidentale, Sudafrica
- Proprietà immobiliari con Cantina a Yzerfontein, Provincia del Capo Occidentale, Sudafrica
- Proprietà immobiliari con Idromassaggio a Yzerfontein, Provincia del Capo Occidentale, Sudafrica
- Proprietà immobiliari con Camino a Yzerfontein, Provincia del Capo Occidentale, Sudafrica
- Proprietà immobiliari con Piscina a Yzerfontein, Provincia del Capo Occidentale, Sudafrica
- Proprietà immobiliari con Garage a Yzerfontein, Provincia del Capo Occidentale, Sudafrica
- Proprietà immobiliari con Balcone a Yzerfontein, Provincia del Capo Occidentale, Sudafrica
- Proprietà immobiliari con Cucina aperta a Yzerfontein, Provincia del Capo Occidentale, Sudafrica
- Proprietà immobiliari Rinnovato a Yzerfontein, Provincia del Capo Occidentale, Sudafrica
- Proprietà immobiliari con Cinema a Yzerfontein, Provincia del Capo Occidentale, Sudafrica
- Proprietà immobiliari Fronte mare a Yzerfontein, Provincia del Capo Occidentale, Sudafrica
- Proprietà immobiliari con Piscina coperta a Yzerfontein, Provincia del Capo Occidentale, Sudafrica
- Proprietà immobiliari Vista sull'acqua a Yzerfontein, Provincia del Capo Occidentale, Sudafrica
- Proprietà immobiliari Vista sull'oceano a Yzerfontein, Provincia del Capo Occidentale, Sudafrica
Guide e storie correlate
La fiducia dei migliori broker del mondo
Gli agenti dietro le proprietà più straordinarie del mondo pubblicano su JamesEdition.
- Annunci di Sotheby's, Christie's, BARNES ed Engel & Völkers
- Ogni annuncio è verificato prima della pubblicazione
- Si metta in contatto diretto con agenti verificati
Continuando, accetta i nostri Termini e la nostra Informativa sulla privacy.