

$1,717,553
Villa de Meeurots
- 5 Camere
- 5 Bagni
- 8,289 Sqft lot
- Aggiornato: Agosto 11
- 1
Informazioni sulla proprietà
La descrizione è stata tradotta automaticamente.
La descrizione viene visualizzata nella lingua originale.
A Rare Harbour Ridge Masterpiece with Uninterrupted 180° Atlantic Views
There are beautiful coastal homes, and then there are once-in-a-generation positions that can never be recreated.
Some homes are built. Others become landmarks that define an entire coastline.
Known as Villa de Meeurots, this extraordinary coastal residence is perched high above Yzerfontein’s histori
There are beautiful coastal homes, and then there are once-in-a-generation positions that can never be recreated.
Some homes are built. Others become landmarks that define an entire coastline.
Known as Villa de Meeurots, this extraordinary coastal residence is perched high above Yzerfontein’s histori
A Rare Harbour Ridge Masterpiece with Uninterrupted 180° Atlantic Views
There are beautiful coastal homes, and then there are once-in-a-generation positions that can never be recreated.
Some homes are built. Others become landmarks that define an entire coastline.
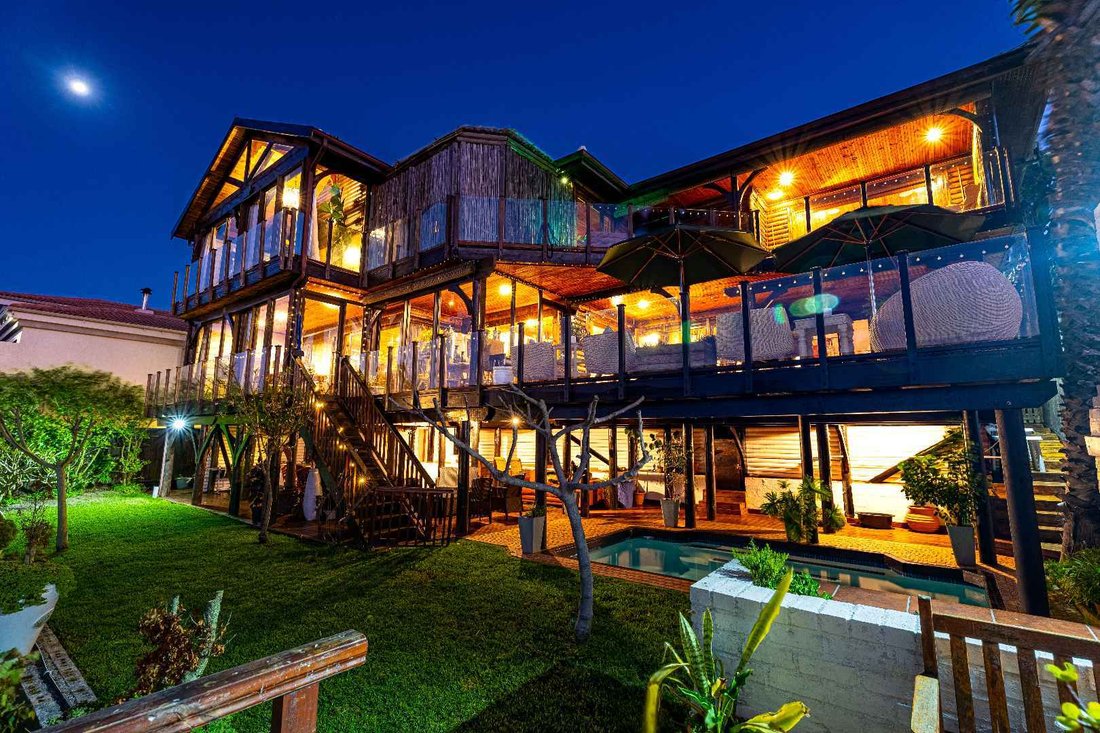
Known as Villa de Meeurots, this extraordinary coastal residence is perched high above Yzerfontein’s historic harbour, overlooking the protected greenbelt and occupying one of the most coveted positions on the West Coast. It commands uninterrupted 180-degree views across the Atlantic Ocean, Dassen Island and the ever-changing harbour below, with these extraordinary views safeguarded by the protected natural landscape in front of the property.
Situated on one of the most sought-after stretches of Lutie Katz Road, this remarkable T&B log home occupies an exceptional position and creates a sense of privacy, openness and connection to the coastline that is increasingly difficult to find.
Designed for relaxed coastal living and large-scale entertaining, the home unfolds over multiple levels, with the ocean forming a spectacular backdrop throughout and the expansive sea-facing decks offering front-row seats to magnificent Atlantic sunsets.
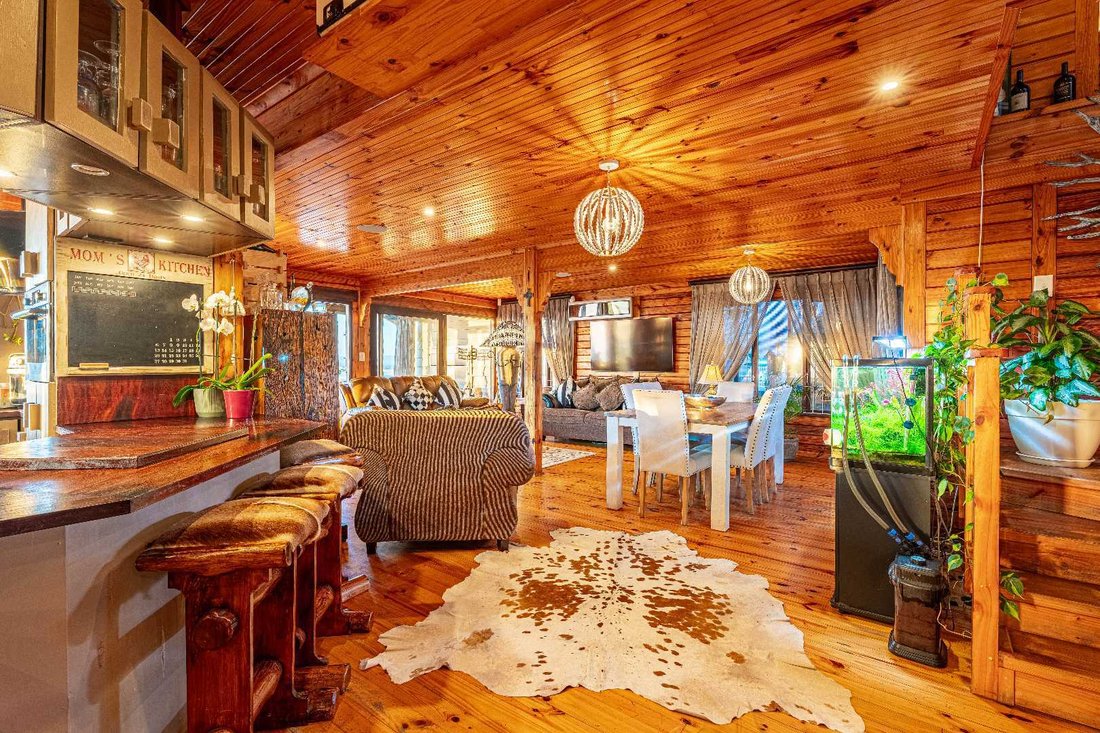
Warm timber interiors, expansive decks and an effortless connection with the surrounding landscape give Villa de Meeurots the atmosphere of a private boutique coastal lodge.
The main living level welcomes you into a warm and character-filled interior comprising a well-appointed kitchen opening onto a balcony, with a separate dining room, informal dining room, spacious lounge and an enclosed braai room with sliding doors that invite the outdoors in.
Guest accommodation on this level includes a bedroom and conveniently positioned bathroom with shower, while a second, air-conditioned bedroom enjoys the privacy of a full en-suite bathroom.
Upstairs, the home becomes a private retreat. A dedicated cinema room with its own balcony provides the perfect space for evenings at home, while a sauna adds another element of luxury. An additional air-conditioned en-suite bedroom provides further family or guest accommodation, while the expansive principal suite offers a full en-suite bathroom, generous cupboard space and exceptional proportions. It opens onto a large covered patio currently enjoyed as a private gym and jacuzzi area. A separate study completes the upper level.
The ground floor is dedicated to entertaining. A heated swimming pool and established garden are complemented by an extensive entertainment area incorporating a pizza oven, kitchenette and braai area, creating an effortless setting for long summer afternoons and evenings with family and friends.
Adding considerable versatility is a fully self-contained private guest cottage, complete with its own kitchen, en-suite shower and excellent cupboard space — ideal for visiting guests, extended family or independent accommodation.
The outdoor spaces continue with a boma, greenhouse and an additional outside bar and fire-pit area, each creating a different place from which to enjoy the extraordinary setting.
Tucked away behind the residence, a beautifully landscaped private garden creates an unexpected sanctuary, surrounded by established trees and complete with artificial lawn and an intimate boma area, evoking the feeling of a secluded, enchanted retreat.
Practicality has not been forgotten, with three garages, a sound system extending throughout the property, and an energy system comprising solar panels and an inverter.
Yet for all that the home offers, it is ultimately the position that sets this property apart.
From its elevated vantage point above Yzerfontein’s harbour and greenbelt, the outlook stretches uninterrupted across the coastline, Atlantic Ocean and Dassen Island. The historic harbour ridge is an exceptionally scarce location within Yzerfontein’s established old-town area, where opportunities of this nature are increasingly difficult to replicate.
Villa de Meeurots is more than a home, it is a legacy property, destined to be treasured by generations to come.
There are beautiful coastal homes, and then there are once-in-a-generation positions that can never be recreated.
Some homes are built. Others become landmarks that define an entire coastline.
Known as Villa de Meeurots, this extraordinary coastal residence is perched high above Yzerfontein’s historic harbour, overlooking the protected greenbelt and occupying one of the most coveted positions on the West Coast. It commands uninterrupted 180-degree views across the Atlantic Ocean, Dassen Island and the ever-changing harbour below, with these extraordinary views safeguarded by the protected natural landscape in front of the property.
Situated on one of the most sought-after stretches of Lutie Katz Road, this remarkable T&B log home occupies an exceptional position and creates a sense of privacy, openness and connection to the coastline that is increasingly difficult to find.
Designed for relaxed coastal living and large-scale entertaining, the home unfolds over multiple levels, with the ocean forming a spectacular backdrop throughout and the expansive sea-facing decks offering front-row seats to magnificent Atlantic sunsets.
Warm timber interiors, expansive decks and an effortless connection with the surrounding landscape give Villa de Meeurots the atmosphere of a private boutique coastal lodge.
The main living level welcomes you into a warm and character-filled interior comprising a well-appointed kitchen opening onto a balcony, with a separate dining room, informal dining room, spacious lounge and an enclosed braai room with sliding doors that invite the outdoors in.
Guest accommodation on this level includes a bedroom and conveniently positioned bathroom with shower, while a second, air-conditioned bedroom enjoys the privacy of a full en-suite bathroom.
Upstairs, the home becomes a private retreat. A dedicated cinema room with its own balcony provides the perfect space for evenings at home, while a sauna adds another element of luxury. An additional air-conditioned en-suite bedroom provides further family or guest accommodation, while the expansive principal suite offers a full en-suite bathroom, generous cupboard space and exceptional proportions. It opens onto a large covered patio currently enjoyed as a private gym and jacuzzi area. A separate study completes the upper level.
The ground floor is dedicated to entertaining. A heated swimming pool and established garden are complemented by an extensive entertainment area incorporating a pizza oven, kitchenette and braai area, creating an effortless setting for long summer afternoons and evenings with family and friends.
Adding considerable versatility is a fully self-contained private guest cottage, complete with its own kitchen, en-suite shower and excellent cupboard space — ideal for visiting guests, extended family or independent accommodation.
The outdoor spaces continue with a boma, greenhouse and an additional outside bar and fire-pit area, each creating a different place from which to enjoy the extraordinary setting.
Tucked away behind the residence, a beautifully landscaped private garden creates an unexpected sanctuary, surrounded by established trees and complete with artificial lawn and an intimate boma area, evoking the feeling of a secluded, enchanted retreat.
Practicality has not been forgotten, with three garages, a sound system extending throughout the property, and an energy system comprising solar panels and an inverter.
Yet for all that the home offers, it is ultimately the position that sets this property apart.
From its elevated vantage point above Yzerfontein’s harbour and greenbelt, the outlook stretches uninterrupted across the coastline, Atlantic Ocean and Dassen Island. The historic harbour ridge is an exceptionally scarce location within Yzerfontein’s established old-town area, where opportunities of this nature are increasingly difficult to replicate.
Villa de Meeurots is more than a home, it is a legacy property, destined to be treasured by generations to come.
-
Tipo di proprietà
Casa
Caratteristiche
Caratteristiche
Lot
- Vista panoramica / Scenica
- Vista mare
- Costiera
- Vista sull'acqua
- Vista sull'oceano
- Privacy
Interni
- Soffitto alto
- Ufficio
- Camino
- Aria condizionata
- Isola della cucina
- Idromassaggio
- Bar
- Sauna
- Cinema
- Seminterrato
- Controsoffitti in pietra
Outdoor
Esplora la zona
Yzerfontein, Provincia del Capo Occidentale, Sudafrica
Visualizza su Google Maps
Prezzo per sqft
Basso
Alto
Iscritto da 1 anno
Hai chiesto informazioni su questa proprietà
L'agente La contatterà al più presto
Pubblicato da
7
Annunci
2025
Iscritto
Prenota una visita con the agent
Scegli una data e indica se preferisci un tour virtuale o di persona con l’agente.
Data preferita
Tipo di tour
Ultimo aggiornamento
Agosto 11
Prima pubblicazione
Agosto 11
Riferimento annuncio
2552845
Proprietà simili nelle vicinanze
Nuovi annunci a Yzerfontein


Esplora più immobili in vendita
tipi di proprietà Yzerfontein, Provincia del Capo Occidentale, Sudafrica
Yzerfontein, Provincia del Capo Occidentale, Sudafrica ricerche popolari
- Proprietà immobiliari Vista panoramica / Scenica a Yzerfontein, Provincia del Capo Occidentale, Sudafrica
- Proprietà immobiliari Vista mare a Yzerfontein, Provincia del Capo Occidentale, Sudafrica
- Proprietà immobiliari con Terrazza a Yzerfontein, Provincia del Capo Occidentale, Sudafrica
- Proprietà immobiliari con Sala giochi a Yzerfontein, Provincia del Capo Occidentale, Sudafrica
- Proprietà immobiliari con Ufficio a Yzerfontein, Provincia del Capo Occidentale, Sudafrica
- Proprietà immobiliari con Ascensore a Yzerfontein, Provincia del Capo Occidentale, Sudafrica
- Proprietà immobiliari Vista Città a Yzerfontein, Provincia del Capo Occidentale, Sudafrica
- Proprietà immobiliari Vista sulle montagne a Yzerfontein, Provincia del Capo Occidentale, Sudafrica
- Proprietà immobiliari con Giardino a Yzerfontein, Provincia del Capo Occidentale, Sudafrica
- Proprietà immobiliari con Cucina esterna a Yzerfontein, Provincia del Capo Occidentale, Sudafrica
- Proprietà immobiliari Costiera a Yzerfontein, Provincia del Capo Occidentale, Sudafrica
- Proprietà immobiliari Comunità recintata a Yzerfontein, Provincia del Capo Occidentale, Sudafrica
- Proprietà immobiliari Privacy a Yzerfontein, Provincia del Capo Occidentale, Sudafrica
- Proprietà immobiliari Lungomare a Yzerfontein, Provincia del Capo Occidentale, Sudafrica
- Proprietà immobiliari Investimento immobiliare a Yzerfontein, Provincia del Capo Occidentale, Sudafrica
- Proprietà immobiliari Moderno a Yzerfontein, Provincia del Capo Occidentale, Sudafrica
- Proprietà immobiliari Equestre a Yzerfontein, Provincia del Capo Occidentale, Sudafrica
- Proprietà immobiliari Nuove costruzioni a Yzerfontein, Provincia del Capo Occidentale, Sudafrica
- Proprietà immobiliari con Centro Fitness / Palestra a Yzerfontein, Provincia del Capo Occidentale, Sudafrica
- Proprietà immobiliari con Sauna a Yzerfontein, Provincia del Capo Occidentale, Sudafrica
- Proprietà immobiliari con Libreria a Yzerfontein, Provincia del Capo Occidentale, Sudafrica
- Proprietà immobiliari con Aria condizionata a Yzerfontein, Provincia del Capo Occidentale, Sudafrica
- Proprietà immobiliari Fronte oceano a Yzerfontein, Provincia del Capo Occidentale, Sudafrica
- Proprietà immobiliari con Cantina a Yzerfontein, Provincia del Capo Occidentale, Sudafrica
- Proprietà immobiliari con Idromassaggio a Yzerfontein, Provincia del Capo Occidentale, Sudafrica
- Proprietà immobiliari con Camino a Yzerfontein, Provincia del Capo Occidentale, Sudafrica
- Proprietà immobiliari con Piscina a Yzerfontein, Provincia del Capo Occidentale, Sudafrica
- Proprietà immobiliari con Garage a Yzerfontein, Provincia del Capo Occidentale, Sudafrica
- Proprietà immobiliari con Balcone a Yzerfontein, Provincia del Capo Occidentale, Sudafrica
- Proprietà immobiliari con Cucina aperta a Yzerfontein, Provincia del Capo Occidentale, Sudafrica
- Proprietà immobiliari Rinnovato a Yzerfontein, Provincia del Capo Occidentale, Sudafrica
- Proprietà immobiliari con Cinema a Yzerfontein, Provincia del Capo Occidentale, Sudafrica
- Proprietà immobiliari Fronte mare a Yzerfontein, Provincia del Capo Occidentale, Sudafrica
- Proprietà immobiliari con Piscina coperta a Yzerfontein, Provincia del Capo Occidentale, Sudafrica
- Proprietà immobiliari Vista sull'acqua a Yzerfontein, Provincia del Capo Occidentale, Sudafrica
- Proprietà immobiliari Vista sull'oceano a Yzerfontein, Provincia del Capo Occidentale, Sudafrica
Guide e storie correlate
La fiducia dei migliori broker del mondo
Gli agenti dietro le proprietà più straordinarie del mondo pubblicano su JamesEdition.
- Annunci di Sotheby's, Christie's, BARNES ed Engel & Völkers
- Ogni annuncio è verificato prima della pubblicazione
- Si metta in contatto diretto con agenti verificati
Continuando, accetta i nostri Termini e la nostra Informativa sulla privacy.