$940,000
Yakima Unifamiliare Indipendente
- 4 Camere
- 4 Bagni
- 4,214 Sqft
- 9,584 Sqft lot
- Aggiornato: Settembre 28
- MLS#26-1878
Informazioni sulla proprietà
La descrizione è stata tradotta automaticamente.
La descrizione viene visualizzata nella lingua originale.
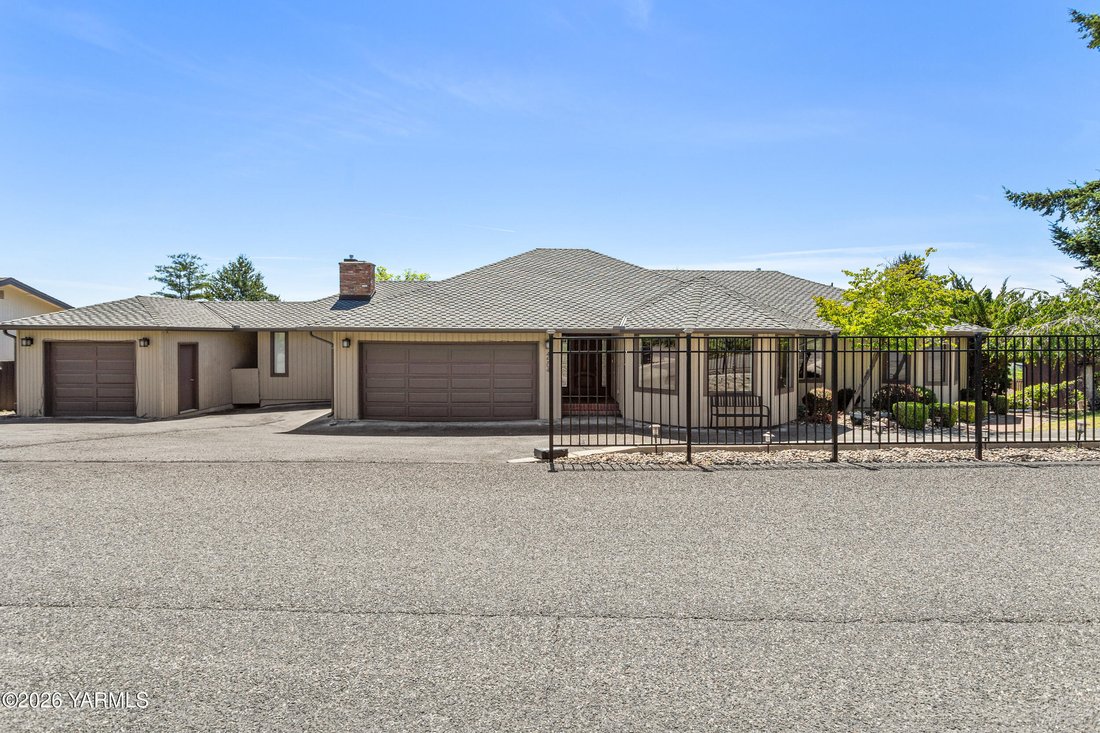
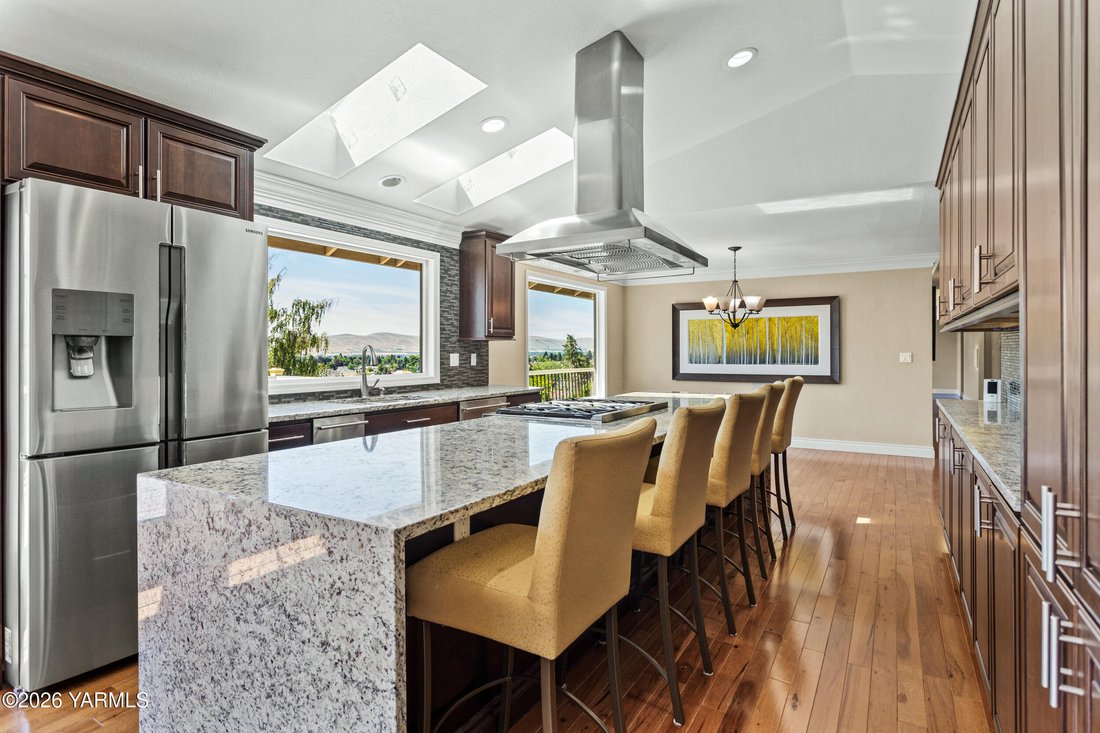
Perched above the City of Yakima with sweeping views, impressive high end Scenic Drive residence offers approximately 4,214 square feet of luxury living space, completely renovated top to bottom with meticulous attention to detail move-in ready condition filled with natural light, the open-concept main level seamlessly flows from the sophisticated living room into dining kitchen to the secondary f
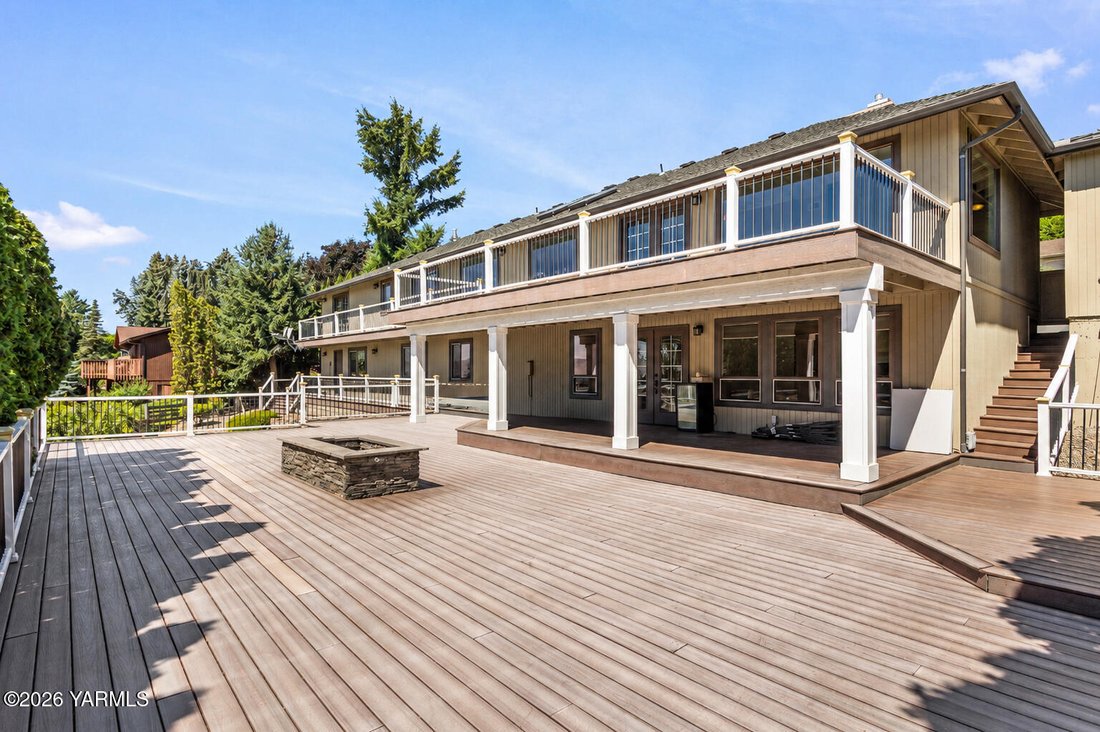
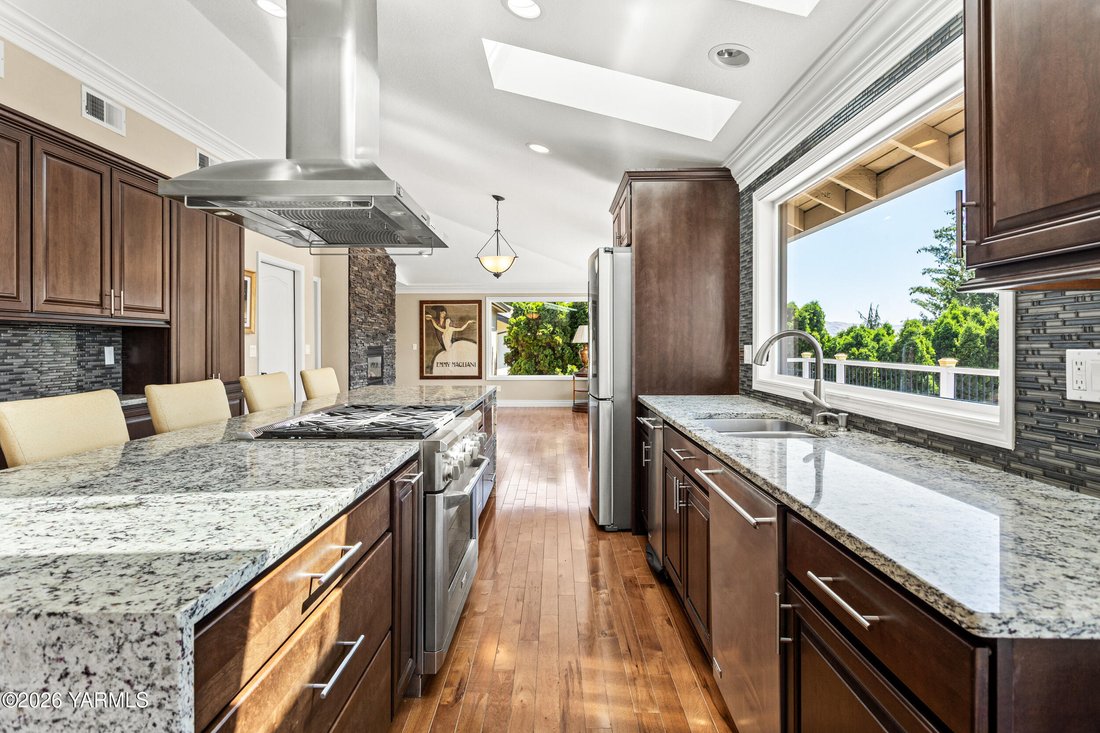
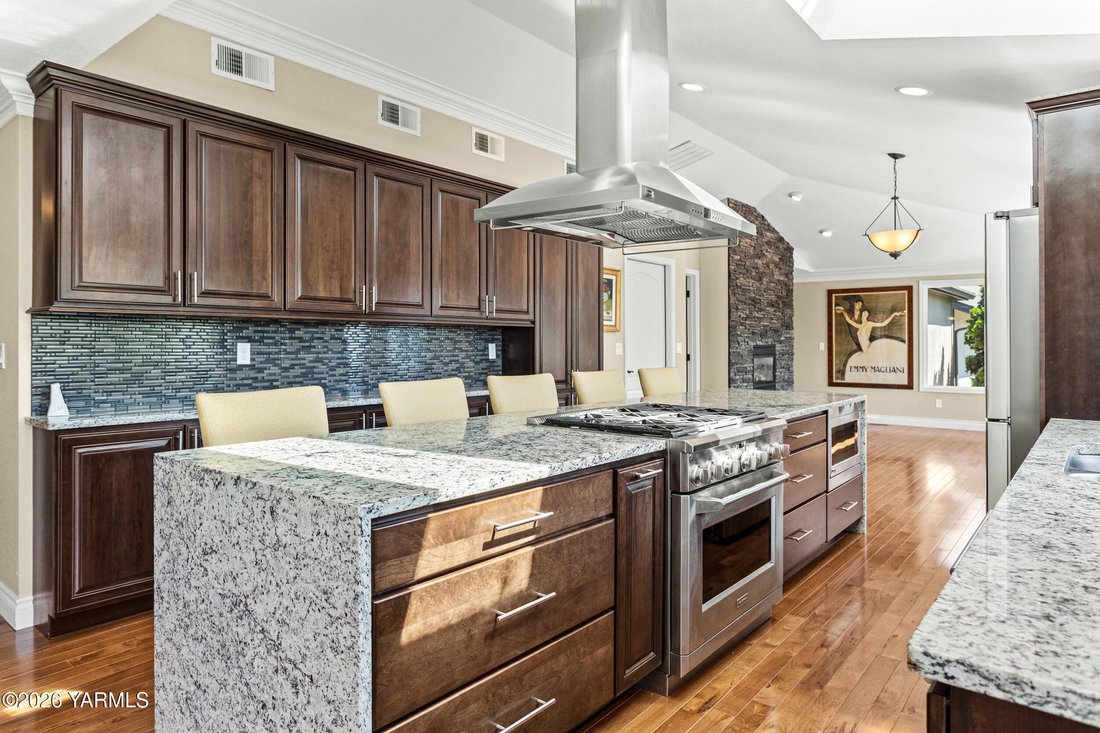
Perched above the City of Yakima with sweeping views, impressive high end Scenic Drive residence offers approximately 4,214 square feet of luxury living space, completely renovated top to bottom with meticulous attention to detail move-in ready condition filled with natural light, the open-concept main level seamlessly flows from the sophisticated living room into dining kitchen to the secondary family area exit to the view deck, creating refined entertaining and comfortable everyday living main level hardwood flooring, extensive crown molding, designer finishes run throughout for a sense of warmth and understated luxury. Chef’s kitchen anchors the home with a dramatic granite waterfall island, custom cabinetry, and premium appliances, designed for both function and flow central location maximizing on function open living space and light. Offering 4 spacious bedrooms 2 on each level and 3.5 bathrooms, primary suite serving as a private retreat featuring a fireplace, direct deck access, sweeping views, a spa-inspired ensuite with an oversized floor-to-ceiling tiled walk-in shower has 2 shower heads, seating and custom stone with a large walk-in closet providing true luxury dressing space. The daylight walk-out lower level extends the living space with two bedrooms, full bathroom, large family room with a fireplace, a secondary kitchen ideal for guests or multi-generational living, glass doors opening directly to the lower deck for seamless indoor-outdoor flow. Outdoor living is designed for year-round enjoyment with multi-level Trex decking, lower patio, hot tub, fire pit, and multiple level, low-maintenance exterior. Additional features include 50-year roof, central vacuum system, well-designed laundry room, dedicated pantry and storage areas, garden space, ample parking with a three-car garage capacity parking
-
Tipo di proprietà
Casa
-
Anno di costruzione
1986
-
Prezzo/piede²
$223
Caratteristiche
- Camino
- Garage
- Giardino
- Cabina armadio
- Idromassaggio
- Focolare
- Rinnovato
- Lavanderia
- Parcheggio
Esplora la zona
4504 Scenic Dr, Yakima, WA 98908, Washington, Stati Uniti
Visualizza su Google Maps
Prezzo per sqft
Basso
Alto
Iscritto da 8 mesi
Hai chiesto informazioni su questa proprietà
L'agente La contatterà al più presto
Pubblicato da
3
Annunci
2026
Iscritto
Prenota una visita con Cami Leonard
Scegli una data e indica se preferisci un tour virtuale o di persona con l’agente.
Data preferita
Tipo di tour

Ultimo aggiornamento
Settembre 28
Prima pubblicazione
Giugno 20
Licenza agente
#1669
Riferimento annuncio
2128332738395056
Stato dell'annuncio
Proprietà simili nelle vicinanze
Nuovi annunci a Yakima



Esplora più immobili in vendita
tipi di proprietà Yakima, WA, Stati Uniti
Yakima, WA, Stati Uniti ricerche popolari
- Proprietà immobiliari Vista sulle montagne a Yakima, WA, Stati Uniti
- Proprietà immobiliari con Balcone a Yakima, WA, Stati Uniti
- Proprietà immobiliari con Piscina a Yakima, WA, Stati Uniti
- Proprietà immobiliari Vista sull'acqua a Yakima, WA, Stati Uniti
- Proprietà immobiliari con Sala giochi a Yakima, WA, Stati Uniti
- Proprietà immobiliari Rinnovato a Yakima, WA, Stati Uniti
- Proprietà immobiliari con Cucina esterna a Yakima, WA, Stati Uniti
- Proprietà immobiliari con Terrazza a Yakima, WA, Stati Uniti
- Proprietà immobiliari con Vigneto / Azienda vinicola a Yakima, WA, Stati Uniti
- Proprietà immobiliari Vista sul fiume a Yakima, WA, Stati Uniti
- Proprietà immobiliari Lungofiume a Yakima, WA, Stati Uniti
- Proprietà immobiliari Vista Città a Yakima, WA, Stati Uniti
- Proprietà immobiliari con Idromassaggio a Yakima, WA, Stati Uniti
- Proprietà immobiliari con Campo da tennis a Yakima, WA, Stati Uniti
Guide e storie correlate
La fiducia dei migliori broker del mondo
Gli agenti dietro le proprietà più straordinarie del mondo pubblicano su JamesEdition.
- Annunci di Sotheby's, Christie's, BARNES ed Engel & Völkers
- Ogni annuncio è verificato prima della pubblicazione
- Si metta in contatto diretto con agenti verificati
Continuando, accetta i nostri Termini e la nostra Informativa sulla privacy.
brokerages we
partnered with
partnered with