$2,710,541
Terreno Edificabile Autorizzato DI 0,49 Acri Con Approvazione Per Un Eccezionale Executive R DI 8.224 Piedi Quadrati Con 6 Camere Da Letto
- 6 Camere
- 3 Bagni
- Aggiornato: Maggio 29
-
35
Visualizzazioni degli ultimi 30 giorni
- 4
Informazioni sulla proprietà
La descrizione è stata tradotta automaticamente.
La descrizione viene visualizzata nella lingua originale.
Plot 6 represents a rare opportunity to secure one of Wynyard’s most substantial new homes at a stage where early buyer involvement can still meaningfully influence the final specification, finishes and internal detailing.
Set within a private plot of approximately 0.49 acres, this consented building plot has approval for an exceptional detached residence extending to approximately 8,224
Set within a private plot of approximately 0.49 acres, this consented building plot has approval for an exceptional detached residence extending to approximately 8,224
Plot 6 represents a rare opportunity to secure one of Wynyard’s most substantial new homes at a stage where early buyer involvement can still meaningfully influence the final specification, finishes and internal detailing.
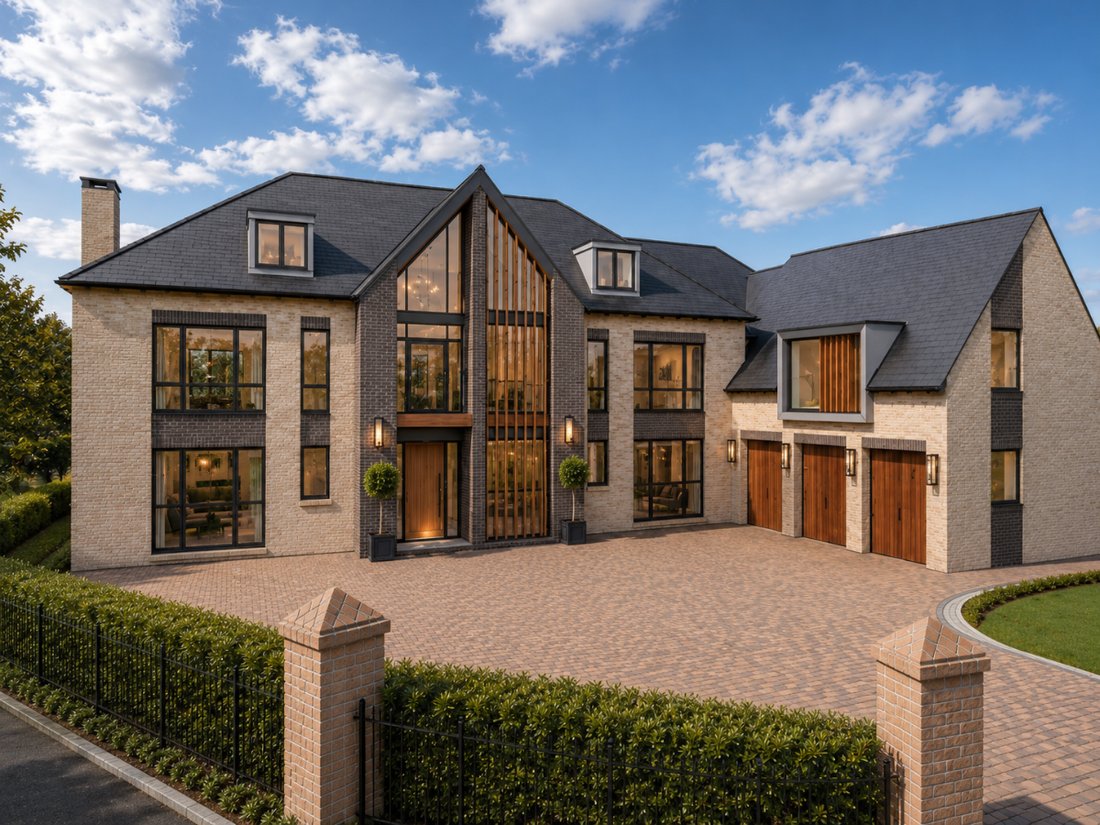
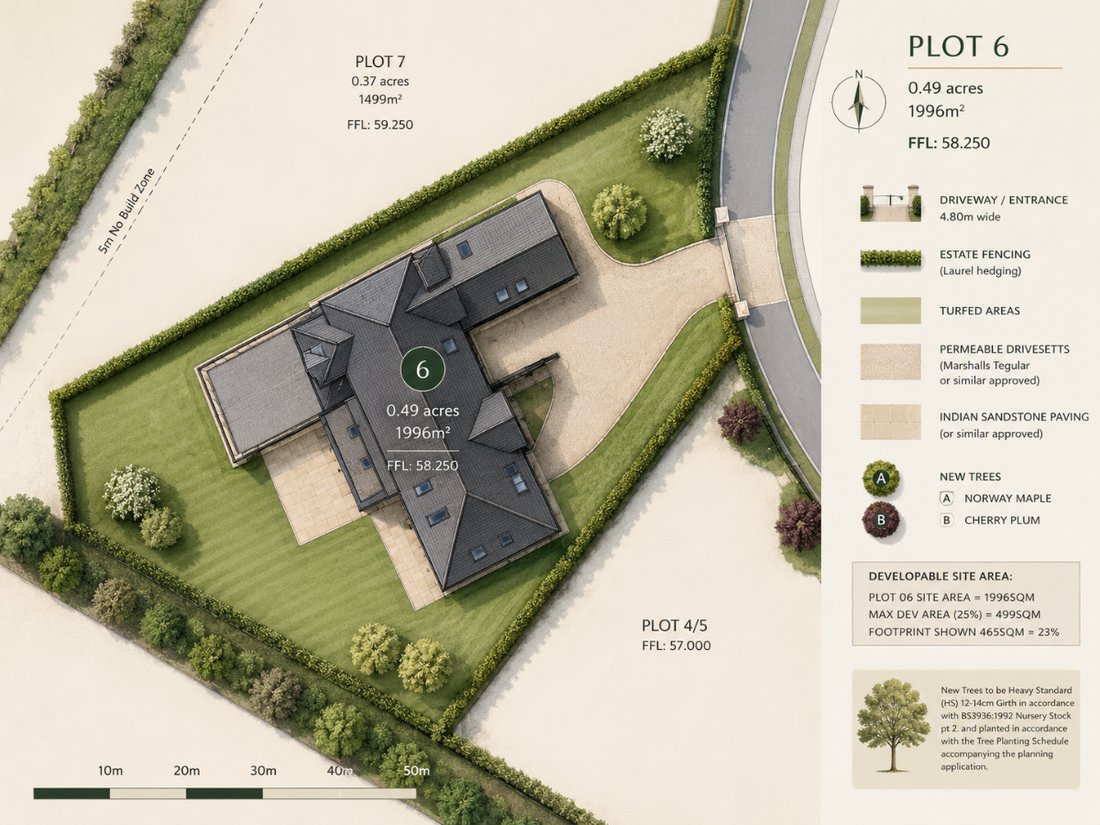
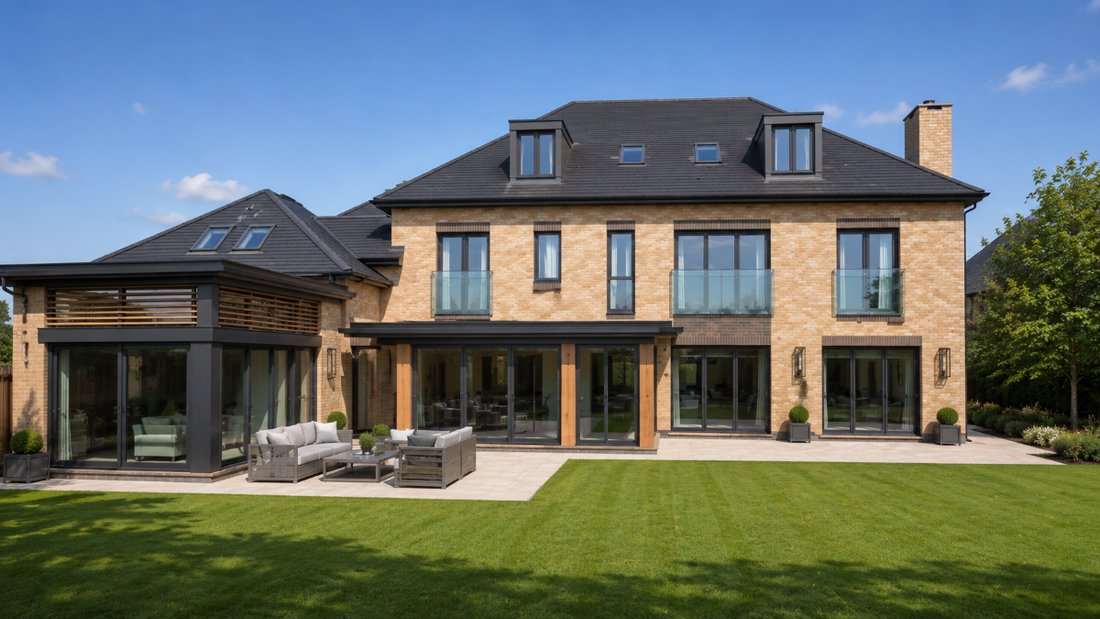
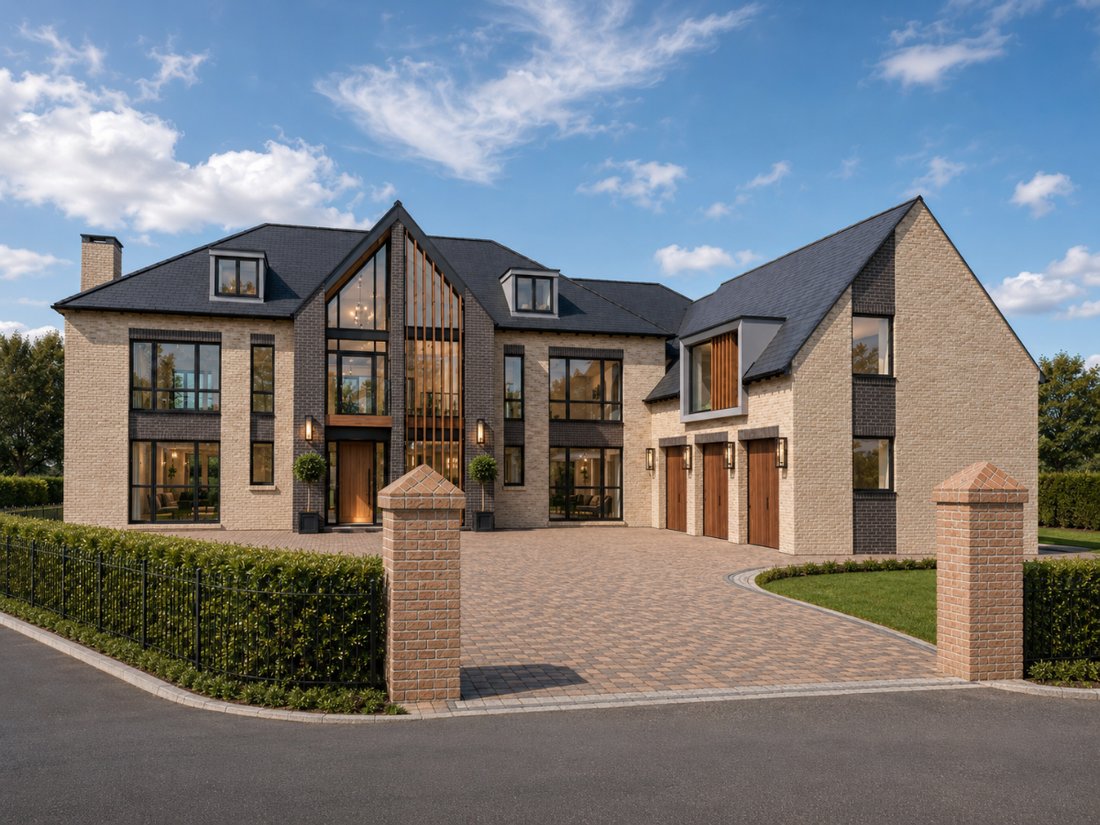
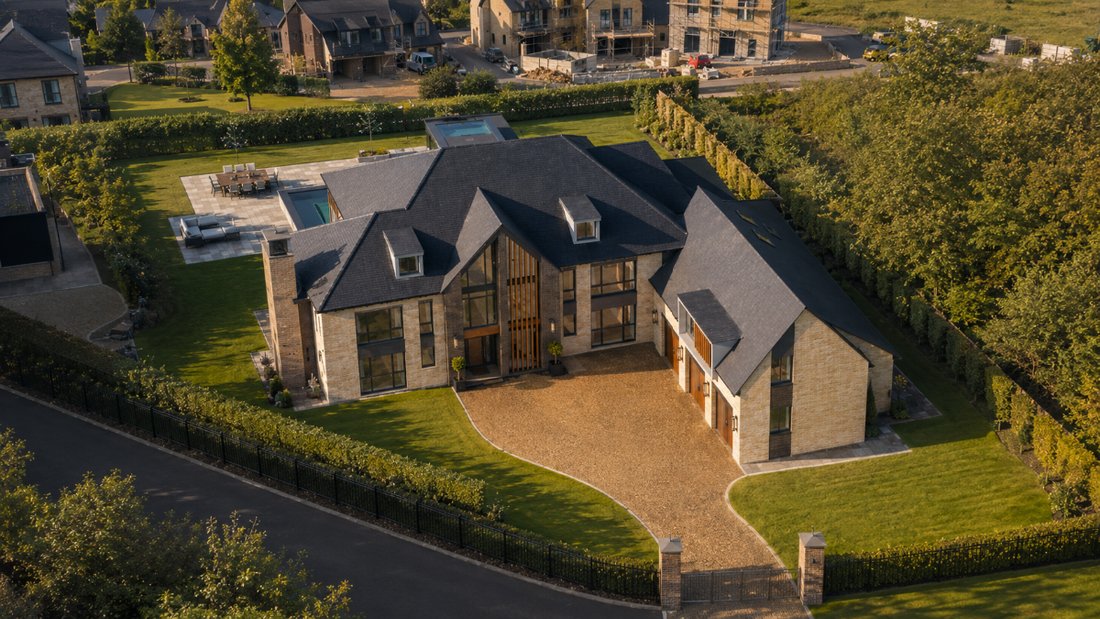
Set within a private plot of approximately 0.49 acres, this consented building plot has approval for an exceptional detached residence extending to approximately 8,224 sq ft of living accommodation, or 8,837 sq ft including the garage. The approved design creates a landmark home of real scale, with striking contemporary architecture, a broad gated frontage, extensive glazing, landscaped gardens and a highly practical internal arrangement designed for modern family living and entertaining.
The asking price reflects both the cost of the plot and the proposed build, giving the buyer the opportunity to acquire a fully realised, high-specification home rather than simply a parcel of land. The approved external form is already in place, allowing the development to proceed on the current design, while the early stage of the project means there remains scope to tailor many of the internal finishes, fixtures and design details to suit individual requirements.
The proposed accommodation is arranged across three floors. The ground floor has been designed around generous living and entertaining space, with a substantial kitchen and dining area, formal lounge, separate dining room, gym, swimming pool, utility room and boot room, together with two WCs. The boot room links directly from the garage, creating the kind of everyday practicality expected in a house of this calibre.
On the first floor, the principal bedroom suite includes a walk-in wardrobe and en-suite bathroom. Bedroom two also benefits from a walk-in wardrobe and en-suite, while bedroom three has its own en-suite facilities. This level also includes a study and an impressive bar and games room, with a mezzanine overlooking the pool area, adding a distinctive lifestyle element to the design. A separate guest suite above the garage provides further flexibility, complete with walk-in wardrobe and en-suite bathroom.
The second floor provides two additional bedroom suites, each with its own walk-in wardrobe and en-suite bathroom. In total, the approved layout offers six substantial bedroom suites, making this a highly versatile home for large families, visiting guests or buyers who require generous space for working, relaxing and entertaining.
The proposed specification is equally considered. The house is expected to include air source heat pumps, solar panels with battery storage and underfloor heating throughout all floors, run through a smart Wi-Fi connected system. Cat 6 cabling is proposed throughout, with provision for TV connections, Wi-Fi boosting locations, speakers to the main lounge and bar area and a choice of alarm system. Further smart lighting, audio and home automation options could be incorporated by agreement, depending on the buyer’s preferences.
Externally, the proposed finish includes anthracite aluminium windows and doors, Marley Hawkins Staffordshire Blue roof tiles, cast iron-effect rainwater goods and a refined brick palette using Harewood Blend as the principal brick with Wentworth as a darker secondary contrast. The driveway is intended to follow the established block-paved style seen across Wynyard, with estate fencing, laurel hedging, turfed areas, patio space and landscaped garden areas as shown on the current site plan.
Internally, the final kitchen, bathroom, flooring, staircase and decorative finishes are still to be confirmed, creating a significant advantage for a buyer who wants to shape the final result. The current direction is for a contemporary kitchen, modern bathroom suites, engineered wood flooring to the ground floor, tiled bathrooms, carpets to the upper floors and a modern floating oak staircase with glass balustrading.
Any buyer seeking more substantial design changes may be able to explore them, although major alterations to the approved form of the house, such as removing the pool, would likely require a further planning application. As it stands, the consented scheme is ready to move forward, offering a superb balance between planning certainty and the ability to personalise a major new home before construction is too far advanced.
This is not simply a plot purchase. It is an opportunity to secure a remarkable new residence of scale, presence and individuality, with the confidence of an approved design and the added benefit of early-stage involvement in the final specification.
Tenure: Freehold
Parking options: Driveway, Garage, Off Street, On Street
Garden details: Enclosed Garden, Front Garden, Private Garden, Rear Garden, Terrace
Electricity supply: Mains, Solar
Heating: Gas Mains, Underfloor
Water supply: Mains
Sewerage: Mains
Set within a private plot of approximately 0.49 acres, this consented building plot has approval for an exceptional detached residence extending to approximately 8,224 sq ft of living accommodation, or 8,837 sq ft including the garage. The approved design creates a landmark home of real scale, with striking contemporary architecture, a broad gated frontage, extensive glazing, landscaped gardens and a highly practical internal arrangement designed for modern family living and entertaining.
The asking price reflects both the cost of the plot and the proposed build, giving the buyer the opportunity to acquire a fully realised, high-specification home rather than simply a parcel of land. The approved external form is already in place, allowing the development to proceed on the current design, while the early stage of the project means there remains scope to tailor many of the internal finishes, fixtures and design details to suit individual requirements.
The proposed accommodation is arranged across three floors. The ground floor has been designed around generous living and entertaining space, with a substantial kitchen and dining area, formal lounge, separate dining room, gym, swimming pool, utility room and boot room, together with two WCs. The boot room links directly from the garage, creating the kind of everyday practicality expected in a house of this calibre.
On the first floor, the principal bedroom suite includes a walk-in wardrobe and en-suite bathroom. Bedroom two also benefits from a walk-in wardrobe and en-suite, while bedroom three has its own en-suite facilities. This level also includes a study and an impressive bar and games room, with a mezzanine overlooking the pool area, adding a distinctive lifestyle element to the design. A separate guest suite above the garage provides further flexibility, complete with walk-in wardrobe and en-suite bathroom.
The second floor provides two additional bedroom suites, each with its own walk-in wardrobe and en-suite bathroom. In total, the approved layout offers six substantial bedroom suites, making this a highly versatile home for large families, visiting guests or buyers who require generous space for working, relaxing and entertaining.
The proposed specification is equally considered. The house is expected to include air source heat pumps, solar panels with battery storage and underfloor heating throughout all floors, run through a smart Wi-Fi connected system. Cat 6 cabling is proposed throughout, with provision for TV connections, Wi-Fi boosting locations, speakers to the main lounge and bar area and a choice of alarm system. Further smart lighting, audio and home automation options could be incorporated by agreement, depending on the buyer’s preferences.
Externally, the proposed finish includes anthracite aluminium windows and doors, Marley Hawkins Staffordshire Blue roof tiles, cast iron-effect rainwater goods and a refined brick palette using Harewood Blend as the principal brick with Wentworth as a darker secondary contrast. The driveway is intended to follow the established block-paved style seen across Wynyard, with estate fencing, laurel hedging, turfed areas, patio space and landscaped garden areas as shown on the current site plan.
Internally, the final kitchen, bathroom, flooring, staircase and decorative finishes are still to be confirmed, creating a significant advantage for a buyer who wants to shape the final result. The current direction is for a contemporary kitchen, modern bathroom suites, engineered wood flooring to the ground floor, tiled bathrooms, carpets to the upper floors and a modern floating oak staircase with glass balustrading.
Any buyer seeking more substantial design changes may be able to explore them, although major alterations to the approved form of the house, such as removing the pool, would likely require a further planning application. As it stands, the consented scheme is ready to move forward, offering a superb balance between planning certainty and the ability to personalise a major new home before construction is too far advanced.
This is not simply a plot purchase. It is an opportunity to secure a remarkable new residence of scale, presence and individuality, with the confidence of an approved design and the added benefit of early-stage involvement in the final specification.
Tenure: Freehold
Parking options: Driveway, Garage, Off Street, On Street
Garden details: Enclosed Garden, Front Garden, Private Garden, Rear Garden, Terrace
Electricity supply: Mains, Solar
Heating: Gas Mains, Underfloor
Water supply: Mains
Sewerage: Mains
-
Tipo di proprietà
Terreno
Caratteristiche
- Giardino
- Piscina
- Terrazza
- Garage
- Focolare
- Moderno
- Centro Fitness / Palestra
- Cabina armadio
- Nuove costruzioni
Caratteristiche
Lot
Interni
- Aria condizionata
- Bar
- Lavanderia
- Cabina armadio
- Centro Fitness / Palestra
Outdoor
Esplora la zona
Hartlepool, Inghilterra
Visualizza su Google Maps
Prezzo per sqft
Basso
Alto
Iscritto da 6 anni
Hai chiesto informazioni su questa proprietà
L'agente La contatterà al più presto
Pubblicato da
Anthony Jones Properties
Visualizza profilo agenzia
66
Annunci
2020
Iscritto
Prenota una visita con the agent
Scegli una data e indica se preferisci un tour virtuale o di persona con l’agente.
Data preferita
Tipo di tour
Ultimo aggiornamento
Maggio 29
Prima pubblicazione
May 29
Riferimento annuncio
RS2922
La fiducia dei migliori broker del mondo
Gli agenti dietro le proprietà più straordinarie del mondo pubblicano su JamesEdition.
- Annunci di Sotheby's, Christie's, BARNES ed Engel & Völkers
- Ogni annuncio è verificato prima della pubblicazione
- Si metta in contatto diretto con agenti verificati
Continuando, accetta i nostri Termini e la nostra Informativa sulla privacy.