$534,561
Prezzo diminuito di $33,410 il Sep 04, 2026
Casa Familiare Indipendente Con Quattro Camere Da Letto Splendidamente Presentata A Wynyard Con Due Sale DI Ricevimento, Due En
- 4 Camere
- 3 Bagni
- Aggiornato: Settembre 4
Informazioni sulla proprietà
La descrizione è stata tradotta automaticamente.
La descrizione viene visualizzata nella lingua originale.
Set within a quiet and well established part of Wynyard, Honeysuckle Close is a beautifully maintained four bedroom detached family home offering around 1,460 sq ft of bright, well planned accommodation. With two reception rooms, two en suite bedrooms, a south west facing garden, generous driveway parking and an integral garage, this is a home designed to make everyday family life feel both comfor
Set within a quiet and well established part of Wynyard, Honeysuckle Close is a beautifully maintained four bedroom detached family home offering around 1,460 sq ft of bright, well planned accommodation. With two reception rooms, two en suite bedrooms, a south west facing garden, generous driveway parking and an integral garage, this is a home designed to make everyday family life feel both comfortable and straightforward.
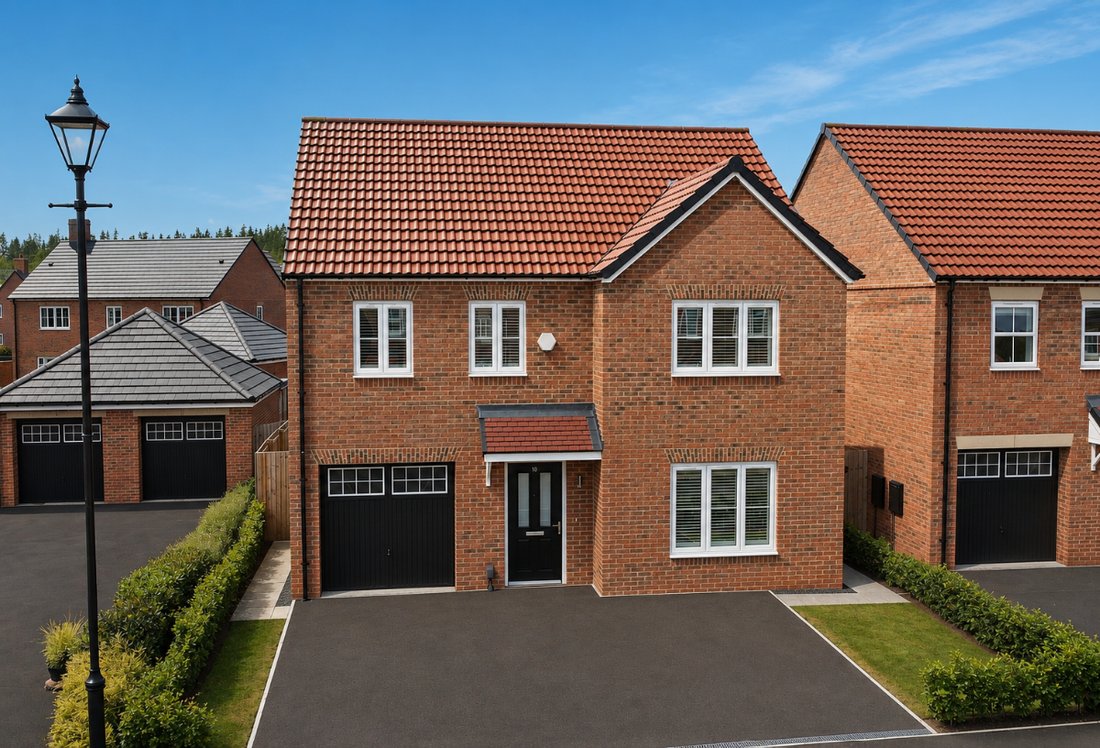
The property creates an excellent first impression. Its smart brick frontage, wide driveway and neatly kept front garden give the house a strong sense of arrival, while the setting itself feels calm, private and settled. Inside, the standard of presentation is equally appealing, with a light neutral palette and thoughtful details that give the home a polished, move in ready feel.
The entrance hall provides a practical and welcoming introduction, with tiled flooring, useful storage and access to the cloakroom. From here, the ground floor flows naturally into a series of living spaces that give the household flexibility without feeling fragmented.

The lounge is a comfortable and well proportioned room positioned to the front of the house. Plantation shutters soften the light and add a smart finish, while glazed doors connect the room to the dining room beyond. This arrangement allows the two spaces to work together when entertaining, while still giving each room its own identity for quieter day to day use.
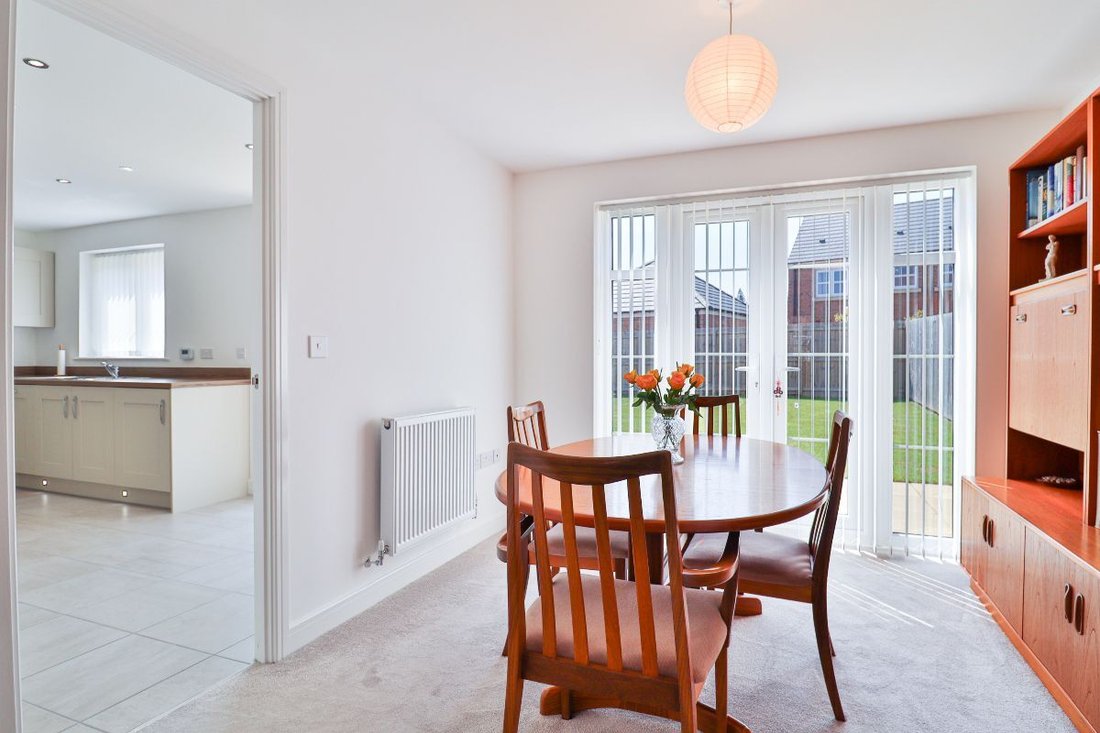
The dining room sits to the rear and opens directly onto the garden through French doors. It is a natural space for family meals, entertaining or simply enjoying the outlook, with the south west facing garden bringing in afternoon and evening light.
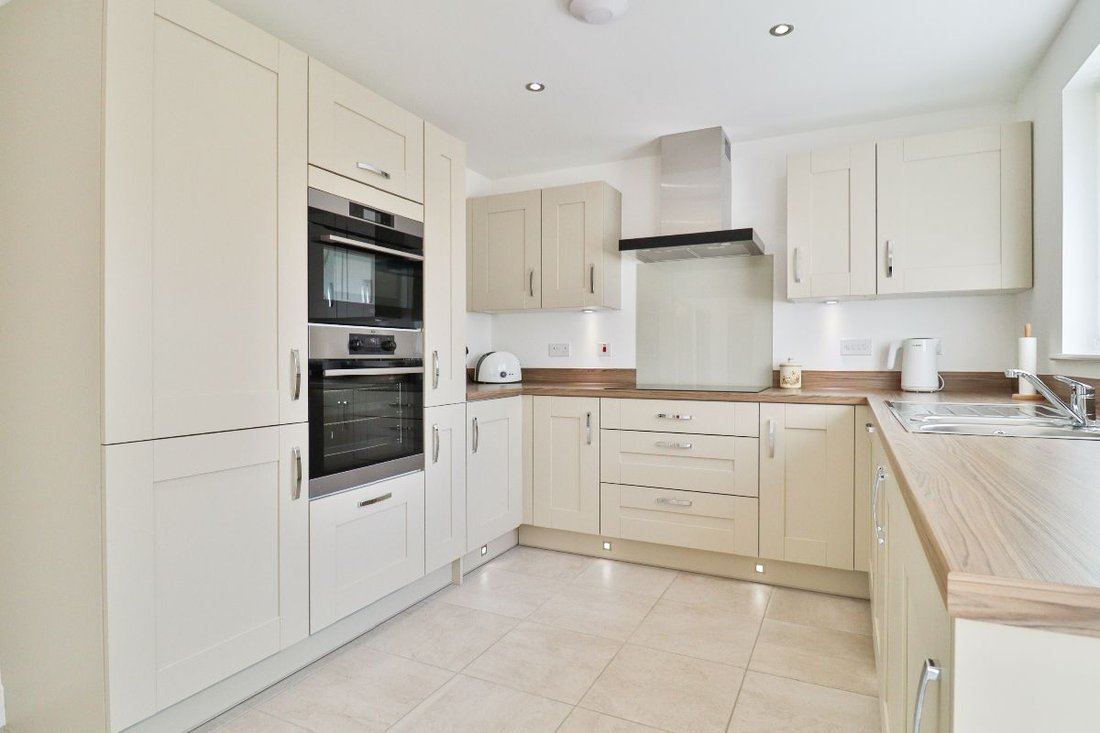
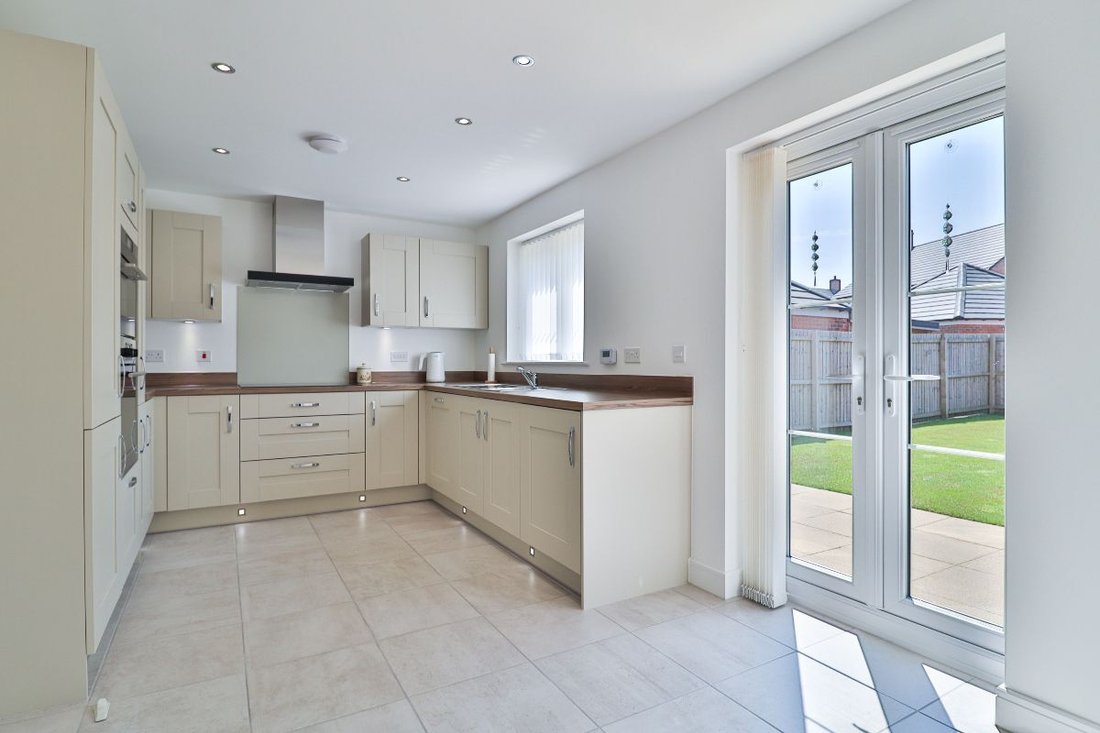
Alongside, the kitchen is designed around practicality and ease. A comprehensive range of fitted units, integrated appliances and generous work surfaces provide everything needed for busy family life, while direct access to the garden makes outdoor dining and summer entertaining simple. The connection between the kitchen, dining room and garden gives the rear of the house a sociable and easy rhythm that works well throughout the year.
Upstairs, the layout is particularly well suited to family living. The principal bedroom includes fitted wardrobes and its own en suite shower room, creating a private retreat away from the main living areas. The second bedroom also benefits from an en suite, making it ideal for older children, guests or relatives. Two further bedrooms are served by the family bathroom, giving the house a degree of flexibility that is increasingly valuable.
The bedrooms are fitted with remote controlled blackout blinds, while plantation shutters to the front windows provide privacy and a consistent finish throughout the property. These small but carefully chosen additions reinforce the sense that the house has been thoughtfully maintained and improved.
Outside, the south west facing rear garden is private, enclosed and easy to enjoy. A lawn and patio provide space for children, pets and outdoor seating, with the orientation allowing the garden to benefit from the sun later into the day. Gated access to both sides of the house adds further convenience.
The driveway provides off street parking for several vehicles, while the integral garage offers secure parking, storage or workshop space. Power, lighting and an industrial grade floor make it a particularly useful and practical part of the home.
Wynyard remains one of the North East’s most desirable residential locations, known for its woodland setting, walking routes, golf club and strong sense of community. Wynyard Hall, local restaurants and everyday amenities are all within easy reach, while the A19 provides excellent access to Teesside, Durham, Newcastle and the wider region.
Honeysuckle Close is a home that offers the balance many families are seeking. It combines generous living space, excellent bedroom accommodation and a sunny garden with the quality, convenience and setting that make Wynyard such an enduringly popular place to live.
Council Tax Band: F (Hartlepool Council)
Tenure: Freehold
Parking options: Driveway, Garage, Off Street
Garden details: Enclosed Garden, Front Garden, Private Garden, Rear Garden
Entrance hall
Double glazed composite door with glass panels and privacy blind,
Tiled flooring,
Radiator,
Understairs cupboard housing consumer unit,
Central Heating Control,
Inset spot lighting,
Alarm control,
Cloakroom
Handwash basin with mixer tap,
WC,
Heated towel rail,
Tiled flooring,
Inset spot lighting,
Extractor fan,
Lounge
Double glazed window to front,
Plantation shutters,
TV point,
Radiator,
Smoke alarm,
Carpet flooring,
Glazed French doors leading into dining room,
Dining Room
Double glazed French doors with side window panels,
Radiator,
T. V. point,
Carpet flooring,
Kitchen
Fitted wall and floor units,
Double glazed window to rear with vertical blind,
Double glazed French door with vertical blinds leading into garden,
Stainless steel one and a half sink with mixer tap,
Laminate work surfaces,
Laminate splashback,
Integrated double electric oven incorporating microwave,
Induction hob,
Cooker hood,
Extractor fan,
Integrated washer dryer,
Integrated dishwasher,
Integrated fridge/freezer,
Inset spot lighting,
Central Heating Control,
Tiled flooring,
FIRST FLOOR:
Landing
Airing cupboard housing hot water tank,
Storage cupboard,
Carpet flooring,
Radiator,
Loft access with ladder, boarded and lighting,
Smoke alarm,
Carbon monoxide alarm,
Bedroom 1
Double glazed window to front,
Remote controlled blackout blind,
Plantation shutters,
Fitted wardrobes,
Radiator,
TV point,
Carpet flooring,
Virgin Wi-fi point,
En-suite
Double glazed window to side,
Roller blind,
Double shower cubicle with waterfall shower head,
Wash basin with mixer tap,
Extractor fan,
Tiled flooring,
Inset spot lighting,
Shaver point,
Chrome heated towel rail,
Bedroom 2
Double glazed window to front,
Remote controlled blackout blind,
Plantation shutters,
Carpet flooring,
Radiator,
Fitted wardrobe,
En-Suite 2
Double glazed window to side,
Roller blind,
WC,
Wash basin with mixer tap,
Double shower cubicle with waterfall shower head,
Fully tiled,
Tiled flooring,
Inset spot lighting,
Extractor fan,
Chrome heated towel rail,
Shaver point,
Bedroom 3
Double glazed window to rear,
Remote controlled blackout blind,
Vertical blind,
Carpet flooring,
Radiator,
Bedroom 4
Double glazed window to rear,
Remote controlled blackout blind,
Vertical blind,
Radiator,
Carpet flooring,
Bathroom
Double glazed window to rear,
Roller blind,
WC,
Bath with mixer tap and hair spray,
Shaver point,
Inset spot lighting,
Fully tiled walls and flooring,
Extractor,
Front Garden
Tarmac driveway with parking for several cars,
Lawn,
Outside lighting,
Gates with access to rear of property on both sides,
Rear Garden
South West facing,
Lawn,
Outside tap,
Patio,
Outside lighting,
Weatherproof double socket providing external power supply,
Garage
Up and over door,
Power,
Lighting,
Central heating boiler,
Industrial grade flooring,
Alarm pad,
The property creates an excellent first impression. Its smart brick frontage, wide driveway and neatly kept front garden give the house a strong sense of arrival, while the setting itself feels calm, private and settled. Inside, the standard of presentation is equally appealing, with a light neutral palette and thoughtful details that give the home a polished, move in ready feel.
The entrance hall provides a practical and welcoming introduction, with tiled flooring, useful storage and access to the cloakroom. From here, the ground floor flows naturally into a series of living spaces that give the household flexibility without feeling fragmented.
The lounge is a comfortable and well proportioned room positioned to the front of the house. Plantation shutters soften the light and add a smart finish, while glazed doors connect the room to the dining room beyond. This arrangement allows the two spaces to work together when entertaining, while still giving each room its own identity for quieter day to day use.
The dining room sits to the rear and opens directly onto the garden through French doors. It is a natural space for family meals, entertaining or simply enjoying the outlook, with the south west facing garden bringing in afternoon and evening light.
Alongside, the kitchen is designed around practicality and ease. A comprehensive range of fitted units, integrated appliances and generous work surfaces provide everything needed for busy family life, while direct access to the garden makes outdoor dining and summer entertaining simple. The connection between the kitchen, dining room and garden gives the rear of the house a sociable and easy rhythm that works well throughout the year.
Upstairs, the layout is particularly well suited to family living. The principal bedroom includes fitted wardrobes and its own en suite shower room, creating a private retreat away from the main living areas. The second bedroom also benefits from an en suite, making it ideal for older children, guests or relatives. Two further bedrooms are served by the family bathroom, giving the house a degree of flexibility that is increasingly valuable.
The bedrooms are fitted with remote controlled blackout blinds, while plantation shutters to the front windows provide privacy and a consistent finish throughout the property. These small but carefully chosen additions reinforce the sense that the house has been thoughtfully maintained and improved.
Outside, the south west facing rear garden is private, enclosed and easy to enjoy. A lawn and patio provide space for children, pets and outdoor seating, with the orientation allowing the garden to benefit from the sun later into the day. Gated access to both sides of the house adds further convenience.
The driveway provides off street parking for several vehicles, while the integral garage offers secure parking, storage or workshop space. Power, lighting and an industrial grade floor make it a particularly useful and practical part of the home.
Wynyard remains one of the North East’s most desirable residential locations, known for its woodland setting, walking routes, golf club and strong sense of community. Wynyard Hall, local restaurants and everyday amenities are all within easy reach, while the A19 provides excellent access to Teesside, Durham, Newcastle and the wider region.
Honeysuckle Close is a home that offers the balance many families are seeking. It combines generous living space, excellent bedroom accommodation and a sunny garden with the quality, convenience and setting that make Wynyard such an enduringly popular place to live.
Council Tax Band: F (Hartlepool Council)
Tenure: Freehold
Parking options: Driveway, Garage, Off Street
Garden details: Enclosed Garden, Front Garden, Private Garden, Rear Garden
Entrance hall
Double glazed composite door with glass panels and privacy blind,
Tiled flooring,
Radiator,
Understairs cupboard housing consumer unit,
Central Heating Control,
Inset spot lighting,
Alarm control,
Cloakroom
Handwash basin with mixer tap,
WC,
Heated towel rail,
Tiled flooring,
Inset spot lighting,
Extractor fan,
Lounge
Double glazed window to front,
Plantation shutters,
TV point,
Radiator,
Smoke alarm,
Carpet flooring,
Glazed French doors leading into dining room,
Dining Room
Double glazed French doors with side window panels,
Radiator,
T. V. point,
Carpet flooring,
Kitchen
Fitted wall and floor units,
Double glazed window to rear with vertical blind,
Double glazed French door with vertical blinds leading into garden,
Stainless steel one and a half sink with mixer tap,
Laminate work surfaces,
Laminate splashback,
Integrated double electric oven incorporating microwave,
Induction hob,
Cooker hood,
Extractor fan,
Integrated washer dryer,
Integrated dishwasher,
Integrated fridge/freezer,
Inset spot lighting,
Central Heating Control,
Tiled flooring,
FIRST FLOOR:
Landing
Airing cupboard housing hot water tank,
Storage cupboard,
Carpet flooring,
Radiator,
Loft access with ladder, boarded and lighting,
Smoke alarm,
Carbon monoxide alarm,
Bedroom 1
Double glazed window to front,
Remote controlled blackout blind,
Plantation shutters,
Fitted wardrobes,
Radiator,
TV point,
Carpet flooring,
Virgin Wi-fi point,
En-suite
Double glazed window to side,
Roller blind,
Double shower cubicle with waterfall shower head,
Wash basin with mixer tap,
Extractor fan,
Tiled flooring,
Inset spot lighting,
Shaver point,
Chrome heated towel rail,
Bedroom 2
Double glazed window to front,
Remote controlled blackout blind,
Plantation shutters,
Carpet flooring,
Radiator,
Fitted wardrobe,
En-Suite 2
Double glazed window to side,
Roller blind,
WC,
Wash basin with mixer tap,
Double shower cubicle with waterfall shower head,
Fully tiled,
Tiled flooring,
Inset spot lighting,
Extractor fan,
Chrome heated towel rail,
Shaver point,
Bedroom 3
Double glazed window to rear,
Remote controlled blackout blind,
Vertical blind,
Carpet flooring,
Radiator,
Bedroom 4
Double glazed window to rear,
Remote controlled blackout blind,
Vertical blind,
Radiator,
Carpet flooring,
Bathroom
Double glazed window to rear,
Roller blind,
WC,
Bath with mixer tap and hair spray,
Shaver point,
Inset spot lighting,
Fully tiled walls and flooring,
Extractor,
Front Garden
Tarmac driveway with parking for several cars,
Lawn,
Outside lighting,
Gates with access to rear of property on both sides,
Rear Garden
South West facing,
Lawn,
Outside tap,
Patio,
Outside lighting,
Weatherproof double socket providing external power supply,
Garage
Up and over door,
Power,
Lighting,
Central heating boiler,
Industrial grade flooring,
Alarm pad,
-
Tipo di proprietà
Casa
Esplora la zona
Hartlepool, Inghilterra
Visualizza su Google Maps
Prezzo per sqft
Basso
Alto
Iscritto da 6 anni
Hai chiesto informazioni su questa proprietà
L'agente La contatterà al più presto
Pubblicato da
Anthony Jones Properties
Visualizza profilo agenzia
70
Annunci
2020
Iscritto
Prenota una visita con the agent
Scegli una data e indica se preferisci un tour virtuale o di persona con l’agente.
Data preferita
Tipo di tour
Ultimo aggiornamento
Settembre 4
Prima pubblicazione
Luglio 28
Riferimento annuncio
RS2924
La fiducia dei migliori broker del mondo
Gli agenti dietro le proprietà più straordinarie del mondo pubblicano su JamesEdition.
- Annunci di Sotheby's, Christie's, BARNES ed Engel & Völkers
- Ogni annuncio è verificato prima della pubblicazione
- Si metta in contatto diretto con agenti verificati
Continuando, accetta i nostri Termini e la nostra Informativa sulla privacy.