$1,690,399
The Close, Wonersh, Guildford, Surrey, Gu5
- 4 Camere
- 3 Bagni
- Aggiornato: Settembre 5
Informazioni sulla proprietà
La descrizione è stata tradotta automaticamente.
La descrizione viene visualizzata nella lingua originale.
Little Hollies is an exceptional four bedroom detached home, offering beautifully presented and highly versatile accommodation complemented by landscaped gardens, extensive driveway parking and an impressive collection of outbuildings. Thoughtfully designed for both refined everyday living and entertaining, the property combines generous proportions with an abundance of natural light and an effort
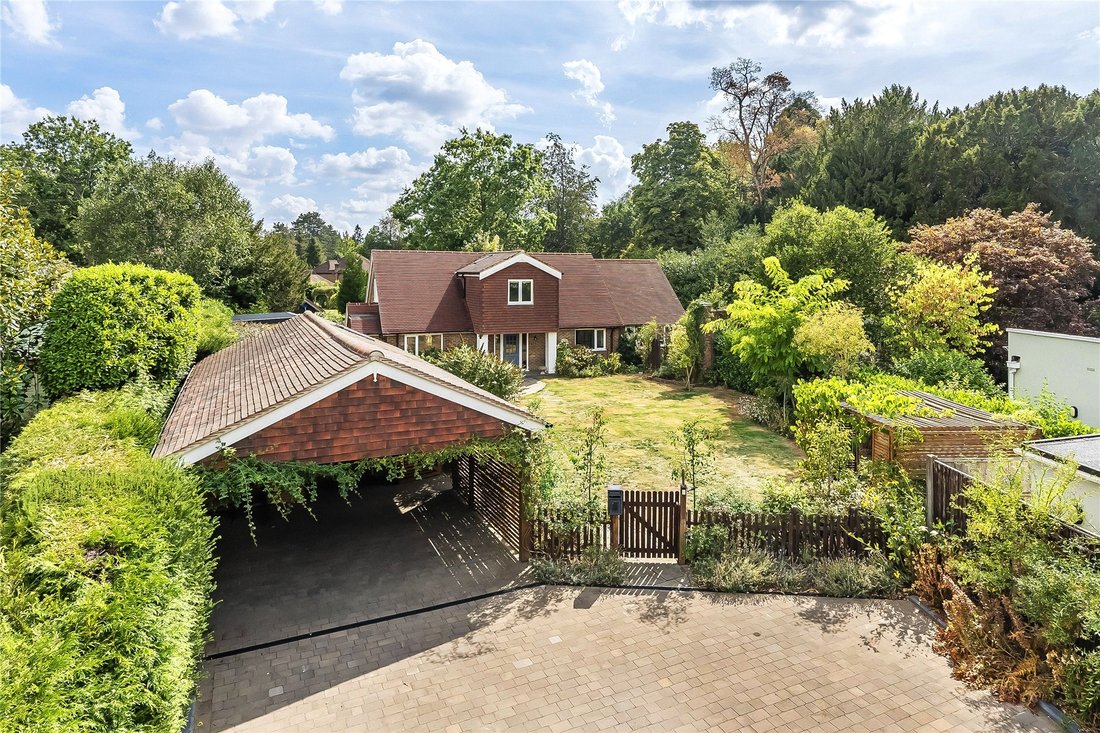
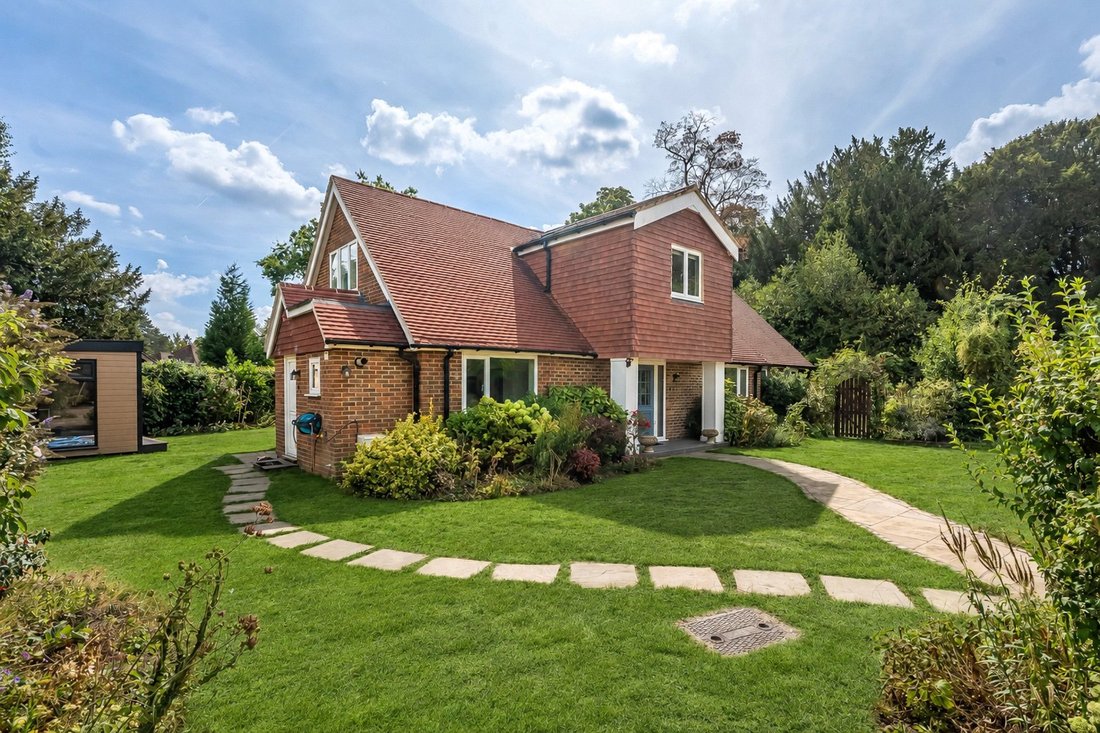
Little Hollies is an exceptional four bedroom detached home, offering beautifully presented and highly versatile accommodation complemented by landscaped gardens, extensive driveway parking and an impressive collection of outbuildings. Thoughtfully designed for both refined everyday living and entertaining, the property combines generous proportions with an abundance of natural light and an effortless connection to its attractive outside spaces.
A welcoming entrance hall immediately sets the tone, with a striking staircase rising to the first floor. To the front is a well-proportioned study, while a ground-floor bedroom, cloakroom and separate family room provide excellent flexibility for home working, relaxation and visiting guests.
The heart of the home is the magnificent open-plan kitchen, sitting and dining room. The stylish kitchen is arranged around a substantial central island and features an extensive range of cabinetry and integrated appliances, with an adjoin ...
Little Hollies is an exceptional four bedroom detached home, offering beautifully presented and highly versatile accommodation complemented by landscaped gardens, extensive driveway parking and an impressive collection of outbuildings. Thoughtfully designed for both refined everyday living and entertaining, the property combines generous proportions with an abundance of natural light and an effortless connection to its attractive outside spaces.
A welcoming entrance hall immediately sets the tone, with a striking staircase rising to the first floor. To the front is a well-proportioned study, while a ground-floor bedroom, cloakroom and separate family room provide excellent flexibility for home working, relaxation and visiting guests.
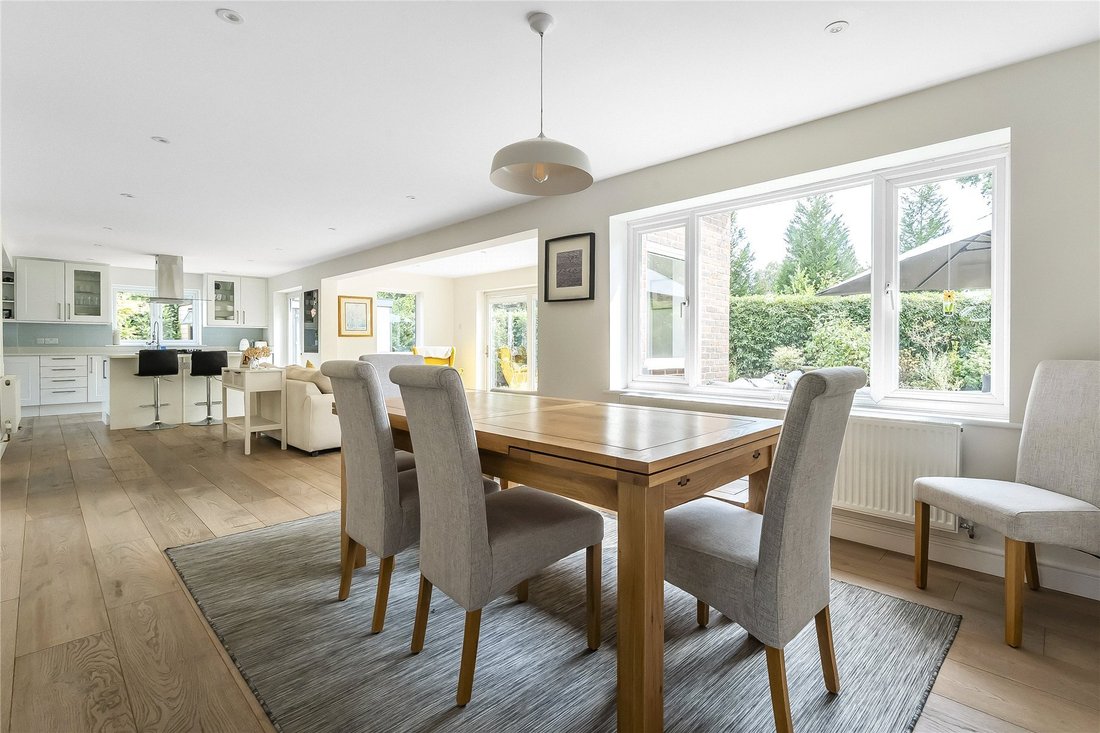
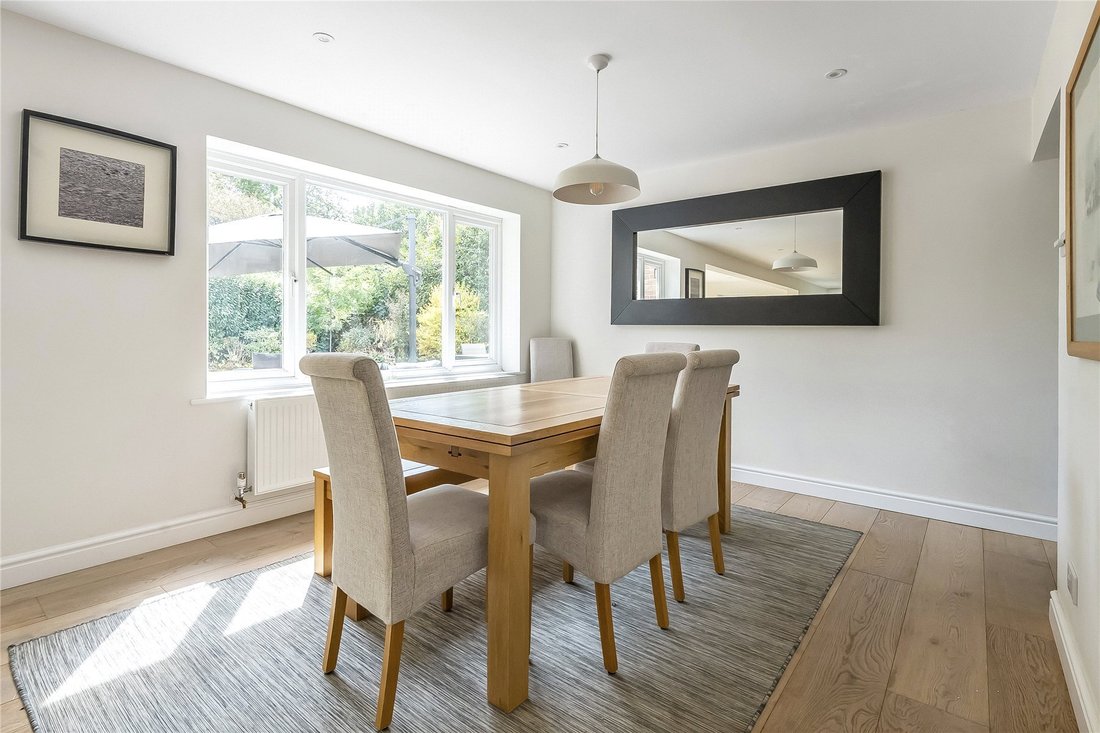
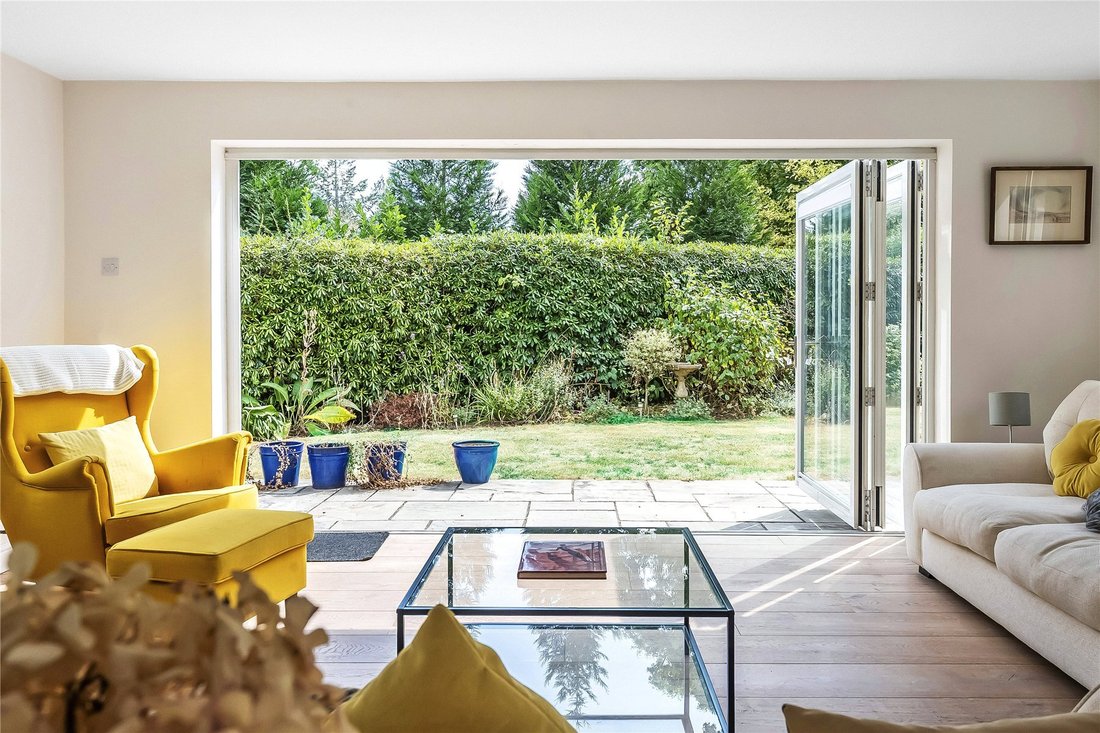
The heart of the home is the magnificent open-plan kitchen, sitting and dining room. The stylish kitchen is arranged around a substantial central island and features an extensive range of cabinetry and integrated appliances, with an adjoining breakfast area and a separate utility room. Beyond, the expansive sitting and dining space is flooded with light from broad windows and bi-folding doors, which open directly onto the garden and create a wonderful setting for entertaining throughout the seasons.
Upstairs, a spacious landing leads to three generous double bedrooms. The principal suite forms an indulgent private retreat, incorporating a large bedroom, dedicated dressing room and beautifully appointed en-suite shower room. The two remaining bedrooms are equally well proportioned, while a contemporary family bathroom with a freestanding bath and separate shower completes the first-floor accommodation.
The gardens extend around the property and have been thoughtfully landscaped to create a variety of inviting spaces in which to relax and entertain. Broad paved terraces sit immediately beside the house, with established hedging and mature planting providing a high degree of privacy. A further secluded seating area is nestled amongst the planting, while the detached summer house offers an appealing retreat or additional workspace.
A substantial driveway provides parking for several vehicles and leads to a covered carport. Adjoining this is a large gym, currently equipped as a dedicated fitness space, together with useful storage. Combined with the summer house and the adaptable rooms within the main residence, these outbuildings add another valuable dimension to this remarkably versatile home.
Little Hollies is situated in the highly regarded Surrey village of Wonersh, surrounded by beautiful countryside and a network of scenic footpaths and bridleways. The village has a thriving community and offers a shop with post office, public house, churches and recreational facilities, while nearby Bramley provides further everyday amenities. Guildford lies approximately four miles away and offers an extensive selection of shops, restaurants and leisure facilities, together with a mainline station providing regular services to London Waterloo in around 35–40 minutes.
A welcoming entrance hall immediately sets the tone, with a striking staircase rising to the first floor. To the front is a well-proportioned study, while a ground-floor bedroom, cloakroom and separate family room provide excellent flexibility for home working, relaxation and visiting guests.
The heart of the home is the magnificent open-plan kitchen, sitting and dining room. The stylish kitchen is arranged around a substantial central island and features an extensive range of cabinetry and integrated appliances, with an adjoin ...
Little Hollies is an exceptional four bedroom detached home, offering beautifully presented and highly versatile accommodation complemented by landscaped gardens, extensive driveway parking and an impressive collection of outbuildings. Thoughtfully designed for both refined everyday living and entertaining, the property combines generous proportions with an abundance of natural light and an effortless connection to its attractive outside spaces.
A welcoming entrance hall immediately sets the tone, with a striking staircase rising to the first floor. To the front is a well-proportioned study, while a ground-floor bedroom, cloakroom and separate family room provide excellent flexibility for home working, relaxation and visiting guests.
The heart of the home is the magnificent open-plan kitchen, sitting and dining room. The stylish kitchen is arranged around a substantial central island and features an extensive range of cabinetry and integrated appliances, with an adjoining breakfast area and a separate utility room. Beyond, the expansive sitting and dining space is flooded with light from broad windows and bi-folding doors, which open directly onto the garden and create a wonderful setting for entertaining throughout the seasons.
Upstairs, a spacious landing leads to three generous double bedrooms. The principal suite forms an indulgent private retreat, incorporating a large bedroom, dedicated dressing room and beautifully appointed en-suite shower room. The two remaining bedrooms are equally well proportioned, while a contemporary family bathroom with a freestanding bath and separate shower completes the first-floor accommodation.
The gardens extend around the property and have been thoughtfully landscaped to create a variety of inviting spaces in which to relax and entertain. Broad paved terraces sit immediately beside the house, with established hedging and mature planting providing a high degree of privacy. A further secluded seating area is nestled amongst the planting, while the detached summer house offers an appealing retreat or additional workspace.
A substantial driveway provides parking for several vehicles and leads to a covered carport. Adjoining this is a large gym, currently equipped as a dedicated fitness space, together with useful storage. Combined with the summer house and the adaptable rooms within the main residence, these outbuildings add another valuable dimension to this remarkably versatile home.
Little Hollies is situated in the highly regarded Surrey village of Wonersh, surrounded by beautiful countryside and a network of scenic footpaths and bridleways. The village has a thriving community and offers a shop with post office, public house, churches and recreational facilities, while nearby Bramley provides further everyday amenities. Guildford lies approximately four miles away and offers an extensive selection of shops, restaurants and leisure facilities, together with a mainline station providing regular services to London Waterloo in around 35–40 minutes.
-
Tipo di proprietà
Casa
Caratteristiche
- Giardino
- Terrazza
- Centro Fitness / Palestra
- Cucina aperta
- Focolare
- Cucina esterna
- Pergola
- Cancello
- Piano cottura a gas
Caratteristiche
Interni
- Ufficio
- Isola della cucina
- Piano cottura a gas
- Bar
- Cucina aperta
- Controsoffitti in pietra
- Centro Fitness / Palestra
Outdoor
- Terrazza
- Parcheggio
- Focolare
- Cucina esterna
- Spazio di vita all'aperto
- Cancello
- Pergola
- Giardino
Esplora la zona
The Close, Wonersh, Inghilterra
Visualizza su Google Maps
Prezzo per sqft
Basso
Alto
Iscritto da 8 mesi
Hai chiesto informazioni su questa proprietà
L'agente La contatterà al più presto
Pubblicato da
121
Annunci
2026
Iscritto
Prenota una visita con the agent
Scegli una data e indica se preferisci un tour virtuale o di persona con l’agente.
Data preferita
Tipo di tour
Ultimo aggiornamento
Settembre 5
Prima pubblicazione
Sep 4
Riferimento annuncio
-
Proprietà simili nelle vicinanze
Nuovi annunci a Wonersh




Esplora più immobili in vendita
Wonersh, Inghilterra ricerche popolari
- Proprietà immobiliari Vista panoramica / Scenica a Wonersh, Inghilterra
- Proprietà immobiliari Vista sul fiume a Wonersh, Inghilterra
- Proprietà immobiliari Privacy a Wonersh, Inghilterra
- Proprietà immobiliari Nuove costruzioni a Wonersh, Inghilterra
- Proprietà immobiliari con Cantina a Wonersh, Inghilterra
- Proprietà immobiliari con Idromassaggio a Wonersh, Inghilterra
- Proprietà immobiliari Residenza a Wonersh, Inghilterra
- Proprietà immobiliari con Cucina aperta a Wonersh, Inghilterra
- Proprietà immobiliari con Cinema a Wonersh, Inghilterra
- Proprietà immobiliari Lungofiume a Wonersh, Inghilterra
- Proprietà immobiliari con Piscina coperta a Wonersh, Inghilterra
Wonersh, Inghilterra Quartieri
Guide e storie correlate
La fiducia dei migliori broker del mondo
Gli agenti dietro le proprietà più straordinarie del mondo pubblicano su JamesEdition.
- Annunci di Sotheby's, Christie's, BARNES ed Engel & Völkers
- Ogni annuncio è verificato prima della pubblicazione
- Si metta in contatto diretto con agenti verificati
Continuando, accetta i nostri Termini e la nostra Informativa sulla privacy.