$5,942,006
Shamley Green, Guildford, Surrey
- 5 Camere
- 6 Bagni
- 8,231 Sqft
- 7.83 Ac lot
- Aggiornato: Settembre 15
- 110
Informazioni sulla proprietà
La descrizione è stata tradotta automaticamente.
La descrizione viene visualizzata nella lingua originale.
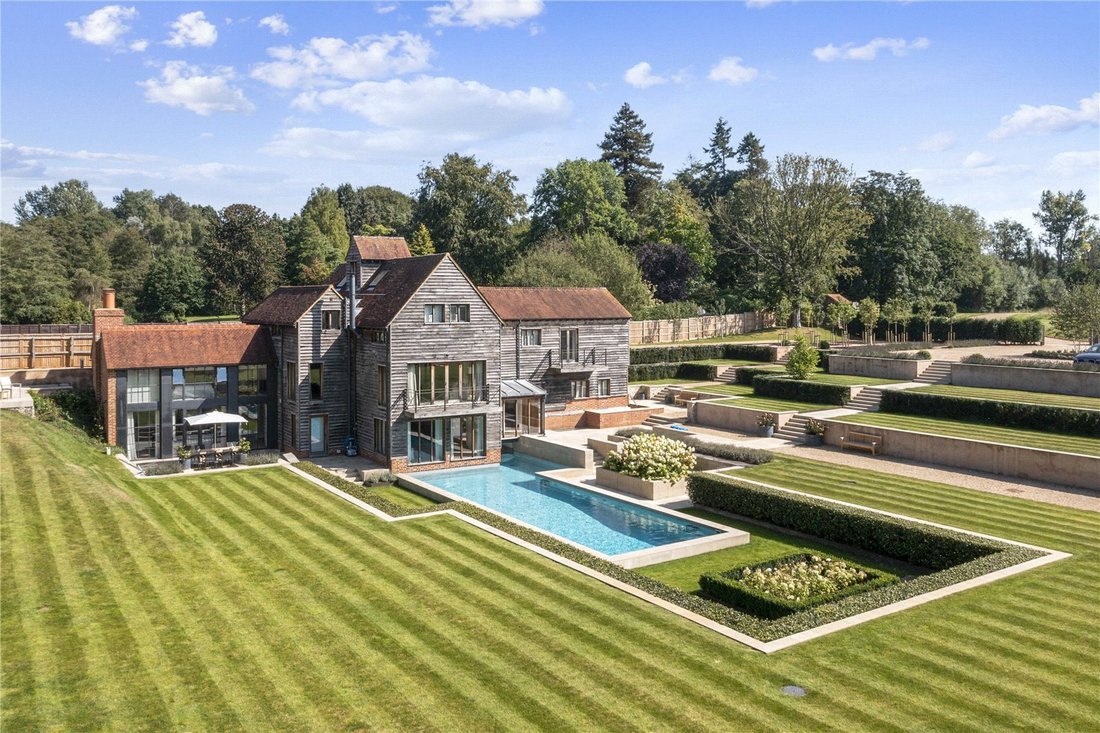
The Water Mill represents a stunning fusion of English industrial history and character with 21st century solutions.
Utilizing the very best of materials and interior design this beautiful and imaginatively restored property offers a superb family home in a most attractive and convenient location.
A fully glazed entrance lobby bridging the former mill race, now looks down on the
Utilizing the very best of materials and interior design this beautiful and imaginatively restored property offers a superb family home in a most attractive and convenient location.
A fully glazed entrance lobby bridging the former mill race, now looks down on the
The Water Mill represents a stunning fusion of English industrial history and character with 21st century solutions.
Utilizing the very best of materials and interior design this beautiful and imaginatively restored property offers a superb family home in a most attractive and convenient location.
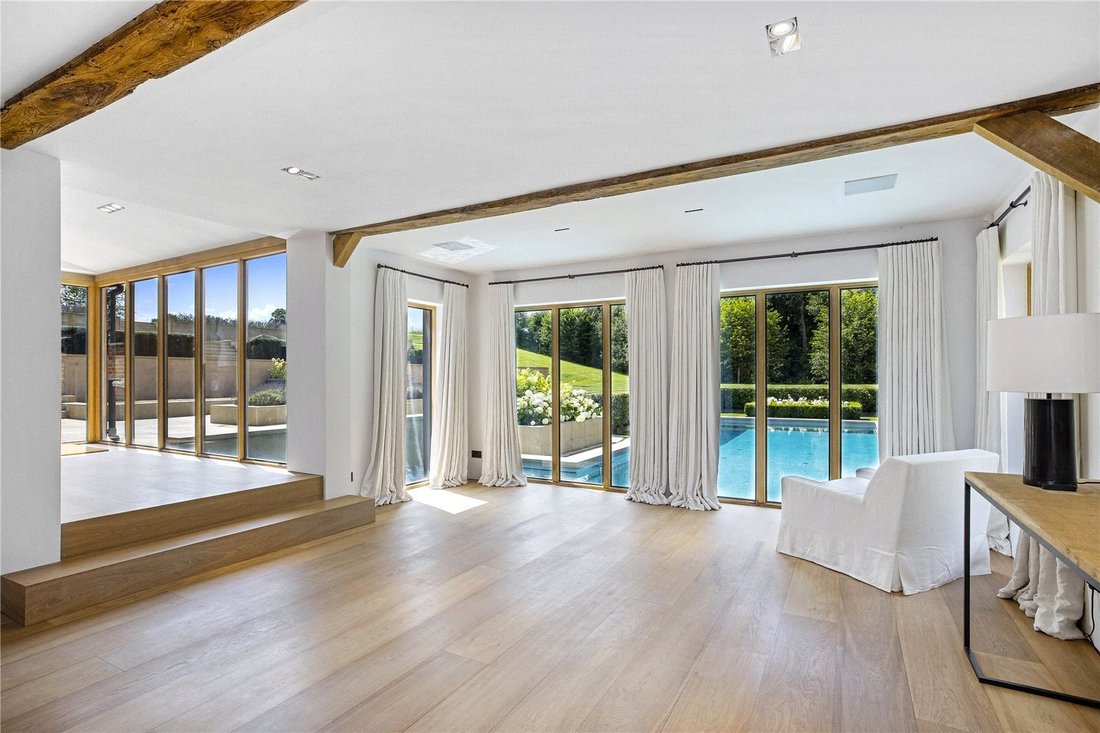
A fully glazed entrance lobby bridging the former mill race, now looks down on the indoor and outdoor swimming pools. The light and spacious dining room which is the former turbine hall offers plenty of scope/space for entertaining with some of the original mill machinery restored and on view behind glass panels. Full height windows draw the eye to attractive views over the outdoor pool and gardens beyond.
On the same level and ideally arranged for entertaining is a bright and spacious drawing room with an open fireplace with bespoke bronze surround providing a focal point whilst large solid brass windows with bronze patina and French doors open to the garden terrace.
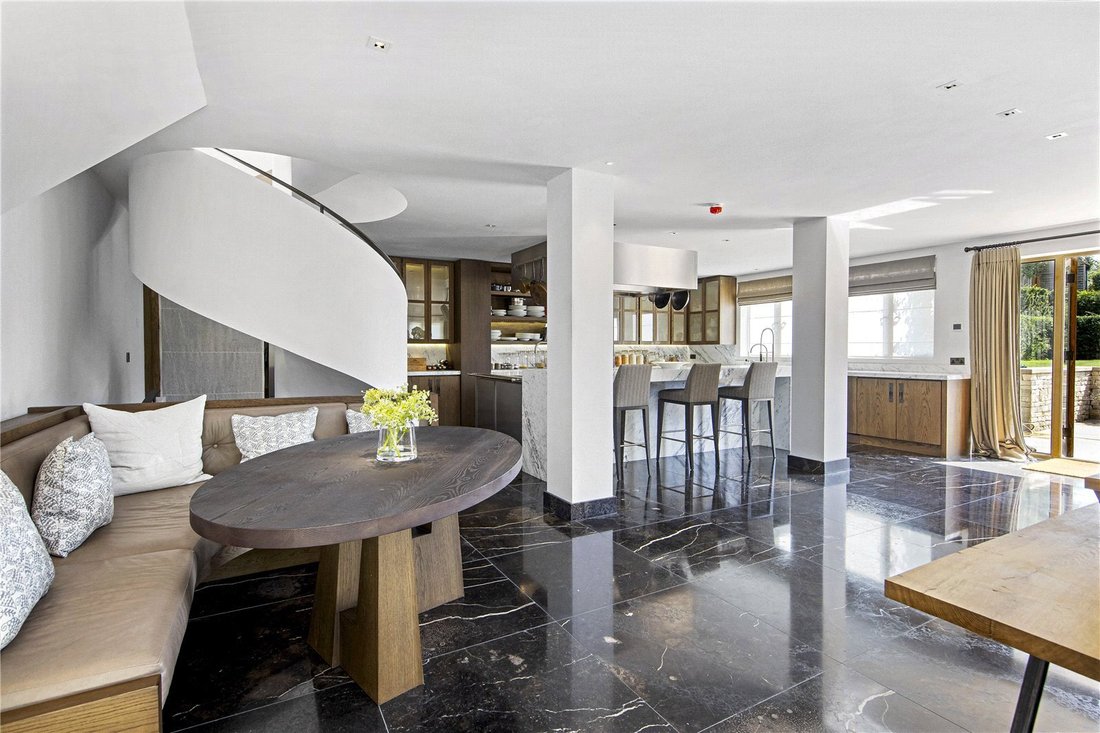
Bespoke kitchen with rare limestone flooring including a quality range of fitted furniture, leading brand integrated appliances including La Cornue range cooker and Carrara marble breakfast bar and worktops. Open-plan kitchen/family dining area offers further space for soft seating if required. The kitchen includes air-conditioning, built in Bower and Wilkins wall speakers and Christian Liaigre wall lighting.
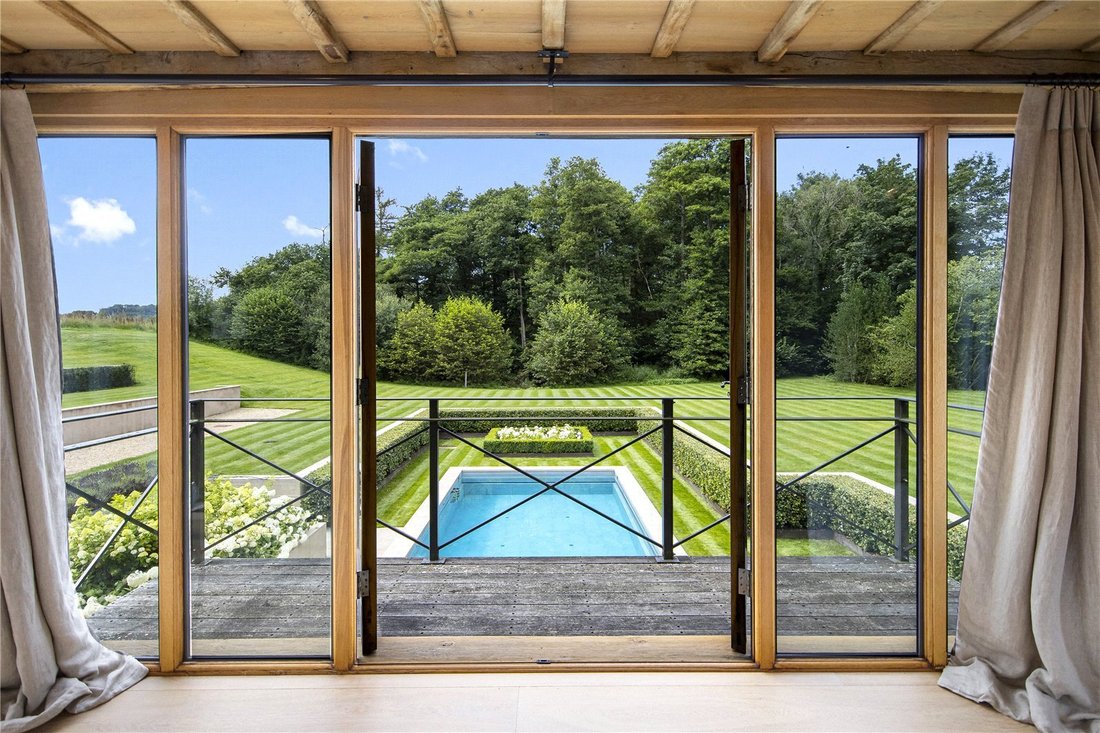
The first floor living room/cosy ‘snug’ with exposed beams, Stuv log-burner and a balcony enjoy views over the pool and gardens beyond.
Additionally, on this floor there are 3 double bedrooms each with luxuriously appointed bath and shower en-suites. One boasting a large front aspect balcony with views to the formal gardens.
A staircase leads to two further bedrooms, both of which have en-suite bathrooms. The front bedroom includes a walk in room that could be utilised as a dressing room and the other bedroom has a bonus mezzanine level ideal for a children’s bed space, office/study or reading nook.
The luxurious spa area with sold teak deck flooring, Thassos white marble walls and Dornbracht sanitary ware comprises two changing rooms with twin rain and waterfall showers; a glass door leads to the internal swimming pool fitted with a counter-current swim trainer, underwater lighting and both underwater and above water speakers.
The gymnasium has solid teak super yacht-deck flooring and a feature acrylic glass underwater wall panel looking into the indoor swimming pool.
The formal grounds, which are mainly to the south-west of the house are laid to lawn over several terraced levels descending to a sunken pool measuring 15m x 5m and paved terrace. The area is delightfully private and secluded; ideally suited to relaxation or summer dining.
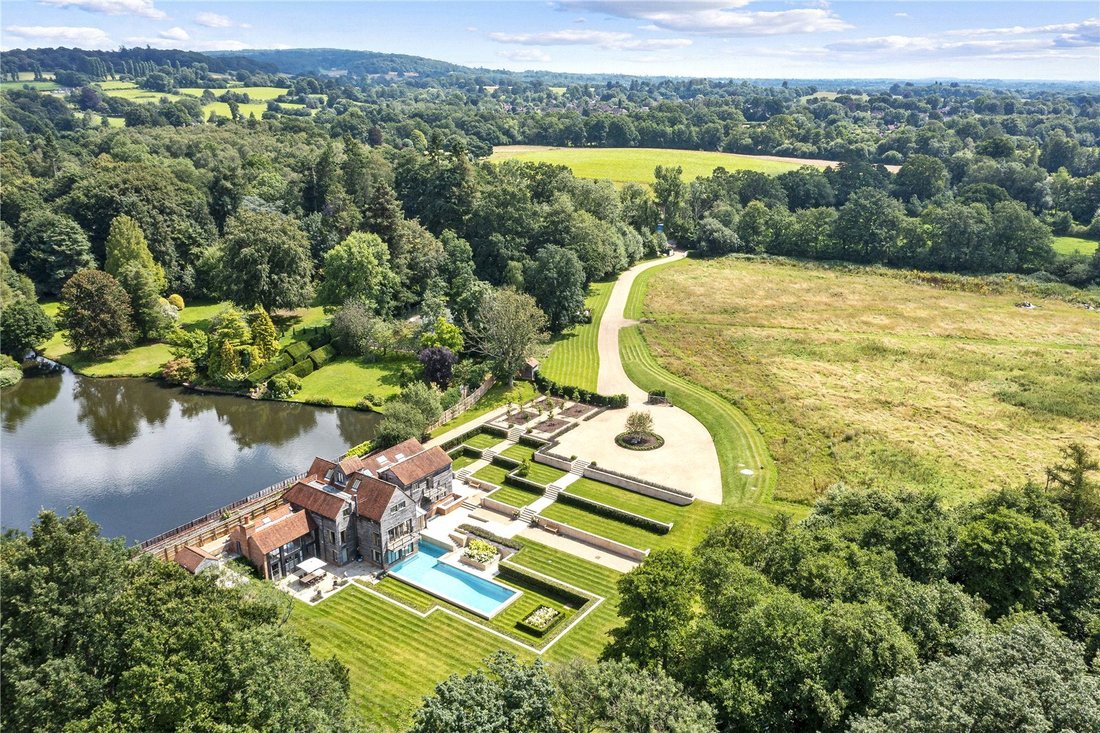
Above the lawns to the north of the house there is a millrace that runs along the edge of the grounds; the whole being set against an attractive backdrop of mature trees.
Planning permission is in place for a substantial barn style building to the north of the turning area to provide garage/office space and additional storage.
Surrounded by The Surrey Hills AONB and within a designated Area of Great Landscape Value; with its two pubs, village shop, church, cricket green and duck pond, Shamley Green really is the archetypal English village.
In addition to these local amenities, the large village of Cranleigh, just over four miles away, offers a very good range of convenience shopping. The nearby town of Godalming (5.7 miles) offers a comprehensive range of local amenities and shopping including a Waitrose.
For the full range of high street shopping, restaurants, sports and cultural amenities, Guildford is just under five miles. Communications are excellent. The main line station at Guildford or Godalming offers a fast and frequent service into London with journey times from around 35 minutes. The local road network provides easy access to the A3 trunk route for London or the south and via the M25 at Wisley, to the airports and national motorway system.
The Water Mill offers great connections to all major airports: Heathrow (36.3 miles) and Gatwick (28.3 miles) while the private airport of Farnborough can be accessed in 18.8 miles.
• The Water Mill is connected to a public 3-phase electricity supply.
• Two above ground propane gas storage tanks used for domestic and pool heating.
• Water is from a private bore-hole and purification system.
• Private Klargester drainage system.
Additional technical and brand information
• Underfloor heating in all rooms with the exception of the cinema room, living room, one bedroom and one w/c which all have traditional style Bisque radiators
• Air-conditioning to 3 bedrooms, living room and the kitchen
• Lutron programmable lighting throughout
• De le Cuona curtains and blinds
• CAT 5 and fibre optic data cabling throughout
• Menerga air handling plant for pool area
• Oak flooring by Ebony and Co
• Natural marble in all bathrooms and W/C’s
• Dornbracht shower and tap controls
• Light fittings by iGuzzini, Deltalight and Christian Liaigre
• Solid brass windows with bronze patina
• Fire alarm and security system
• Weight bearing solar pool covers for insulation and safety
• Automatic chemical dosing and U/V treatment in both indoor and outdoor pools
• Automatic shut-off valves in below ground swimming pool plumbing
• Pressurised hot water system
Utilizing the very best of materials and interior design this beautiful and imaginatively restored property offers a superb family home in a most attractive and convenient location.
A fully glazed entrance lobby bridging the former mill race, now looks down on the indoor and outdoor swimming pools. The light and spacious dining room which is the former turbine hall offers plenty of scope/space for entertaining with some of the original mill machinery restored and on view behind glass panels. Full height windows draw the eye to attractive views over the outdoor pool and gardens beyond.
On the same level and ideally arranged for entertaining is a bright and spacious drawing room with an open fireplace with bespoke bronze surround providing a focal point whilst large solid brass windows with bronze patina and French doors open to the garden terrace.
Bespoke kitchen with rare limestone flooring including a quality range of fitted furniture, leading brand integrated appliances including La Cornue range cooker and Carrara marble breakfast bar and worktops. Open-plan kitchen/family dining area offers further space for soft seating if required. The kitchen includes air-conditioning, built in Bower and Wilkins wall speakers and Christian Liaigre wall lighting.
The first floor living room/cosy ‘snug’ with exposed beams, Stuv log-burner and a balcony enjoy views over the pool and gardens beyond.
Additionally, on this floor there are 3 double bedrooms each with luxuriously appointed bath and shower en-suites. One boasting a large front aspect balcony with views to the formal gardens.
A staircase leads to two further bedrooms, both of which have en-suite bathrooms. The front bedroom includes a walk in room that could be utilised as a dressing room and the other bedroom has a bonus mezzanine level ideal for a children’s bed space, office/study or reading nook.
The luxurious spa area with sold teak deck flooring, Thassos white marble walls and Dornbracht sanitary ware comprises two changing rooms with twin rain and waterfall showers; a glass door leads to the internal swimming pool fitted with a counter-current swim trainer, underwater lighting and both underwater and above water speakers.
The gymnasium has solid teak super yacht-deck flooring and a feature acrylic glass underwater wall panel looking into the indoor swimming pool.
The formal grounds, which are mainly to the south-west of the house are laid to lawn over several terraced levels descending to a sunken pool measuring 15m x 5m and paved terrace. The area is delightfully private and secluded; ideally suited to relaxation or summer dining.
Above the lawns to the north of the house there is a millrace that runs along the edge of the grounds; the whole being set against an attractive backdrop of mature trees.
Planning permission is in place for a substantial barn style building to the north of the turning area to provide garage/office space and additional storage.
Surrounded by The Surrey Hills AONB and within a designated Area of Great Landscape Value; with its two pubs, village shop, church, cricket green and duck pond, Shamley Green really is the archetypal English village.
In addition to these local amenities, the large village of Cranleigh, just over four miles away, offers a very good range of convenience shopping. The nearby town of Godalming (5.7 miles) offers a comprehensive range of local amenities and shopping including a Waitrose.
For the full range of high street shopping, restaurants, sports and cultural amenities, Guildford is just under five miles. Communications are excellent. The main line station at Guildford or Godalming offers a fast and frequent service into London with journey times from around 35 minutes. The local road network provides easy access to the A3 trunk route for London or the south and via the M25 at Wisley, to the airports and national motorway system.
The Water Mill offers great connections to all major airports: Heathrow (36.3 miles) and Gatwick (28.3 miles) while the private airport of Farnborough can be accessed in 18.8 miles.
• The Water Mill is connected to a public 3-phase electricity supply.
• Two above ground propane gas storage tanks used for domestic and pool heating.
• Water is from a private bore-hole and purification system.
• Private Klargester drainage system.
Additional technical and brand information
• Underfloor heating in all rooms with the exception of the cinema room, living room, one bedroom and one w/c which all have traditional style Bisque radiators
• Air-conditioning to 3 bedrooms, living room and the kitchen
• Lutron programmable lighting throughout
• De le Cuona curtains and blinds
• CAT 5 and fibre optic data cabling throughout
• Menerga air handling plant for pool area
• Oak flooring by Ebony and Co
• Natural marble in all bathrooms and W/C’s
• Dornbracht shower and tap controls
• Light fittings by iGuzzini, Deltalight and Christian Liaigre
• Solid brass windows with bronze patina
• Fire alarm and security system
• Weight bearing solar pool covers for insulation and safety
• Automatic chemical dosing and U/V treatment in both indoor and outdoor pools
• Automatic shut-off valves in below ground swimming pool plumbing
• Pressurised hot water system
-
Tipo di proprietà
Casa
-
Prezzo/piede²
$721
Caratteristiche
- Giardino
- Piscina
- Terrazza
- Garage
- Aeroporto Privato
- Piscina coperta
- Cinema
- Cantina
- Idromassaggio
Caratteristiche
Lot
- Vista sull'acqua
- Privacy
Interni
- Soffitto alto
- Ufficio
- Camino
- Isola della cucina
- Piano cottura a gas
- Idromassaggio
- Bar
- Cantina
- Cinema
- Piscina coperta
- Controsoffitti in pietra
- Centro Fitness / Palestra
Outdoor
- Terrazza
- Balcone
- Piscina
- Garage
- Aeroporto Privato
- Giardino
Esplora la zona
Shamley Green, Guildford, Surrey, Wonersh, Inghilterra
Visualizza su Google Maps
Prezzo per sqft
Basso
Alto

Iscritto da 3 anni
Hai chiesto informazioni su questa proprietà
L'agente La contatterà al più presto
Pubblicato da
8
Annunci
2024
Iscritto
Prenota una visita con Justin Theobald
Scegli una data e indica se preferisci un tour virtuale o di persona con l’agente.
Data preferita
Tipo di tour

Savills - Country Department
33 Margaret Street, London, W1G 0JD, United Kingdom
Visualizza profilo agenzia
Ultimo aggiornamento
Settembre 15
Prima pubblicazione
Marzo 2
Riferimento annuncio
LAC260117
Proprietà simili nelle vicinanze
Nuovi annunci a Shamley Green


Esplora più immobili in vendita
Shamley Green, Wonersh, Inghilterra ricerche popolari
- Proprietà immobiliari Vista panoramica / Scenica a Shamley Green, Wonersh, Inghilterra
- Proprietà immobiliari con Bar a Shamley Green, Wonersh, Inghilterra
- Proprietà immobiliari Vista sul fiume a Shamley Green, Wonersh, Inghilterra
- Proprietà immobiliari Moderno a Shamley Green, Wonersh, Inghilterra
- Proprietà immobiliari Nuove costruzioni a Shamley Green, Wonersh, Inghilterra
- Proprietà immobiliari con Aria condizionata a Shamley Green, Wonersh, Inghilterra
- Proprietà immobiliari con Idromassaggio a Shamley Green, Wonersh, Inghilterra
- Proprietà immobiliari con Piscina a Shamley Green, Wonersh, Inghilterra
- Proprietà immobiliari con Garage a Shamley Green, Wonersh, Inghilterra
- Proprietà immobiliari con Balcone a Shamley Green, Wonersh, Inghilterra
- Proprietà immobiliari con Campo da tennis a Shamley Green, Wonersh, Inghilterra
- Proprietà immobiliari con Aeroporto Privato a Shamley Green, Wonersh, Inghilterra
- Proprietà immobiliari Residenza a Shamley Green, Wonersh, Inghilterra
- Proprietà immobiliari con Cucina aperta a Shamley Green, Wonersh, Inghilterra
- Proprietà immobiliari Lungofiume a Shamley Green, Wonersh, Inghilterra
Guide e storie correlate
La fiducia dei migliori broker del mondo
Gli agenti dietro le proprietà più straordinarie del mondo pubblicano su JamesEdition.
- Annunci di Sotheby's, Christie's, BARNES ed Engel & Völkers
- Ogni annuncio è verificato prima della pubblicazione
- Si metta in contatto diretto con agenti verificati
Continuando, accetta i nostri Termini e la nostra Informativa sulla privacy.