$1,335,445
N. 3 Wansfell Holme, Windermere, Cumbria, La23 1 Ls
- 3 Camere
- 2 Bagni
- Aggiornato: Oggi
Informazioni sulla proprietà
La descrizione è stata tradotta automaticamente.
La descrizione viene visualizzata nella lingua originale.
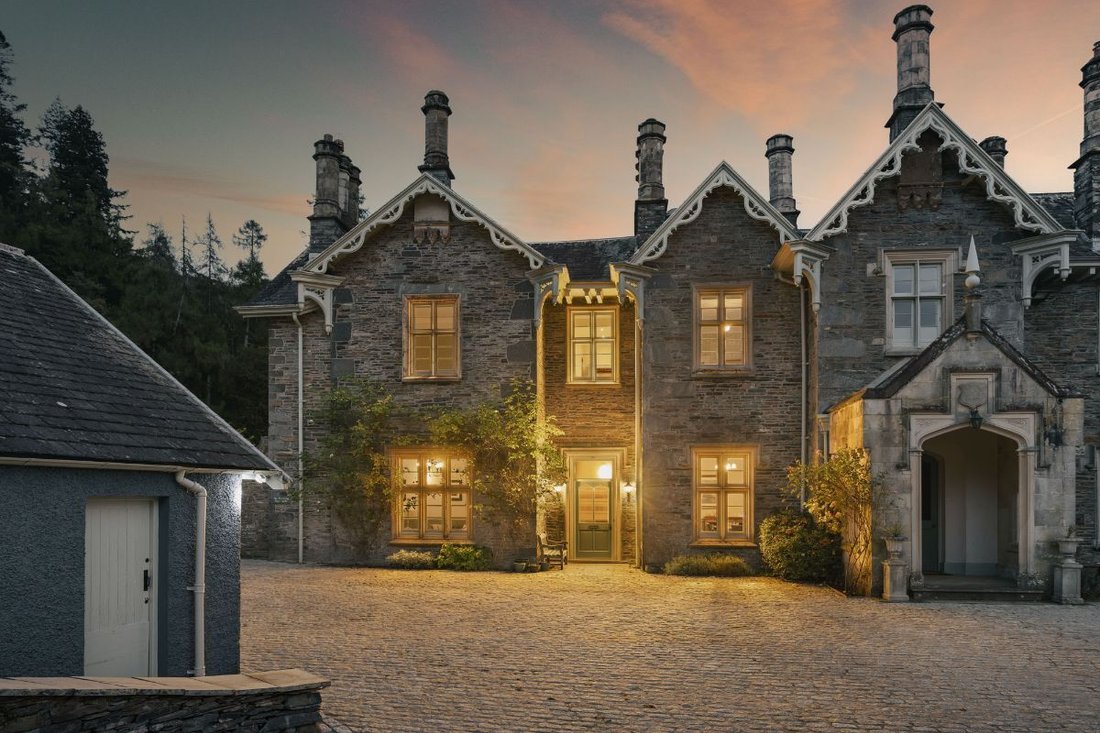
Set beneath the slopes of Wansfell Pike, 3 Wansfell Holme occupies a place in Ambleside’s landscape. The house forms part of a former 19th-century residence, once a much larger home with eleven bedrooms and now thoughtfully divided into three separate houses.
Home
* Grade II listed home dating back to the 1800s
* 3 bedrooms and 2 bathrooms
* Extensively refurbished approximately 6-
Home
* Grade II listed home dating back to the 1800s
* 3 bedrooms and 2 bathrooms
* Extensively refurbished approximately 6-
Set beneath the slopes of Wansfell Pike, 3 Wansfell Holme occupies a place in Ambleside’s landscape. The house forms part of a former 19th-century residence, once a much larger home with eleven bedrooms and now thoughtfully divided into three separate houses.
Home
* Grade II listed home dating back to the 1800s
* 3 bedrooms and 2 bathrooms
* Extensively refurbished approximately 6-7 years ago, including wiring, plumbing and roofs
* Traditional kitchen with oak work surfaces, Belfast sink and Belling range cooker
* Currently used as a successful holiday let
* Freehold tenure
Services
* Mains gas, electricity and water
* Drainage via a sewage treatment plant
* Ideal gas boiler, approximately 5 years old
* Broadband download speed approximately 22 Mbps
* Good mobile coverage
* Council tax band G
Grounds & Location
* Approximately 0.35 acres of landscaped gardens with lawns, fruit trees and seating areas
* Electric entrance gates and a cobblestone driveway
* Detached double garage with electric door, lighting and power
* Parking for 3 cars
* Woodland and fell walks from the rear of the home, with Lake Windermere access nearby
* Waterhead approximately 500 m away and Windermere station approximately 3.4 miles away
This history gives the building a strong sense of character, while its generous proportions and high ceilings preserve the impression of a gracious country residence. Grade II-listed, it carries the presence of a home shaped by generations, with original features that bring warmth and individuality to everyday living. History is palpable throughout, with a sense of continuity.
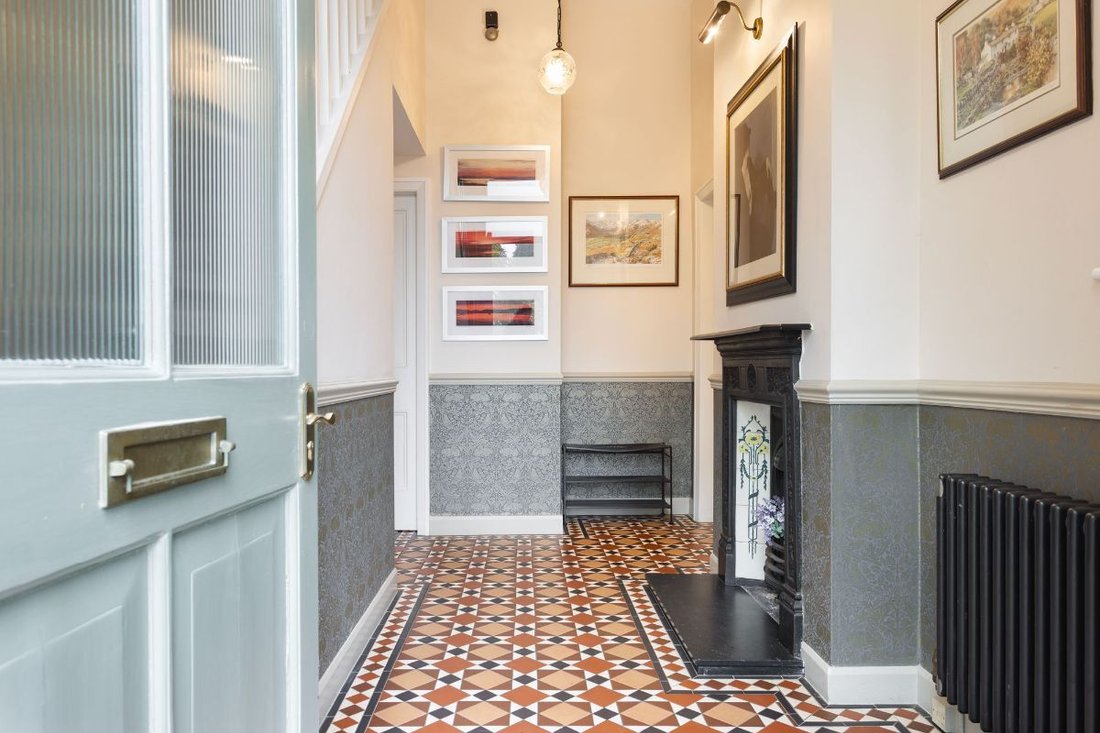
The approach leads to private parking at the front, where the house’s handsome façade offers a sense of its history. Step inside and the entrance hall sets the tone with its Victorian-style floor, abundant natural light and an original fireplace. It is a welcoming first room, with space to pause and take in the period details before moving further into the house. High ceilings lend a feeling of airiness, while the scale of the entrance reflects the building’s origins as a substantial residence.
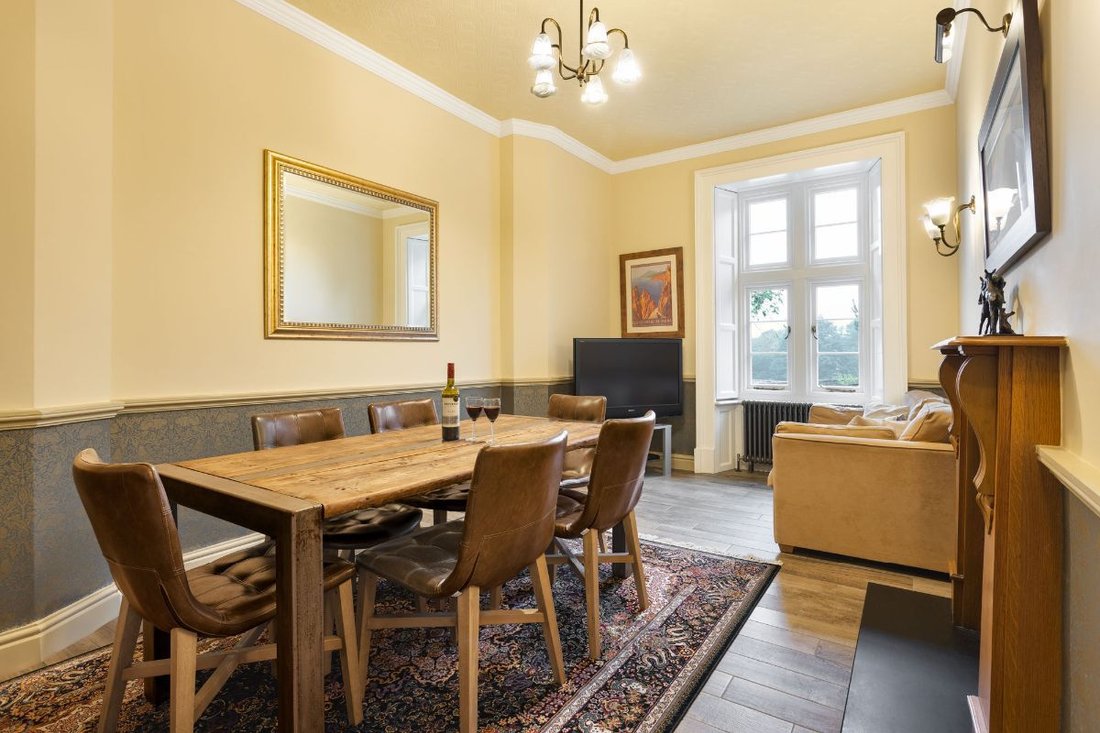
The ground floor has a balance of formal character and flexibility. A generous room to the front is currently arranged as a dining room and snug, with a large window drawing in daylight. Its proportions make it easy to imagine a long table for family meals. Meanwhile, a more relaxed arrangement could create a quiet sitting room, reading space or place to gather over coffee. The room’s original details lend a sense of occasion without making it feel imposing. Its adaptable layout allows the home to respond to changing needs.
The principal sitting room is generous, distinguished by tall windows, decorative coving and panelling around the ceiling. A fireplace creates a natural focal point, with ample room for sofas and armchairs arranged for conversation or quieter evenings. Light moves across the room through the day, revealing the depth of its proportions and the fine details that might otherwise go unnoticed. Whether hosting friends or settling in with a book, this is a room with the scale to bring people together. Its character makes it feel intimate.
Beyond, the kitchen combines traditional proportions with the practical fittings expected for modern life. A large window fills the room with light, while the high ceiling maintains the sense of space found throughout the ground floor. The arrangement includes a Rangemaster cooker, dishwasher, washing machine and fridge-freezer, with a deep, country-style sink completing the working area. There is room to prepare meals at an easy pace, serve breakfast before a day outdoors or gather informally as supper comes together. A cloakroom, utility area and useful storage add everyday convenience.
The first-floor arrangement continues the home’s generous feel, with a broad landing and an attractive staircase framed by high ceilings and charming shutters. The master bedroom is a calm retreat, with an elegant chandelier, a large bed and space for bedside furniture and a dressing table. A window seat offers a comfortable place to enjoy the outlook, while the private parking area is visible from the window. An en-suite shower room serves this bedroom, providing a compact and practical complement to the larger family bathroom elsewhere on the floor.
The family bathroom is light, thanks to tall windows that frame views beyond the house. A large bath, with shower over, makes it a comfortable place to unwind at the end of a day in the fells. Meanwhile, built-in storage helps keep the room organised. Two further bedrooms retain the same appealing proportions and elevated ceilings. One has a handsome, unused fireplace, original-style shutters and generous wardrobe space. The other is currently arranged as a twin room. Its size and storage make it equally suited to a double bedroom or a flexible guest room.
Across the house, windows, shutters, fireplaces and ceiling details provide a visual thread between the rooms. These are not simply decorative touches; they help preserve the sense of place that makes 3 Wansfell Holme distinctive. The combination of period character and practical spaces suits a range of lifestyles. It could serve as a full-time home, a welcoming second home or a base for sharing the Lake District with guests. Its current use as a successful holiday let demonstrates the appeal of its layout and location. The three-bedroom arrangement remains comfortable and adaptable for everyday living.
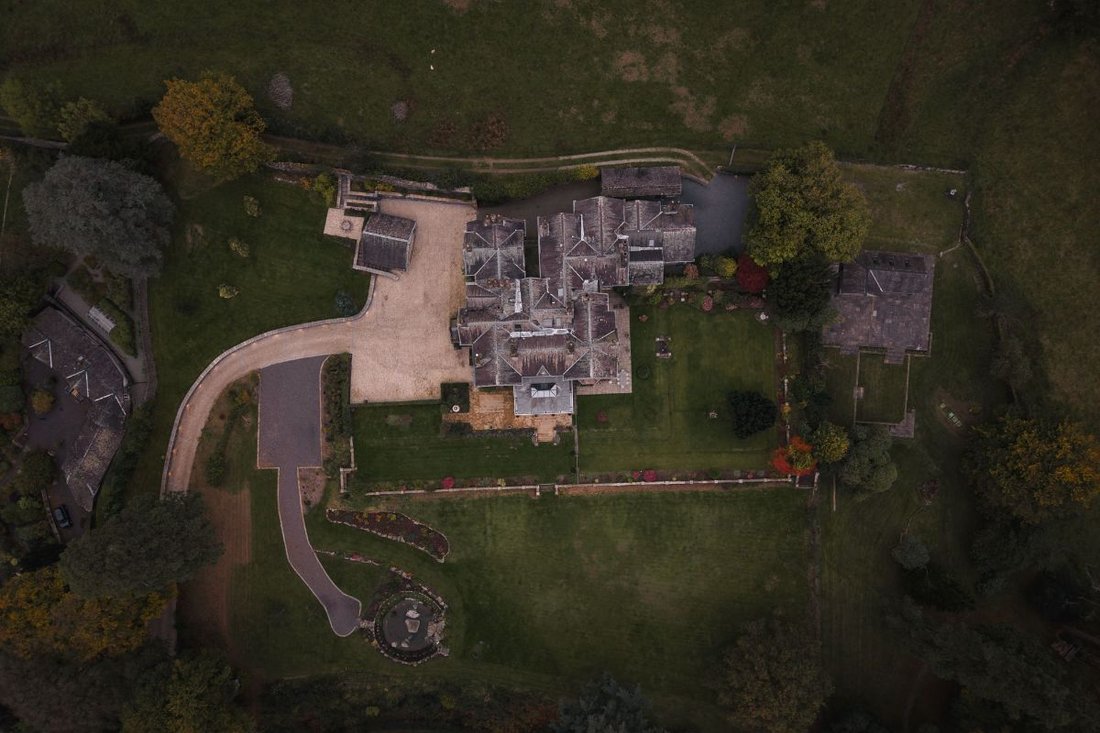
Wrought iron electric gates and a separate pedestrian gate stand between stone pillars at the entrance to Wansfell Holme. A sweeping cobbled driveway, bordered by a dry stone wall and exterior lighting, leads to the house and detached double garage. The driveway also provides access to neighbouring properties under rights recorded in the title. The gardens feature manicured lawns, fruit trees and established shrubs, bringing colour and interest throughout the year. An elevated cobbled seating area offers a lovely spot to enjoy the setting.
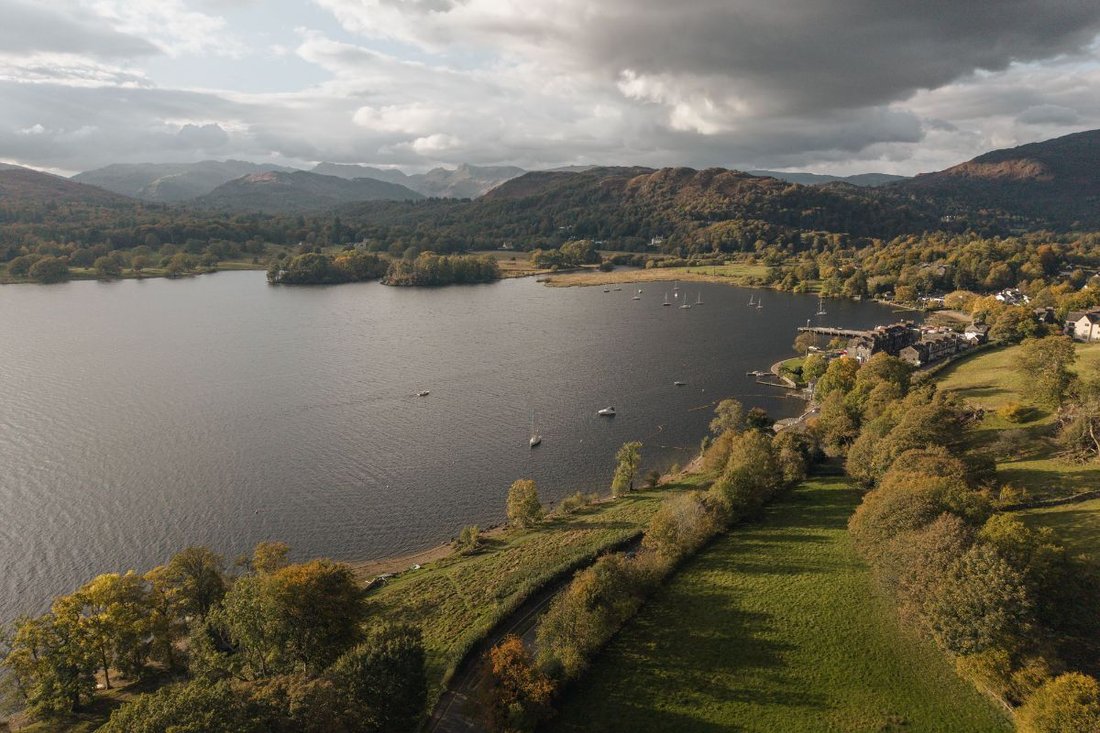
Ambleside is close at hand, with independent shops, cafés, restaurants and everyday services gathered around its compact centre. A short journey brings you to Waterhead, where the shores of Windermere open up opportunities for lakeside walks and boat trips across the water. The surrounding fells offer routes for gentle rambles and more challenging days outdoors, with Wansfell Pike among the local favourites for its far-reaching views. Nearby woodland, paths and lanes make it easy to step into the landscape. The town’s welcoming places to eat and drink provide an appealing return after time outside.
The wider Lake District is yours to explore, from the shores of Windermere to the valleys and villages beyond Ambleside. Grasmere, Rydal and Coniston are all within reach for days out, while local walking routes begin close to home. The setting combines village convenience with a close connection to open countryside. Scenery changes through the seasons, from fresh spring greens to autumn colour and winter light. For those who value an active way of life, the area invites walking, cycling, boating and time spent simply taking in the views.
3 Wansfell Holme brings together the scale and character of a historic residence with the comfort and flexibility of a well-considered home. Its welcoming rooms, original details and peaceful bedrooms create an atmosphere that is both gracious and easy to live with. The dining room and sitting room provide space for gathering, while the kitchen and practical storage support the rhythms of daily life. Set in one of the Lake District’s most loved locations, it offers a distinctive home. From this base, enjoy Ambleside, Windermere and the fells in every season.
Home
* Grade II listed home dating back to the 1800s
* 3 bedrooms and 2 bathrooms
* Extensively refurbished approximately 6-7 years ago, including wiring, plumbing and roofs
* Traditional kitchen with oak work surfaces, Belfast sink and Belling range cooker
* Currently used as a successful holiday let
* Freehold tenure
Services
* Mains gas, electricity and water
* Drainage via a sewage treatment plant
* Ideal gas boiler, approximately 5 years old
* Broadband download speed approximately 22 Mbps
* Good mobile coverage
* Council tax band G
Grounds & Location
* Approximately 0.35 acres of landscaped gardens with lawns, fruit trees and seating areas
* Electric entrance gates and a cobblestone driveway
* Detached double garage with electric door, lighting and power
* Parking for 3 cars
* Woodland and fell walks from the rear of the home, with Lake Windermere access nearby
* Waterhead approximately 500 m away and Windermere station approximately 3.4 miles away
This history gives the building a strong sense of character, while its generous proportions and high ceilings preserve the impression of a gracious country residence. Grade II-listed, it carries the presence of a home shaped by generations, with original features that bring warmth and individuality to everyday living. History is palpable throughout, with a sense of continuity.
The approach leads to private parking at the front, where the house’s handsome façade offers a sense of its history. Step inside and the entrance hall sets the tone with its Victorian-style floor, abundant natural light and an original fireplace. It is a welcoming first room, with space to pause and take in the period details before moving further into the house. High ceilings lend a feeling of airiness, while the scale of the entrance reflects the building’s origins as a substantial residence.
The ground floor has a balance of formal character and flexibility. A generous room to the front is currently arranged as a dining room and snug, with a large window drawing in daylight. Its proportions make it easy to imagine a long table for family meals. Meanwhile, a more relaxed arrangement could create a quiet sitting room, reading space or place to gather over coffee. The room’s original details lend a sense of occasion without making it feel imposing. Its adaptable layout allows the home to respond to changing needs.
The principal sitting room is generous, distinguished by tall windows, decorative coving and panelling around the ceiling. A fireplace creates a natural focal point, with ample room for sofas and armchairs arranged for conversation or quieter evenings. Light moves across the room through the day, revealing the depth of its proportions and the fine details that might otherwise go unnoticed. Whether hosting friends or settling in with a book, this is a room with the scale to bring people together. Its character makes it feel intimate.
Beyond, the kitchen combines traditional proportions with the practical fittings expected for modern life. A large window fills the room with light, while the high ceiling maintains the sense of space found throughout the ground floor. The arrangement includes a Rangemaster cooker, dishwasher, washing machine and fridge-freezer, with a deep, country-style sink completing the working area. There is room to prepare meals at an easy pace, serve breakfast before a day outdoors or gather informally as supper comes together. A cloakroom, utility area and useful storage add everyday convenience.
The first-floor arrangement continues the home’s generous feel, with a broad landing and an attractive staircase framed by high ceilings and charming shutters. The master bedroom is a calm retreat, with an elegant chandelier, a large bed and space for bedside furniture and a dressing table. A window seat offers a comfortable place to enjoy the outlook, while the private parking area is visible from the window. An en-suite shower room serves this bedroom, providing a compact and practical complement to the larger family bathroom elsewhere on the floor.
The family bathroom is light, thanks to tall windows that frame views beyond the house. A large bath, with shower over, makes it a comfortable place to unwind at the end of a day in the fells. Meanwhile, built-in storage helps keep the room organised. Two further bedrooms retain the same appealing proportions and elevated ceilings. One has a handsome, unused fireplace, original-style shutters and generous wardrobe space. The other is currently arranged as a twin room. Its size and storage make it equally suited to a double bedroom or a flexible guest room.
Across the house, windows, shutters, fireplaces and ceiling details provide a visual thread between the rooms. These are not simply decorative touches; they help preserve the sense of place that makes 3 Wansfell Holme distinctive. The combination of period character and practical spaces suits a range of lifestyles. It could serve as a full-time home, a welcoming second home or a base for sharing the Lake District with guests. Its current use as a successful holiday let demonstrates the appeal of its layout and location. The three-bedroom arrangement remains comfortable and adaptable for everyday living.
Wrought iron electric gates and a separate pedestrian gate stand between stone pillars at the entrance to Wansfell Holme. A sweeping cobbled driveway, bordered by a dry stone wall and exterior lighting, leads to the house and detached double garage. The driveway also provides access to neighbouring properties under rights recorded in the title. The gardens feature manicured lawns, fruit trees and established shrubs, bringing colour and interest throughout the year. An elevated cobbled seating area offers a lovely spot to enjoy the setting.
Ambleside is close at hand, with independent shops, cafés, restaurants and everyday services gathered around its compact centre. A short journey brings you to Waterhead, where the shores of Windermere open up opportunities for lakeside walks and boat trips across the water. The surrounding fells offer routes for gentle rambles and more challenging days outdoors, with Wansfell Pike among the local favourites for its far-reaching views. Nearby woodland, paths and lanes make it easy to step into the landscape. The town’s welcoming places to eat and drink provide an appealing return after time outside.
The wider Lake District is yours to explore, from the shores of Windermere to the valleys and villages beyond Ambleside. Grasmere, Rydal and Coniston are all within reach for days out, while local walking routes begin close to home. The setting combines village convenience with a close connection to open countryside. Scenery changes through the seasons, from fresh spring greens to autumn colour and winter light. For those who value an active way of life, the area invites walking, cycling, boating and time spent simply taking in the views.
3 Wansfell Holme brings together the scale and character of a historic residence with the comfort and flexibility of a well-considered home. Its welcoming rooms, original details and peaceful bedrooms create an atmosphere that is both gracious and easy to live with. The dining room and sitting room provide space for gathering, while the kitchen and practical storage support the rhythms of daily life. Set in one of the Lake District’s most loved locations, it offers a distinctive home. From this base, enjoy Ambleside, Windermere and the fells in every season.
-
Tipo di proprietà
Casa
Caratteristiche
- Giardino
- Garage
- Camino
- Lavasciuga
- Cancello
- Lavanderia
- Vista sulle montagne
- Vista sull'acqua
- Soffitto alto
Esplora la zona
Lake District, Inghilterra
Visualizza su Google Maps
Prezzo per sqft
Basso
Alto
Iscritto da 1 mese
Hai chiesto informazioni su questa proprietà
L'agente La contatterà al più presto
Pubblicato da
52
Annunci
2026
Iscritto
Prenota una visita con the agent
Scegli una data e indica se preferisci un tour virtuale o di persona con l’agente.
Data preferita
Tipo di tour
Ultimo aggiornamento
Oggi
Prima pubblicazione
Novembre 10
Riferimento annuncio
1000_RS1086
La fiducia dei migliori broker del mondo
Gli agenti dietro le proprietà più straordinarie del mondo pubblicano su JamesEdition.
- Annunci di Sotheby's, Christie's, BARNES ed Engel & Völkers
- Ogni annuncio è verificato prima della pubblicazione
- Si metta in contatto diretto con agenti verificati
Continuando, accetta i nostri Termini e la nostra Informativa sulla privacy.