$1,335,445
Fellbeck, No. 5 South Crescent, Windermere, La23 1 Dh
- 5 Camere
- 2 Bagni
- Aggiornato: Oggi
Informazioni sulla proprietà
La descrizione è stata tradotta automaticamente.
La descrizione viene visualizzata nella lingua originale.
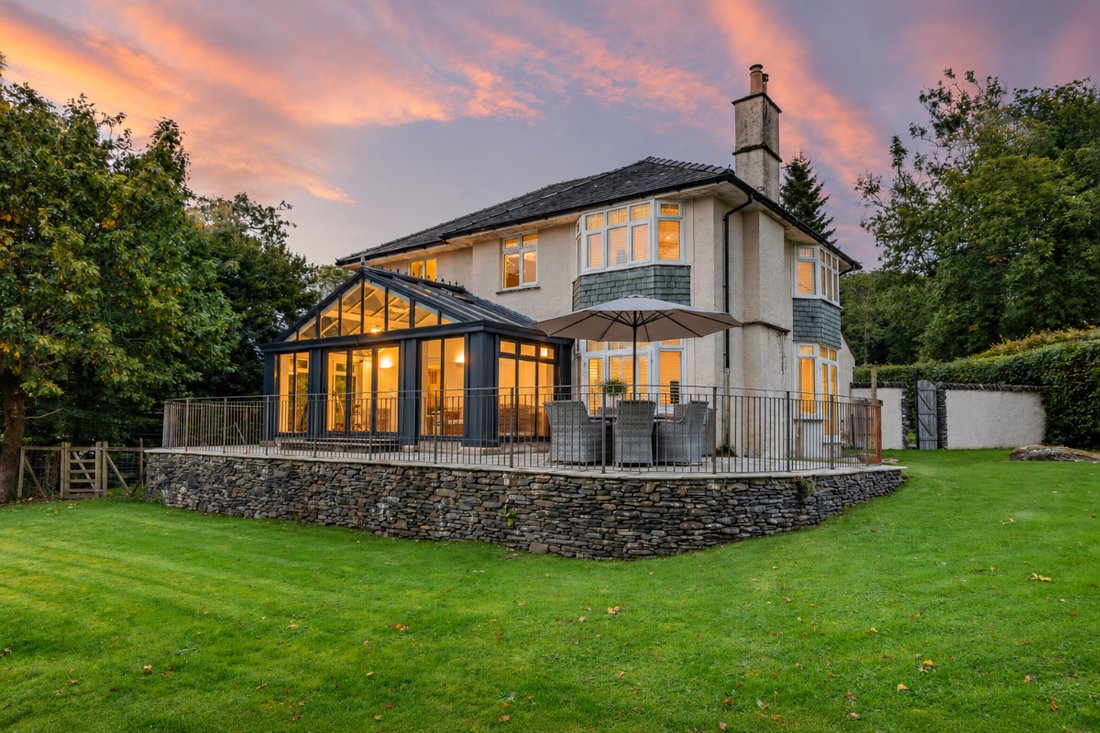
Set along sought-after South Crescent, Fellbeck is a substantial detached home combining the generous proportions of its 1940s origins with a series of thoughtful additions designed for modern family life.
Home
* Detached home built in 1946
* Pattison-built home, thoughtfully extended and updated
* Five bedrooms with generous living accommodation
* Lots of character, and privat
Home
* Detached home built in 1946
* Pattison-built home, thoughtfully extended and updated
* Five bedrooms with generous living accommodation
* Lots of character, and privat
Set along sought-after South Crescent, Fellbeck is a substantial detached home combining the generous proportions of its 1940s origins with a series of thoughtful additions designed for modern family life.
Home
* Detached home built in 1946
* Pattison-built home, thoughtfully extended and updated
* Five bedrooms with generous living accommodation
* Lots of character, and private grounds * Great location and connections - a sought-after area
Services
* Mains electricity, gas and water
* Solar panels providing supplementary hot water
* All phone providers reach the home, with superfast broadband speed - 512mb
* Underfloor heating to the entrance areas, kitchen, utility, orangery and cloakroom
* Council Tax Band G
Grounds & Location
* Large south-facing rear garden with lawn and patio areas
* Countryside views beyond the garden
* Private driveway with parking for 3+ cars
* Double garage with electric doors, power and lighting
* Front patio area and useful wood store
* Sought-after Windermere location, convenient for the village and surrounding Lake District
* Electric car charging point at the front of the house
Built in 1946, the house has evolved into an impressive five-bedroom home, with flexible living spaces, a large south-facing garden and views towards the surrounding countryside.
A broad private driveway creates an immediate sense of space on arrival, with parking for more than three cars alongside a substantial double garage. Fitted with electric doors, power and lighting, the garage offers excellent practical space, whether for vehicles, storage or use as a workshop.
Step inside and the entrance hall sets the tone for the house. A striking staircase rises through the centre, while rooms extend to either side, giving Fellbeck a layout that feels both generous and easy to live in.
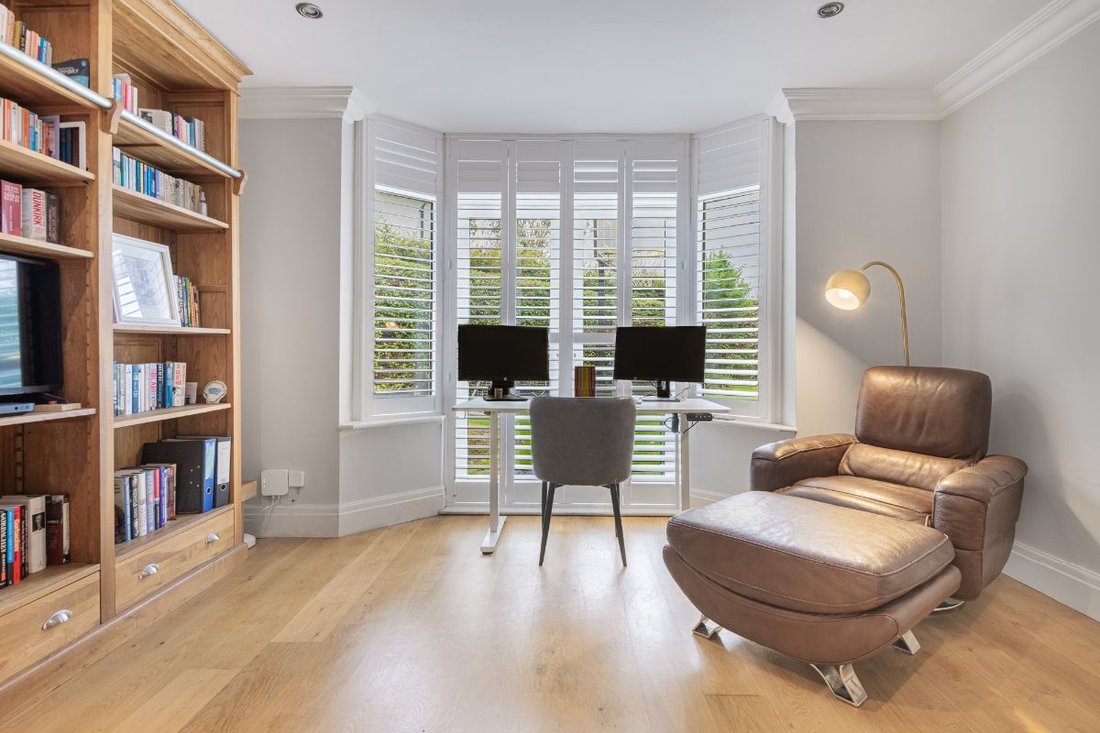
To the left, the morning room is filled with natural light. French doors frame the garden and countryside beyond, while oak flooring makes this a comfortable room throughout the seasons. Currently used as a home office, its position and outlook would lend itself equally well to a reading room or quieter sitting room.
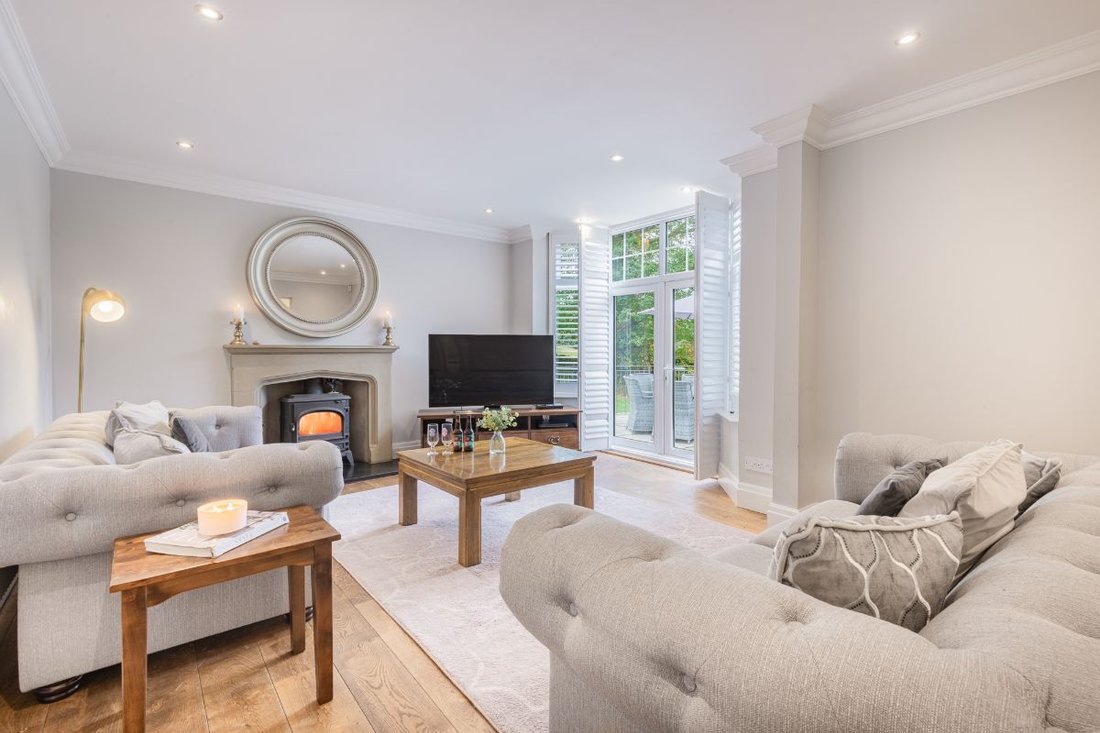
Across the hall, the main living room offers considerably more space. Oak flooring continues underfoot, while the room’s proportions allow for several seating areas without compromising the sense of openness. French doors open on to the patio, drawing the garden directly in to the room, while internal doors connect directly with the kitchen and dining area, creating an easy flow between the principal living spaces.
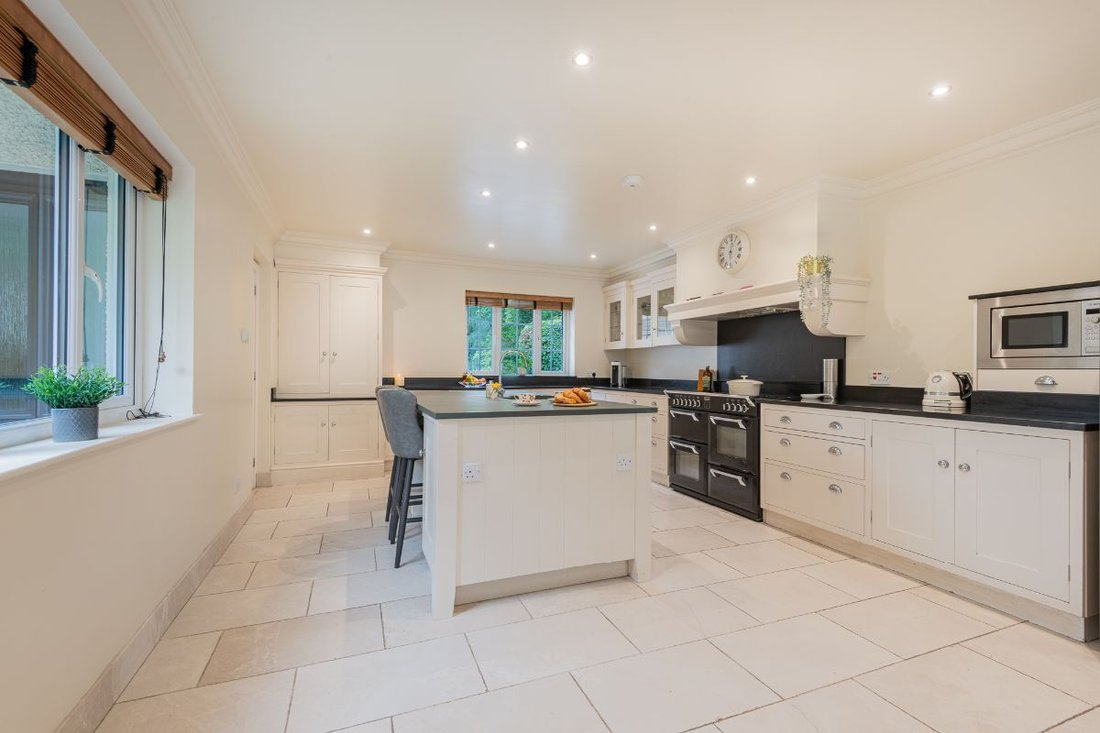
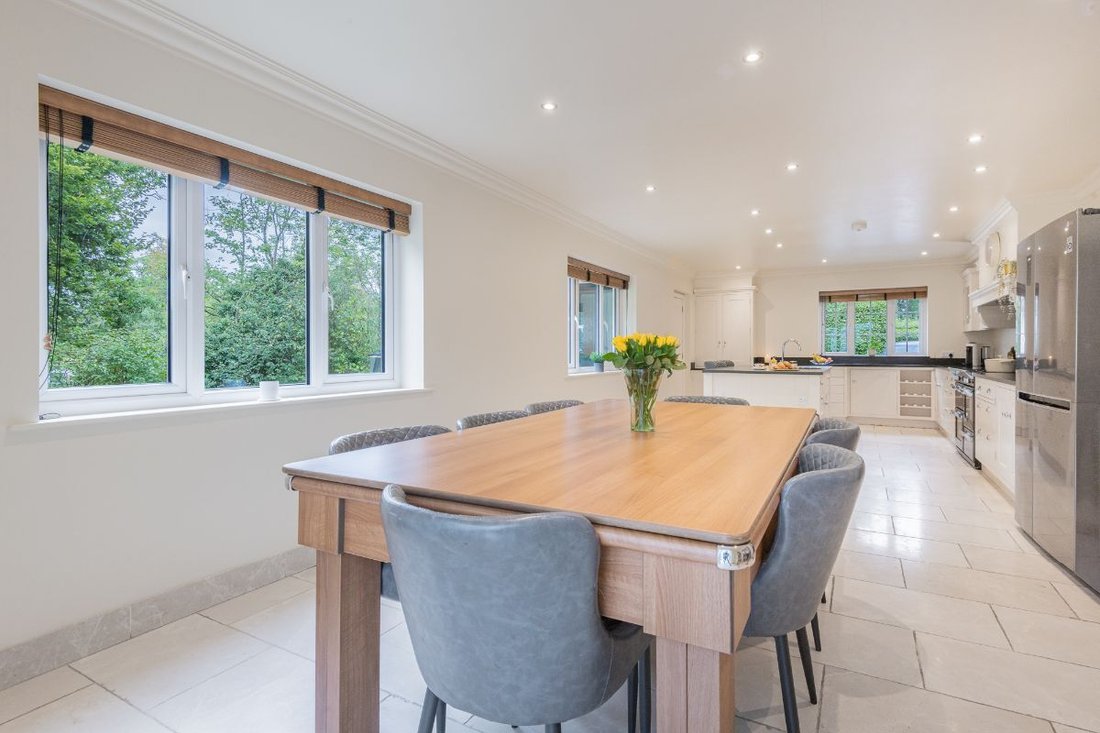
The kitchen is a wonderfully sociable space and forms the centre of everyday life at Fellbeck. Bespoke cabinetry by Colwith Interiors of Little Langdale provides extensive storage, complemented by black granite worktops and a generous Butler’s pantry.
Integrated appliances include a microwave and dishwasher, complemented by an adjoining utility room with plumbing and dedicated space for a washing machine and other laundry appliances. There is plenty of room for a substantial dining table, creating an ideal setting for both everyday family meals and larger gatherings. Leading directly from the kitchen, the orangery is one of the home’s most appealing additions. Large areas of glazing flood the space with natural light and offer almost uninterrupted views across the garden and neighbouring fields. Bifold doors open onto the terrace, making this an excellent room for entertaining or simply enjoying the changing seasons from the comfort of indoors.
A ground-floor cloakroom completes this level, while underfloor heating extends through the kitchen, utility, orangery and other key areas downstairs.
The central staircase divides at first-floor level, with bedrooms arranged across both sides of the house.
Three bedrooms occupy one side, including two particularly generous doubles with far-reaching views across the fields. The third is a comfortable single bedroom overlooking the garden, equally suited to a child’s room, nursery or additional study.
The family bathroom is notably spacious. Finished in soft neutral tones, it includes a large Jacuzzi bath, twin wash basins, WC, heated towel rail and underfloor heating, together with useful airing-cupboard storage.
On the opposite side of the landing is another generous guest bedroom, enjoying views across the garden.
Beyond lies the principal bedroom suite, positioned to make the most of the outlook over the grounds and countryside. There is plenty of space for freestanding furniture and seating, while the outlook towards the stream and mature garden creates a particularly peaceful setting.
The accompanying en-suite is fully tiled and fitted with a large walk-in shower, wash basin and WC.
South-Facing Gardens
Outside, the gardens are a significant part of Fellbeck’s appeal.
The rear garden faces south, with a broad lawn providing plenty of room for children, entertaining and outdoor living. Mature planting around the boundaries creates privacy, while the outlook becomes increasingly rural towards the lower part of the garden.
Patio areas immediately adjoining the house provide plenty of space for outdoor furniture and dining, with direct access from several of the main ground-floor rooms. A substantial wood store offers further practical storage.
The result is an outdoor space that feels generous without being overly formal, offering room to garden, play, entertain or simply enjoy the surroundings.
Life in Windermere
For all the space and greenery surrounding Fellbeck, its location remains wonderfully convenient. South Crescent places the home within easy reach of Windermere’s shops, cafés, schools and railway station, while Bowness and the shores of Lake Windermere are only a short distance away.
It is this balance that makes Fellbeck particularly appealing: a substantial family home with a large garden, excellent parking and countryside views, while remaining firmly connected to everything Windermere has to offer.
Home
* Detached home built in 1946
* Pattison-built home, thoughtfully extended and updated
* Five bedrooms with generous living accommodation
* Lots of character, and private grounds * Great location and connections - a sought-after area
Services
* Mains electricity, gas and water
* Solar panels providing supplementary hot water
* All phone providers reach the home, with superfast broadband speed - 512mb
* Underfloor heating to the entrance areas, kitchen, utility, orangery and cloakroom
* Council Tax Band G
Grounds & Location
* Large south-facing rear garden with lawn and patio areas
* Countryside views beyond the garden
* Private driveway with parking for 3+ cars
* Double garage with electric doors, power and lighting
* Front patio area and useful wood store
* Sought-after Windermere location, convenient for the village and surrounding Lake District
* Electric car charging point at the front of the house
Built in 1946, the house has evolved into an impressive five-bedroom home, with flexible living spaces, a large south-facing garden and views towards the surrounding countryside.
A broad private driveway creates an immediate sense of space on arrival, with parking for more than three cars alongside a substantial double garage. Fitted with electric doors, power and lighting, the garage offers excellent practical space, whether for vehicles, storage or use as a workshop.
Step inside and the entrance hall sets the tone for the house. A striking staircase rises through the centre, while rooms extend to either side, giving Fellbeck a layout that feels both generous and easy to live in.
To the left, the morning room is filled with natural light. French doors frame the garden and countryside beyond, while oak flooring makes this a comfortable room throughout the seasons. Currently used as a home office, its position and outlook would lend itself equally well to a reading room or quieter sitting room.
Across the hall, the main living room offers considerably more space. Oak flooring continues underfoot, while the room’s proportions allow for several seating areas without compromising the sense of openness. French doors open on to the patio, drawing the garden directly in to the room, while internal doors connect directly with the kitchen and dining area, creating an easy flow between the principal living spaces.
The kitchen is a wonderfully sociable space and forms the centre of everyday life at Fellbeck. Bespoke cabinetry by Colwith Interiors of Little Langdale provides extensive storage, complemented by black granite worktops and a generous Butler’s pantry.
Integrated appliances include a microwave and dishwasher, complemented by an adjoining utility room with plumbing and dedicated space for a washing machine and other laundry appliances. There is plenty of room for a substantial dining table, creating an ideal setting for both everyday family meals and larger gatherings. Leading directly from the kitchen, the orangery is one of the home’s most appealing additions. Large areas of glazing flood the space with natural light and offer almost uninterrupted views across the garden and neighbouring fields. Bifold doors open onto the terrace, making this an excellent room for entertaining or simply enjoying the changing seasons from the comfort of indoors.
A ground-floor cloakroom completes this level, while underfloor heating extends through the kitchen, utility, orangery and other key areas downstairs.
The central staircase divides at first-floor level, with bedrooms arranged across both sides of the house.
Three bedrooms occupy one side, including two particularly generous doubles with far-reaching views across the fields. The third is a comfortable single bedroom overlooking the garden, equally suited to a child’s room, nursery or additional study.
The family bathroom is notably spacious. Finished in soft neutral tones, it includes a large Jacuzzi bath, twin wash basins, WC, heated towel rail and underfloor heating, together with useful airing-cupboard storage.
On the opposite side of the landing is another generous guest bedroom, enjoying views across the garden.
Beyond lies the principal bedroom suite, positioned to make the most of the outlook over the grounds and countryside. There is plenty of space for freestanding furniture and seating, while the outlook towards the stream and mature garden creates a particularly peaceful setting.
The accompanying en-suite is fully tiled and fitted with a large walk-in shower, wash basin and WC.
South-Facing Gardens
Outside, the gardens are a significant part of Fellbeck’s appeal.
The rear garden faces south, with a broad lawn providing plenty of room for children, entertaining and outdoor living. Mature planting around the boundaries creates privacy, while the outlook becomes increasingly rural towards the lower part of the garden.
Patio areas immediately adjoining the house provide plenty of space for outdoor furniture and dining, with direct access from several of the main ground-floor rooms. A substantial wood store offers further practical storage.
The result is an outdoor space that feels generous without being overly formal, offering room to garden, play, entertain or simply enjoy the surroundings.
Life in Windermere
For all the space and greenery surrounding Fellbeck, its location remains wonderfully convenient. South Crescent places the home within easy reach of Windermere’s shops, cafés, schools and railway station, while Bowness and the shores of Lake Windermere are only a short distance away.
It is this balance that makes Fellbeck particularly appealing: a substantial family home with a large garden, excellent parking and countryside views, while remaining firmly connected to everything Windermere has to offer.
-
Tipo di proprietà
Casa
-
Anno di costruzione
1946
Caratteristiche
- Giardino
- Terrazza
- Garage
- Idromassaggio
- Lavasciuga
- Vista panoramica / Scenica
- Cancello
- Ufficio
- Lavanderia
Caratteristiche
Lot
- Vista panoramica / Scenica
- Privacy
Interni
- Ufficio
- Isola della cucina
- Idromassaggio
- Lavasciuga
- Bar
- Lavanderia
Outdoor
- Terrazza
- Parcheggio
- Garage
- Cancello
- Giardino
Esplora la zona
Windermere, Inghilterra
Visualizza su Google Maps
Prezzo per sqft
Basso
Alto
Iscritto da 1 mese
Hai chiesto informazioni su questa proprietà
L'agente La contatterà al più presto
Pubblicato da
52
Annunci
2026
Iscritto
Prenota una visita con the agent
Scegli una data e indica se preferisci un tour virtuale o di persona con l’agente.
Data preferita
Tipo di tour
Ultimo aggiornamento
Oggi
Prima pubblicazione
Novembre 10
Riferimento annuncio
1000_RS1078
La fiducia dei migliori broker del mondo
Gli agenti dietro le proprietà più straordinarie del mondo pubblicano su JamesEdition.
- Annunci di Sotheby's, Christie's, BARNES ed Engel & Völkers
- Ogni annuncio è verificato prima della pubblicazione
- Si metta in contatto diretto con agenti verificati
Continuando, accetta i nostri Termini e la nostra Informativa sulla privacy.