$998,996
Residenza Unifamiliare a Winchester
- 4 Camere
- 4 Bagni
- 3,521 Sqft
- 12,197 Sqft lot
- Aggiornato: Maggio 10
- Fonte: Realtracs MLS#3179314
Informazioni sulla proprietà
La descrizione è stata tradotta automaticamente.
La descrizione viene visualizzata nella lingua originale.
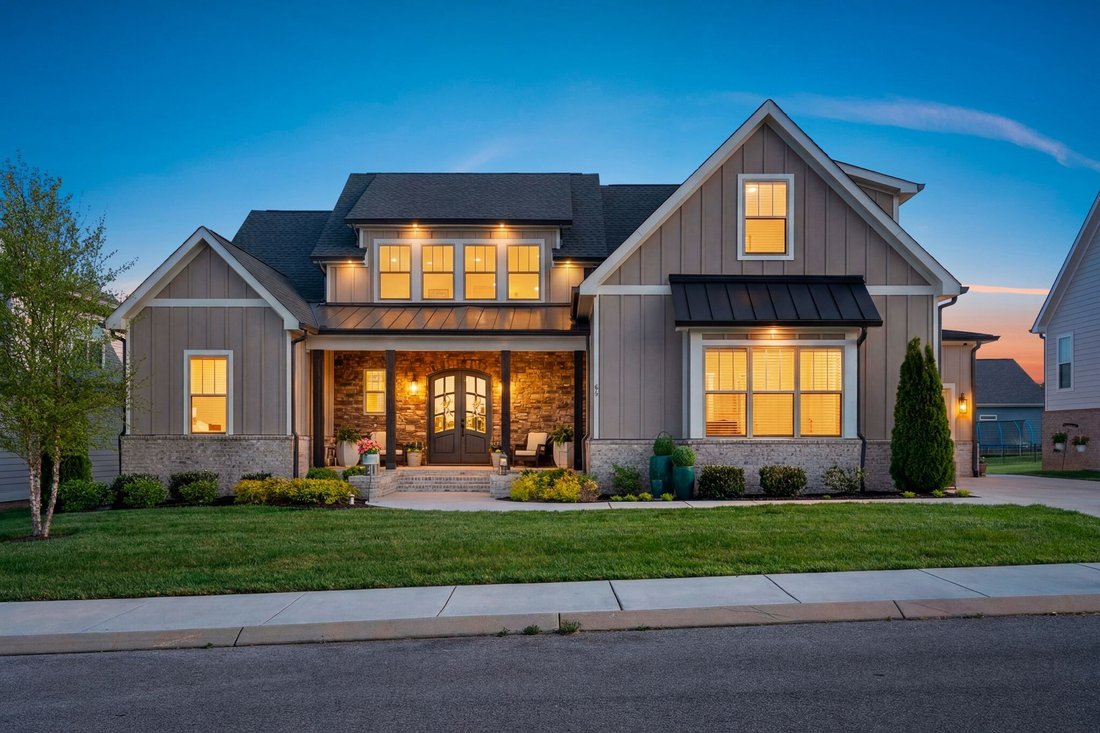
Experience elevated lake living in this fully custom residence in sought-after Twin Creeks Village, offering over 3,500 square feet of thoughtfully curated design and exceptional craftsmanship. Created for both grand entertaining and everyday comfort, the expansive open-concept layout is anchored by a true chef’s kitchen featuring a dramatic oversized quartz island with integrated dining, 60” refr
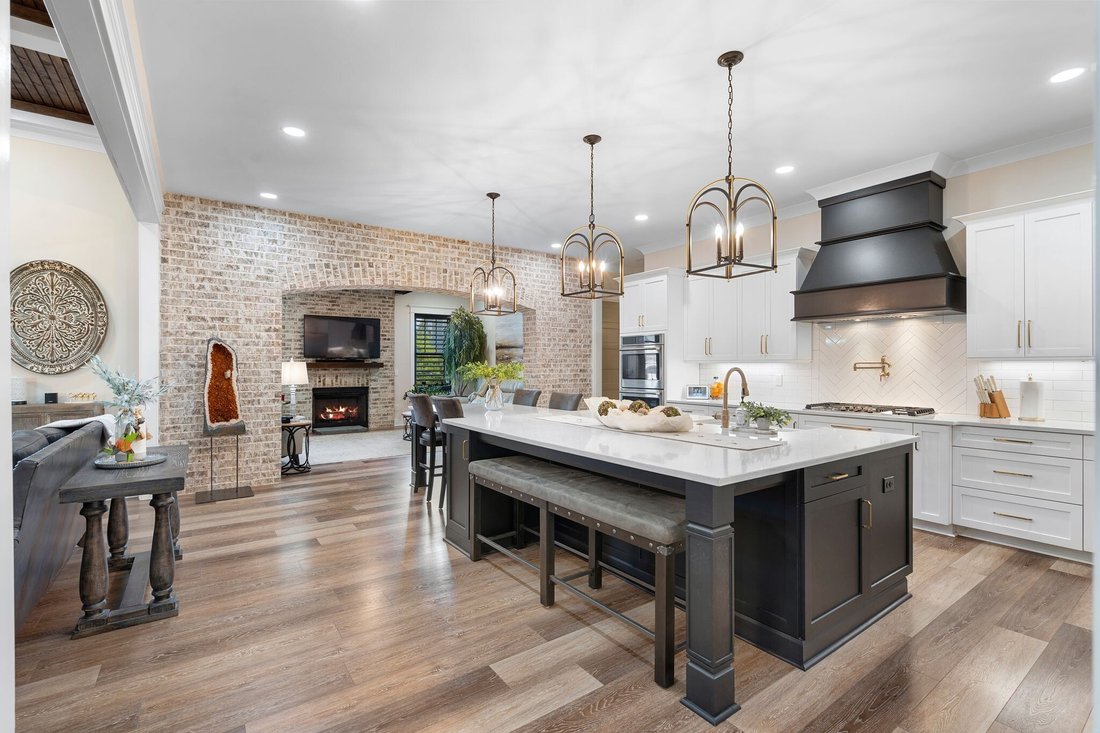
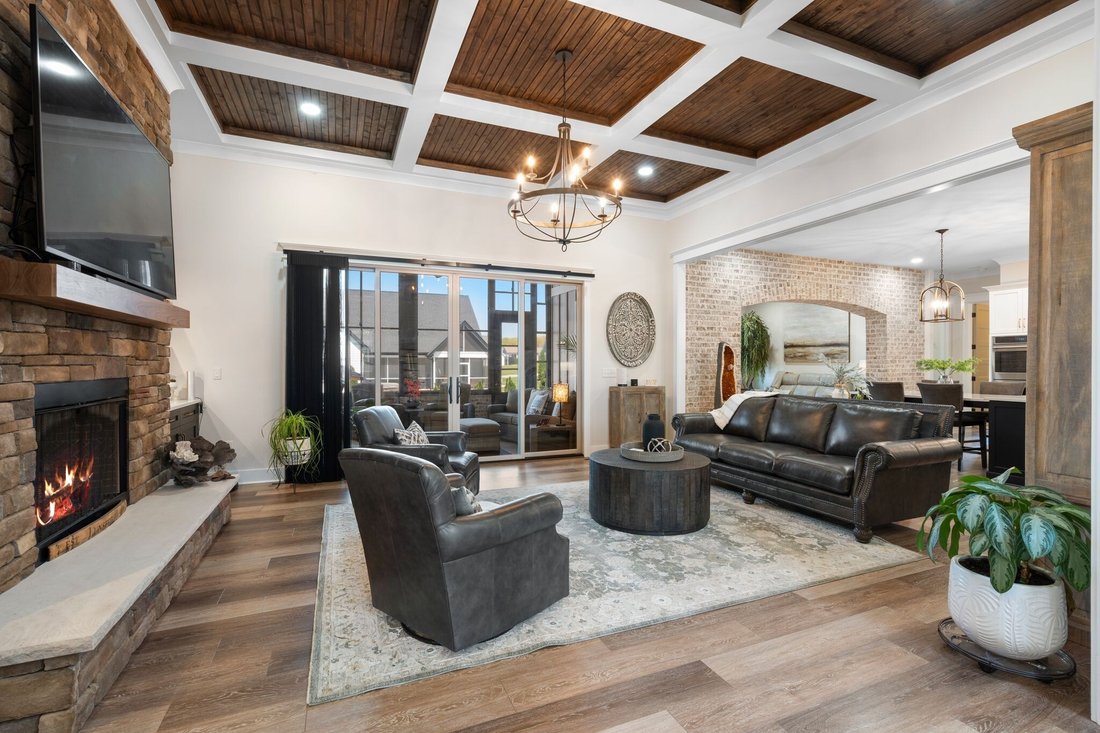
Experience elevated lake living in this fully custom residence in sought-after Twin Creeks Village, offering over 3,500 square feet of thoughtfully curated design and exceptional craftsmanship. Created for both grand entertaining and everyday comfort, the expansive open-concept layout is anchored by a true chef’s kitchen featuring a dramatic oversized quartz island with integrated dining, 60” refrigerator/freezer towers, gas cooktop with pot filler, double ovens, and extensive custom cabinetry. A hidden walk-in pantry with direct grocery door access from the garage adds a rare and thoughtful touch.
The great room makes a statement with its coffered ceiling, soaring floor-to-ceiling stone fireplace, and custom built-ins. A stunning brick archway leads to a warm and inviting den with wood beams and a second gas fireplace, offering an intimate retreat within the home.
This residence offers 4 bedrooms (2 up / 2 down), including a luxurious primary suite with shiplap ceiling and wood beam accents. The spa-inspired primary bath features a large walk-in shower, soaking tub, dual vanities, and linen towers—designed for both beauty and function. A large Bonus Room with closet could easily serve as Bedroom 5, if needed.
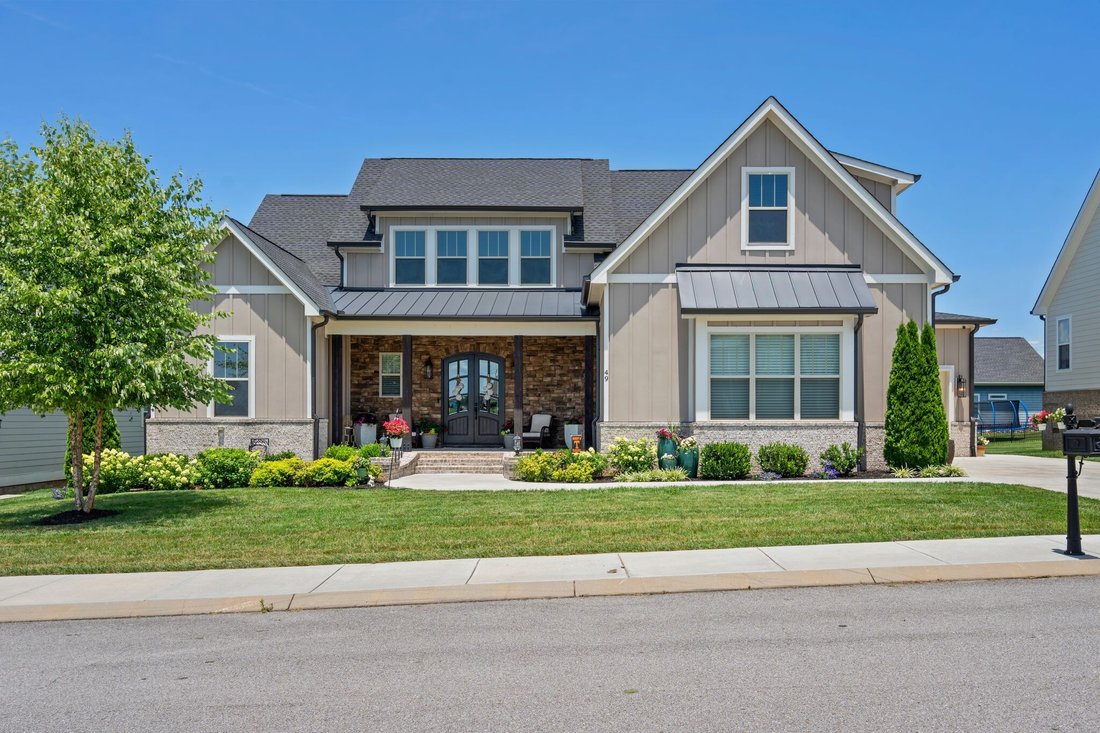
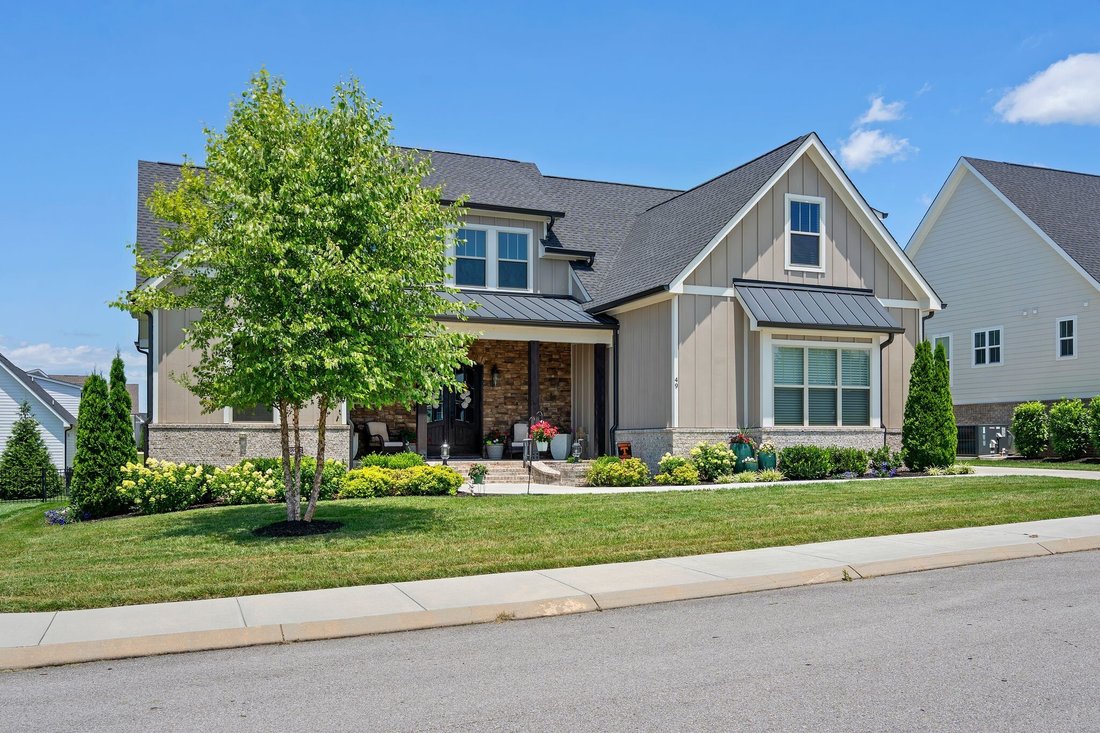
Designer details abound, including extensive board and batten trim throughout. Outdoor living is equally impressive with a rear porch enclosed by Poly-Vinyl windows, along with a front porch, screened porch, and sidewalks all finished in sleek epoxy coatings. An oversized rear patio and full irrigation system (front and back) complete the outdoor experience.
Set within the gated, lakefront community of Twin Creeks Village, this home offers not just a residence—but a lifestyle defined by elegance, ease, and connection to the water.
The great room makes a statement with its coffered ceiling, soaring floor-to-ceiling stone fireplace, and custom built-ins. A stunning brick archway leads to a warm and inviting den with wood beams and a second gas fireplace, offering an intimate retreat within the home.
This residence offers 4 bedrooms (2 up / 2 down), including a luxurious primary suite with shiplap ceiling and wood beam accents. The spa-inspired primary bath features a large walk-in shower, soaking tub, dual vanities, and linen towers—designed for both beauty and function. A large Bonus Room with closet could easily serve as Bedroom 5, if needed.
Designer details abound, including extensive board and batten trim throughout. Outdoor living is equally impressive with a rear porch enclosed by Poly-Vinyl windows, along with a front porch, screened porch, and sidewalks all finished in sleek epoxy coatings. An oversized rear patio and full irrigation system (front and back) complete the outdoor experience.
Set within the gated, lakefront community of Twin Creeks Village, this home offers not just a residence—but a lifestyle defined by elegance, ease, and connection to the water.
-
Tipo di proprietà
Casa
-
Piani
2
-
Anno di costruzione
2023
-
Prezzo/piede²
$283
Caratteristiche
- Garage
- Cabina armadio
- Camino
- Lungolago
- Comunità recintata
- Cucina aperta
- Giardino
- Piscina
- Lavanderia
Caratteristiche
Lot
- Comunità recintata
- Lungolago
Interni
- Soffitto alto
- Camino
- Isola della cucina
- Piano cottura a gas
- Lavasciuga
- Lavanderia
- Cucina aperta
- Cabina armadio
Outdoor
- Piscina
- Garage
- Giardino
Esplora la zona
49 Why Worry Ln, Estill Springs, Tennessee, Stati Uniti
Visualizza su Google Maps
Prezzo per sqft
Basso
Alto
Iscritto da 11 mesi
Hai chiesto informazioni su questa proprietà
L'agente La contatterà al più presto
Pubblicato da
42
Annunci
2025
Iscritto
Prenota una visita con the agent
Scegli una data e indica se preferisci un tour virtuale o di persona con l’agente.
Data preferita
Tipo di tour
Benchmark Realty, LLC - Murfreesboro
Murfreesboro, Tennessee, United States
Visualizza profilo agenzia
Ultimo aggiornamento
Maggio 10
Prima pubblicazione
Aprile 20
Riferimento annuncio
3179314
Stato dell'annuncio
Active under contract
Based on information submitted to the MLS GRID as of 2026. All data is obtained from various sources and may not have been verified by broker or MLS GRID. Supplied Open House Information is subject to change without notice. All information should be independently reviewed and verified for accuracy. Properties may or may not be listed by the office/agent presenting the information.
Proprietà simili nelle vicinanze
Nuovi annunci a Estill Springs

Esplora più immobili in vendita
Estill Springs, TN, Stati Uniti ricerche popolari
- Proprietà immobiliari Lungomare a Estill Springs, TN, Stati Uniti
- Proprietà immobiliari con Terrazza a Estill Springs, TN, Stati Uniti
- Proprietà immobiliari con Cucina aperta a Estill Springs, TN, Stati Uniti
- Proprietà immobiliari Comunità recintata a Estill Springs, TN, Stati Uniti
- Proprietà immobiliari Nuove costruzioni a Estill Springs, TN, Stati Uniti
- Proprietà immobiliari con Cinema a Estill Springs, TN, Stati Uniti
- Proprietà immobiliari con Ascensore a Estill Springs, TN, Stati Uniti
- Proprietà immobiliari Equestre a Estill Springs, TN, Stati Uniti
- Proprietà immobiliari Vista sulle montagne a Estill Springs, TN, Stati Uniti
- Proprietà immobiliari con Cucina esterna a Estill Springs, TN, Stati Uniti
Guide e storie correlate
La fiducia dei migliori broker del mondo
Gli agenti dietro le proprietà più straordinarie del mondo pubblicano su JamesEdition.
- Annunci di Sotheby's, Christie's, BARNES ed Engel & Völkers
- Ogni annuncio è verificato prima della pubblicazione
- Si metta in contatto diretto con agenti verificati
Continuando, accetta i nostri Termini e la nostra Informativa sulla privacy.
Brokerages we
partnered with
partnered with