$794,500
Residenza Unifamiliare a Winchester
- 4 Camere
- 4 Bagni
- 3,165 Sqft
- 28,314 Sqft lot
- Aggiornato: Ieri
- Fonte: Realtracs MLS#3636814
Informazioni sulla proprietà
La descrizione è stata tradotta automaticamente.
La descrizione viene visualizzata nella lingua originale.
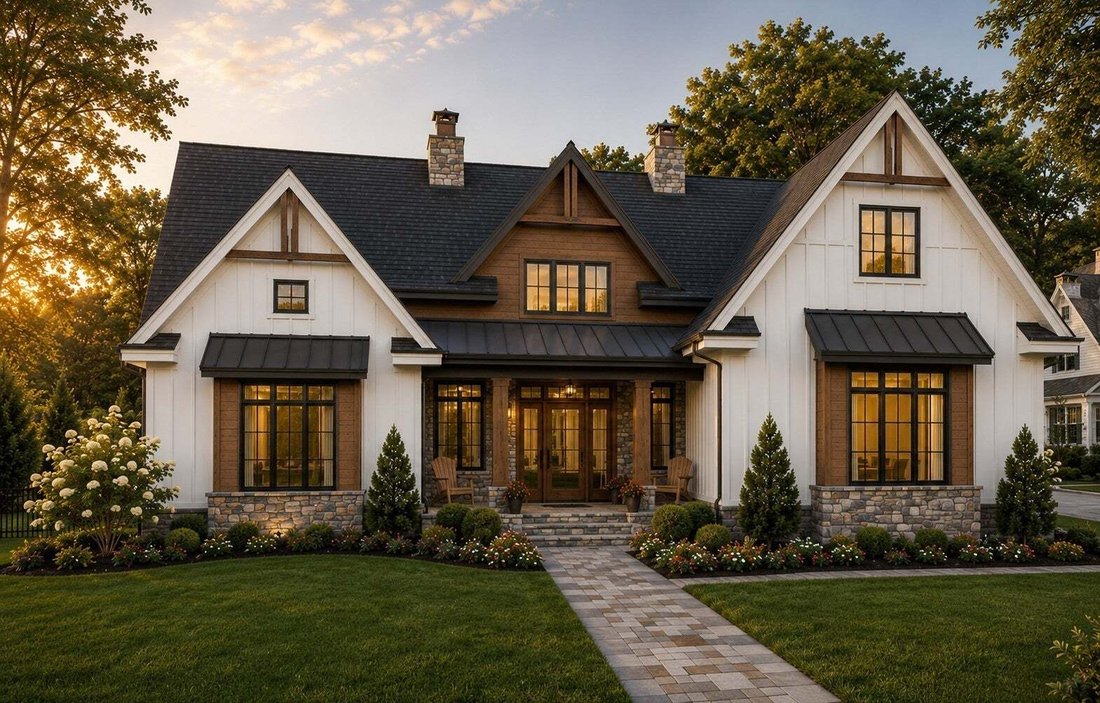
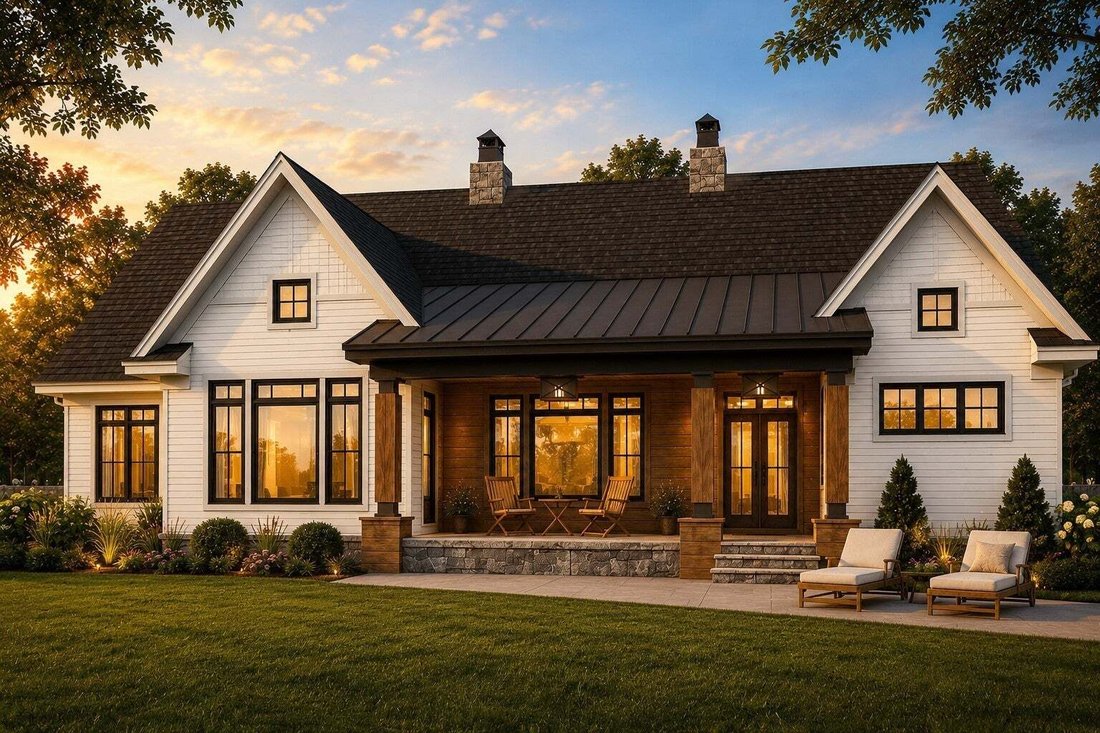
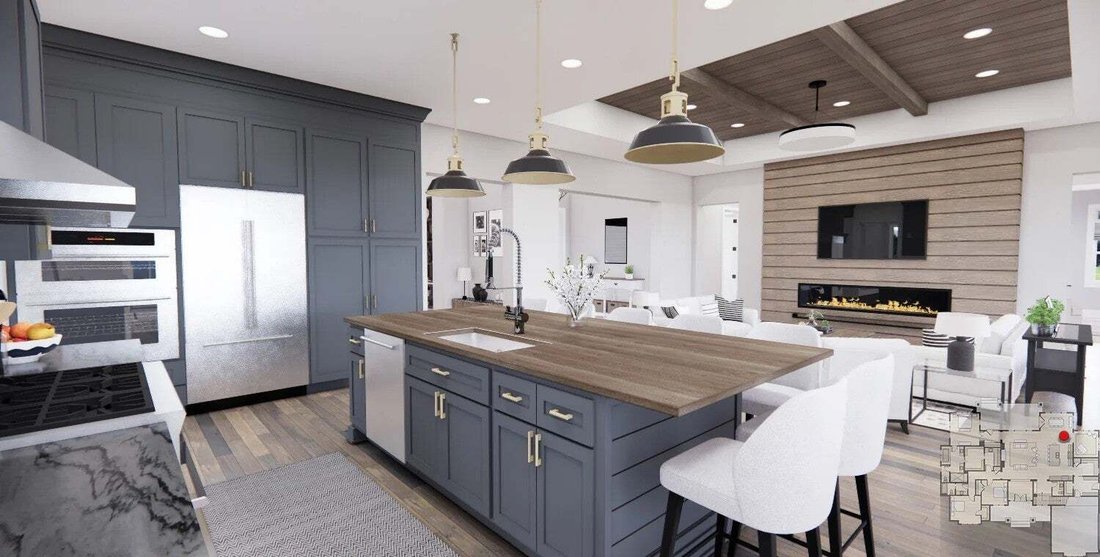
Come Home to Franklin Hills where you have all bedrooms on the main floor, a spacious bonus room over the 26x26 side load garage and a tree lined back yard with lots of privacy. Exterior of home will be 85 % Brick with Cement Fiber Board accents. The expansive foyer leads you directly into the great room with 12ft ceilings All other rooms will have 10 ft ceilings with 8 ft interior and exterior do
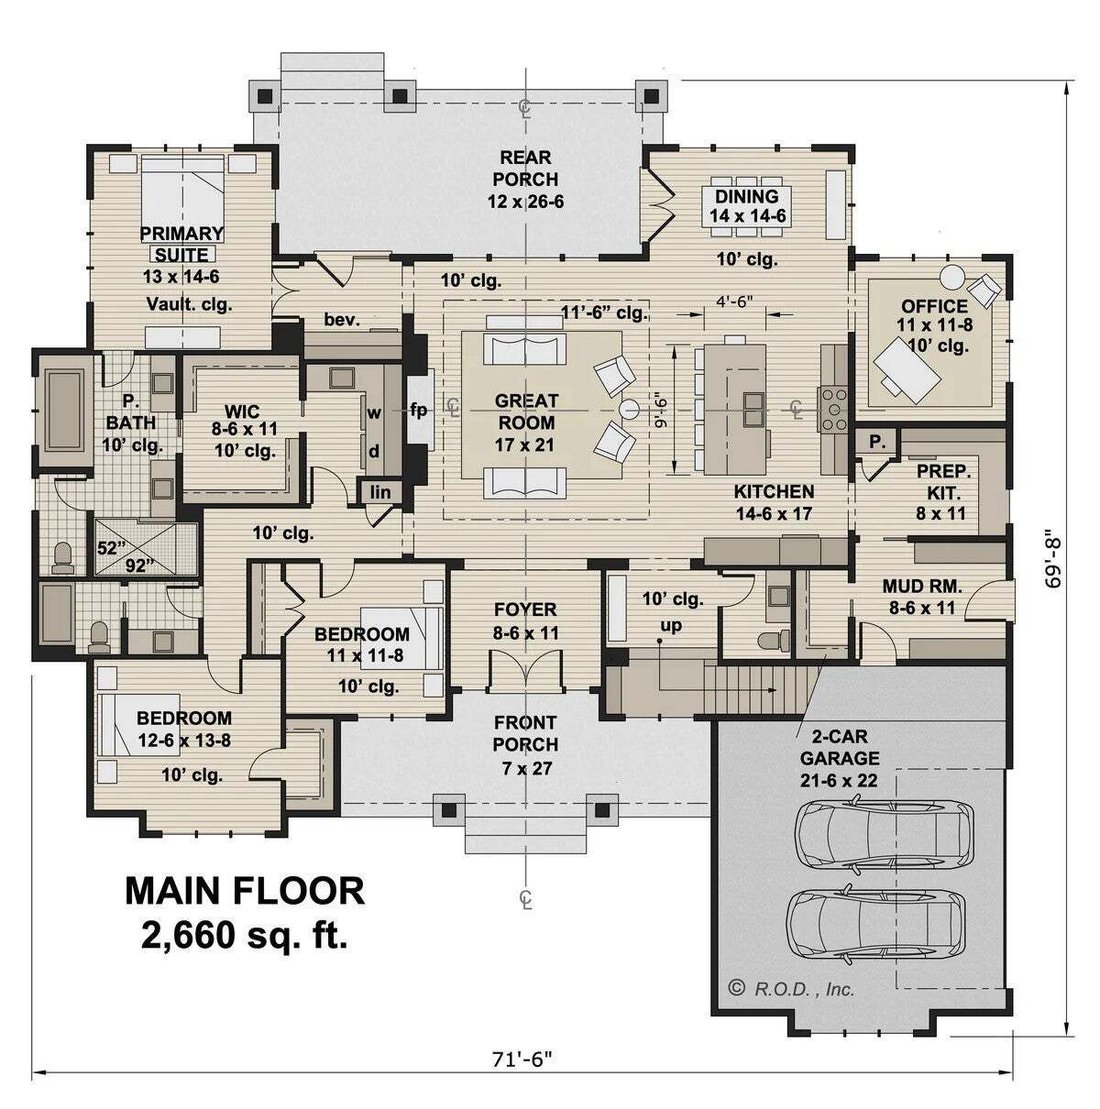
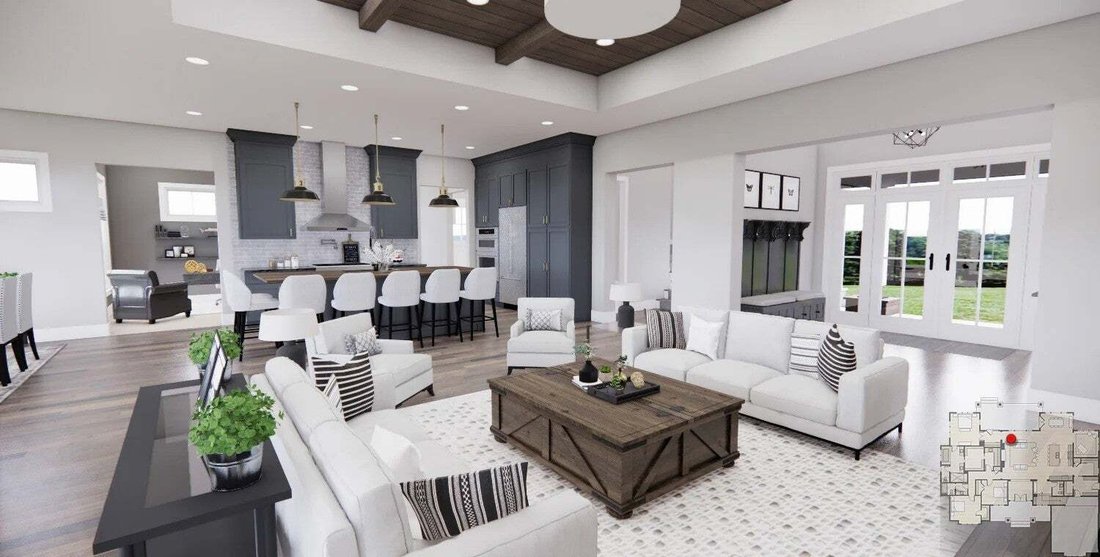
Come Home to Franklin Hills where you have all bedrooms on the main floor, a spacious bonus room over the 26x26 side load garage and a tree lined back yard with lots of privacy. Exterior of home will be 85 % Brick with Cement Fiber Board accents. The expansive foyer leads you directly into the great room with 12ft ceilings All other rooms will have 10 ft ceilings with 8 ft interior and exterior doors The custom designed kitchen will be complete with double ovens and Kitchen Aid Appliances. Home office located to the left of the dining room will have a closet and can easily be utilized as a 4th bedroom. This floor plan has been expanded to approximately 2843 Sq ft on the main with approx. 322 Sq ft bonus room . The master bedroom is 17x 18 making it spacious enough for a sitting area. Home office/4th BR has also been expanded to a 13x14 room . Bedroom 2 has been expanded - 14x12. Luxury Vinyl Planks will be throughout the home. All Showers will be tile. For a limited time a buyer can select most all interior and exterior selections. This home is scheduled to be completed by the end of 2026 . Builder Tims Ford Lake Homes -- Owner / Agent
-
Tipo di proprietà
Casa
-
Piani
1
-
Anno di costruzione
2027
-
Prezzo/piede²
$251
Caratteristiche
- Garage
- Cabina armadio
- Ufficio
- Isola della cucina
- Soffitto alto
Esplora la zona
0 Ridgecrest Dr, Estill Springs, Tennessee, Stati Uniti
Visualizza su Google Maps
Prezzo per sqft
Basso
Alto
Iscritto da 11 mesi
Hai chiesto informazioni su questa proprietà
L'agente La contatterà al più presto
Pubblicato da
98
Annunci
2025
Iscritto
Prenota una visita con the agent
Scegli una data e indica se preferisci un tour virtuale o di persona con l’agente.
Data preferita
Tipo di tour
Ultimo aggiornamento
Ieri
Prima pubblicazione
Novembre 16
Riferimento annuncio
3636814
Stato dell'annuncio
Based on information submitted to the MLS GRID as of 2026. All data is obtained from various sources and may not have been verified by broker or MLS GRID. Supplied Open House Information is subject to change without notice. All information should be independently reviewed and verified for accuracy. Properties may or may not be listed by the office/agent presenting the information.
Proprietà simili nelle vicinanze
Nuovi annunci a Estill Springs

Esplora più immobili in vendita
Estill Springs, TN, Stati Uniti ricerche popolari
- Proprietà immobiliari Lungomare a Estill Springs, TN, Stati Uniti
- Proprietà immobiliari con Terrazza a Estill Springs, TN, Stati Uniti
- Proprietà immobiliari con Cucina aperta a Estill Springs, TN, Stati Uniti
- Proprietà immobiliari Comunità recintata a Estill Springs, TN, Stati Uniti
- Proprietà immobiliari Nuove costruzioni a Estill Springs, TN, Stati Uniti
- Proprietà immobiliari con Cinema a Estill Springs, TN, Stati Uniti
- Proprietà immobiliari con Ascensore a Estill Springs, TN, Stati Uniti
- Proprietà immobiliari Equestre a Estill Springs, TN, Stati Uniti
- Proprietà immobiliari Vista sulle montagne a Estill Springs, TN, Stati Uniti
- Proprietà immobiliari con Cucina esterna a Estill Springs, TN, Stati Uniti
Guide e storie correlate
La fiducia dei migliori broker del mondo
Gli agenti dietro le proprietà più straordinarie del mondo pubblicano su JamesEdition.
- Annunci di Sotheby's, Christie's, BARNES ed Engel & Völkers
- Ogni annuncio è verificato prima della pubblicazione
- Si metta in contatto diretto con agenti verificati
Continuando, accetta i nostri Termini e la nostra Informativa sulla privacy.
Brokerages we
partnered with
partnered with