$2,447,753
Prezzo diminuito di $198,466 il Oct 01, 2026
Wimborne
- 6 Camere
- 3 Bagni
- 4,000 Sqft
- 21,780 Sqft lot
- Aggiornato: Ottobre 1
Informazioni sulla proprietà
La descrizione è stata tradotta automaticamente.
La descrizione viene visualizzata nella lingua originale.
Grounds and Gardens
South Park stands within beautifully landscaped and exceptionally private grounds extending to almost half an acre. Wrought-iron electric gates, set between brick piers, open onto a substantial pavioured courtyard providing parking for numerous vehicles. The detached four-car garage complex has been finished to a high standard and features a tiled floor, a large storage roo
South Park stands within beautifully landscaped and exceptionally private grounds extending to almost half an acre. Wrought-iron electric gates, set between brick piers, open onto a substantial pavioured courtyard providing parking for numerous vehicles. The detached four-car garage complex has been finished to a high standard and features a tiled floor, a large storage roo
Grounds and Gardens
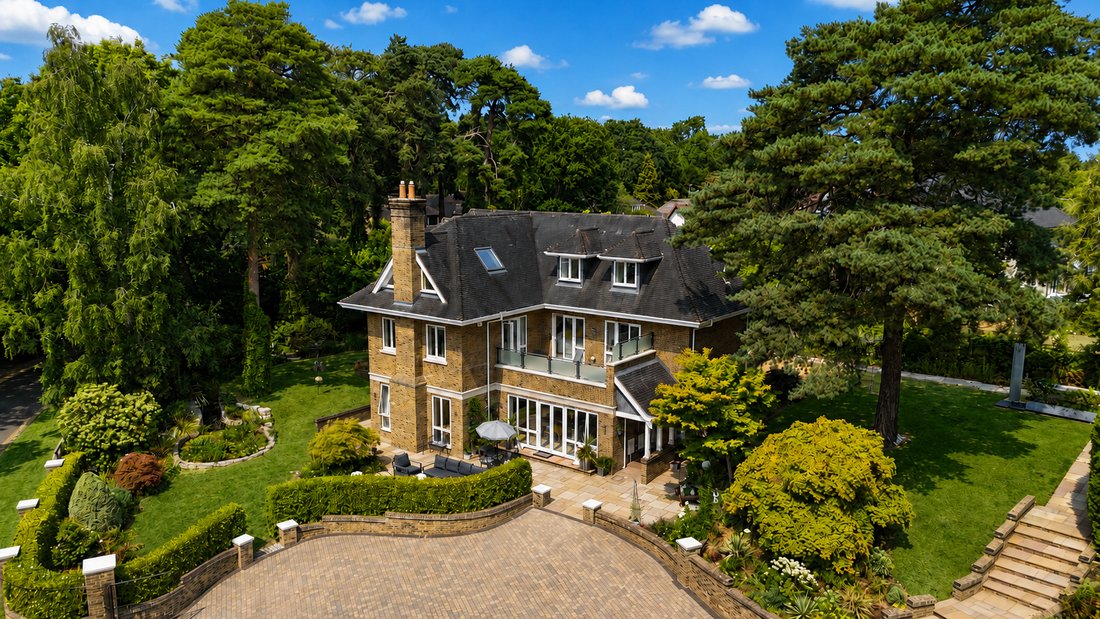
South Park stands within beautifully landscaped and exceptionally private grounds extending to almost half an acre. Wrought-iron electric gates, set between brick piers, open onto a substantial pavioured courtyard providing parking for numerous vehicles. The detached four-car garage complex has been finished to a high standard and features a tiled floor, a large storage room and a cloakroom with WC and butler’s sink. A separate entrance provides access to the self-contained annexe. On the ground floor is a fitted kitchen with a stainless-steel sink, work surface, Miele oven, touch-control hob, washing machine, fridge and freezer. A staircase rises to the first floor, where a spacious living area is illuminated by two Velux rooflights. The bedroom area includes a separate dressing room, fitted cupboards and drawers, and an en suite shower room. This excellent ancillary accommodation is ideally suited to guests, extended family, dependent relatives or use as a private home office. The gardens surround the house on all sides and have been thoughtfully landscaped to create a series of attractive and varied spaces. Gently sloping lawns are interspersed with paved terraces, ornamental ponds, mature planting and well-stocked borders, while a woodland area provides a particularly peaceful backdrop. To the rear of the house, a secluded decked terrace incorporates a barbecue area and a built-in hot tub, creating a superb setting for outdoor entertaining and relaxation.
Additional Information
Tenure: Freehold
Council Tax: H
Energy Performance Rating: C Current: 78 Potential: 79
Property Construction: Block and beam with concrete cast flooring and underfloor heating to all floors.
Utilities: All mains services connected
Heating: Gas central heating
Broadband: To be confirmed
Electric Vehicle Charging Point (EV): Yes
Parking: Private driveway and garage
The Situation
Colehill is a highly regarded residential area on the outskirts of Wimborne, offering a strong sense of community together with a good range of local amenities. The village provides first and middle schools, a church, library and local shops, including a Co-op and post office. Cannon Hill Plantation offers a network of scenic woodland walks and provides an excellent setting for outdoor recreation. Regular bus services connect Colehill with the historic market town of Wimborne Minster, approximately two miles away, and with Bournemouth on the coast. Wimborne offers a broad selection of independent shops, cafés, restaurants and leisure facilities, while Bournemouth provides further shopping, cultural and recreational amenities, together with a mainline railway station offering direct services to London Waterloo. The area is particularly well served for schooling. Queen Elizabeth’s School at Pamphill is readily accessible, as are Poole and Parkstone Grammar Schools, Dumpton School at Furzehill, Canford School at Canford Magna and Bryanston School near Blandford.
The Property
South Park is approached via an extensive paved driveway, where the house makes a stunning impression. A bridge paved with Indian stone crosses an ornamental water feature, leading to an Indian stone paved terrace and the principal entrance. Designed and built to an exacting standard, the property combines striking architecture, sophisticated interiors and generous family accommodation within beautifully landscaped grounds of almost half an acre.
A four-car garage complex and self-contained annexe provide exceptional flexibility, while Wimborne town centre is less than 1.5 miles away.
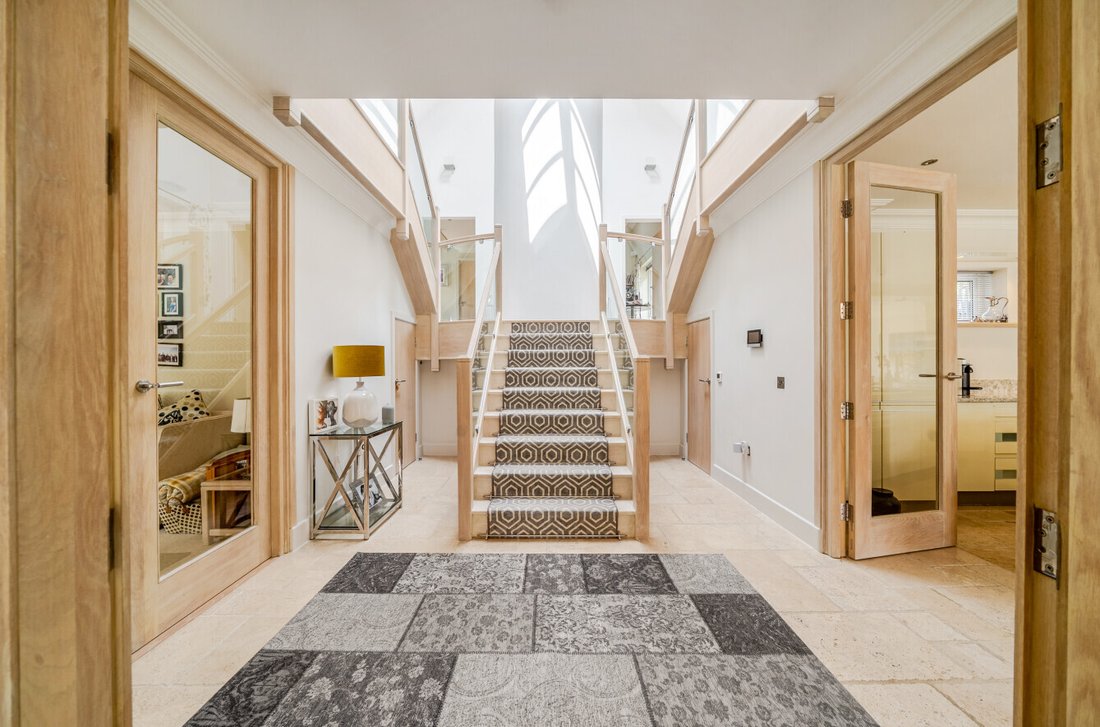
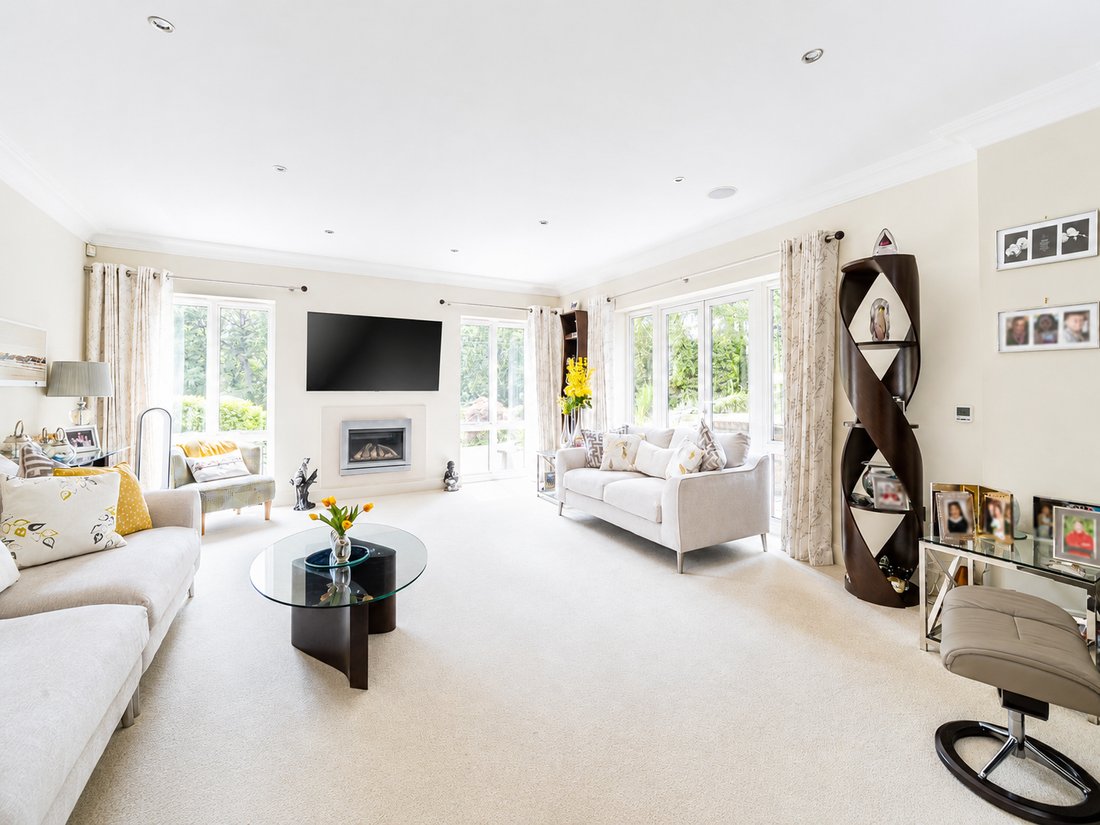
The reception hall includes a fitted coat cupboard and fully tiled cloakroom, opening into a dramatic inner hall overlooking the lower ground floor, with direct garden access. A spacious study features full-height glazing and double doors to the garden. An oak and glass spiral staircase rises to a bright hobbies room, also suitable as a sixth bedroom, with two rooflights and balustrade. The lower ground floor hallway connects the principal living spaces. French doors open into a light-filled, dual-aspect sitting room with garden views and a contemporary firebox. Further glazed doors lead to an adjoining lounge or snug, also enjoying direct garden access.
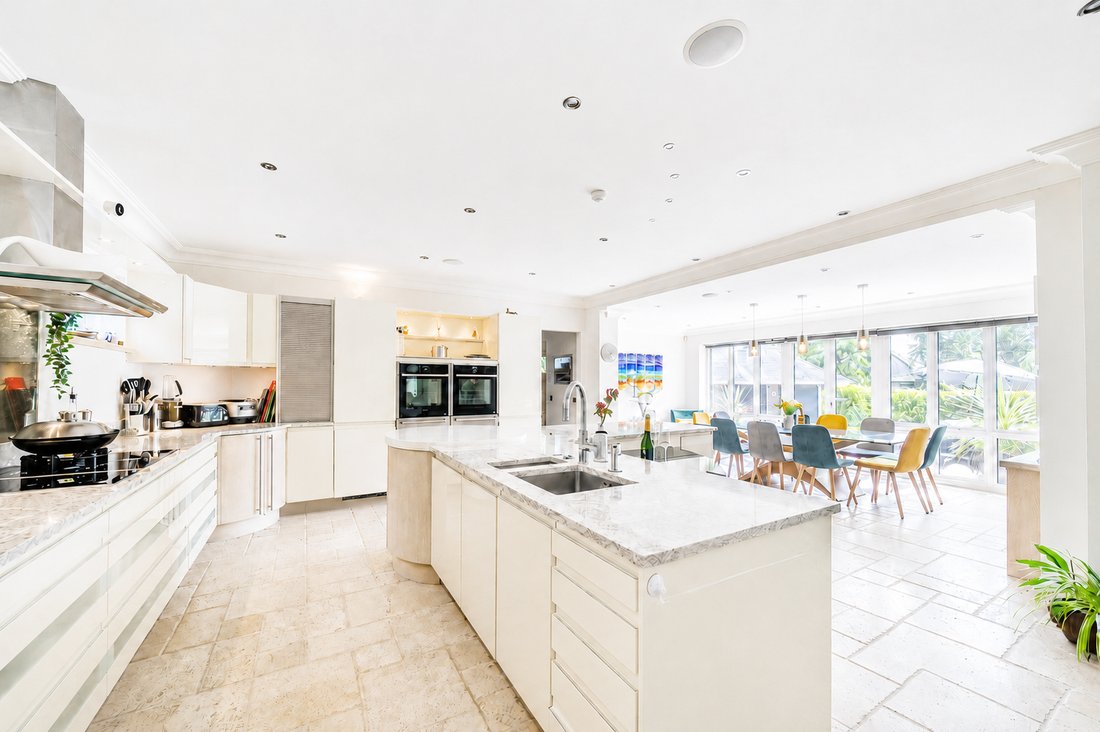
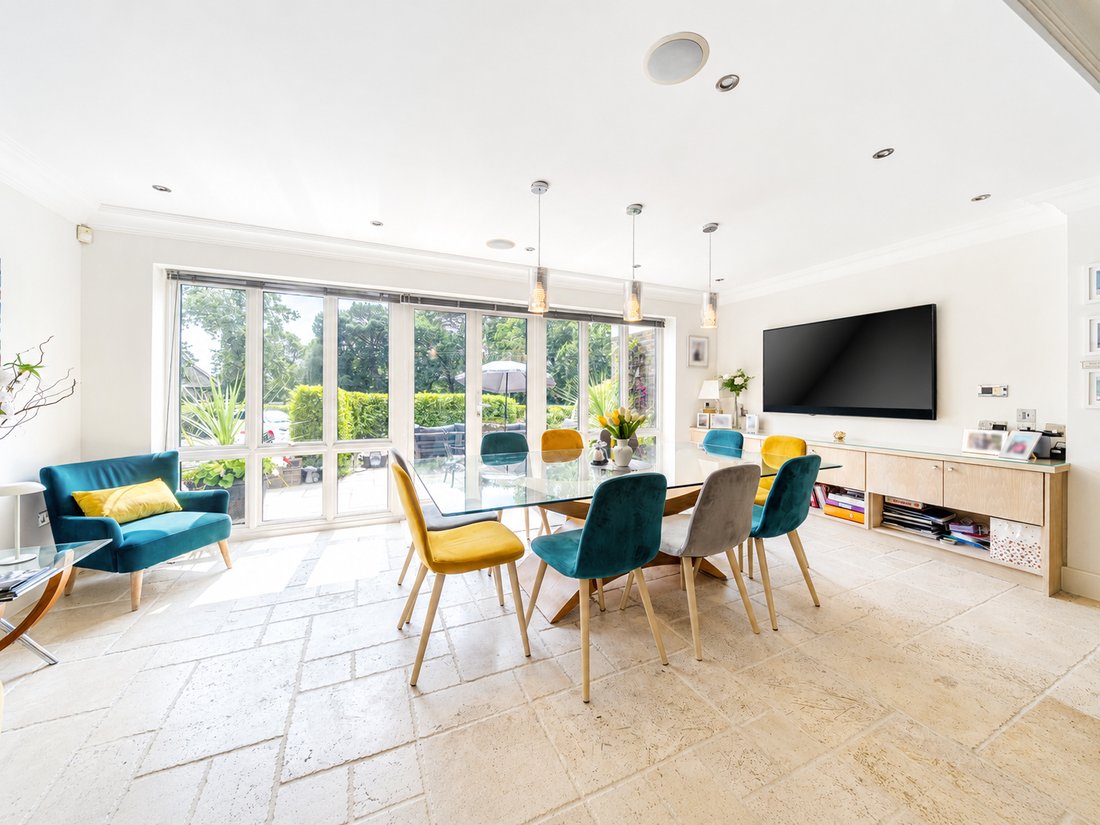
At the heart of the home is the impressive kitchen, dining and family room, measuring approximately 26 ft by 19 ft. Sleek gloss cabinetry, granite worktops and a substantial central island with glazed breakfast bar create an ideal space for family life and entertaining. Appliances include Neff conventional and steam ovens, two warming drawers, three Siemens hobs, two fridge-freezers and a wine cooler. The adjoining dining and family area is illuminated by full-height windows and offers ample space for dining and informal seating. A rear porch leads outside and into a well-equipped laundry room with a sink, extensive storage, appliance space, two pressurised hot-water cylinders and Vaillant gas boiler.
Twin staircases rise to the first-floor landing, which overlooks the entrance hall and includes a walk-in linen cupboard. The triple-aspect principal bedroom suite offers two fitted dressing rooms and a luxurious en-suite with a Jacuzzi bath, walk-in double shower, twin basins and WC. Double doors open onto a private terrace, also accessible from two further double bedrooms with fitted furniture. These rooms are served by a stylish family shower room. A hobbies room/ bedroom six completes the first floor accommodation.
The second floor provides two further generously proportioned bedrooms, both with fitted furniture. A fully tiled family bathroom includes a double-ended bath, walk-in shower, WC and vanity basin. Bedroom five also has access to a useful storage room.
South Park stands within beautifully landscaped and exceptionally private grounds extending to almost half an acre. Wrought-iron electric gates, set between brick piers, open onto a substantial pavioured courtyard providing parking for numerous vehicles. The detached four-car garage complex has been finished to a high standard and features a tiled floor, a large storage room and a cloakroom with WC and butler’s sink. A separate entrance provides access to the self-contained annexe. On the ground floor is a fitted kitchen with a stainless-steel sink, work surface, Miele oven, touch-control hob, washing machine, fridge and freezer. A staircase rises to the first floor, where a spacious living area is illuminated by two Velux rooflights. The bedroom area includes a separate dressing room, fitted cupboards and drawers, and an en suite shower room. This excellent ancillary accommodation is ideally suited to guests, extended family, dependent relatives or use as a private home office. The gardens surround the house on all sides and have been thoughtfully landscaped to create a series of attractive and varied spaces. Gently sloping lawns are interspersed with paved terraces, ornamental ponds, mature planting and well-stocked borders, while a woodland area provides a particularly peaceful backdrop. To the rear of the house, a secluded decked terrace incorporates a barbecue area and a built-in hot tub, creating a superb setting for outdoor entertaining and relaxation.
Additional Information
Tenure: Freehold
Council Tax: H
Energy Performance Rating: C Current: 78 Potential: 79
Property Construction: Block and beam with concrete cast flooring and underfloor heating to all floors.
Utilities: All mains services connected
Heating: Gas central heating
Broadband: To be confirmed
Electric Vehicle Charging Point (EV): Yes
Parking: Private driveway and garage
The Situation
Colehill is a highly regarded residential area on the outskirts of Wimborne, offering a strong sense of community together with a good range of local amenities. The village provides first and middle schools, a church, library and local shops, including a Co-op and post office. Cannon Hill Plantation offers a network of scenic woodland walks and provides an excellent setting for outdoor recreation. Regular bus services connect Colehill with the historic market town of Wimborne Minster, approximately two miles away, and with Bournemouth on the coast. Wimborne offers a broad selection of independent shops, cafés, restaurants and leisure facilities, while Bournemouth provides further shopping, cultural and recreational amenities, together with a mainline railway station offering direct services to London Waterloo. The area is particularly well served for schooling. Queen Elizabeth’s School at Pamphill is readily accessible, as are Poole and Parkstone Grammar Schools, Dumpton School at Furzehill, Canford School at Canford Magna and Bryanston School near Blandford.
The Property
South Park is approached via an extensive paved driveway, where the house makes a stunning impression. A bridge paved with Indian stone crosses an ornamental water feature, leading to an Indian stone paved terrace and the principal entrance. Designed and built to an exacting standard, the property combines striking architecture, sophisticated interiors and generous family accommodation within beautifully landscaped grounds of almost half an acre.
A four-car garage complex and self-contained annexe provide exceptional flexibility, while Wimborne town centre is less than 1.5 miles away.
The reception hall includes a fitted coat cupboard and fully tiled cloakroom, opening into a dramatic inner hall overlooking the lower ground floor, with direct garden access. A spacious study features full-height glazing and double doors to the garden. An oak and glass spiral staircase rises to a bright hobbies room, also suitable as a sixth bedroom, with two rooflights and balustrade. The lower ground floor hallway connects the principal living spaces. French doors open into a light-filled, dual-aspect sitting room with garden views and a contemporary firebox. Further glazed doors lead to an adjoining lounge or snug, also enjoying direct garden access.
At the heart of the home is the impressive kitchen, dining and family room, measuring approximately 26 ft by 19 ft. Sleek gloss cabinetry, granite worktops and a substantial central island with glazed breakfast bar create an ideal space for family life and entertaining. Appliances include Neff conventional and steam ovens, two warming drawers, three Siemens hobs, two fridge-freezers and a wine cooler. The adjoining dining and family area is illuminated by full-height windows and offers ample space for dining and informal seating. A rear porch leads outside and into a well-equipped laundry room with a sink, extensive storage, appliance space, two pressurised hot-water cylinders and Vaillant gas boiler.
Twin staircases rise to the first-floor landing, which overlooks the entrance hall and includes a walk-in linen cupboard. The triple-aspect principal bedroom suite offers two fitted dressing rooms and a luxurious en-suite with a Jacuzzi bath, walk-in double shower, twin basins and WC. Double doors open onto a private terrace, also accessible from two further double bedrooms with fitted furniture. These rooms are served by a stylish family shower room. A hobbies room/ bedroom six completes the first floor accommodation.
The second floor provides two further generously proportioned bedrooms, both with fitted furniture. A fully tiled family bathroom includes a double-ended bath, walk-in shower, WC and vanity basin. Bedroom five also has access to a useful storage room.
-
Tipo di proprietà
Casa
-
Prezzo/piede²
$611
Caratteristiche
- Giardino
- Terrazza
- Garage
- Camino
- Idromassaggio
- Moderno
- Cabina armadio
- Lavasciuga
- Vista panoramica / Scenica
Caratteristiche
Lot
Interni
- Soffitto alto
- Ufficio
- Camino
- Isola della cucina
- Piano cottura a gas
- Idromassaggio
- Lavasciuga
- Bar
- Lavanderia
- Controsoffitti in pietra
- Cabina armadio
Outdoor
Esplora la zona
Stapehill, Colehill, Inghilterra
Visualizza su Google Maps
Prezzo per sqft
Basso
Alto
Iscritto da 6 mesi
Hai chiesto informazioni su questa proprietà
L'agente La contatterà al più presto
Pubblicato da
Spencers Property
Visualizza profilo agenzia
168
Annunci
2026
Iscritto
Prenota una visita con the agent
Scegli una data e indica se preferisci un tour virtuale o di persona con l’agente.
Data preferita
Tipo di tour
Spencers Property
Visualizza profilo agenzia
Ultimo aggiornamento
Ottobre 1
Prima pubblicazione
Agosto 1
Riferimento annuncio
3982401
La fiducia dei migliori broker del mondo
Gli agenti dietro le proprietà più straordinarie del mondo pubblicano su JamesEdition.
- Annunci di Sotheby's, Christie's, BARNES ed Engel & Völkers
- Ogni annuncio è verificato prima della pubblicazione
- Si metta in contatto diretto con agenti verificati
Continuando, accetta i nostri Termini e la nostra Informativa sulla privacy.