Eccezionale Residenza Con 4 Camere Da Letto Con Una Dependance Indipendente Con 1 Camera Da Letto, Che Si Estende Per Oltre 4.600 Mq
- 5 Camere
- 4 Bagni
- Aggiornato: Ieri
Informazioni sulla proprietà
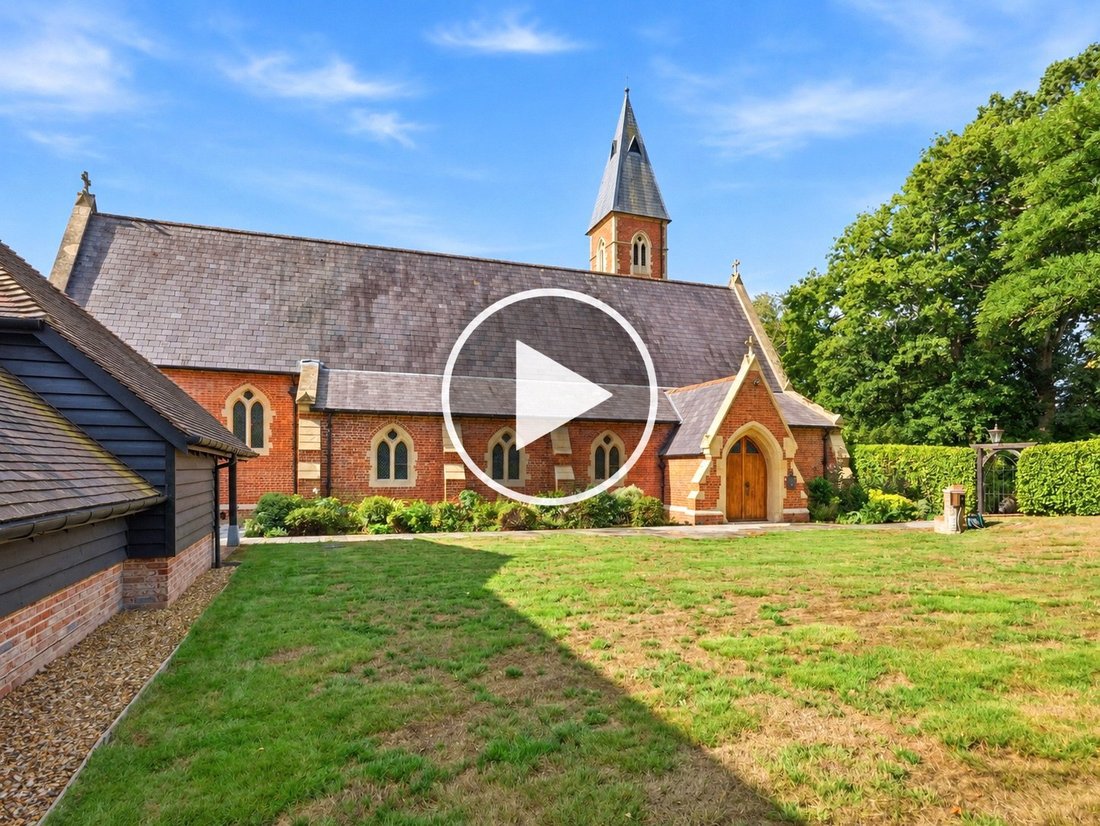
Approached through the exclusive gated Stapehill Abbey estate, The Old Chapel is an extraordinary home that immediately reveals the scale, character and architectural drama of its former life. Set amongst approximately 70 acres of beautifully maintained communal grounds, the property enjoys a wonderfully peaceful setting, surrounded by mature trees, sweeping lawns, established walkways and the
Approached through the exclusive gated Stapehill Abbey estate, The Old Chapel is an extraordinary home that immediately reveals the scale, character and architectural drama of its former life. Set amongst approximately 70 acres of beautifully maintained communal grounds, the property enjoys a wonderfully peaceful setting, surrounded by mature trees, sweeping lawns, established walkways and the impressive historic architecture of the former abbey.
A Walk Through The Old Chapel
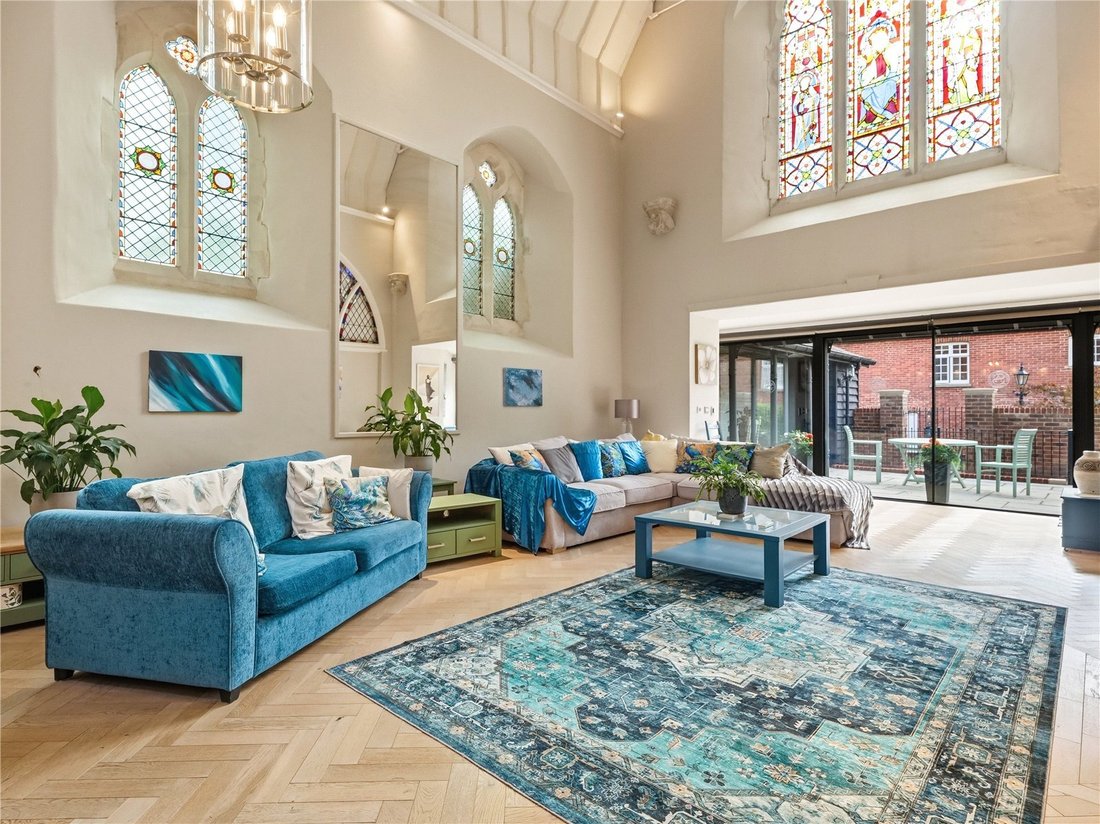
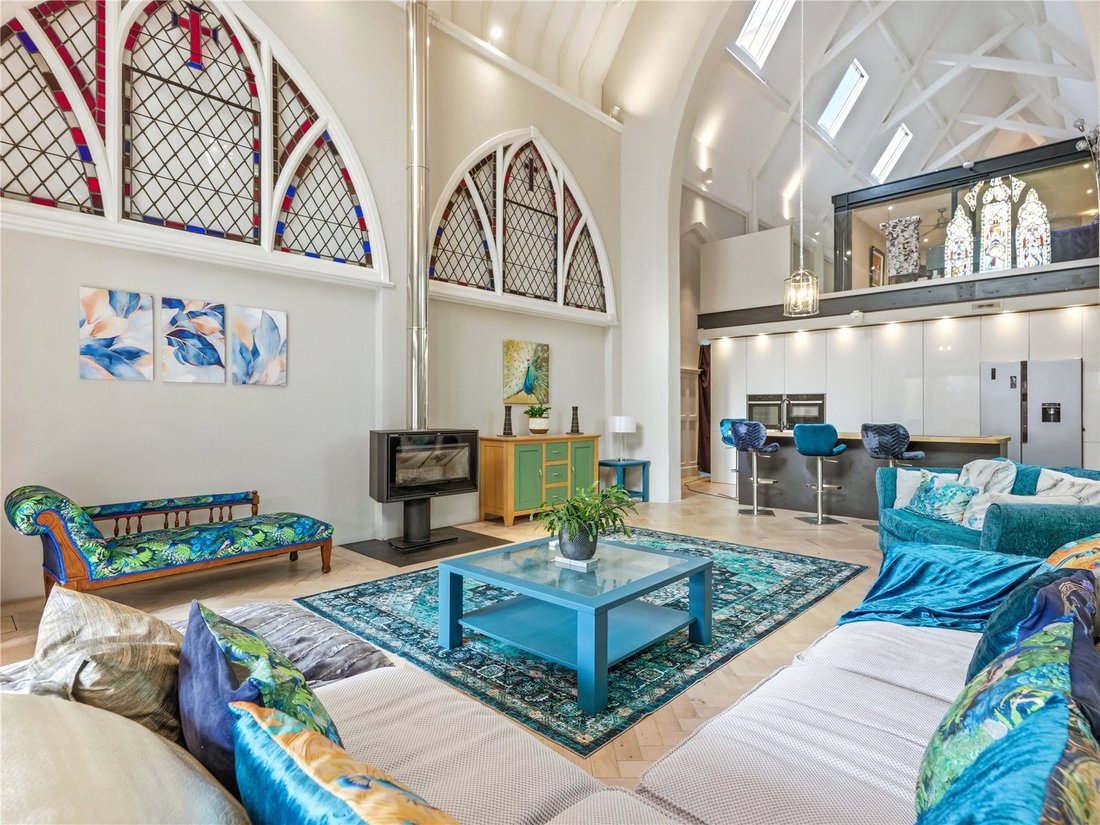
Stepping through the entrance hall, the sense of occasion is immediate. Beyond lies the spectacular principal living space, where the original chapel has been transformed into a breathtaking open-plan environment.
Soaring vaulted ceilings, magnificent stone arches and beautiful ecclesiastical detailing provide an unforgettable backdrop to everyday life. Original features including stained glass, carved stonework and architectural detailing have been carefully retained, creating a home with a depth of character that simply cannot be replicated.
The principal space has been thoughtfully arranged into distinct dining, study and sitting areas, allowing the impressive proportions to work equally well for relaxed family living and large-scale entertaining. Despite its grandeur, there is a warmth to the room, with the different living areas creating intimate spaces within the dramatic open-plan setting.
At one end, the sitting area provides a wonderful place to relax, while the central dining area makes an exceptional setting for dinner parties and special occasions. The former altar area and original architectural features provide striking focal points throughout.
Flowing from here is the superb kitchen and family room, an impressive contemporary addition to the historic accommodation. Measuring approximately 31 feet by 19 feet, this generous space has been designed as the everyday heart of the home, with an extensive kitchen, central island and plenty of room for informal dining and relaxed seating.
The contrast between the contemporary kitchen and the historic chapel architecture works beautifully, creating a home that feels luxurious and highly usable while remaining respectful of its heritage.
The ground floor also provides three generous bedrooms, together with beautifully appointed bathroom and shower facilities. Bedroom two is particularly impressive in scale, while the arrangement of the bedrooms provides excellent flexibility for family members and guests.
A separate utility room, boiler room and excellent ancillary accommodation complete this part of the ground floor.
The First Floor
Ascending to the first floor reveals another dramatic perspective of the chapel.
From the elevated accommodation, views open across the principal living spaces below, allowing the scale of the original building and its vaulted architecture to be fully appreciated.
The principal bedroom is positioned on this level and offers a wonderfully private retreat, accompanied by bathroom facilities and a separate sitting room.
Beyond is the magnificent drawing room, measuring approximately 21 feet by 18 feet. With rooflights bringing natural light into the space and elevated views towards the sitting area below, it is a particularly atmospheric room – ideal as a private lounge, reading room or entertaining space.
The arrangement creates a superb principal suite while maintaining a wonderful visual connection with the historic architecture below.
The Annexe
One of the property’s greatest assets is its self-contained one-bedroom annexe.
Providing approximately 519 sq ft of additional accommodation, it incorporates its own kitchen, sitting room, bedroom and shower room, creating an excellent independent space for extended family, guests or those seeking multi-generational living.
Its separation from the main accommodation allows visitors to enjoy genuine privacy while remaining connected to the principal residence.
Garaging & Storage
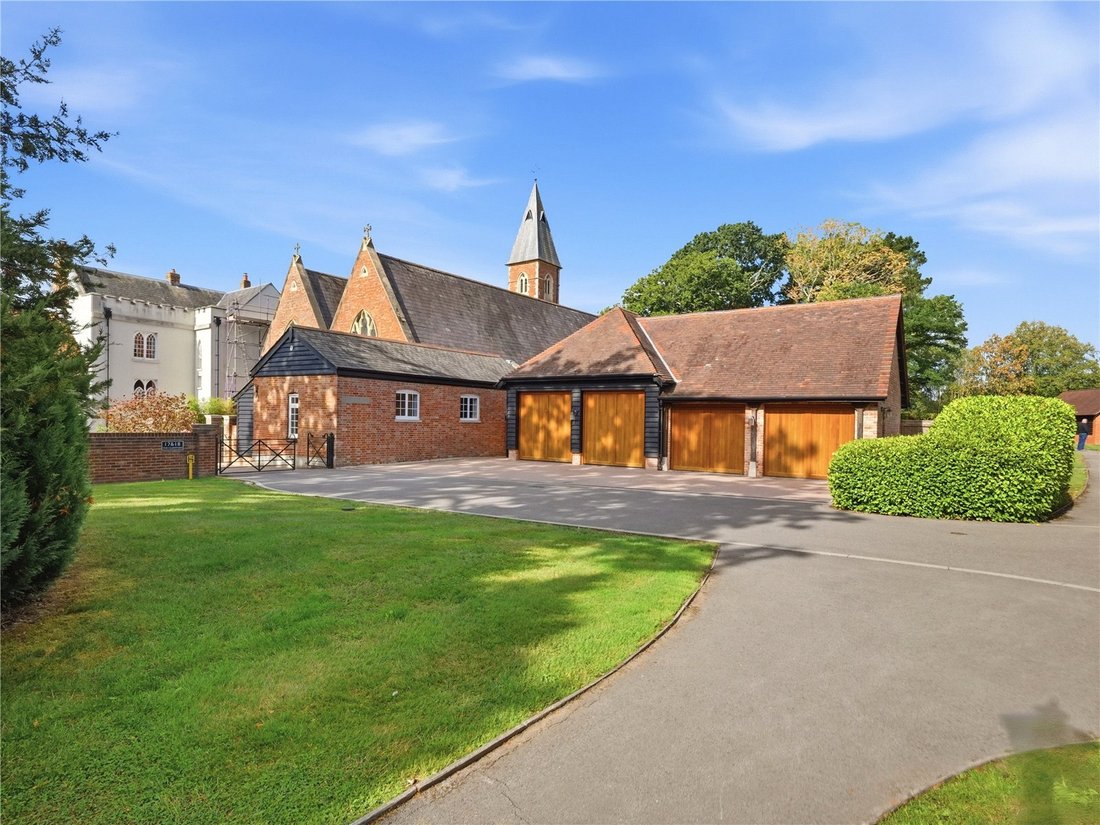
The property is further complemented by a substantial oversized garage providing excellent parking for larger vehicles and storage, together with an additional wood store.
These practical additions are particularly valuable within a home of this scale and further enhance the versatility of the accommodation.
The Grounds & Stapehill Abbey Setting
Life at The Old Chapel extends far beyond the walls of the property itself.
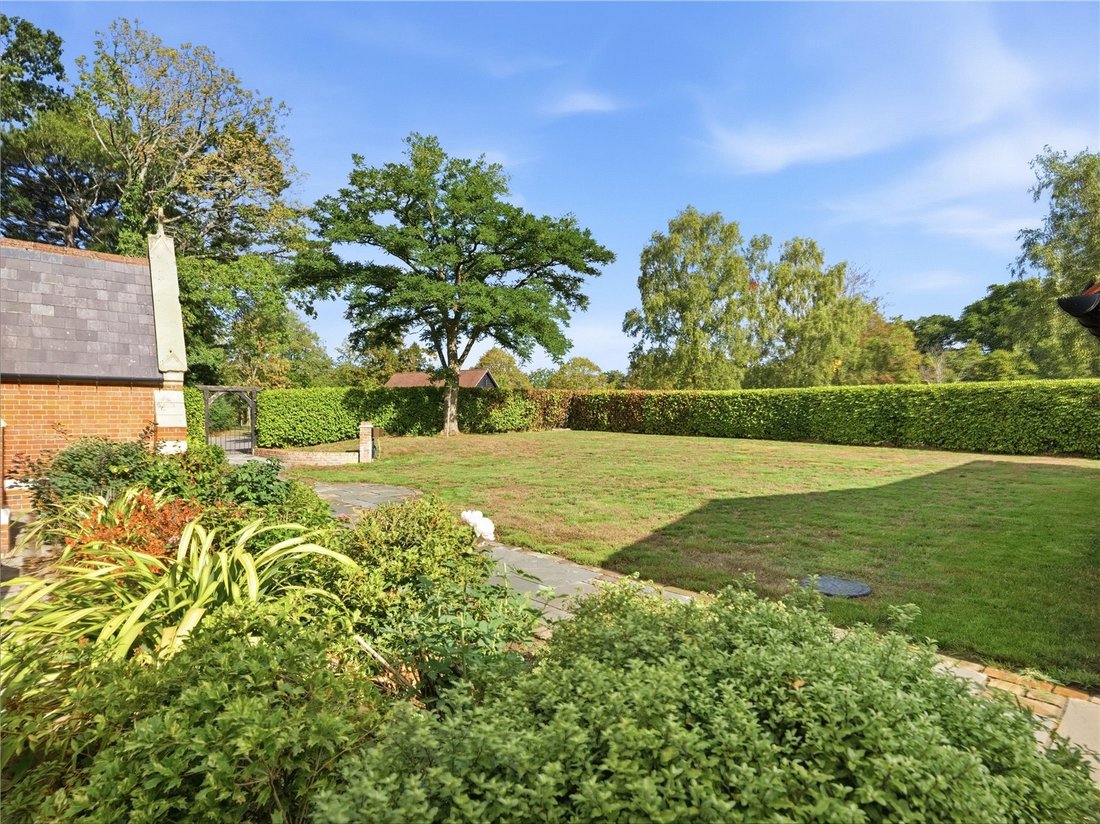
Residents of Stapehill Abbey enjoy access to approximately 70 acres of magnificent communal grounds, providing an exceptional environment in which to walk, relax and enjoy the changing seasons.
The grounds combine expansive lawns with mature woodland, established pathways and beautifully landscaped areas, with the historic fountain and pond creating particularly picturesque focal points.
There is an almost country-estate quality to the surroundings, yet without the responsibility of personally maintaining such an extensive acreage. The gated nature of the development also creates a wonderful sense of privacy and exclusivity.
The Old Chapel additionally enjoys its own more intimate outside space, including an attractive brick-walled garden and veranda, providing somewhere private to sit, dine and entertain outdoors while remaining surrounded by the grandeur of the wider estate.
With approximately 3,633 sq ft within the main residence, additional annexe accommodation, substantial garaging and one of the most distinctive settings in the area, The Old Chapel represents a genuinely rare opportunity.
This is far more than a converted period property. It is a home of architectural significance – combining the romance and grandeur of a historic chapel with the comfort, versatility and lifestyle expected of an exceptional modern residence.
-
Tipo di proprietà
Casa
Caratteristiche
- Giardino
- Garage
- Camino
- Vista sull'acqua
- Comunità recintata
- Moderno
- Pergola
- Planimetria 2D
- Piano cottura a gas
Lot
Interni
Outdoor
Esplora la zona
L'agente La contatterà al più presto
Pubblicato da
Prenota una visita con the agent
Scegli una data e indica se preferisci un tour virtuale o di persona con l’agente.

La fiducia dei migliori broker del mondo
Gli agenti dietro le proprietà più straordinarie del mondo pubblicano su JamesEdition.
- Annunci di Sotheby's, Christie's, BARNES ed Engel & Völkers
- Ogni annuncio è verificato prima della pubblicazione
- Si metta in contatto diretto con agenti verificati
Continuando, accetta i nostri Termini e la nostra Informativa sulla privacy.