$8,635,486
Wimbledon Unifamiliare
- 5 Camere
- 4 Bagni
- 5,360 Sqft
- Aggiornato: Agosto 31
- 7
Informazioni sulla proprietà
La descrizione è stata tradotta automaticamente.
La descrizione viene visualizzata nella lingua originale.
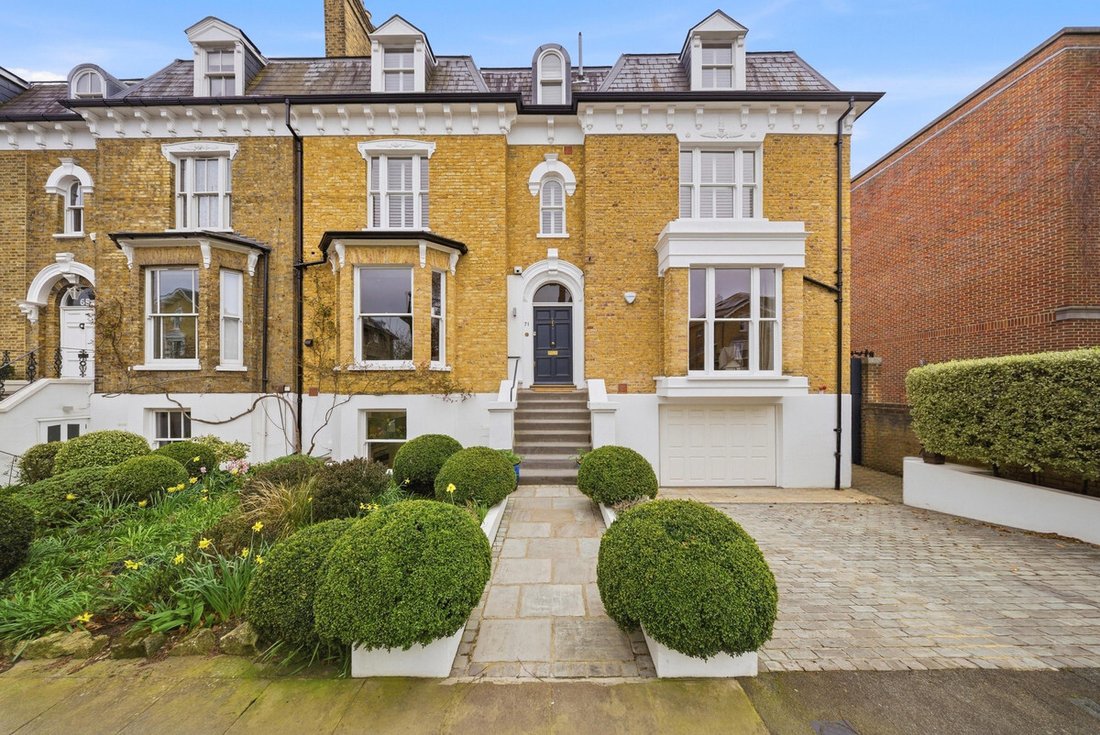
A stylish double fronted period home offering beautifully presented and light lateral accommodation over four floors with original features, including large windows, high ceilings and ceiling cornicing, blending beautifully with contemporary fixtures.
**Quote Ref: 772150 when calling**
Approached via a driveway with parking for two cars and an integrated garage plus access to the
**Quote Ref: 772150 when calling**
Approached via a driveway with parking for two cars and an integrated garage plus access to the
A stylish double fronted period home offering beautifully presented and light lateral accommodation over four floors with original features, including large windows, high ceilings and ceiling cornicing, blending beautifully with contemporary fixtures.
**Quote Ref: 772150 when calling**
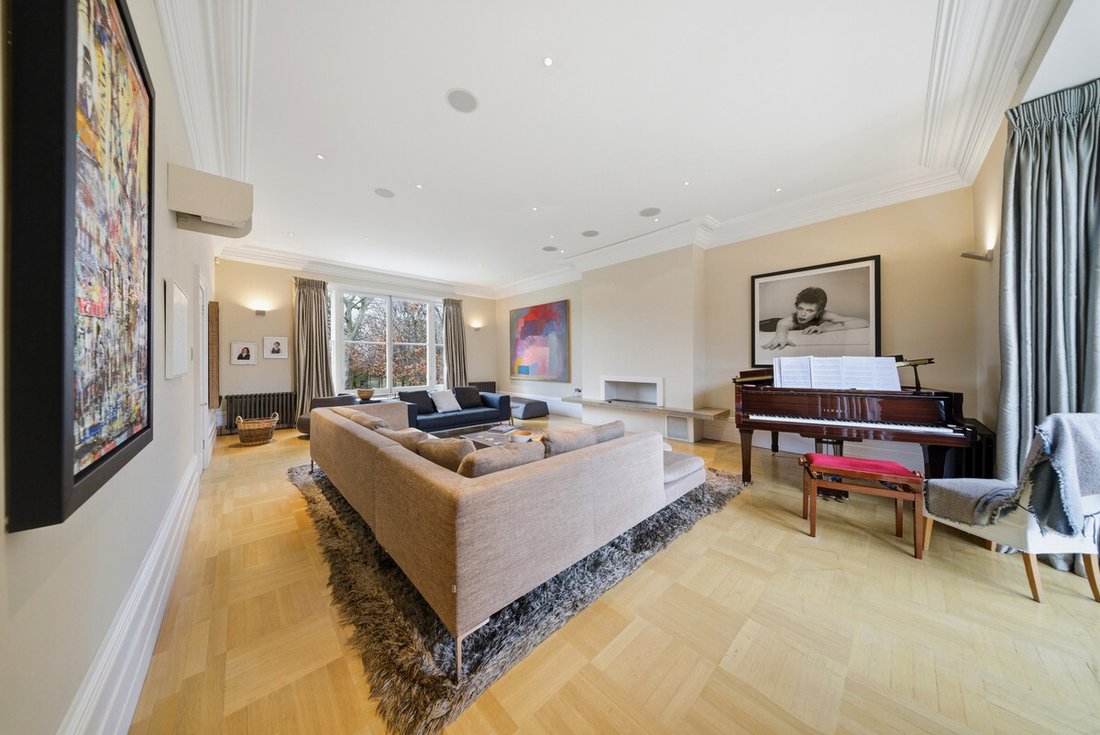
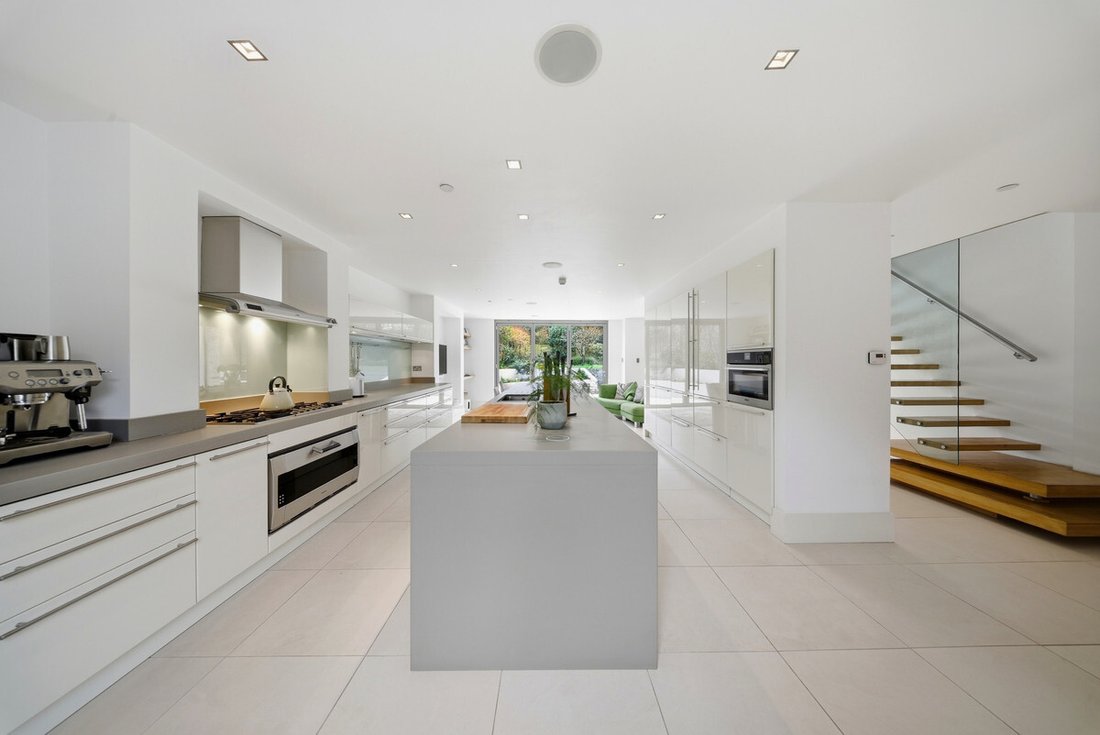
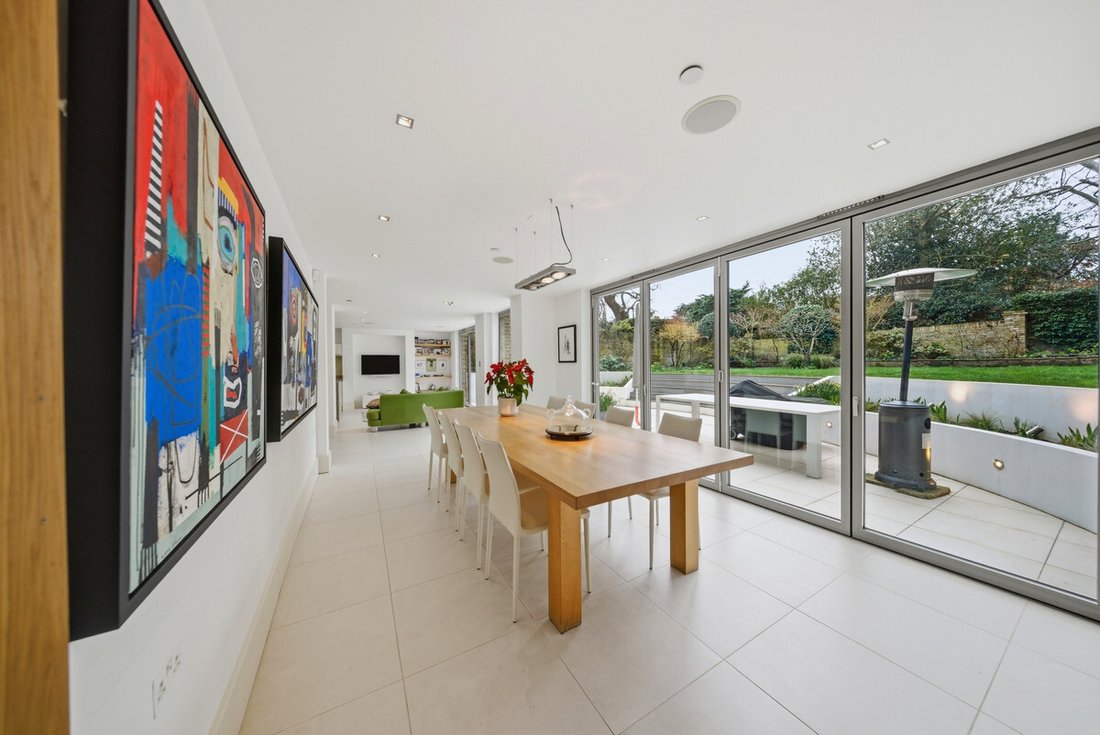
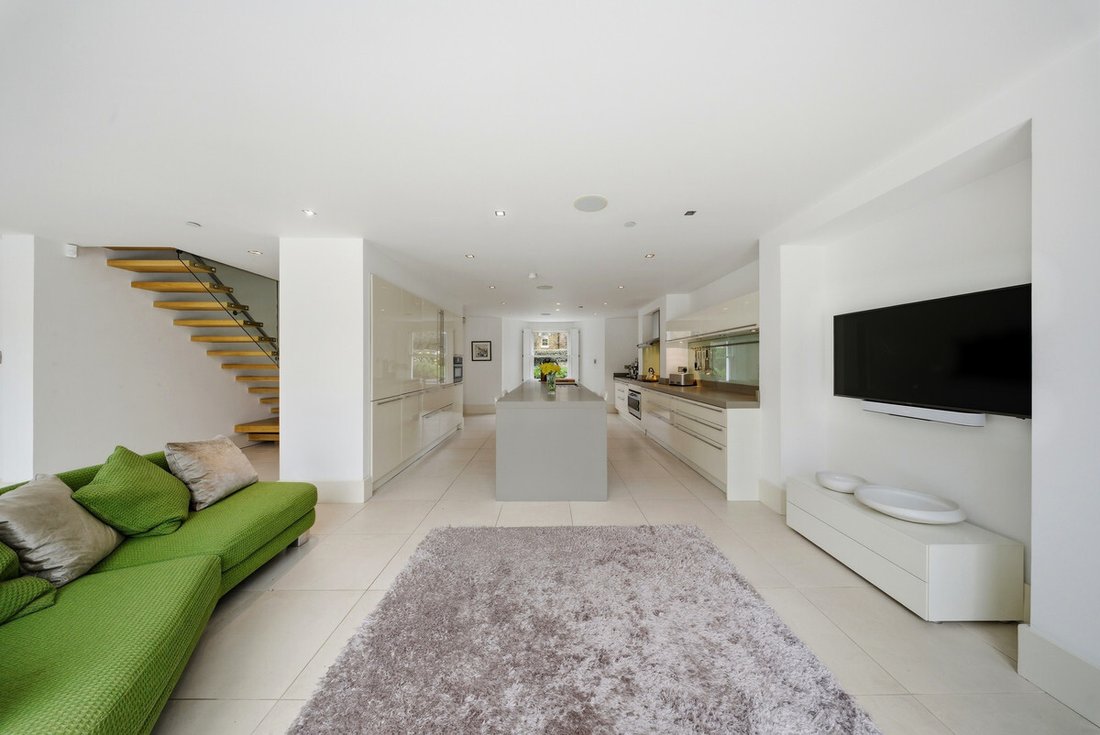
Approached via a driveway with parking for two cars and an integrated garage plus access to the rear of the property, steps rise to the raised ground floor. The hallway has an eye-catching feature staircase to all floors and leads to the stylish drawing room which runs the full length of the house, a further reception room with feature bay window and fitted cupboards and shelving either side of the fireplace and with inter-connecting doors to a study. Stairs descend to the garden level where there is an open plan kitchen/living/dining room with bi-fold doors to the rear garden making this a fabulous living/entertaining space. The smartly appointed contemporary kitchen has an extensive range of fully fitted units with integrated Gaggenau appliances including a central island offering additional storage. There are also guest cloakrooms on both these floors and access to the integral garage at garden level. Stairs descend to the basement where there is an impressive bespoke wine cellar.
Upstairs over two floors arranged around spacious landings are 5 double bedrooms, including the generous sized main bedroom with a dressing room and smartly appointed en-suite bathroom, three further bath/shower rooms and utility cupboard, and a further dressing room to one of the bedrooms. There is also a spacious multi-purpose room on this floor.
The rear garden is southerly facing and has a terrace, ideal for alfresco dining, with steps up to a large lawn with well stocked borders.
The property is ideally located to enjoy the benefits of a wide range of excellent local amenities in a unique village atmosphere. A wonderful selection of shops, boutiques, restaurants, cafés and wine bars is within walking distance in Wimbledon High Street, as are several very good schools and Wimbledon Common. Recreational facilities in the surrounding area include golf, tennis and fitness clubs and riding stables nearby. Central London is approximately 8 miles (12 km) away and is easily accessible either by car using the A3 or by train from Wimbledon town centre using the District Line underground service or the SR Mainline service (Waterloo 12 – 15 mins).
**Quote Ref: 772150 when calling**
Approached via a driveway with parking for two cars and an integrated garage plus access to the rear of the property, steps rise to the raised ground floor. The hallway has an eye-catching feature staircase to all floors and leads to the stylish drawing room which runs the full length of the house, a further reception room with feature bay window and fitted cupboards and shelving either side of the fireplace and with inter-connecting doors to a study. Stairs descend to the garden level where there is an open plan kitchen/living/dining room with bi-fold doors to the rear garden making this a fabulous living/entertaining space. The smartly appointed contemporary kitchen has an extensive range of fully fitted units with integrated Gaggenau appliances including a central island offering additional storage. There are also guest cloakrooms on both these floors and access to the integral garage at garden level. Stairs descend to the basement where there is an impressive bespoke wine cellar.
Upstairs over two floors arranged around spacious landings are 5 double bedrooms, including the generous sized main bedroom with a dressing room and smartly appointed en-suite bathroom, three further bath/shower rooms and utility cupboard, and a further dressing room to one of the bedrooms. There is also a spacious multi-purpose room on this floor.
The rear garden is southerly facing and has a terrace, ideal for alfresco dining, with steps up to a large lawn with well stocked borders.
The property is ideally located to enjoy the benefits of a wide range of excellent local amenities in a unique village atmosphere. A wonderful selection of shops, boutiques, restaurants, cafés and wine bars is within walking distance in Wimbledon High Street, as are several very good schools and Wimbledon Common. Recreational facilities in the surrounding area include golf, tennis and fitness clubs and riding stables nearby. Central London is approximately 8 miles (12 km) away and is easily accessible either by car using the A3 or by train from Wimbledon town centre using the District Line underground service or the SR Mainline service (Waterloo 12 – 15 mins).
-
Tipo di proprietà
Casa
-
Prezzo/piede²
$1,611
Caratteristiche
Caratteristiche
Lot
Interni
- Camino
- Isola della cucina
- Piano cottura a gas
- Cantina
- Cucina aperta
- Seminterrato
- Controsoffitti in pietra
- Centro Fitness / Palestra
Outdoor
Esplora la zona
71 Ridgway Place, Wimbledon, London SW19 4SP, Crooked Billet, Merton, Inghilterra
Visualizza su Google Maps
Prezzo per sqft
Basso
Alto
Iscritto da 7 mesi
Hai chiesto informazioni su questa proprietà
L'agente La contatterà al più presto
Pubblicato da
10
Annunci
2026
Iscritto
Prenota una visita con Robert Holmes and Company
Scegli una data e indica se preferisci un tour virtuale o di persona con l’agente.
Data preferita
Tipo di tour

Ultimo aggiornamento
Agosto 31
Prima pubblicazione
Apr 23
Riferimento annuncio
2107956378492508
Proprietà simili nelle vicinanze
Nuovi annunci a Crooked Billet


Esplora più immobili in vendita
tipi di proprietà Crooked Billet, Merton, Inghilterra
Crooked Billet, Merton, Inghilterra ricerche popolari
- Proprietà immobiliari Vista panoramica / Scenica a Crooked Billet, Merton, Inghilterra
- Proprietà immobiliari con Terrazza a Crooked Billet, Merton, Inghilterra
- Proprietà immobiliari con Bar a Crooked Billet, Merton, Inghilterra
- Proprietà immobiliari con Ufficio a Crooked Billet, Merton, Inghilterra
- Proprietà immobiliari con Giardino a Crooked Billet, Merton, Inghilterra
- Proprietà immobiliari con Cucina esterna a Crooked Billet, Merton, Inghilterra
- Proprietà immobiliari Duplex a Crooked Billet, Merton, Inghilterra
- Proprietà immobiliari Comunità recintata a Crooked Billet, Merton, Inghilterra
- Proprietà immobiliari Privacy a Crooked Billet, Merton, Inghilterra
- Proprietà immobiliari Alta quota a Crooked Billet, Merton, Inghilterra
- Proprietà immobiliari Moderno a Crooked Billet, Merton, Inghilterra
- Proprietà immobiliari Equestre a Crooked Billet, Merton, Inghilterra
- Proprietà immobiliari Nuove costruzioni a Crooked Billet, Merton, Inghilterra
- Proprietà immobiliari con Centro Fitness / Palestra a Crooked Billet, Merton, Inghilterra
- Proprietà immobiliari con Libreria a Crooked Billet, Merton, Inghilterra
- Proprietà immobiliari con Cantina a Crooked Billet, Merton, Inghilterra
- Proprietà immobiliari con Camino a Crooked Billet, Merton, Inghilterra
- Proprietà immobiliari con Piscina a Crooked Billet, Merton, Inghilterra
- Proprietà immobiliari con Garage a Crooked Billet, Merton, Inghilterra
- Proprietà immobiliari con Balcone a Crooked Billet, Merton, Inghilterra
- Proprietà immobiliari con Cucina aperta a Crooked Billet, Merton, Inghilterra
- Proprietà immobiliari con Cinema a Crooked Billet, Merton, Inghilterra
- Proprietà immobiliari Vista sull'acqua a Crooked Billet, Merton, Inghilterra
Guide e storie correlate
La fiducia dei migliori broker del mondo
Gli agenti dietro le proprietà più straordinarie del mondo pubblicano su JamesEdition.
- Annunci di Sotheby's, Christie's, BARNES ed Engel & Völkers
- Ogni annuncio è verificato prima della pubblicazione
- Si metta in contatto diretto con agenti verificati
Continuando, accetta i nostri Termini e la nostra Informativa sulla privacy.