$10,110,978
Villa DI Maggio, Southside Common
- 5 Camere
- 4 Bagni
- 4,681 Sqft
- Aggiornato: Ieri
Informazioni sulla proprietà
La descrizione è stata tradotta automaticamente.
La descrizione viene visualizzata nella lingua originale.
May’s Villa is a rare reimagining of a Victorian residence, originally designed in the 1880s by architect EJ May.
May’s Villa is a rare reimagining of a Victorian residence, originally designed in the 1880s by architect EJ May. Extending to approximately 4,300 sq ft, the house is arranged across four floors with five bedrooms and four bathrooms. Set within one of Wimbledon Village’s most prote
May’s Villa is a rare reimagining of a Victorian residence, originally designed in the 1880s by architect EJ May. Extending to approximately 4,300 sq ft, the house is arranged across four floors with five bedrooms and four bathrooms. Set within one of Wimbledon Village’s most prote
May’s Villa is a rare reimagining of a Victorian residence, originally designed in the 1880s by architect EJ May.
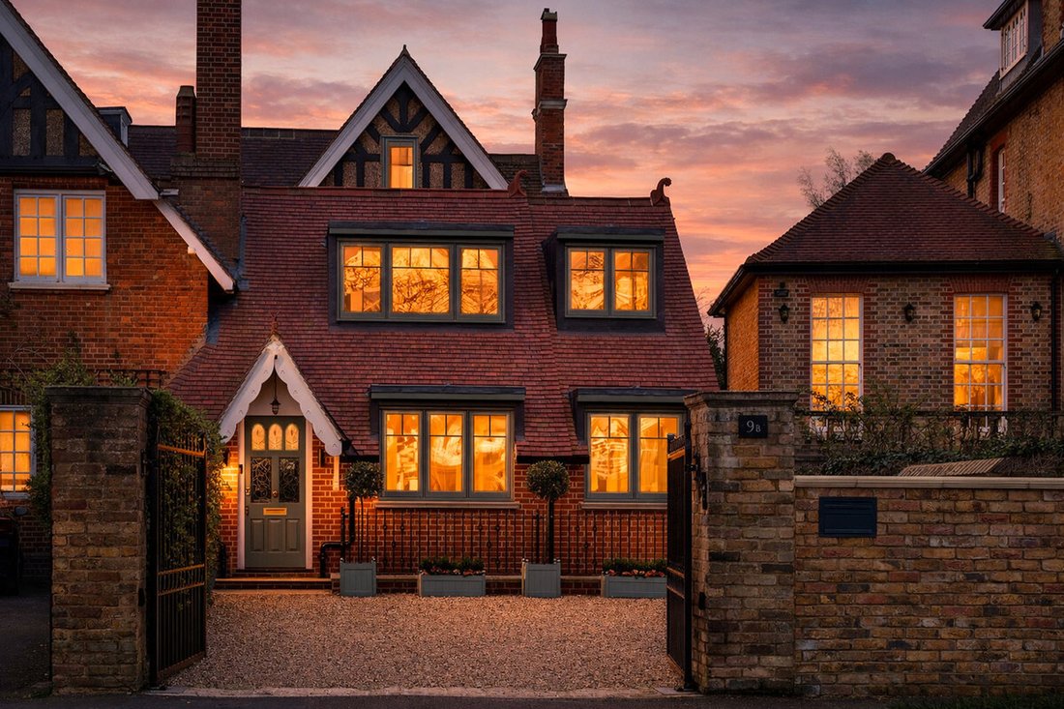
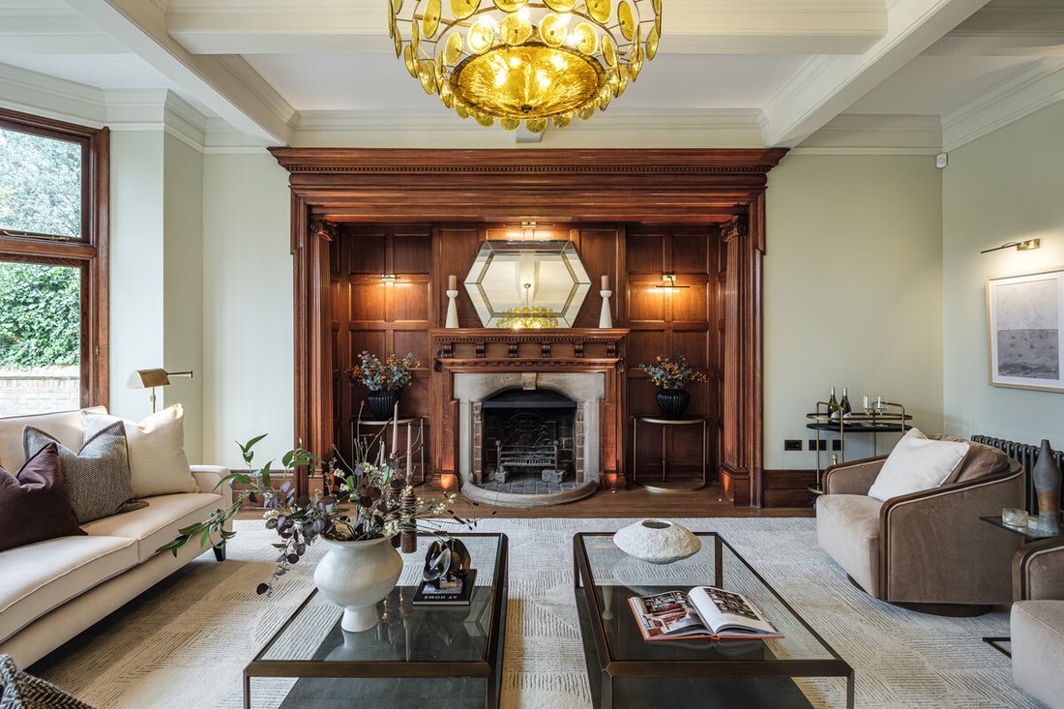
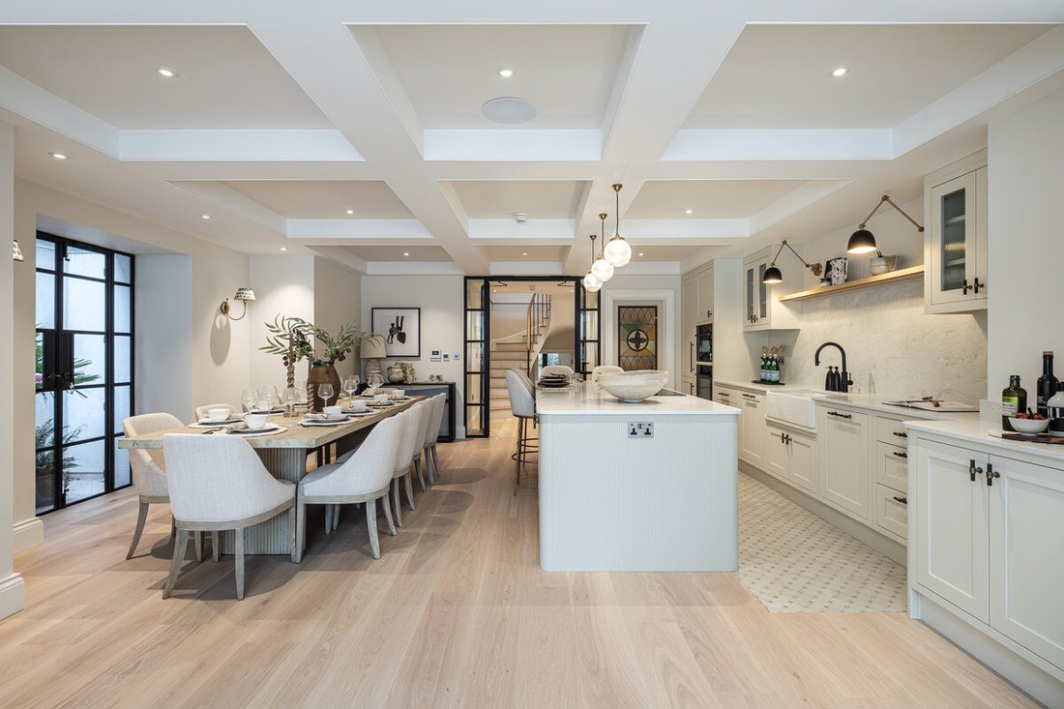
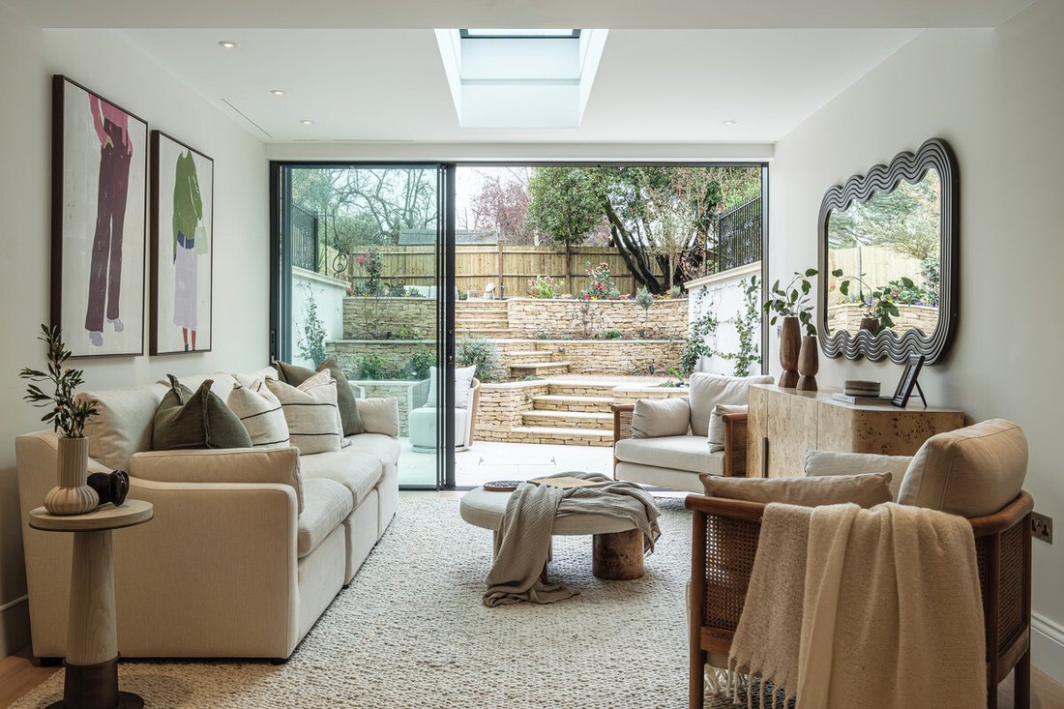
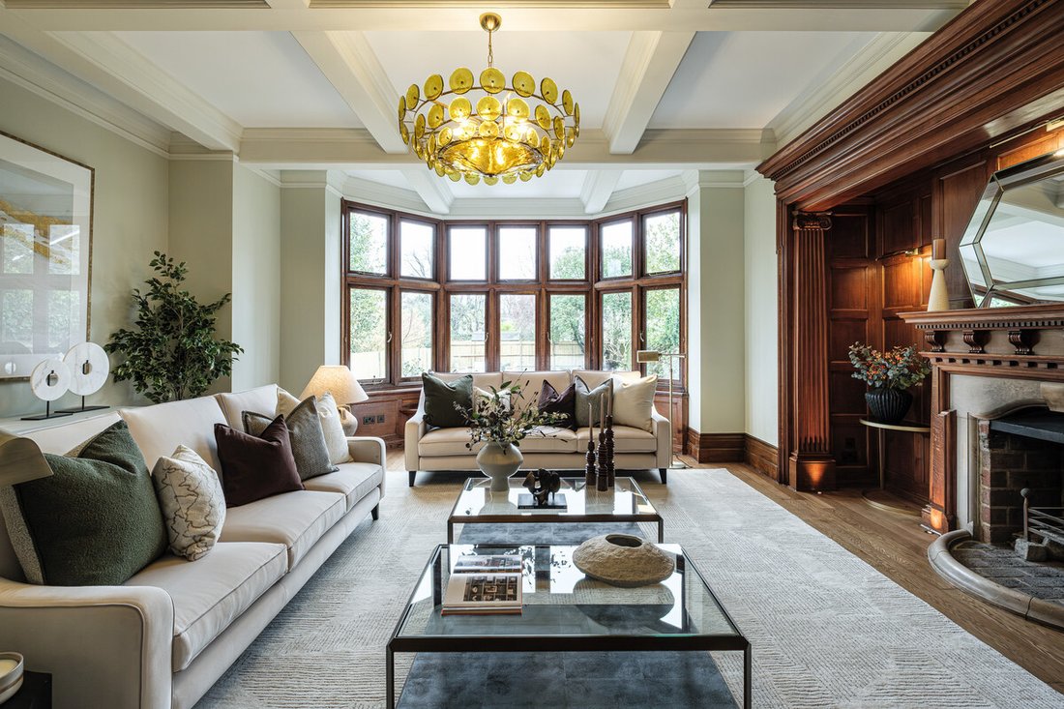
May’s Villa is a rare reimagining of a Victorian residence, originally designed in the 1880s by architect EJ May. Extending to approximately 4,300 sq ft, the house is arranged across four floors with five bedrooms and four bathrooms. Set within one of Wimbledon Village’s most protected and prestigious settings, it has undergone a meticulous, design led transformation, preserving its architectural heritage while delivering a home that feels entirely contemporary in both design and performance. Externally, the house is both beautiful and unassuming. Approached via a private gated entrance, it offers secure off street parking for multiple vehicles with an electric vehicle charging point, while striking green window frames subtly define the façade, giving it a quiet but confident identity within its setting. Behind its restored façade, the house reveals a sequence of spaces defined by light, flow, and materiality. A gallery style landing and sculptural staircase connect the levels, while a series of newly introduced architectural skylights draw natural light deep into the plan, creating a sense of volume that far exceeds the home’s initial impression. Entering into a beautifully detailed hallway, panelling, mouldings, and a stone floor with underfloor heating set the tone. To the front sits a formal reception room, layered with character through bespoke cabinetry and rich colour palette, flowing through to a separate study. Beyond, the house opens into a grand landing with a striking staircase feature, leading through to a former billiards room, now a beautifully preserved and highly atmospheric reception space. Here, ornate panelling, a coffered ceiling, original fireplace, restored wooden floors, and original doors with retained finger plates combine to create a room of real architectural integrity. A bay window frames views over the living roof and south east facing garden, balancing period grandeur with a strong connection to the outside. The grand rear hallway with aged parquet flooring leads directly into the garden. This level is completed by a detailed under stairs guest WC with statement wallpaper and an extensive boot room with side access. The lower ground floor has been entirely reimagined and significantly expanded, now forming the heart of the home. A bespoke kitchen, designed by a former Roundhouse designer and built by a specialist joiner, sits at its centre beneath a coffered ceiling that subtly nods to the home’s heritage. Quartz worktops, a large island with integrated vented induction hob, dual ovens, Quooker tap, and a full suite of high end appliances are seamlessly integrated. A separate pantry, accessed via a striking stained glass door, provides additional storage and a secondary dishwasher, allowing the kitchen to function as both a clean family space and a serious entertaining environment. A defined dining space sits naturally within this setting, positioned to overlook the garden and connect seamlessly with both kitchen and reception areas. The space opens into a generous reception area with full width glazing and sliding doors leading directly onto a dedicated BBQ terrace, while a newly introduced lightwell pulls natural light deep into the floor. Also on this level is a versatile games room, doubling as a nanny suite with its own terrace, alongside a shower room and a further WC. The connection to the garden is deliberate and fluid. From both the ground and lower ground floors, full width glazing and sliding doors open onto a series of landscaped terraces, clad in Cotswold stone and joined by a meandering pathway linking each level. The garden has been designed to feel both structured and natural, with tiered levels, soft transitions, and a sense of borrowed landscape from the surrounding greenery, equally suited to entertaining or quiet retreat, with side access and practical detailing including hot and cold water points. Materiality and craftsmanship run consistently throughout. Bespoke cabinetry, a fully fitted boot room with underfloor heating, custom staircases, aged oak parquet, and oak plank flooring sit alongside wallpapers from Osborn & Little, Cole & Son, and Harlequin, adding depth and softness to the architectural framework. Bathrooms are finished with CP Hart fittings, bespoke vanity units, and a combination of Mandarin Stone and Fired Earth tiling, with underfloor heating extending through all bathrooms and hallways. Upstairs, the principal suite has been carefully positioned to maximise elevated views across Wimbledon Common towards Rushmere Pond, with a redesigned window framing the outlook. A bespoke walk in wardrobe completes the space, alongside a striking ensuite centred around a double fluted vanity, an exceptional green tiled shower, and a roll top bath set beneath the window to fully capture the outlook across the Common. The house has been comprehensively rebuilt behind the scenes. Fully re wired and re plumbed, professionally tanked and waterproofed at basement level, and extended to the front, rear, and side, it delivers a level of unseen quality that underpins the design. Rako lighting, integrated Sonos sound, air conditioning, Fabco crittall style doors, and an electric vehicle charging point ensure the house is as functional as it is considered.
May’s Villa is a rare reimagining of a Victorian residence, originally designed in the 1880s by architect EJ May. Extending to approximately 4,300 sq ft, the house is arranged across four floors with five bedrooms and four bathrooms. Set within one of Wimbledon Village’s most protected and prestigious settings, it has undergone a meticulous, design led transformation, preserving its architectural heritage while delivering a home that feels entirely contemporary in both design and performance. Externally, the house is both beautiful and unassuming. Approached via a private gated entrance, it offers secure off street parking for multiple vehicles with an electric vehicle charging point, while striking green window frames subtly define the façade, giving it a quiet but confident identity within its setting. Behind its restored façade, the house reveals a sequence of spaces defined by light, flow, and materiality. A gallery style landing and sculptural staircase connect the levels, while a series of newly introduced architectural skylights draw natural light deep into the plan, creating a sense of volume that far exceeds the home’s initial impression. Entering into a beautifully detailed hallway, panelling, mouldings, and a stone floor with underfloor heating set the tone. To the front sits a formal reception room, layered with character through bespoke cabinetry and rich colour palette, flowing through to a separate study. Beyond, the house opens into a grand landing with a striking staircase feature, leading through to a former billiards room, now a beautifully preserved and highly atmospheric reception space. Here, ornate panelling, a coffered ceiling, original fireplace, restored wooden floors, and original doors with retained finger plates combine to create a room of real architectural integrity. A bay window frames views over the living roof and south east facing garden, balancing period grandeur with a strong connection to the outside. The grand rear hallway with aged parquet flooring leads directly into the garden. This level is completed by a detailed under stairs guest WC with statement wallpaper and an extensive boot room with side access. The lower ground floor has been entirely reimagined and significantly expanded, now forming the heart of the home. A bespoke kitchen, designed by a former Roundhouse designer and built by a specialist joiner, sits at its centre beneath a coffered ceiling that subtly nods to the home’s heritage. Quartz worktops, a large island with integrated vented induction hob, dual ovens, Quooker tap, and a full suite of high end appliances are seamlessly integrated. A separate pantry, accessed via a striking stained glass door, provides additional storage and a secondary dishwasher, allowing the kitchen to function as both a clean family space and a serious entertaining environment. A defined dining space sits naturally within this setting, positioned to overlook the garden and connect seamlessly with both kitchen and reception areas. The space opens into a generous reception area with full width glazing and sliding doors leading directly onto a dedicated BBQ terrace, while a newly introduced lightwell pulls natural light deep into the floor. Also on this level is a versatile games room, doubling as a nanny suite with its own terrace, alongside a shower room and a further WC. The connection to the garden is deliberate and fluid. From both the ground and lower ground floors, full width glazing and sliding doors open onto a series of landscaped terraces, clad in Cotswold stone and joined by a meandering pathway linking each level. The garden has been designed to feel both structured and natural, with tiered levels, soft transitions, and a sense of borrowed landscape from the surrounding greenery, equally suited to entertaining or quiet retreat, with side access and practical detailing including hot and cold water points. Materiality and craftsmanship run consistently throughout. Bespoke cabinetry, a fully fitted boot room with underfloor heating, custom staircases, aged oak parquet, and oak plank flooring sit alongside wallpapers from Osborn & Little, Cole & Son, and Harlequin, adding depth and softness to the architectural framework. Bathrooms are finished with CP Hart fittings, bespoke vanity units, and a combination of Mandarin Stone and Fired Earth tiling, with underfloor heating extending through all bathrooms and hallways. Upstairs, the principal suite has been carefully positioned to maximise elevated views across Wimbledon Common towards Rushmere Pond, with a redesigned window framing the outlook. A bespoke walk in wardrobe completes the space, alongside a striking ensuite centred around a double fluted vanity, an exceptional green tiled shower, and a roll top bath set beneath the window to fully capture the outlook across the Common. The house has been comprehensively rebuilt behind the scenes. Fully re wired and re plumbed, professionally tanked and waterproofed at basement level, and extended to the front, rear, and side, it delivers a level of unseen quality that underpins the design. Rako lighting, integrated Sonos sound, air conditioning, Fabco crittall style doors, and an electric vehicle charging point ensure the house is as functional as it is considered.
-
Tipo di proprietà
Casa
-
Prezzo/piede²
$2,160
Caratteristiche
- Giardino
- Terrazza
- Camino
- Vista sull'acqua
- Sala giochi
- Moderno
- Cabina armadio
- Rinnovato
- Planimetria 2D
Caratteristiche
Lot
Interni
- Soffitto alto
- Camino
- Aria condizionata
- Isola della cucina
- Piano cottura a gas
- Bar
- Sala giochi
- Seminterrato
- Controsoffitti in pietra
- Cabina armadio
Outdoor
Esplora la zona
Southside Common, Crooked Billet, Merton, Inghilterra
Visualizza su Google Maps
Prezzo per sqft
Basso
Alto
Iscritto da 1 mese
Hai chiesto informazioni su questa proprietà
L'agente La contatterà al più presto
Pubblicato da
108
Annunci
2026
Iscritto
Prenota una visita con the agent
Scegli una data e indica se preferisci un tour virtuale o di persona con l’agente.
Data preferita
Tipo di tour
Ultimo aggiornamento
Ieri
Prima pubblicazione
Novembre 4
Riferimento annuncio
-
Proprietà simili nelle vicinanze
Nuovi annunci a Crooked Billet






Esplora più immobili in vendita
tipi di proprietà Crooked Billet, Merton, Inghilterra
Crooked Billet, Merton, Inghilterra ricerche popolari
- Proprietà immobiliari Vista panoramica / Scenica a Crooked Billet, Merton, Inghilterra
- Proprietà immobiliari con Terrazza a Crooked Billet, Merton, Inghilterra
- Proprietà immobiliari con Bar a Crooked Billet, Merton, Inghilterra
- Proprietà immobiliari con Sala giochi a Crooked Billet, Merton, Inghilterra
- Proprietà immobiliari con Ufficio a Crooked Billet, Merton, Inghilterra
- Proprietà immobiliari con Giardino a Crooked Billet, Merton, Inghilterra
- Proprietà immobiliari Duplex a Crooked Billet, Merton, Inghilterra
- Proprietà immobiliari Comunità recintata a Crooked Billet, Merton, Inghilterra
- Proprietà immobiliari Privacy a Crooked Billet, Merton, Inghilterra
- Proprietà immobiliari Alta quota a Crooked Billet, Merton, Inghilterra
- Proprietà immobiliari Moderno a Crooked Billet, Merton, Inghilterra
- Proprietà immobiliari Equestre a Crooked Billet, Merton, Inghilterra
- Proprietà immobiliari Nuove costruzioni a Crooked Billet, Merton, Inghilterra
- Proprietà immobiliari con Centro Fitness / Palestra a Crooked Billet, Merton, Inghilterra
- Proprietà immobiliari con Sauna a Crooked Billet, Merton, Inghilterra
- Proprietà immobiliari con Libreria a Crooked Billet, Merton, Inghilterra
- Proprietà immobiliari con Aria condizionata a Crooked Billet, Merton, Inghilterra
- Proprietà immobiliari con Cantina a Crooked Billet, Merton, Inghilterra
- Proprietà immobiliari con Idromassaggio a Crooked Billet, Merton, Inghilterra
- Proprietà immobiliari con Camino a Crooked Billet, Merton, Inghilterra
- Proprietà immobiliari con Piscina a Crooked Billet, Merton, Inghilterra
- Proprietà immobiliari con Garage a Crooked Billet, Merton, Inghilterra
- Proprietà immobiliari con Balcone a Crooked Billet, Merton, Inghilterra
- Proprietà immobiliari Residenza a Crooked Billet, Merton, Inghilterra
- Proprietà immobiliari con Cucina aperta a Crooked Billet, Merton, Inghilterra
- Proprietà immobiliari Rinnovato a Crooked Billet, Merton, Inghilterra
- Proprietà immobiliari con Cinema a Crooked Billet, Merton, Inghilterra
- Proprietà immobiliari Vista sull'acqua a Crooked Billet, Merton, Inghilterra
Guide e storie correlate
La fiducia dei migliori broker del mondo
Gli agenti dietro le proprietà più straordinarie del mondo pubblicano su JamesEdition.
- Annunci di Sotheby's, Christie's, BARNES ed Engel & Völkers
- Ogni annuncio è verificato prima della pubblicazione
- Si metta in contatto diretto con agenti verificati
Continuando, accetta i nostri Termini e la nostra Informativa sulla privacy.