$849,000
124 Bancroft Mills Rd # 13
- 3 Camere
- 5 Bagni
- 3,875 Sqft
- Aggiornato: Luglio 31
-
9
Visualizzazioni degli ultimi 30 giorni
- 1
Informazioni sulla proprietà
La descrizione è stata tradotta automaticamente.
La descrizione viene visualizzata nella lingua originale.
Seller to pay the entire $110,000 upcoming approved HOA special assessment in full at closing via escrow Finalized Assessment Schedule (Covered in Full): First Invoice: September 1, 2026 | Payment Due: September 15, 2026 ($38,000) Second Invoice: November 1, 2026 | Payment Due: November 15, 2026 ($36,000) Third Invoice: January 1, 2027 | Payment Due: January 15, 2027 ($36,000) Welcome to this
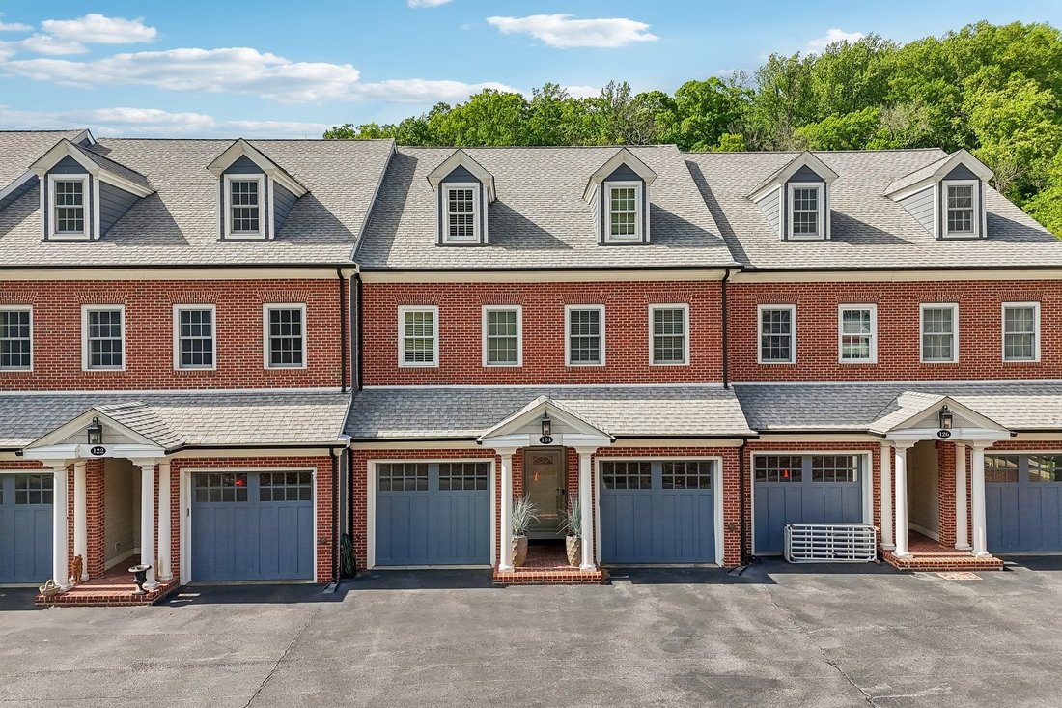
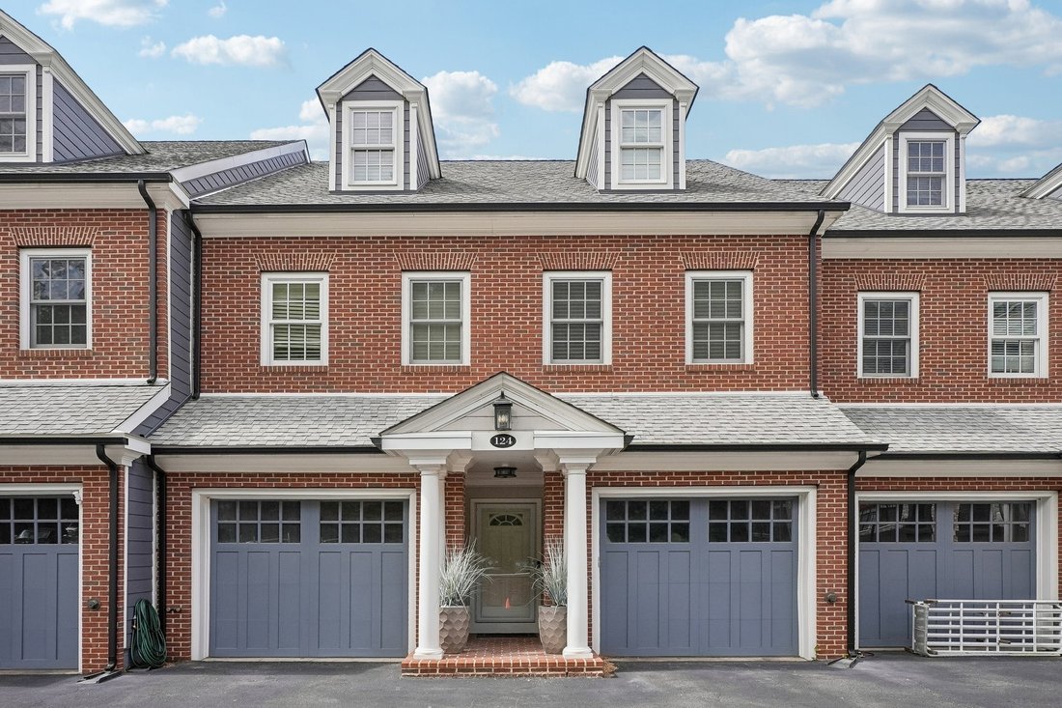
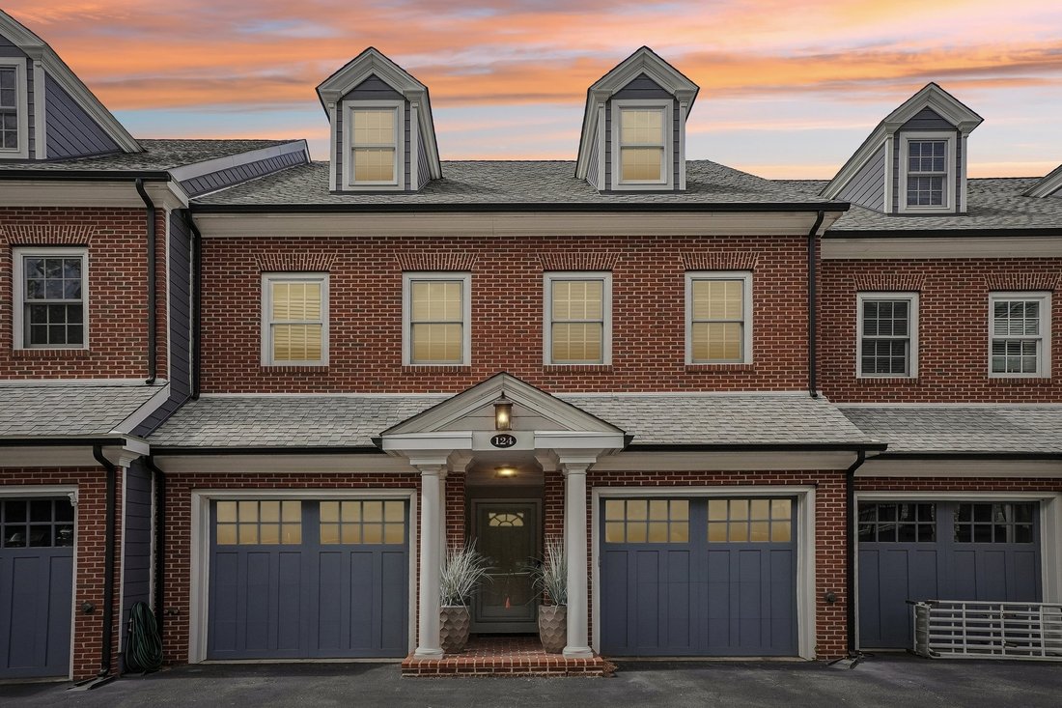
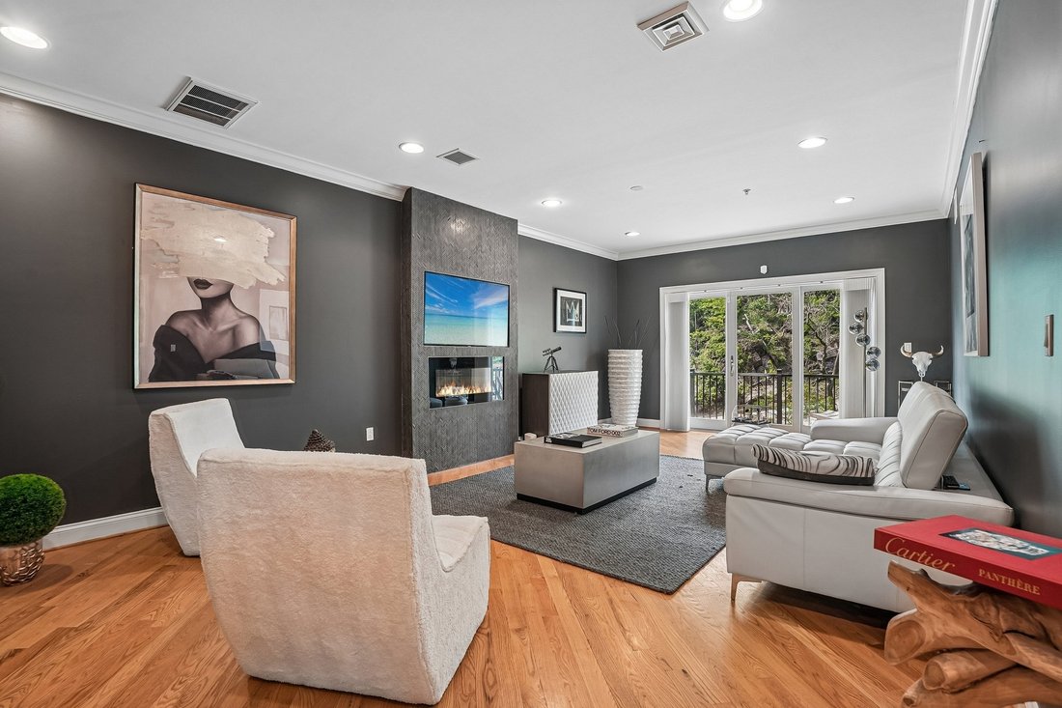
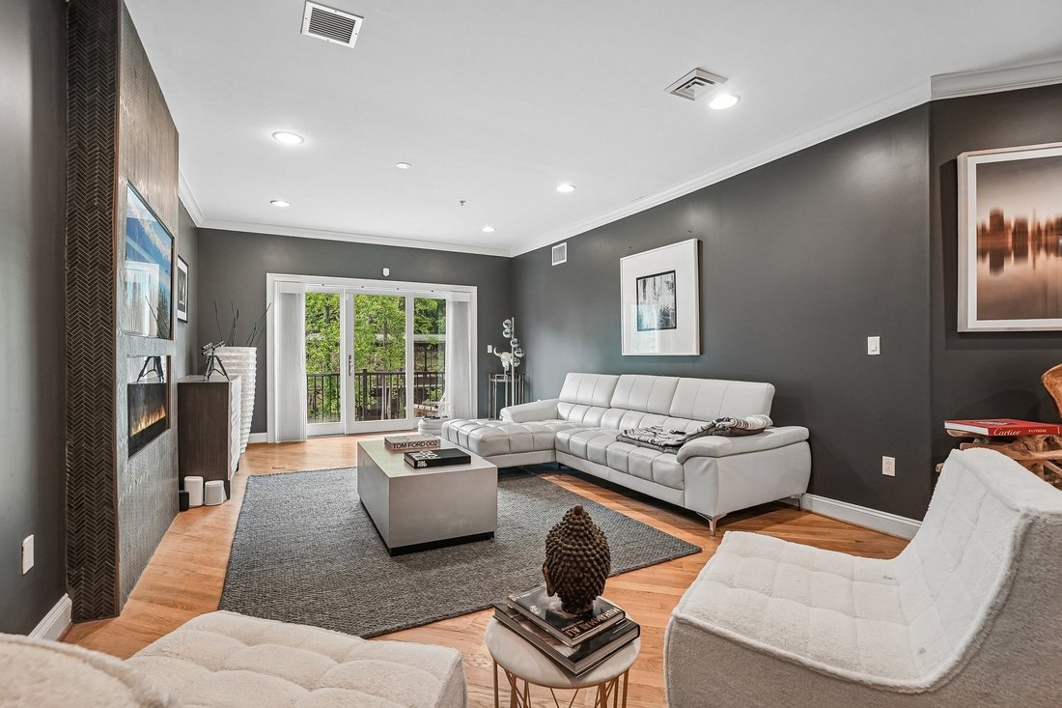
Seller to pay the entire $110,000 upcoming approved HOA special assessment in full at closing via escrow Finalized Assessment Schedule (Covered in Full): First Invoice: September 1, 2026 | Payment Due: September 15, 2026 ($38,000) Second Invoice: November 1, 2026 | Payment Due: November 15, 2026 ($36,000) Third Invoice: January 1, 2027 | Payment Due: January 15, 2027 ($36,000) Welcome to this stunning luxury townhome in the quiet, upscale gated community of Carriage House, offering mortgage savings opportunities for buyers alongside breathtaking Brandywine Creek views and an exceptional four-floor layout complete with private elevator access to every level. Thoughtfully designed with hardwood floors throughout, crown molding, and multiple outdoor living spaces, this home seamlessly blends elegance, comfort, and convenience. Enter into the main level featuring a spacious living room with a cozy gas fireplace and private rear-facing balcony overlooking the creek. A generously sized bedroom suite on this level enjoys its own rear balcony and private ensuite bath, while a convenient powder room completes the floor. The level below is truly an entertainer’s dream. Designed for gathering and relaxing, it features a sophisticated lounge area with custom arched built-ins, an inviting family room with a second gas fireplace, and a beautifully appointed eat-in kitchen with stainless steel appliances, gas cooking, a center island with seating, and ample cabinetry. Two sets of sliding doors open to the oversized rear deck where you can enjoy peaceful river views and even fish directly into Brandywine Creek. An additional powder room completes this impressive entertaining space. Upstairs, the luxurious primary suite spans the rear of the home and features soaring tray ceilings, a gas fireplace, and dual sliding doors leading to a full-width private balcony with stunning water views. A custom hallway closet leads to the truly unique spa-inspired primary bath, designed with two separate private vanity and toilet rooms connected by a shared glass-enclosed walk-in shower. The conveniently tucked-away laundry area is also located on this level, along with an additional bedroom perfect for a sitting room, nursery, or home office. The top floor bonus room offers incredible flexibility as a potential fourth bedroom, theater room, playroom, or executive office, complete with its own full bathroom. Additional highlights include two HVAC systems, two single-car garages, and extensive community improvements already paid in full by the current owner through a $75,000 special assessment completed in 2021. Enhancements include updated HardiBoard exteriors, new rear decks, fresh community paint, and recoated roofs. Perfectly situated adjacent to Bancroft Bridge, this exceptional home offers direct access to Alapocas Run State Park trails, Bancroft Falls, and Brandywine Creek. Enjoy being just behind the Delaware Art Museum, near Rockford Park, and only minutes from Trolley Square, Route 52, and some of the area’s most beautiful outdoor spaces.
-
Tipo di proprietà
Casa
-
Prezzo/piede²
$219
Caratteristiche
- Camino
- Garage
- Vista sull'acqua
- Ascensore
- Vista sul fiume
- Comunità recintata
- Balcone
- Ufficio
- Lavanderia
Esplora la zona
124 Bancroft Mills Rd # 13, DE, Wilmington, Delaware, Stati Uniti
Visualizza su Google Maps
Prezzo per sqft
Basso
Alto

Iscritto da 6 anni
Hai chiesto informazioni su questa proprietà
L'agente La contatterà al più presto
Pubblicato da
1
Annunci
2026
Iscritto
Prenota una visita con R.K. Wilson
Scegli una data e indica se preferisci un tour virtuale o di persona con l’agente.
Data preferita
Tipo di tour

Premier by Redfin serves clients with exceptional homes that deserve extra time and attention. You get the persona
Premier by Redfin serves clients with exceptional homes that deserve extra time and attention. You get the personal service and local expertise you’d expect from a high-end brokerage, plus the most comprehensive marketing plan in real estate. Your Redfin agent will create a winning strategy to prepare your home for a flawless debut and market it to attract the most qualified buyers.
Ultimo aggiornamento
Luglio 31
Prima pubblicazione
May 17
Riferimento annuncio
215392583.0
Proprietà simili nelle vicinanze
Nuovi annunci a Wilmington






Esplora più immobili in vendita
tipi di proprietà Wilmington, DE, Stati Uniti
Wilmington, DE, Stati Uniti ricerche popolari
- Proprietà immobiliari con Garage a Wilmington, DE, Stati Uniti
- Proprietà immobiliari con Piscina a Wilmington, DE, Stati Uniti
- Proprietà immobiliari con Balcone a Wilmington, DE, Stati Uniti
- Proprietà immobiliari con Centro Fitness / Palestra a Wilmington, DE, Stati Uniti
- Proprietà immobiliari con Cucina aperta a Wilmington, DE, Stati Uniti
- Proprietà immobiliari con Cinema a Wilmington, DE, Stati Uniti
- Proprietà immobiliari Rinnovato a Wilmington, DE, Stati Uniti
- Proprietà immobiliari Vista sull'acqua a Wilmington, DE, Stati Uniti
- Proprietà immobiliari Lungomare a Wilmington, DE, Stati Uniti
- Proprietà immobiliari con Sauna a Wilmington, DE, Stati Uniti
- Proprietà immobiliari Comunità recintata a Wilmington, DE, Stati Uniti
- Proprietà immobiliari Vista sul fiume a Wilmington, DE, Stati Uniti
- Proprietà immobiliari Vista sul lago a Wilmington, DE, Stati Uniti
- Proprietà immobiliari Nuove costruzioni a Wilmington, DE, Stati Uniti
Guide e storie correlate
La fiducia dei migliori broker del mondo
Gli agenti dietro le proprietà più straordinarie del mondo pubblicano su JamesEdition.
- Annunci di Sotheby's, Christie's, BARNES ed Engel & Völkers
- Ogni annuncio è verificato prima della pubblicazione
- Si metta in contatto diretto con agenti verificati
Continuando, accetta i nostri Termini e la nostra Informativa sulla privacy.
brokerages we
partnered with
partnered with