


$1,450,000
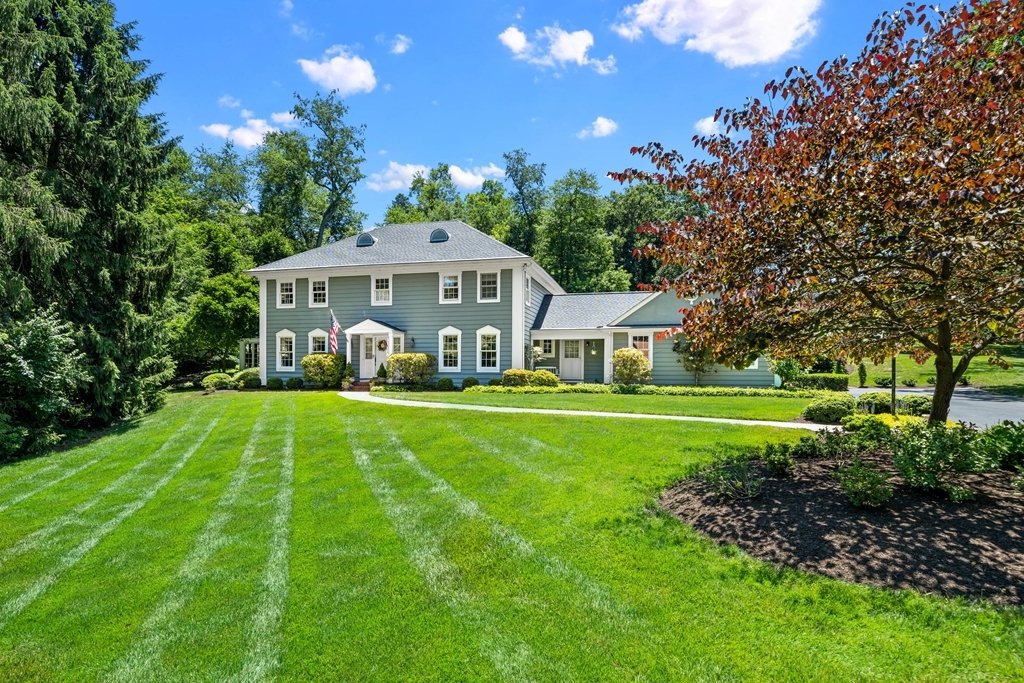
Eleganza Senza Tempo In Un'affascinante Tenuta Coloniale
- 4 Camere
- 4 Bagni
- 4,875 Sqft
- Aggiornato: Luglio 26
-
2
Visualizzazioni degli ultimi 30 giorni
- 1
- MLS#DENC2107414
Informazioni sulla proprietà
La descrizione è stata tradotta automaticamente.
La descrizione viene visualizzata nella lingua originale.
Welcome to one hundred two Haywood Road, an exceptional custom colonial nestled on a premier one-acre cul-de-sac lot in Cherrington—Greenville’s highly sought-after enclave of all-custom homes. Built in nineteen eighty-one and proudly offered by its original owner, this residence showcases pristine, timeless care across an approximate four thousand eight hundred seventy-five total finished square
Welcome to one hundred two Haywood Road, an exceptional custom colonial nestled on a premier one-acre cul-de-sac lot in Cherrington—Greenville’s highly sought-after enclave of all-custom homes. Built in nineteen eighty-one and proudly offered by its original owner, this residence showcases pristine, timeless care across an approximate four thousand eight hundred seventy-five total finished square feet of elegant living space. The heart of the home is the spectacular, light-filled great room. This expansive space boasts soaring vaulted ceilings punctuated by multiple bright skylights, rich hardwood flooring, an oversized picture window, and a commanding floor-to-ceiling brick fireplace. The main level also features a wonderful, cozy family room anchored by the home’s second wood fireplace. Nestled perfectly between the sunny breakfast nook and the sunroom, this space creates a seamless, open-concept flow for everyday living and entertaining right off the kitchen. The chef’s kitchen itself is beautifully appointed with custom, warm wood cabinetry, a center island, a built-in wine rack, and a generous breakfast bar. For those who work from home, the executive home office is a showstopper, featuring its own vaulted ceiling and a gorgeous wall of custom, built-in wood bookshelves. Elegant occasions are perfectly hosted in the formal dining and living rooms. Accents like the distinctive arched double doors opening to the grand foyer and classic chair railing elevate these spaces. To enjoy the serene, wooded views of the secluded property, escape to the sunroom, which features beautiful wood-paneled walls and ceilings and panoramic windows. The main floor also includes a convenient powder room, a dedicated laundry room, and access to the two-car side-entry garage. The upper level features four generously-sized bedrooms and two full bathrooms, including a peaceful primary suite with gleaming hardwoods and an en-suite bath with dual vanities and walk-in shower. The exceptional living space continues in the partially finished lower level which features the home’s third full bathroom, classic brick-paver style flooring; a custom wood bar with seating; a dedicated billiards room; and a generous media lounge plus an outside entrance to the back yard. Outside, the sprawling bluestone patio overlooks a private tree-lined backyard oasis. Do not miss this rare opportunity to become only the second owner of this landmark Greenville estate. Schedule your private tour today.
-
Tipo di proprietà
Casa
-
Anno di costruzione
1981
-
Prezzo/piede²
$297
Caratteristiche
- Camino
- Giardino
- Soffitto alto
- Piano cottura a gas
- Isola della cucina
- Controsoffitti in pietra
- Seminterrato
Esplora la zona
102 Haywood Greenville DE 19807 USA, Wilmington, Delaware, Stati Uniti
Visualizza su Google Maps
Prezzo per sqft
Basso
Alto
Iscritto da 5 anni
Hai chiesto informazioni su questa proprietà
L'agente La contatterà al più presto
Pubblicato da
2
Annunci
2026
Iscritto
Prenota una visita con Michael Clement
Scegli una data e indica se preferisci un tour virtuale o di persona con l’agente.
Data preferita
Tipo di tour

Patterson-Schwartz Real Estate
7234 Lancaster Pike, 19707-8743, Hockessin, Delaware, United States
Visualizza profilo agenzia
As Delaware’s oldest and largest independent real estate brokerage, Patterson-Schwartz Real Estate has built a lega
As Delaware’s oldest and largest independent real estate brokerage, Patterson-Schwartz Real Estate has built a legacy defined by trust, longevity, and exceptional service. Founded in 1961, the firm has long held the leading market share in New Castle County while serving buyers and sellers across Delaware and neighboring regions of Pennsylvania and Maryland.
Patterson-Schwartz is a full-service brokerage distinguished by experienced professionals, deep local expertise, and a steadfast commitment to integrity, discretion, and results. With nine offices and more than 400 real estate professionals, the firm offers personalized representation supported by regional reach and nearly six and a half decades of perspective across changing market cycles.
The result is informed, strategic guidance—and a reputation earned over generations.
Patterson-Schwartz is a full-service brokerage distinguished by experienced professionals, deep local expertise, and a steadfast commitment to integrity, discretion, and results. With nine offices and more than 400 real estate professionals, the firm offers personalized representation supported by regional reach and nearly six and a half decades of perspective across changing market cycles.
The result is informed, strategic guidance—and a reputation earned over generations.
Ultimo aggiornamento
Luglio 26
Prima pubblicazione
Jul 26
Riferimento annuncio
8d0196e7-8755-11f1-901e-6045bdd61ac4
Proprietà simili nelle vicinanze
Nuovi annunci a Wilmington





Esplora più immobili in vendita
tipi di proprietà Wilmington, DE, Stati Uniti
Wilmington, DE, Stati Uniti ricerche popolari
- Proprietà immobiliari con Garage a Wilmington, DE, Stati Uniti
- Proprietà immobiliari con Piscina a Wilmington, DE, Stati Uniti
- Proprietà immobiliari con Balcone a Wilmington, DE, Stati Uniti
- Proprietà immobiliari con Centro Fitness / Palestra a Wilmington, DE, Stati Uniti
- Proprietà immobiliari con Cucina aperta a Wilmington, DE, Stati Uniti
- Proprietà immobiliari con Cinema a Wilmington, DE, Stati Uniti
- Proprietà immobiliari Rinnovato a Wilmington, DE, Stati Uniti
- Proprietà immobiliari Vista sull'acqua a Wilmington, DE, Stati Uniti
- Proprietà immobiliari Lungomare a Wilmington, DE, Stati Uniti
- Proprietà immobiliari con Sauna a Wilmington, DE, Stati Uniti
- Proprietà immobiliari Comunità recintata a Wilmington, DE, Stati Uniti
- Proprietà immobiliari Vista sul fiume a Wilmington, DE, Stati Uniti
- Proprietà immobiliari Vista sul lago a Wilmington, DE, Stati Uniti
- Proprietà immobiliari Nuove costruzioni a Wilmington, DE, Stati Uniti
Guide e storie correlate
La fiducia dei migliori broker del mondo
Gli agenti dietro le proprietà più straordinarie del mondo pubblicano su JamesEdition.
- Annunci di Sotheby's, Christie's, BARNES ed Engel & Völkers
- Ogni annuncio è verificato prima della pubblicazione
- Si metta in contatto diretto con agenti verificati
Continuando, accetta i nostri Termini e la nostra Informativa sulla privacy.
brokerages we
partnered with
partnered with