Viel Platz Für Die Ganze Familie — Grande Appartamento Con Giardino A Wiener Neudorf
- 8 Camere
- 2 Bagni
- 2,501 Sqft
- 13,298 Sqft lot
- Aggiornato: Settembre 2
Informazioni sulla proprietà
This spacious residential house in Wiener Neudorf offers plenty of room for individual living ideas. Two similarly structured living levels, numerous flexible rooms, and a large, mature garden make the property especially attractive for families, multi-generational living, and combining living and working.
Highlights at a glance
Two spacious living l
This spacious residential house in Wiener Neudorf offers plenty of room for individual living ideas. Two similarly structured living levels, numerous flexible rooms, and a large, mature garden make the property especially attractive for families, multi-generational living, and combining living and working.
Highlights at a glance
Two spacious living levels with similar room layouts
Plenty of space for families and multi-generational living
Numerous bedrooms, children’s rooms, guest rooms, and workspaces
Living areas on both floors
Bathrooms with bathtubs and separate toilets on both floors
2x kitchens with adjacent pantries on the ground and upper floors
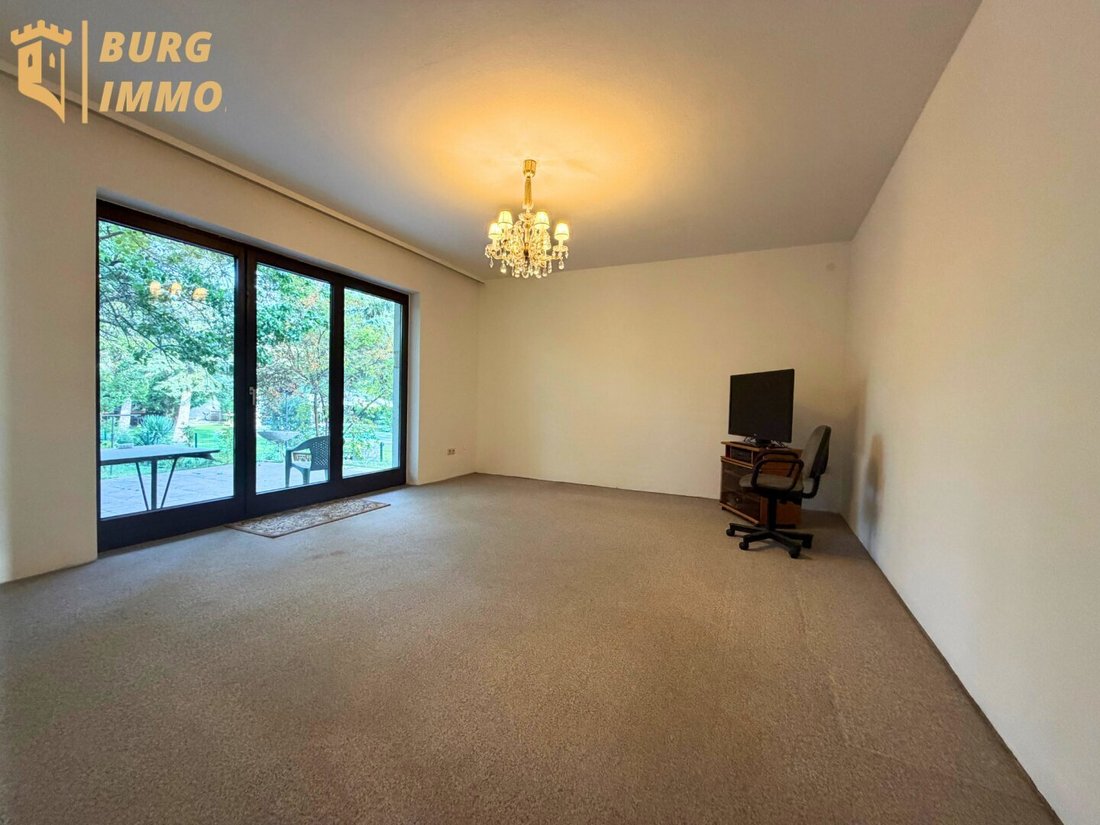
Living room with terrace and direct access to the garden
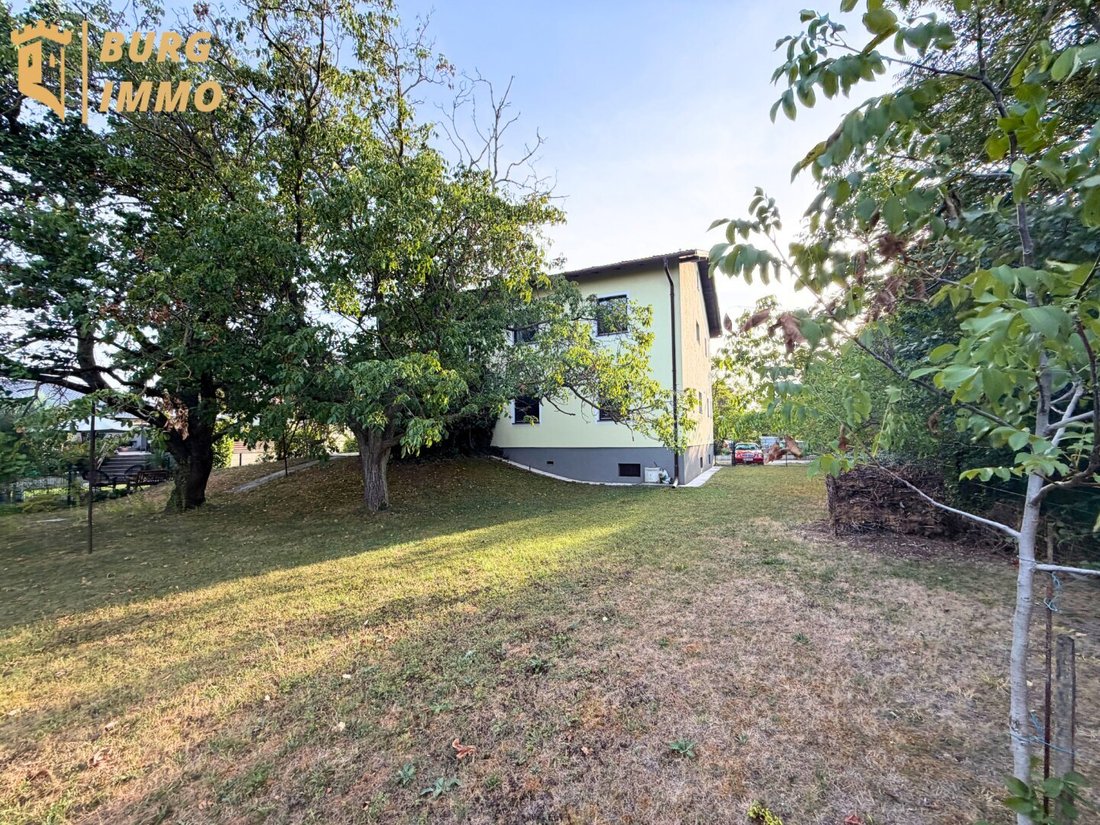
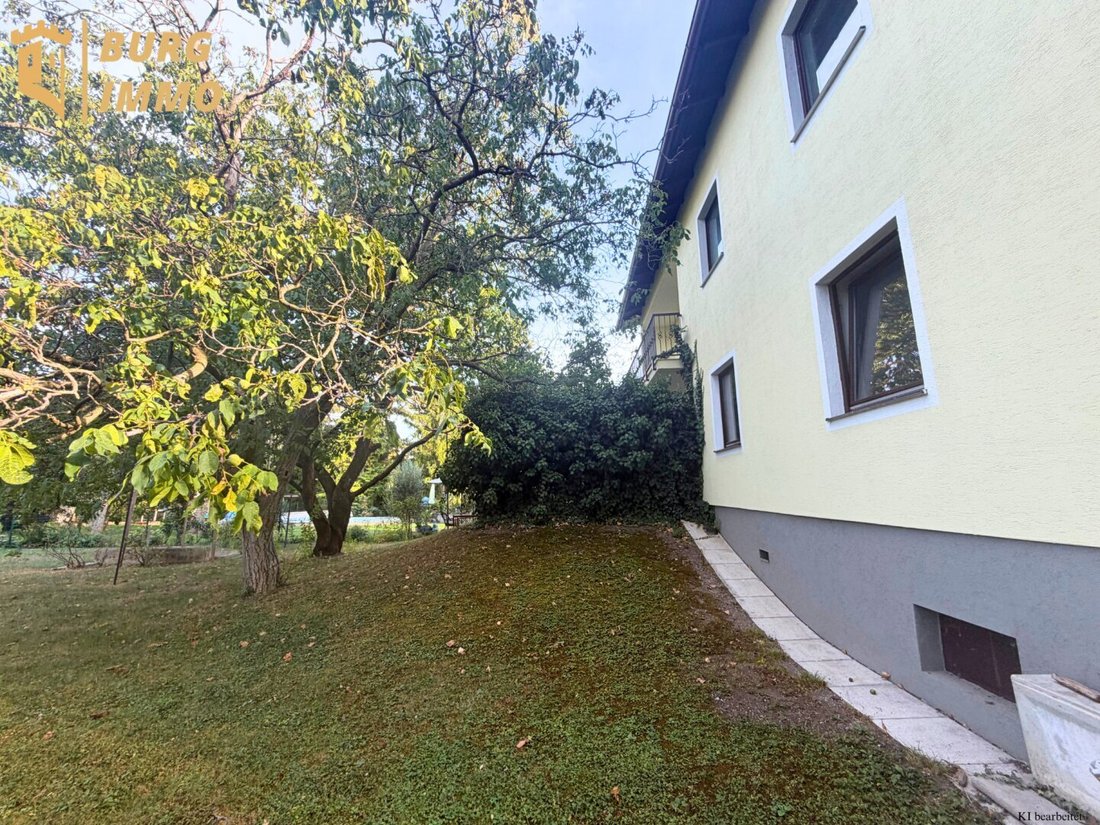
Large, mature garden with old fruit trees
Basement with two additional rooms
Separate toilet as well as heating and technical room in the basement
Good infrastructure and connection to the Badner Bahn
Close to the SCS shopping center
Potential for modernization
Garden & Outdoor Area
The spacious, mature garden is one of the property’s special features. Old fruit trees, numerous other trees, and small garden paths create a natural, established character and provide plenty of space for relaxing, playing, and gardening. From the living area on the ground floor, you can step directly onto the terrace and further into the garden.
Ground Floor
The ground floor impresses with a generous and versatile room layout:
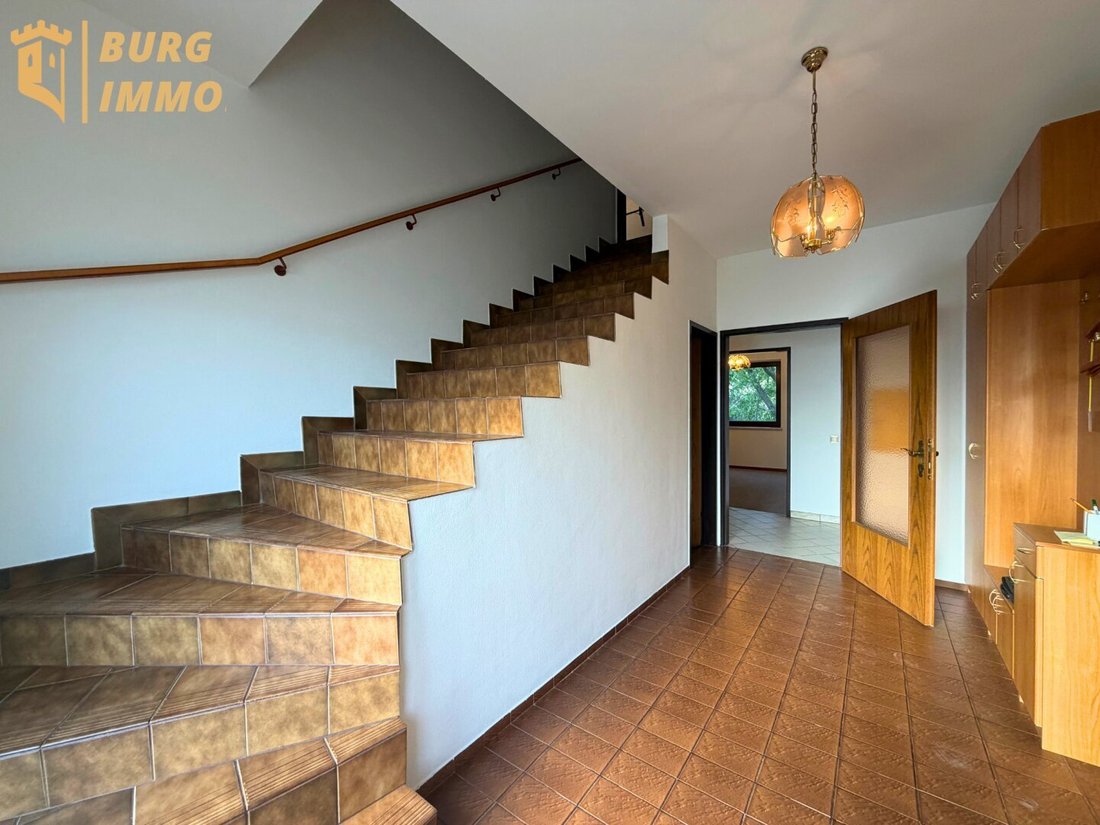
Large entrance and hallway area
Separate room near the entrance – ideal as an office, guest, or bedroom
Spacious living room with direct terrace and garden access
Additional flexible bedrooms, children’s rooms, or workspaces
Living and dining area
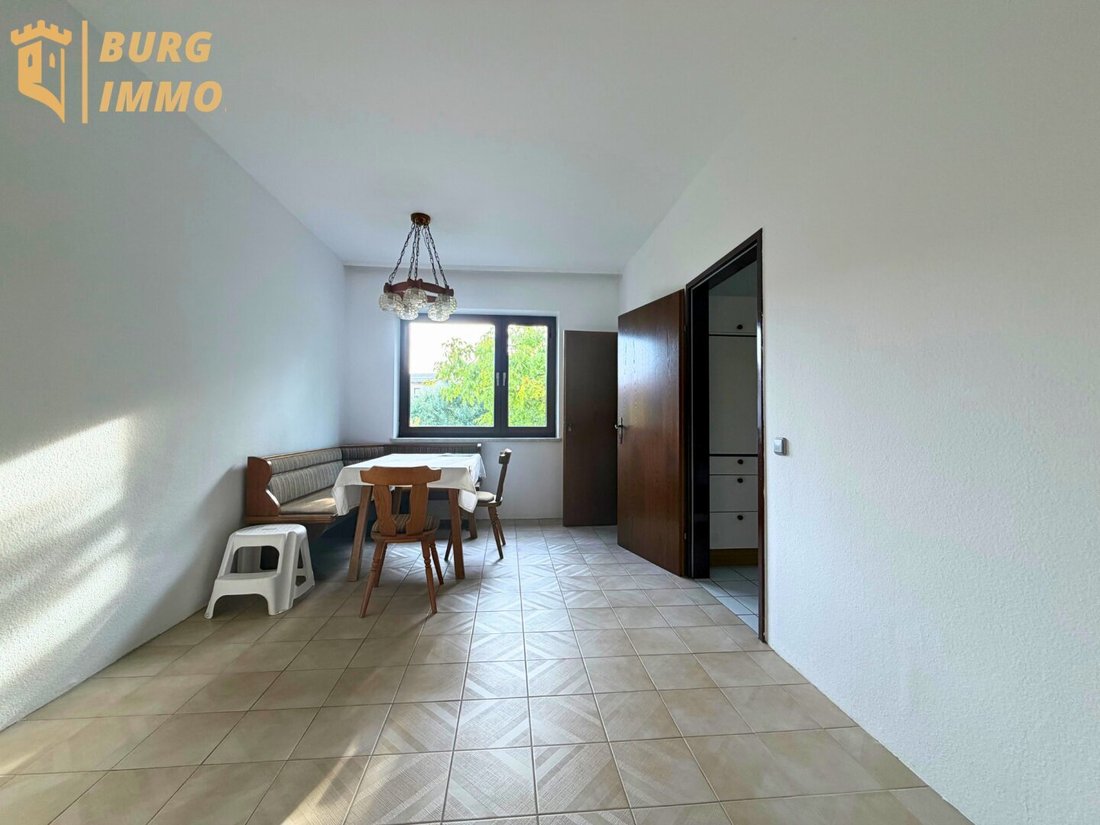
Separate kitchen
Practical pantry
Bathroom with bathtub
Separate toilet
The rooms are mostly accessed via a central hallway, providing a practical layout.
Upper Floor
The upper floor also offers plenty of space and numerous design possibilities:
Four versatile rooms
Generous living area
Two additional separate areas
Possibility to create a separate living/dining and possibly kitchen area
Bathroom with bathtub
Separate toilet
Central access to rooms via the hallway
Due to the similar basic layout of both floors, the house is particularly suitable for multi-generational living, while still offering sufficient privacy.
Basement & Garage
The basement offers valuable additional usable space:
Large garage integrated directly into the building with space for one car
Two separate cellar or utility rooms
Heating and technical room
Separate toilet
Additional storage, pantry, and storage options
This property is ideal for those seeking plenty of space, a large garden, and flexible usage options. It is especially suitable for families and buyers interested in a multi-generational concept. The house is partially in a condition corresponding to its age and requires modernization. Certain features, especially the sanitary areas, offer potential for contemporary renewal. This also provides the opportunity to modernize the house according to your own ideas and create a long-term, individual home.
The large, mature garden with old fruit trees forms a special setting and offers plenty of space for family, leisure, and relaxation.
Interested?
We look forward to your inquiry and will gladly provide further information and documents.
Due to the obligation to provide proof to the seller and to ensure quick transmission of further information and documents, please provide your complete contact details:
First and last name
Current residential address
Phone number
Email address
Please note that all information is non-binding and based solely on the details provided by the seller. Passing on this data to third parties is not permitted.
The agent acts as a dual agent.
The property is located in Wiener Neudorf in the Mödling district and benefits from a combination of good local infrastructure and attractive transport connections towards Vienna and Baden.
A particular advantage is the Badner Bahn. The Wiener Neudorf station lies directly on the route of the Wiener Lokalbahn and offers connections both towards Vienna and Baden. Bus connections are also available at the station, including routes to Mödling.
Local supply is well developed. Supermarkets, a pharmacy, and other daily necessities are available directly in Wiener Neudorf. At Europaplatz, there are shopping options as well as a primary school. Additionally, the nearby Shopping City Süd (SCS) offers an extensive range of shopping, dining, and leisure activities.
For families, Wiener Neudorf provides kindergartens and a primary school. Nearby Mödling further expands the offerings of schools, medical care, gastronomy, and other services.
By car, you benefit from good connections to the southern Vienna surroundings and quick access to major traffic routes towards Vienna, Mödling, Baden, and the surrounding area.
Thus, the location combines the advantages of an independent community with short distances, good local supply, and especially an attractive public transport connection to Vienna via the Badner Bahn.
-
Tipo di proprietà
Altro
-
Anno di costruzione
1972
-
Prezzo/piede²
$415
Esplora la zona
L'agente La contatterà al più presto
Pubblicato da
Prenota una visita con the agent
Scegli una data e indica se preferisci un tour virtuale o di persona con l’agente.
La fiducia dei migliori broker del mondo
Gli agenti dietro le proprietà più straordinarie del mondo pubblicano su JamesEdition.
- Annunci di Sotheby's, Christie's, BARNES ed Engel & Völkers
- Ogni annuncio è verificato prima della pubblicazione
- Si metta in contatto diretto con agenti verificati
Continuando, accetta i nostri Termini e la nostra Informativa sulla privacy.