$670,457
Prezzo diminuito di $44,771 il Oct 29, 2026
Gürtel Neu Interpretiert — Ein Wohnprojekt Der Extraklasse Mit Weitblick: Urban, Zentral, Nachhaltig
- 1 Camere
- 1 Bagni
- 761 Sqft
- Aggiornato: Ottobre 29
Informazioni sulla proprietà
La descrizione è stata tradotta automaticamente.
La descrizione viene visualizzata nella lingua originale.
Project Description
A home that offers more – urban, sustainable, extraordinary
In Vienna’s creative 7th district, a residential project is emerging that goes far beyond traditional living space. In a lovingly revitalized turn-of-the-century building, historic charm and cutting-edge technology combine into an architecture that embodies sustainability, comfort, and timeless elegan
A home that offers more – urban, sustainable, extraordinary
In Vienna’s creative 7th district, a residential project is emerging that goes far beyond traditional living space. In a lovingly revitalized turn-of-the-century building, historic charm and cutting-edge technology combine into an architecture that embodies sustainability, comfort, and timeless elegan
Project Description
A home that offers more – urban, sustainable, extraordinary
In Vienna’s creative 7th district, a residential project is emerging that goes far beyond traditional living space. In a lovingly revitalized turn-of-the-century building, historic charm and cutting-edge technology combine into an architecture that embodies sustainability, comfort, and timeless elegance. The old apartments have been renovated with the highest standards of design and craftsmanship, while the newly created attic apartments feature open floor plans, light-filled rooms, and unparalleled views over Vienna, offering a unique living experience.
Invest today. Benefit from tomorrow’s potential.
Take the opportunity to invest today at an attractive entry price in a central Vienna location with development prospects.
The Lerchenfelder Gürtel is part of the city’s target area Gründerzeitviertel/Westgürtel, where the city of Vienna is pursuing long-term measures to enhance public spaces, increase greenery, improve the urban climate, and promote climate-friendly mobility.
What is currently characterized by the typical traffic volume of an inner-city main artery also offers the chance to invest early in an environment whose further development is already a focus of Vienna’s urban planning.
Stylish living with a wide view
The smartly planned residential units range from approximately 35 to 116 m² of living space and feature attractive outdoor areas of about 5.60 to 29.32 m². Whether a stylishly renovated old city apartment with a wide view or an exclusive attic apartment with spectacular city views – the project offers the right home for a variety of living needs. With 1 to 3 rooms and the option to flexibly combine individual units, a versatile housing offer opens up for both owner-occupiers and investors alike.
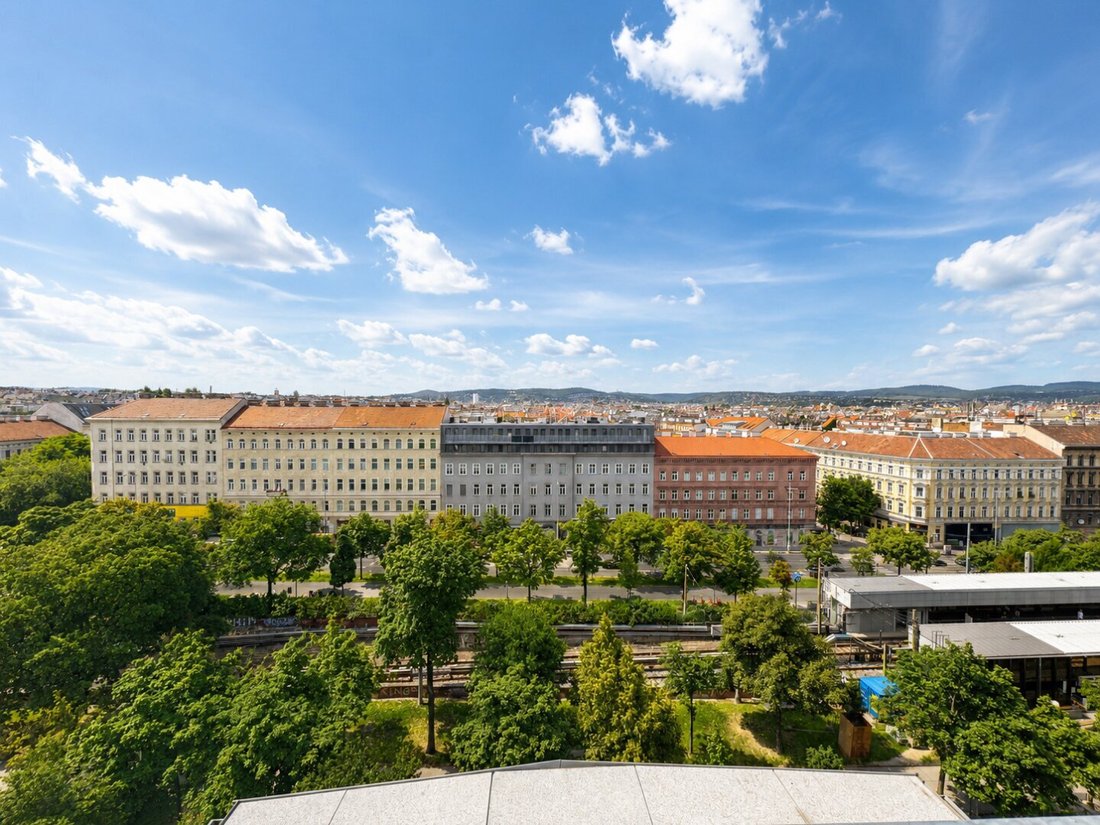
The immediate location on the Vienna Gürtel combines excellent infrastructure with urban quality of life. At the same time, the high-quality revitalized building fabric, modern thermal and sound insulation, quadruple soundproof windows, and the predominantly courtyard-facing or dual-aspect orientation of many apartments and outdoor spaces provide a surprisingly quiet living atmosphere.
Turnkey – living quality according to your wishes
The stated purchase price applies to the turnkey execution of the apartment.
Depending on the construction progress, you have the opportunity to actively participate in designing your future apartment. Flooring, interior doors, tiles, and sanitary equipment can be individually selected from the planned high-quality standard fittings.
Furthermore, as far as technically and timely possible, alternative materials, brands, or design variants can be considered upon request for an additional charge. This creates a home that already bears your personal touch before you move in.
Location – urban life at the pulse of the city
This stylish residential project is located in a representative position directly on Lerchenfelder Gürtel, in the heart of the 7th district – one of Vienna’s most creative and dynamic areas.
The U6 subway line (Thaliastraße station) is right at your doorstep, complemented by tram lines 5, 6, 9, 18, 49, and 46 as well as bus line 48A. Perfectly developed bike paths along the Gürtel offer additional environmentally friendly mobility.
Facts & Highlights
- Living areas: approx. 35–106 m², 1–3 rooms, flexibly combinable
- Outdoor spaces: approx. 5.6–29.3 m², many with impressive city views
- High-quality fittings: oak solid wood parquet, 30×60 cm porcelain stoneware tiles, exclusive designer bathrooms
- Underfloor heating in all units
- Integrated air conditioning from the 4th floor upwards
- 4-season insulated glazing, electrically controlled sun protection
- Sustainable heating via air heat pump & photovoltaic system on the roof
- Smart home management app, barrier-free
- Completion: 2025/2026
Location & Infrastructure
In the immediate vicinity, Mariahilfer Straße, Lugner City, Stadthalle, and Westbahnhof invite you to shop, stroll, and enjoy. The 7th district uniquely combines traditional cultural sites with modern avant-garde, cozy coffee houses with trendy bars, and classic shops with elegant boutiques. The Vienna Stadthalle, MuseumsQuartier, main library, Brunnenmarkt, Yppenplatz, as well as numerous fitness and leisure facilities are also quickly accessible.
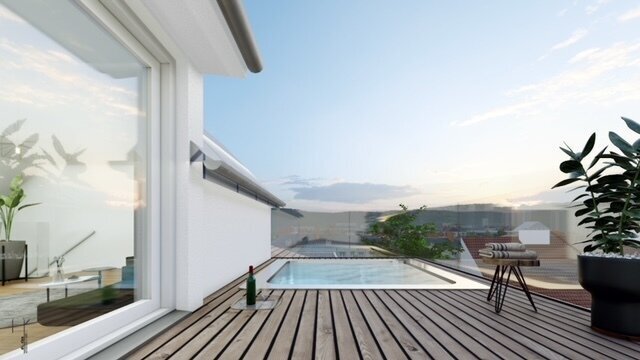
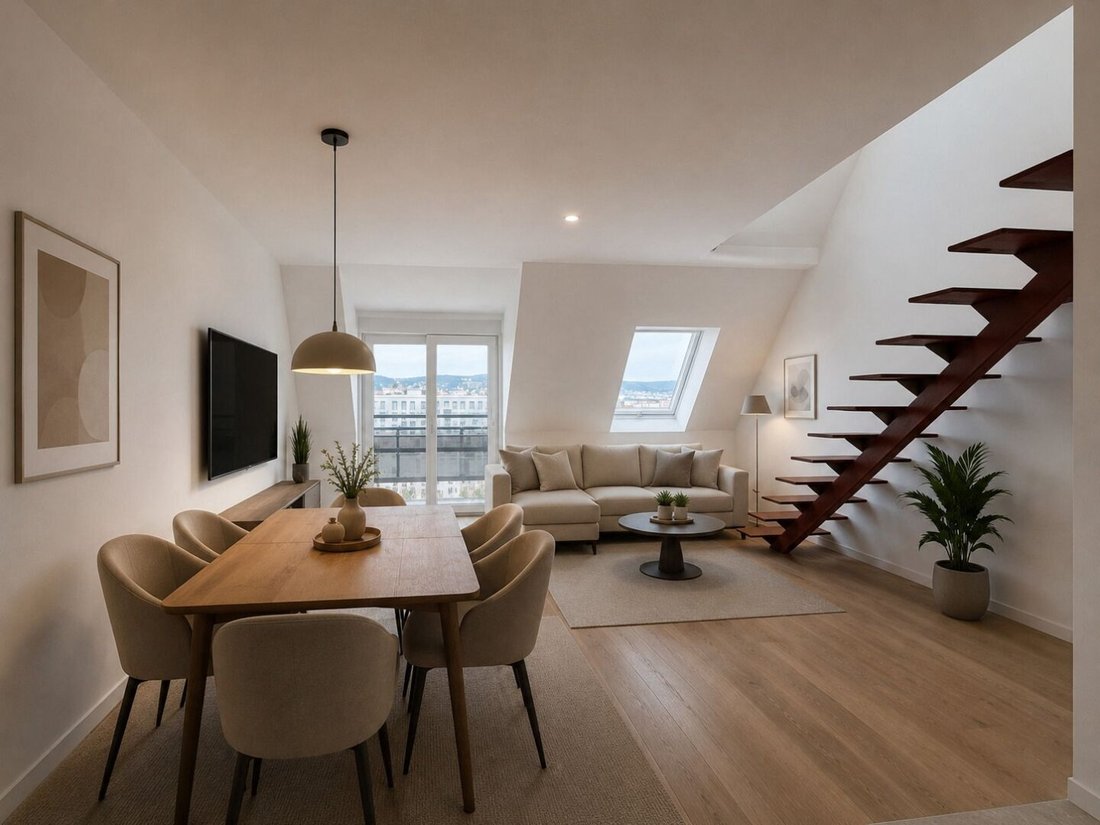
Note: Some photos have been digitally enhanced using artificial intelligence (AI) to provide the most realistic and high-quality representation of the property possible. The enhancements only affect image quality and serve better illustration. The actual construction status and room layout remain unaffected.
Top 30 – Urban Living with Skyline & Jacuzzi
Welcome to a property that is more than just a home – it is a statement. This penthouse combines loft character, clever spatial design, and luxurious details into a living experience rarely found.
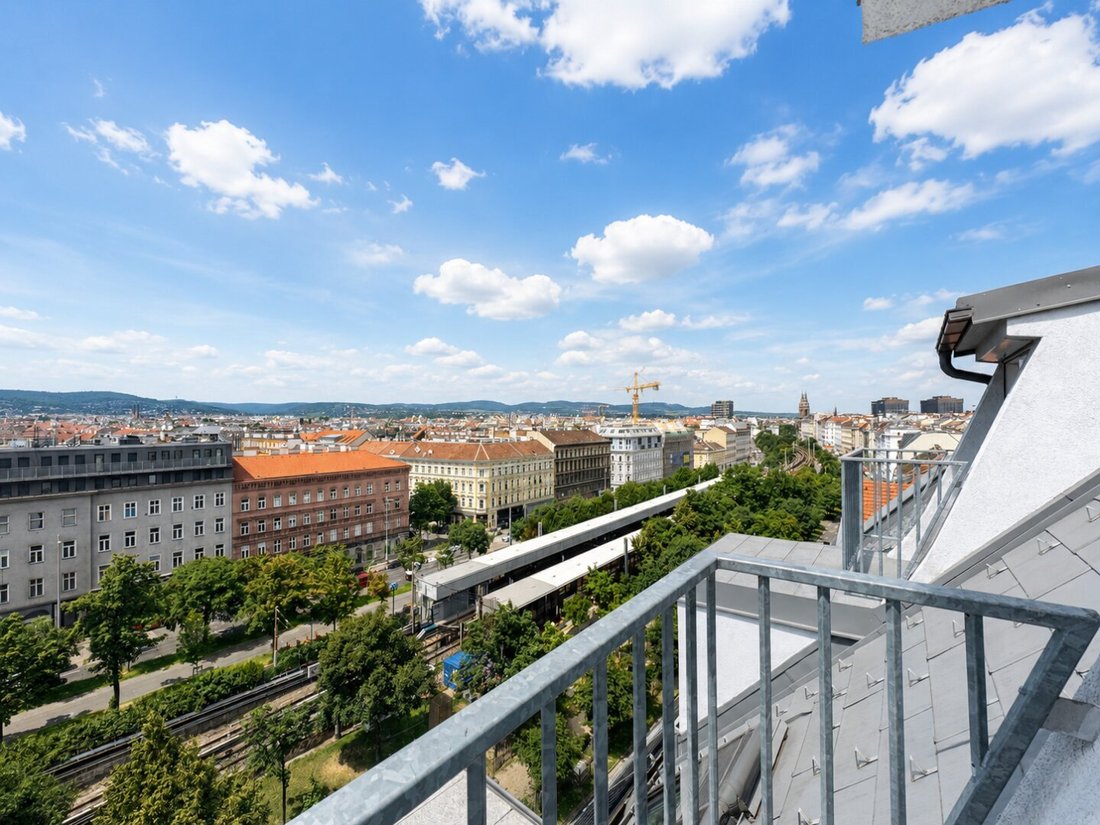
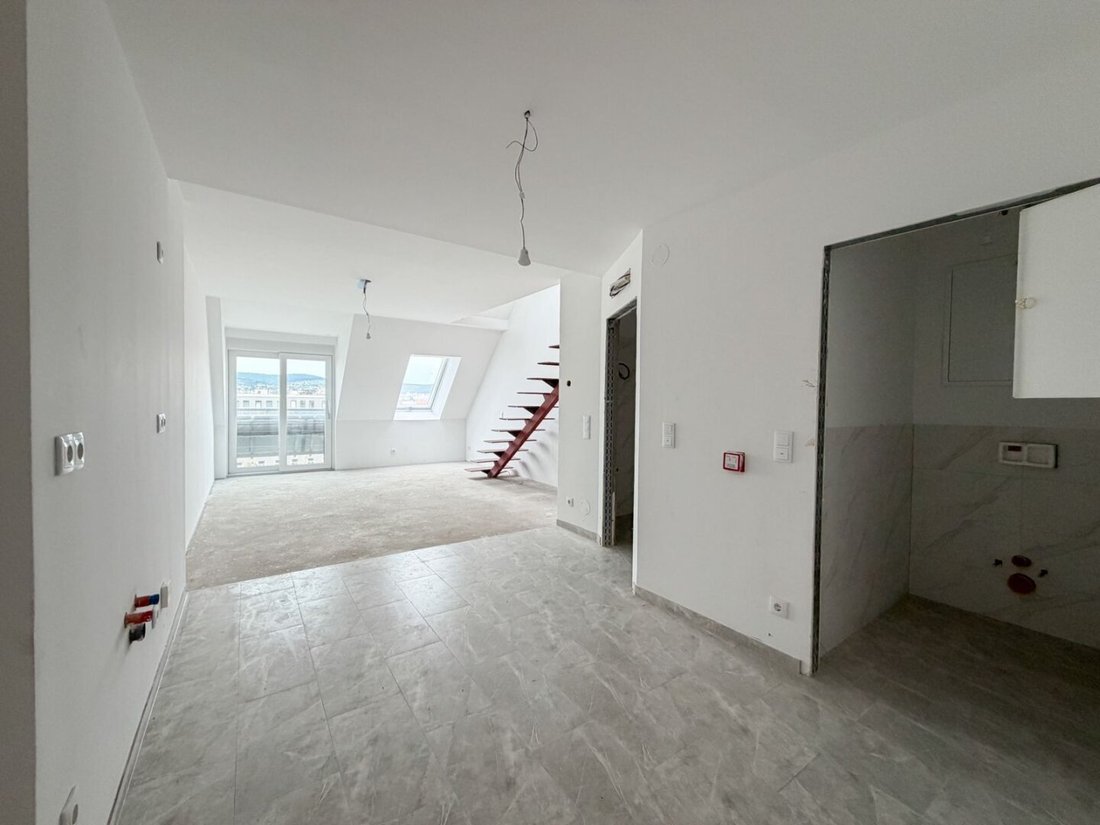
On nearly 69 m², the open floor plan creates a spacious living area with panoramic windows offering wide views over the city rooftops. Here, living, cooking, and dining merge into an open living space that is both stylish and inviting.
The second level opens as an atelier-like space full of light and freedom. The room offers the possibility to be staged either as a spacious master bedroom or as a cleverly divided unit with a sleeping area and stylish workspace. This versatility makes the apartment a true chameleon – adapting as a creative retreat, elegant couple’s residence, or urban family sanctuary.
The absolute highlight awaits above the rooftops: a private, almost secluded roof terrace. Here, exclusivity meets relaxation. The planned jacuzzi or pool turns this place into a personal spa with skyline views – a luxury that lets you forget everyday life and turns every evening into a mini-vacation.
All this in a rare combination: a deluxe home for individualists seeking something special!
The apartment can be purchased for personal use or as an investment (plus 20% VAT). Further details are available upon request.
Perhaps this is your new home. Let’s find out together – I look forward to showing you this special property in a personal viewing.
Discover more properties at [hidden information]
Please note that there is a familial or economic close relationship between the broker and the third party to be brokered.
The broker acts as a dual agent.
A home that offers more – urban, sustainable, extraordinary
In Vienna’s creative 7th district, a residential project is emerging that goes far beyond traditional living space. In a lovingly revitalized turn-of-the-century building, historic charm and cutting-edge technology combine into an architecture that embodies sustainability, comfort, and timeless elegance. The old apartments have been renovated with the highest standards of design and craftsmanship, while the newly created attic apartments feature open floor plans, light-filled rooms, and unparalleled views over Vienna, offering a unique living experience.
Invest today. Benefit from tomorrow’s potential.
Take the opportunity to invest today at an attractive entry price in a central Vienna location with development prospects.
The Lerchenfelder Gürtel is part of the city’s target area Gründerzeitviertel/Westgürtel, where the city of Vienna is pursuing long-term measures to enhance public spaces, increase greenery, improve the urban climate, and promote climate-friendly mobility.
What is currently characterized by the typical traffic volume of an inner-city main artery also offers the chance to invest early in an environment whose further development is already a focus of Vienna’s urban planning.
Stylish living with a wide view
The smartly planned residential units range from approximately 35 to 116 m² of living space and feature attractive outdoor areas of about 5.60 to 29.32 m². Whether a stylishly renovated old city apartment with a wide view or an exclusive attic apartment with spectacular city views – the project offers the right home for a variety of living needs. With 1 to 3 rooms and the option to flexibly combine individual units, a versatile housing offer opens up for both owner-occupiers and investors alike.
The immediate location on the Vienna Gürtel combines excellent infrastructure with urban quality of life. At the same time, the high-quality revitalized building fabric, modern thermal and sound insulation, quadruple soundproof windows, and the predominantly courtyard-facing or dual-aspect orientation of many apartments and outdoor spaces provide a surprisingly quiet living atmosphere.
Turnkey – living quality according to your wishes
The stated purchase price applies to the turnkey execution of the apartment.
Depending on the construction progress, you have the opportunity to actively participate in designing your future apartment. Flooring, interior doors, tiles, and sanitary equipment can be individually selected from the planned high-quality standard fittings.
Furthermore, as far as technically and timely possible, alternative materials, brands, or design variants can be considered upon request for an additional charge. This creates a home that already bears your personal touch before you move in.
Location – urban life at the pulse of the city
This stylish residential project is located in a representative position directly on Lerchenfelder Gürtel, in the heart of the 7th district – one of Vienna’s most creative and dynamic areas.
The U6 subway line (Thaliastraße station) is right at your doorstep, complemented by tram lines 5, 6, 9, 18, 49, and 46 as well as bus line 48A. Perfectly developed bike paths along the Gürtel offer additional environmentally friendly mobility.
Facts & Highlights
- Living areas: approx. 35–106 m², 1–3 rooms, flexibly combinable
- Outdoor spaces: approx. 5.6–29.3 m², many with impressive city views
- High-quality fittings: oak solid wood parquet, 30×60 cm porcelain stoneware tiles, exclusive designer bathrooms
- Underfloor heating in all units
- Integrated air conditioning from the 4th floor upwards
- 4-season insulated glazing, electrically controlled sun protection
- Sustainable heating via air heat pump & photovoltaic system on the roof
- Smart home management app, barrier-free
- Completion: 2025/2026
Location & Infrastructure
In the immediate vicinity, Mariahilfer Straße, Lugner City, Stadthalle, and Westbahnhof invite you to shop, stroll, and enjoy. The 7th district uniquely combines traditional cultural sites with modern avant-garde, cozy coffee houses with trendy bars, and classic shops with elegant boutiques. The Vienna Stadthalle, MuseumsQuartier, main library, Brunnenmarkt, Yppenplatz, as well as numerous fitness and leisure facilities are also quickly accessible.
Note: Some photos have been digitally enhanced using artificial intelligence (AI) to provide the most realistic and high-quality representation of the property possible. The enhancements only affect image quality and serve better illustration. The actual construction status and room layout remain unaffected.
Top 30 – Urban Living with Skyline & Jacuzzi
Welcome to a property that is more than just a home – it is a statement. This penthouse combines loft character, clever spatial design, and luxurious details into a living experience rarely found.
On nearly 69 m², the open floor plan creates a spacious living area with panoramic windows offering wide views over the city rooftops. Here, living, cooking, and dining merge into an open living space that is both stylish and inviting.
The second level opens as an atelier-like space full of light and freedom. The room offers the possibility to be staged either as a spacious master bedroom or as a cleverly divided unit with a sleeping area and stylish workspace. This versatility makes the apartment a true chameleon – adapting as a creative retreat, elegant couple’s residence, or urban family sanctuary.
The absolute highlight awaits above the rooftops: a private, almost secluded roof terrace. Here, exclusivity meets relaxation. The planned jacuzzi or pool turns this place into a personal spa with skyline views – a luxury that lets you forget everyday life and turns every evening into a mini-vacation.
All this in a rare combination: a deluxe home for individualists seeking something special!
The apartment can be purchased for personal use or as an investment (plus 20% VAT). Further details are available upon request.
Perhaps this is your new home. Let’s find out together – I look forward to showing you this special property in a personal viewing.
Discover more properties at [hidden information]
Please note that there is a familial or economic close relationship between the broker and the third party to be brokered.
The broker acts as a dual agent.
-
Tipo di proprietà
Appartamento
-
Anno di costruzione
2025
-
Prezzo/piede²
$882
Caratteristiche
Esplora la zona
Vienna, Vienna, Austria
Visualizza su Google Maps
Prezzo per sqft
Basso
Alto
Iscritto da 4 mesi
Hai chiesto informazioni su questa proprietà
L'agente La contatterà al più presto
Pubblicato da
9
Annunci
2026
Iscritto
Prenota una visita con the agent
Scegli una data e indica se preferisci un tour virtuale o di persona con l’agente.
Data preferita
Tipo di tour
Ultimo aggiornamento
Ottobre 29
Prima pubblicazione
Luglio 16
Riferimento annuncio
2382/39
Proprietà simili nelle vicinanze
Nuovi annunci a Neubau

Esplora più immobili in vendita
tipi di proprietà Neubau, Austria
Neubau, Austria ricerche popolari
- Proprietà immobiliari con Ascensore a Neubau, Austria
- Proprietà immobiliari con Balcone a Neubau, Austria
- Proprietà immobiliari con Aria condizionata a Neubau, Austria
- Proprietà immobiliari con Terrazza a Neubau, Austria
- Proprietà immobiliari con Garage a Neubau, Austria
- Proprietà immobiliari Nuove costruzioni a Neubau, Austria
- Proprietà immobiliari con Giardino a Neubau, Austria
- Proprietà immobiliari Moderno a Neubau, Austria
- Proprietà immobiliari con Cucina aperta a Neubau, Austria
- Proprietà immobiliari Vista Città a Neubau, Austria
- Proprietà immobiliari Vista sulle montagne a Neubau, Austria
- Proprietà immobiliari con Ufficio a Neubau, Austria
- Proprietà immobiliari Rinnovato a Neubau, Austria
- Proprietà immobiliari con Bar a Neubau, Austria
- Proprietà immobiliari con Camino a Neubau, Austria
- Proprietà immobiliari Vista panoramica / Scenica a Neubau, Austria
- Proprietà immobiliari con Idromassaggio a Neubau, Austria
- Proprietà immobiliari Investimento immobiliare a Neubau, Austria
- Proprietà immobiliari con Centro Fitness / Palestra a Neubau, Austria
- Proprietà immobiliari con Piscina a Neubau, Austria
- Proprietà immobiliari con Sauna a Neubau, Austria
- Proprietà immobiliari con Cucina esterna a Neubau, Austria
- Proprietà immobiliari Vista sull'acqua a Neubau, Austria
- Proprietà immobiliari con Cantina a Neubau, Austria
Guide e storie correlate
La fiducia dei migliori broker del mondo
Gli agenti dietro le proprietà più straordinarie del mondo pubblicano su JamesEdition.
- Annunci di Sotheby's, Christie's, BARNES ed Engel & Völkers
- Ogni annuncio è verificato prima della pubblicazione
- Si metta in contatto diretto con agenti verificati
Continuando, accetta i nostri Termini e la nostra Informativa sulla privacy.