Erstbezug Dachgeschoss Maisonette Mit Zwei Freiflächen — Circa 100 M² Su Due Piani
- 2 Camere
- 1 Bagni
- 1,064 Sqft
- Aggiornato: Ieri
Informazioni sulla proprietà
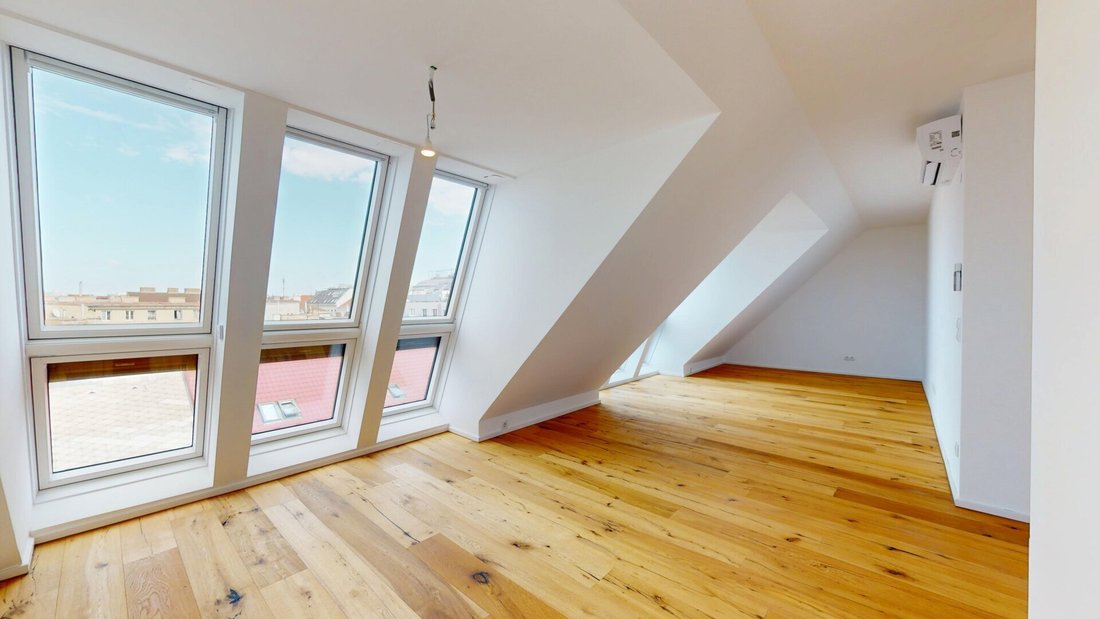
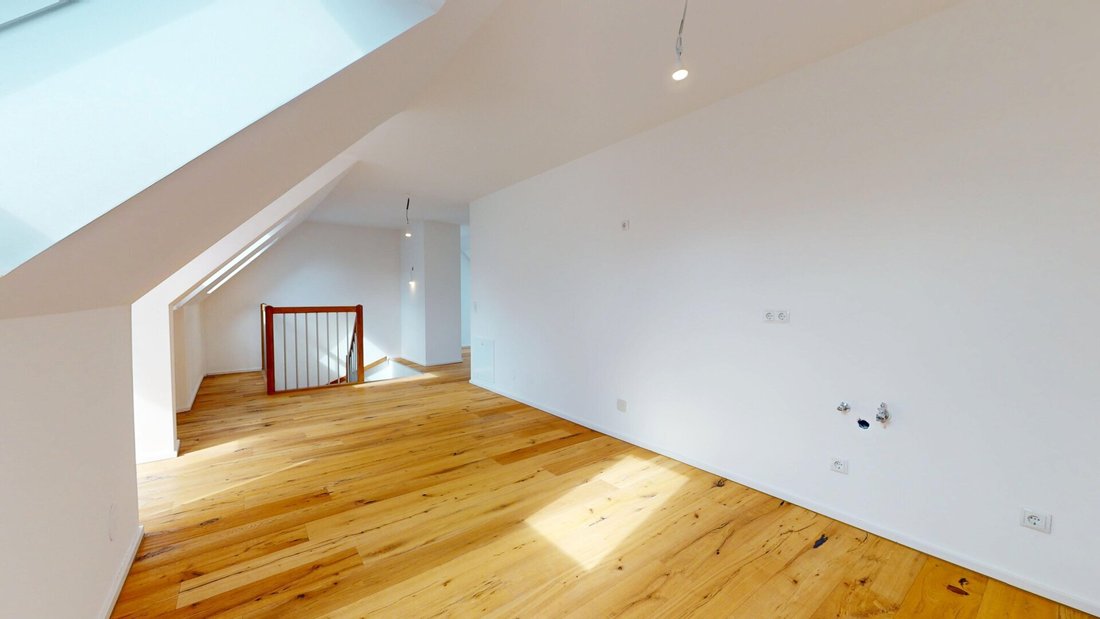
In the attic conversion completed in 2024, you will find a first-time occupancy maisonette over two levels with approximately 98.76 m² of living space and city and distant views over Vienna.
On the entrance level in the 1st attic floor are two rooms, the bathroom with window, shower, and toilet, an ante
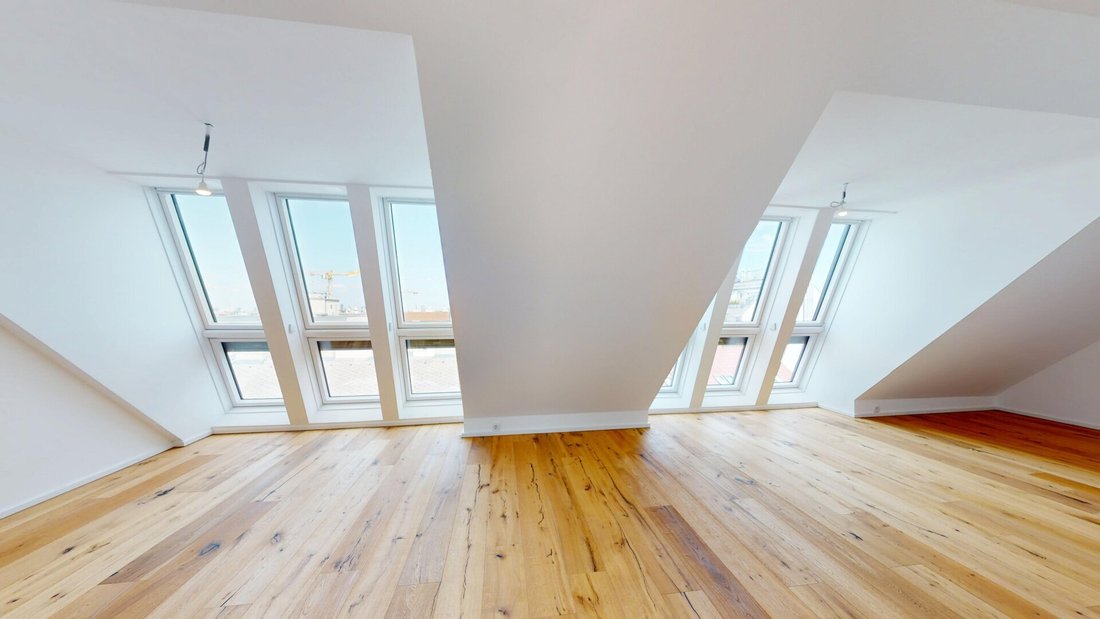
In the attic conversion completed in 2024, you will find a first-time occupancy maisonette over two levels with approximately 98.76 m² of living space and city and distant views over Vienna.
On the entrance level in the 1st attic floor are two rooms, the bathroom with window, shower, and toilet, an anteroom, and a storage room. An internal staircase leads to the gallery floor, where the spacious living area with open-plan kitchen opens up. From the living area, an additional room can be separated if needed and after appropriate adaptation.
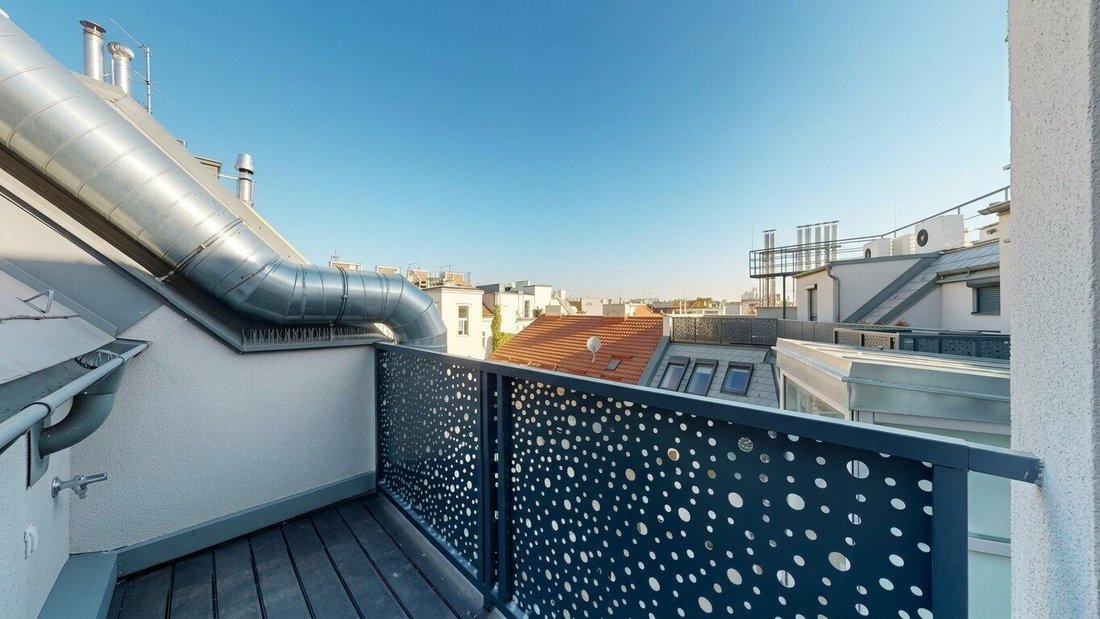
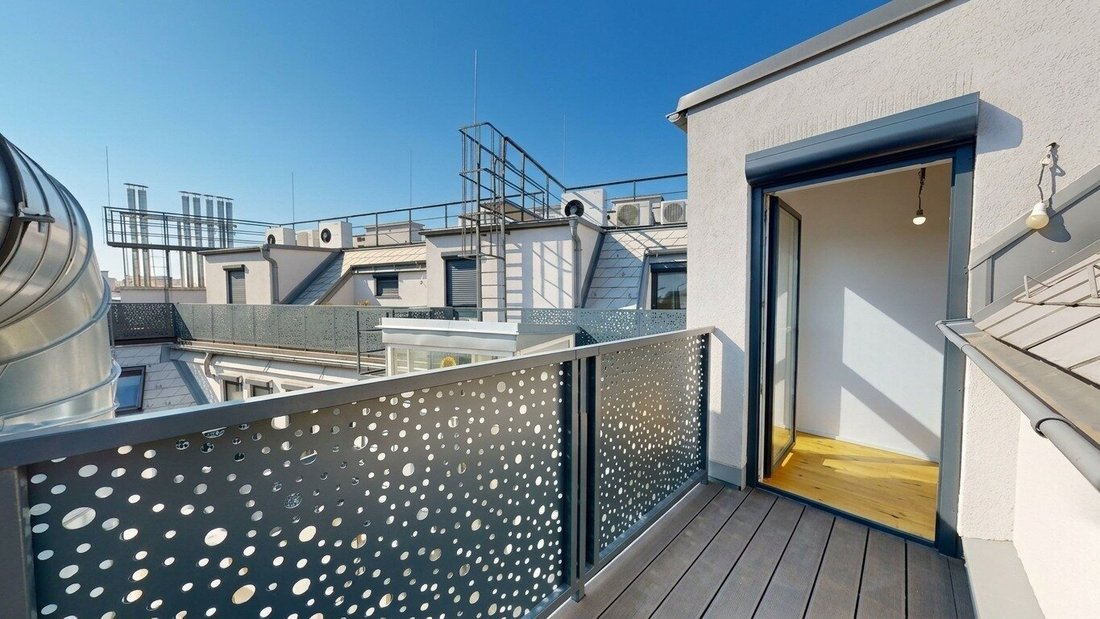
The apartment opens to the outside with a terrace of about 3.52 m² and a loggia of about 5.97 m², two compact outdoor areas above the city rooftops.
Technically, the property meets current new-build standards. Heating is provided by underfloor heating combined with an air heat pump, and in summer, an air conditioning system ensures a pleasant indoor climate. Parquet and tiles, plastic windows with double or triple glazing, shutters, and a passenger elevator in the building complete the picture. The front door is equipped with an electronic access system. A cellar compartment of about 6.97 m² is assigned to the unit.
Highlights at a glance
- Approx. 98.76 m² living space, maisonette over two levels in the attic
- First occupancy, attic conversion 2024
- City and distant views over Vienna
- Terrace of approx. 3.52 m² and loggia of approx. 5.97 m²
- Spacious living area with open-plan kitchen on the gallery floor
- Bathroom with window, shower, and toilet
- Storage room and private cellar compartment of approx. 6.97 m²
- Underfloor heating with air heat pump
- Air conditioning
- Passenger elevator in the building, electronic access system
- Excellent energy ratings: HWB 46.5 kWh/m²a (Class B), fGEE 0.65 (A+), valid until 12.10.2031
Price information
- Purchase price: €799,000
- Monthly total cost: €292.86
- Commission: 3% of the purchase price plus 20% VAT
I look forward to your inquiry and am happy to assist with any questions or to arrange a viewing appointment.
Best regards,
Amir Tarab, BA
Email: [hidden information]
Phone: [hidden information]
Wolf & Sohn Immobilien GmbH
[hidden information]
Please note that there is a familial or economic close relationship between the agent and the third party to be mediated.
The agent acts as a dual agent.
Siebenbrunnengasse is located in the heart of Margareten, a well-established inner-city neighborhood with short distances, a lively street scene, and dense infrastructure.
Transport connections are excellent. The U4 station Margaretengürtel is within a few minutes’ walk, complemented by tram lines 1, 18, and 63 as well as bus lines 12A and 14A. Vienna Central Station is about a five-minute drive away, and the city center can be reached in under 15 minutes.
Daily needs are well covered. Supermarkets, bakeries, pharmacies, doctors, schools, and kindergartens are all nearby. Cafés, restaurants, and local establishments shape the surroundings, making the district one of the liveliest residential areas within the Gürtel.
Margareten thus combines urban density with practical everyday infrastructure, a location for those who want to live centrally and be quickly everywhere.
-
Tipo di proprietà
Appartamento
-
Anno di costruzione
2024
-
Prezzo/piede²
$844
Caratteristiche
- Ascensore
- Terrazza
- Cucina aperta
- Cabina armadio
- Seminterrato
- Vista Città
- Nuove costruzioni
- Balcone
- Aria condizionata
Lot
Interni
- Aria condizionata
- Ascensore
- Cucina aperta
- Seminterrato
- Cabina armadio
Outdoor
Esplora la zona
L'agente La contatterà al più presto
Pubblicato da
Prenota una visita con the agent
Scegli una data e indica se preferisci un tour virtuale o di persona con l’agente.
La fiducia dei migliori broker del mondo
Gli agenti dietro le proprietà più straordinarie del mondo pubblicano su JamesEdition.
- Annunci di Sotheby's, Christie's, BARNES ed Engel & Völkers
- Ogni annuncio è verificato prima della pubblicazione
- Si metta in contatto diretto con agenti verificati
Continuando, accetta i nostri Termini e la nostra Informativa sulla privacy.