Grenznah Zu Hietzing | Villa Rappresentativa — Grosszügiges Wohnen Auf 909 M² Terreno Ca. 340 M² Woh
- 7 Camere
- 3 Bagni
- 2,422 Sqft
- 9,785 Sqft lot
- Aggiornato: Settembre 16
Informazioni sulla proprietà
In one of the sought-after residential areas of the 23rd district, this exceptionally spacious villa on Kroisberggasse in Mauer is for sale. Situated on a plot of approximately 909 m², the property combines representative architecture, high-quality construction, and a remarkably versatile floor plan with the special liv
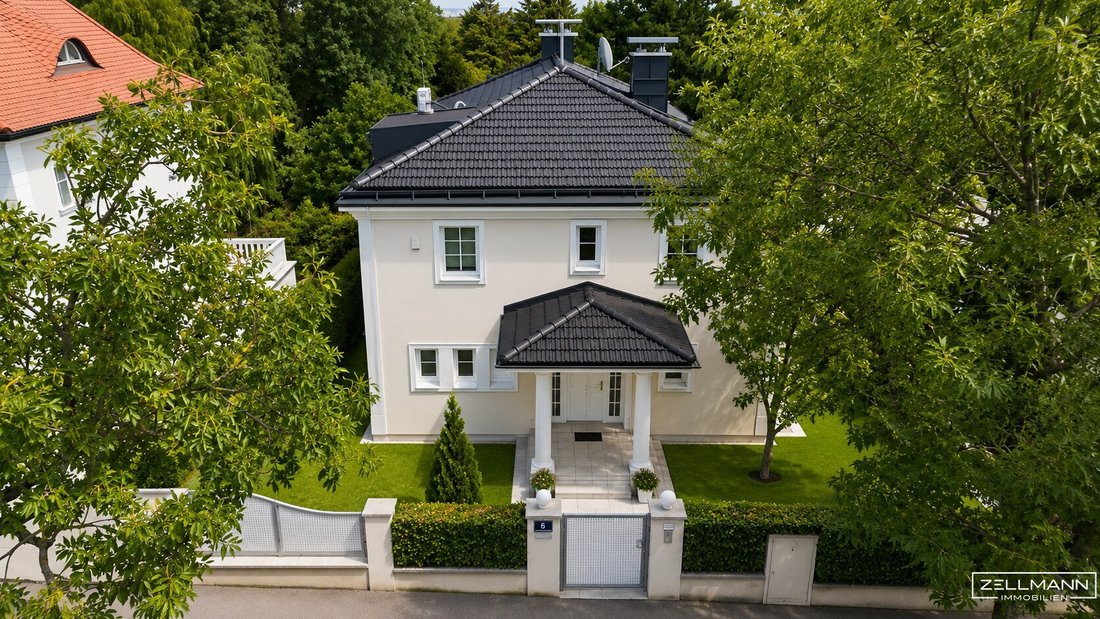
In one of the sought-after residential areas of the 23rd district, this exceptionally spacious villa on Kroisberggasse in Mauer is for sale. Situated on a plot of approximately 909 m², the property combines representative architecture, high-quality construction, and a remarkably versatile floor plan with the special living quality of a well-established Viennese villa neighborhood.
The villa, built around 2009, offers about 225 m² of living space. Additionally, there are approximately 65 m² of basement space and a 52 m² double garage directly integrated into the building. This results in a total of around 342 m² of usable space.
Generous ceiling heights of up to approximately 2.80 m, high-quality materials, an open fireplace, tiled stoves, and a passenger lift characterize the house. The clear division into representative living areas, private retreats, and a separately accessible guest/Au-pair area allows for comfortable and flexible living.
With 8–9 rooms, three bathrooms, and five WCs, the villa offers exceptionally generous conditions, especially for families with corresponding space needs. At the same time, the separate areas provide options for guests, Au-pair, or individual living and working concepts.
QUICK READ – AT A GLANCE
- Plot size: approx. 909 m²
- Living space: approx. 225 m²
- Basement area: approx. 65 m²
- Double garage: approx. 52 m²
- Total usable area: approx. 342 m²
- Year built: approx. 2009
- Rooms: 8–9
- Bathrooms: 3
- WCs: 5
- Levels: basement, ground floor, and upper floor
- Comfort: passenger lift connecting the levels
- Living area: spacious and representative with open fireplace
- Additional features: tiled stoves
- Windows: triple-glazed wood-aluminum windows
- Floors: high-quality parquet, marble, and fine stoneware tiles
- Guest/Au-pair area: separately accessible with its own bathroom
- Outdoor area: spacious south/east terrace with direct garden access
- Garage: double garage integrated into the building
- Heating: central gas heating
- Energy performance (HWB Ref,SK): 75 kWh/m²a
- Energy efficiency factor (fGEE): 1.42
SPACIOUSNESS YOU FEEL UPON ENTERING
The entrance area already conveys the villa’s representative character. The vestibule, cloakroom, and spacious foyer provide an appropriate introduction and lead into the expansive living and social rooms on the ground floor.
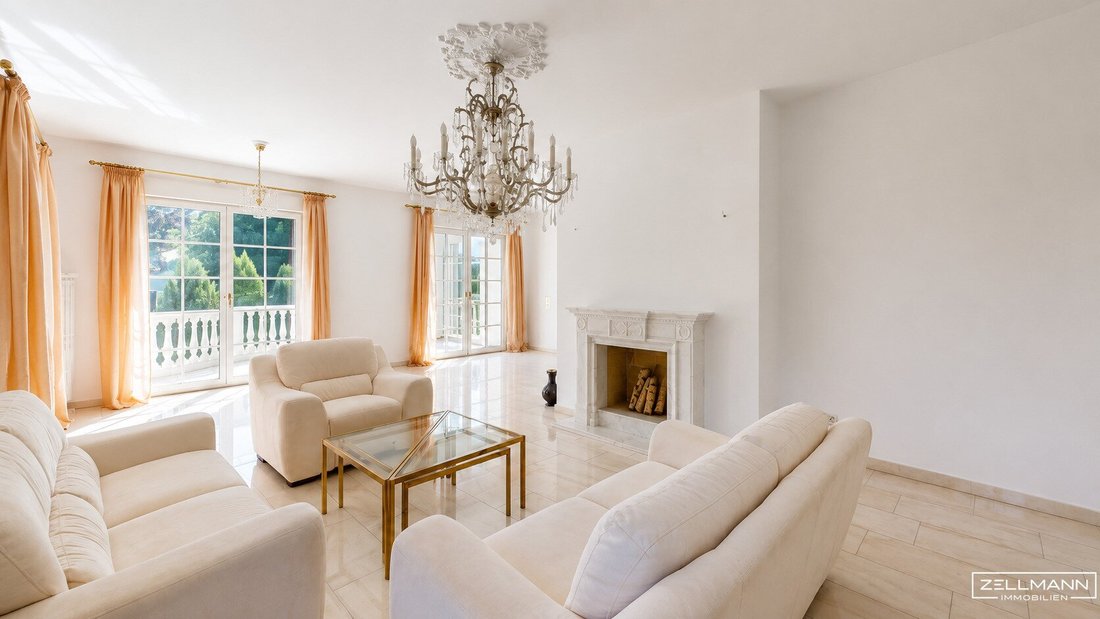
The heart of the house is the generous living area with an open fireplace. Together with the dining room, it forms a representative yet cozy centerpiece for family and guests. Generous room dimensions and ceiling heights of up to approximately 2.80 m emphasize the special spatial feeling.
The separate kitchen with an adjoining pantry or storage room allows for a functional separation of cooking, dining, and living. A guest WC completes this level.
Particularly pleasant is the direct connection to the outdoor area: from the living room, you access the spacious south/east terrace and continue into the garden. Indoor and outdoor spaces naturally flow into each other, extending the living area during the warm season.
LAYOUT
Ground floor
- Vestibule
- Cloakroom
- Guest WC
- Pantry / storage room
- Separate kitchen
- Dining room
- Spacious foyer
- Representative living area
- Living room with open fireplace
- Large south/east terrace
- Direct garden access
Upper floor
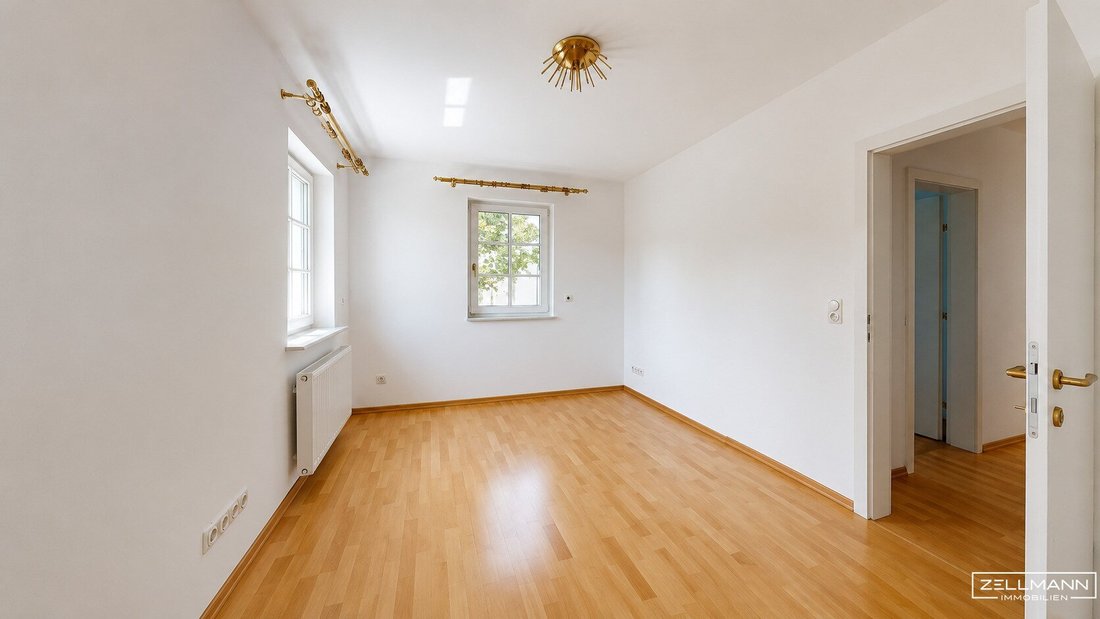
The upper floor serves as the private retreat of the house. Three spacious bedrooms are complemented by closet and dressing areas as well as two bathrooms. The clear separation between the social areas on the ground floor and the private rooms upstairs creates a pleasant living structure, especially for families.
- 3 spacious bedrooms
- Closet room
- Dressing room
- 2 bathrooms
- Entrance hall
- Corridors and access areas
Basement
The basement goes well beyond classic cellar and storage areas. In addition to technical, utility, and storage rooms, there is a separately accessible guest/Au-pair area with its own bathroom. This area can be used largely independently from the main family living space – for example, for guests or Au-pair.
- Cellar and ancillary areas totaling approx. 65 m²
- Technical/heating room
- Utility and storage areas
- Separate guest/Au-pair area
- Own bathroom
- Separate entrance
- Direct connection to the double garage
DOUBLE GARAGE – DIRECTLY IN THE HOUSE
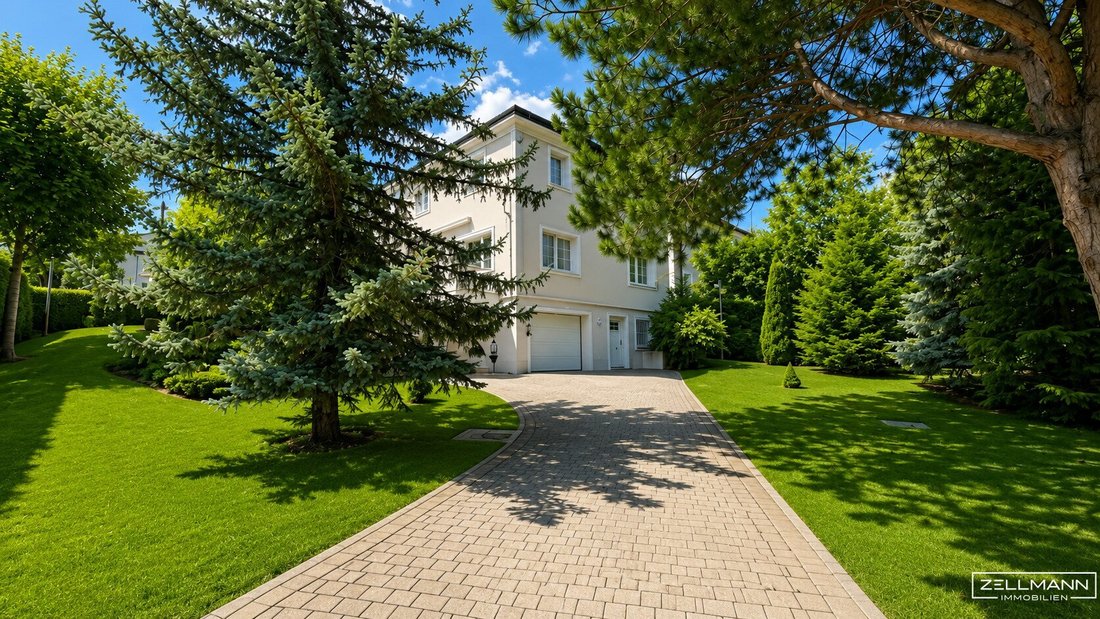
The approximately 52 m² double garage is directly integrated into the building and comfortably accommodates two vehicles plus additional storage space.
The direct access to the house is a significant convenience in everyday life, allowing weather-protected transitions between vehicle and living area.
BUILD QUALITY, FEATURES, AND TECHNOLOGY
The villa is presented in a well-maintained and contemporary overall condition. The high-quality choice of materials runs through the various living areas and supports the representative yet pleasantly understated character of the house.
Features include high-quality parquet floors, marble and fine stoneware tiles, and triple-glazed wood-aluminum windows. The open fireplace and tiled stoves add additional cozy accents.
The solid building envelope also emphasizes the sturdy construction. Documented features include a 30 cm thick hollow brick wall with additional EPS thermal insulation and an insulated top floor ceiling.
A special comfort feature is the passenger lift, which connects the floors together with the central staircase. This ensures comfortable access to the different levels even in the long term.
HEATING AND ENERGY
Heating is provided by a central gas heating system; hot water preparation is combined with space heating. Regulation is via a room thermostat zone control with timer.
The current energy certificate was issued on June 24, 2026 and shows an energy performance (HWB Ref,SK) of 75 kWh/m²a and an energy efficiency factor (fGEE,SK) of 1.42.
909 m² PLOT – GENEROSITY ALSO OUTDOORS
Not only the house itself but also the plot conveys a remarkably spacious feeling for Vienna standards. The property covers a total of approximately 909 m², providing a generous setting for the house, terrace, and garden.
The spacious south/east terrace extends the living area outdoors and creates a seamless transition to the garden. This forms a private outdoor space with ample room for relaxation, family, and social life.
The corner location of the property and the generous garden areas further contribute to the open and representative impression of the plot.
LOCATION AND INFRASTRUCTURE – LIVING IN MAUER
Mauer is one of the traditional and highly sought-after residential areas in the south of Vienna. The established village center, spacious single-family homes and villa neighborhoods, and the immediate proximity to extensive green and recreational areas give the district its special character.
Kroisberggasse is located in a residential environment characterized by single-family homes, villas, and gardens. The combination of a quiet living atmosphere, good infrastructure, and proximity to the Vienna Woods makes the location especially attractive for families.
Maurer Hauptplatz with shops and daily necessities is easily accessible, as are kindergartens, schools, doctors, and pharmacies. Public transport ensures good connections within the district and towards Vienna city center.
At the same time, the Maurer Wald and Vienna Woods offer extensive nearby recreational areas. Walking, running, and cycling paths as well as the well-known Heurigen culture of Mauer complement the high leisure and quality of life.
FOR FAMILIES LOOKING FOR MORE THAN JUST LIVING SPACE
The special quality of this property lies not only in its size but in the versatility of its floor plan. Representative social rooms on the ground floor, clearly separated private sleeping areas on the upper floor, and a separately usable guest/Au-pair area create distinct living zones within one house.
With 8–9 rooms, three bathrooms, five WCs, a lift, and a double garage, the villa offers enough space even for a larger family while allowing retreat and privacy.
The separately accessible area further expands these possibilities and provides flexibility for guests, Au-pair, or other individual needs.
OUR SUMMARY
This villa combines exceptional spaciousness with an established residential location in Mauer.
About 225 m² of living space, a total of approximately 342 m² of usable space, a 909 m² plot, 8–9 rooms, three bathrooms, a passenger lift, double garage, and a separately usable guest/Au-pair area create a living offer that is both representative and highly practical for everyday life.
Particularly convincing is the interplay of generous room dimensions, high-quality fittings, clearly separated living and retreat areas, and a spacious plot.
A representative home for people seeking space and privacy without giving up the quality of life of a well-established Viennese villa neighborhood.
OUR SERVICE – TRUST. SERVICE. QUALITY.
A property of this kind deserves personal and careful support. ZELLMANN IMMOBILIEN stands for transparent information, comprehensible advice, and professional assistance throughout the entire real estate process.
We are happy to provide you with further documents and present the property during a personal viewing.
LEGAL NOTES
The information about this property is based on the documents provided to us and on information from the owner or client. Unless explicitly stated otherwise, area specifications are approximate.
Plans and depicted uses do not alone constitute proof of current official approval or a specific future use possibility. Changes and errors are reserved.
NOTE ACCORDING TO THE ENERGY CERTIFICATE REGULATION
An energy certificate for the property is available with an issue date of June 24, 2026 and validity until June 23, 2036. The certificate shows an energy performance (HWB Ref,SK) of 75 kWh/m²a and an energy efficiency factor (fGEE,SK) of 1.42.
COMMUNICATION NOTE
For further information, additional property documents, and to arrange a personal viewing appointment, we are happy to assist you.
TRANSPARENCY IN TEXT AND IMAGE MATERIAL – USE OF ARTIFICIAL INTELLIGENCE
The texts of this exposé were created or editorially revised with the support of artificial intelligence. Editorial responsibility remains with ZELLMANN IMMOBILIEN. This note serves transparent real estate presentation in accordance with Regulation (EU) 2024/1689 on artificial intelligence, especially its transparency provisions under Article 50.
Some property images may have been slightly optimized with AI assistance, particularly subtle adjustments of lighting, brightness, contrast, and natural color reproduction. Such technical corrections serve to provide a meaningful and as true-to-original representation as possible, not optical deception.
Further digital edits, especially virtually cleared or furnished rooms and depictions of possible design variants, are clearly marked as AI-edited images or visualizations directly on the respective image.
Still haven’t found what you’re looking for? We inform you about suitable property offers before anyone else.
Create your individual search agent now via the following link. We will send you matching properties exclusively in advance.
-> Create search agent
We point out that there is a family or economic close relationship between the broker and the third party to be brokered.
The broker acts as a dual agent.
Our Service – Trust. Service. Quality.
At ZELLMANN IMMOBILIEN, we place the highest value on personal advice, transparency, and top-level service. Every viewing is non-binding and takes place in a relaxed atmosphere. After contract conclusion, we naturally handle all formalities – from handover documentation to coordination with property management and energy suppliers. Your concerns are in the best hands with us – even after contract completion.
Legal Notes
Please also check your SPAM or PROMOTIONS folder after submitting your inquiry, as automated email deliveries may occasionally be sorted there due to technical reasons. We usually process inquiries within a few hours, including weekends. Providing a phone number is voluntary; it may only be used for supplementary communication (e.g., SMS notification about exposé delivery). This offer is non-binding and subject to change. All information is based on data from the owner and available documents; no liability is assumed for accuracy, completeness, or timeliness. Changes, errors, prior sale, and deviations are reserved. Area specifications are approximate. The exposé does not constitute a binding offer. In case of success, the buyer’s commission is 3% of the purchase price plus 20% VAT according to §§ 6 ff MaklerG and Immobilienmaklerverordnung, BGBl. 262/1996 as amended. For rental properties, the statutory ordering principle (§ 17a MaklerG) applies: commission is payable by the party who first commissioned the broker; generally, no commission is charged to apartment seekers.
Transparency note: Transparency obligations of the EU AI Act (Art. 50)
Modern AI-supported technologies were used to create and linguistically optimize this exposé. All content was carefully reviewed and is the responsibility of ZELLMANN IMMOBILIEN. Visualizations, virtual furnishings, or other computer-generated representations serve solely for illustration and do not necessarily reflect the actual condition.
-
Tipo di proprietà
Villa
-
Anno di costruzione
2010
-
Prezzo/piede²
$942
Caratteristiche
- Ascensore
- Giardino
- Garage
- Camino
- Cancello
- Aria condizionata
- Balcone
Esplora la zona
L'agente La contatterà al più presto
Pubblicato da
Prenota una visita con the agent
Scegli una data e indica se preferisci un tour virtuale o di persona con l’agente.
La fiducia dei migliori broker del mondo
Gli agenti dietro le proprietà più straordinarie del mondo pubblicano su JamesEdition.
- Annunci di Sotheby's, Christie's, BARNES ed Engel & Völkers
- Ogni annuncio è verificato prima della pubblicazione
- Si metta in contatto diretto con agenti verificati
Continuando, accetta i nostri Termini e la nostra Informativa sulla privacy.