Zwei Wohnebenen — unzählige Möglichkeiten! Familienhaus mit Garten und Garage a 1210 Wien
- 6 Camere
- 1,863 Sqft
- 5,533 Sqft lot
- Aggiornato: Ieri
Informazioni sulla proprietà
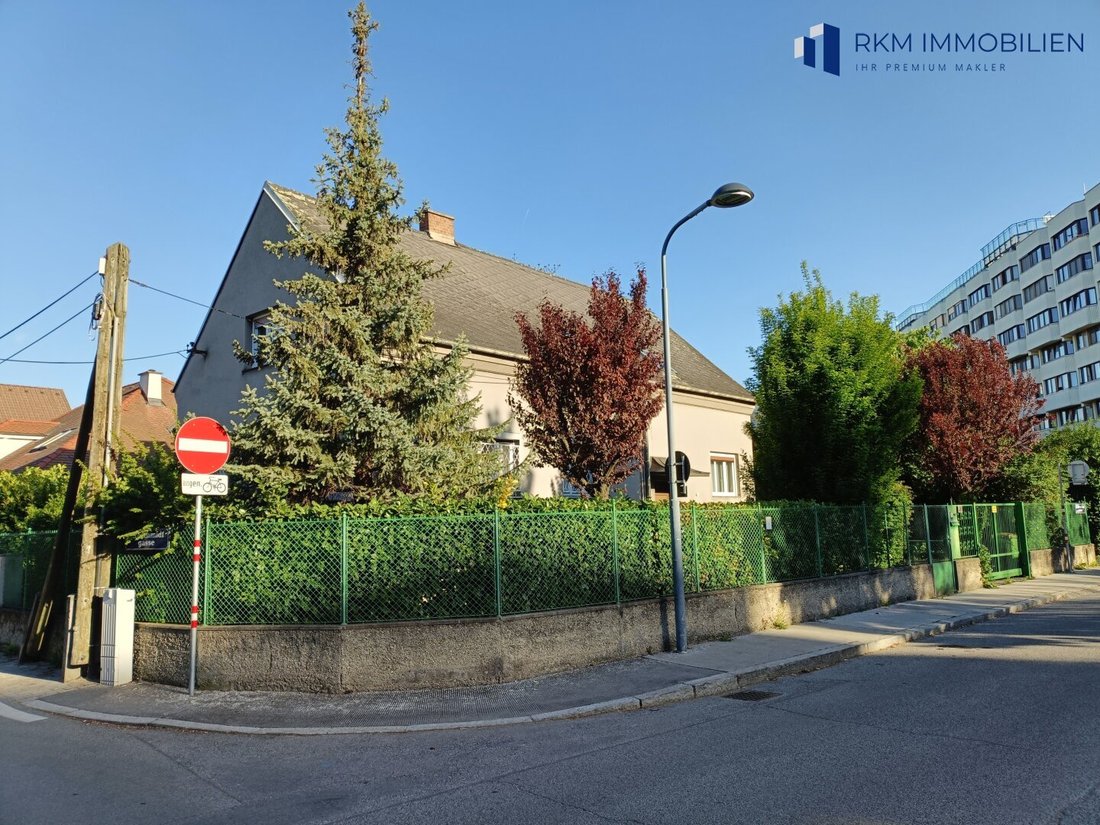
In a well-established residential area of Großjedlersdorf in Vienna’s 21st district, this spacious single-family home awaits you, offering approximately 173 m² of living space on a 514 m² plot.
The property impresses with its versatile layout, seven rooms, two fully equipped living levels, and a large basement area with an integrated garage.
In a well-established residential area of Großjedlersdorf in Vienna’s 21st district, this spacious single-family home awaits you, offering approximately 173 m² of living space on a 514 m² plot.
The property impresses with its versatile layout, seven rooms, two fully equipped living levels, and a large basement area with an integrated garage.
This house is especially suitable for larger families, multi-generational living, or for those who want to combine living and working under one roof.
Originally built in 1953 and expanded in 1963, the building has been regularly maintained and modernized over the years. The solid construction, generous space, and mature garden provide an attractive foundation for a comfortable home with individual design possibilities.
Key Facts
Living area: approx. 173 m²
Plot size: approx. 514 m²
Rooms: 7
Year built: 1953, extension 1963
Floors: Ground floor, converted attic, and basement
Kitchens: 2
Bathrooms: 2
Heating: Gas central heating with condensing boiler
Garage: integrated in the basement
Additional parking space: available
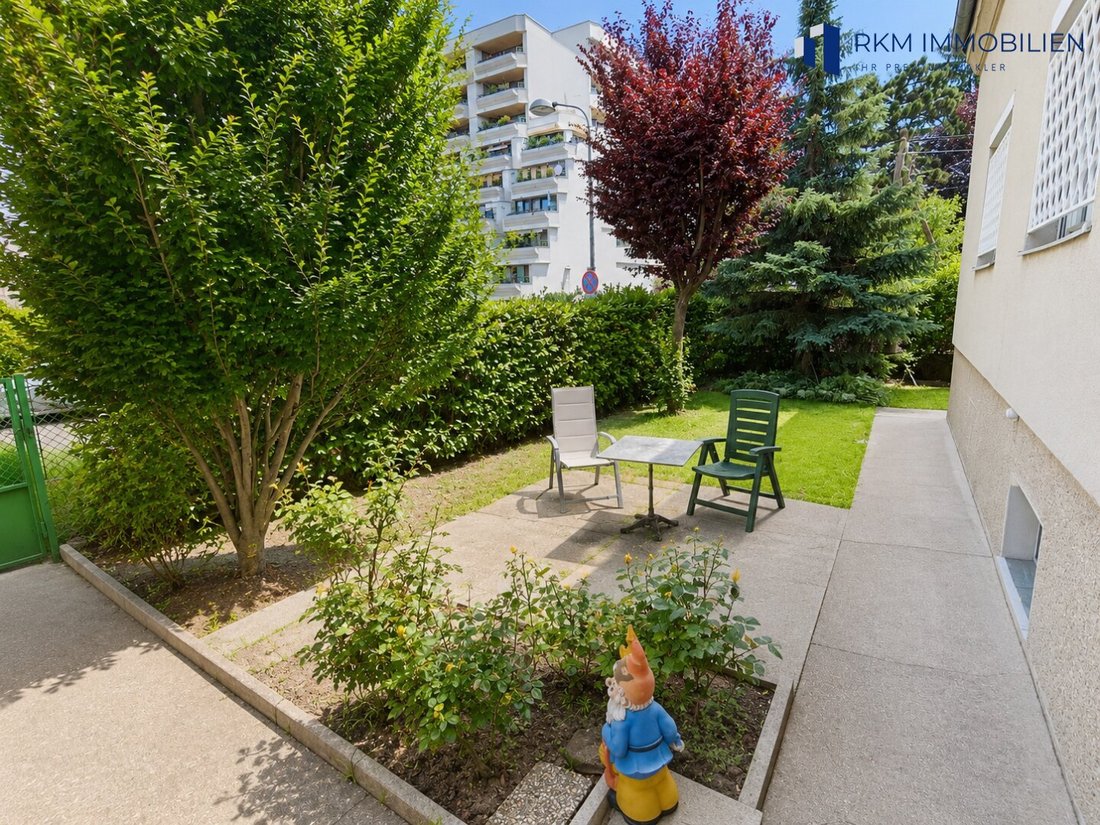
Garden: well-maintained, with terraces and garden shed
Energy certificate: valid until July 2026
Availability: by arrangement
Layout – Flexibility on Two Living Levels
A special advantage of this property is the division into two living levels, each with its own kitchen and bathroom.
Ground Floor
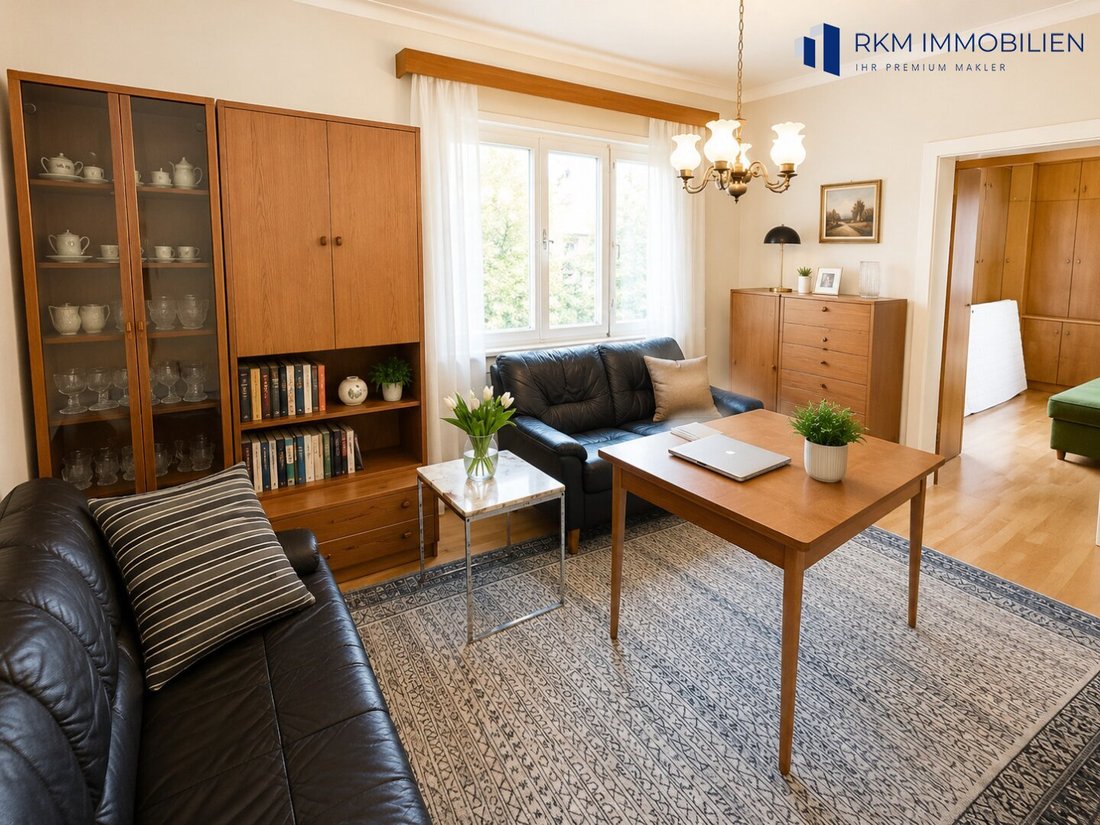
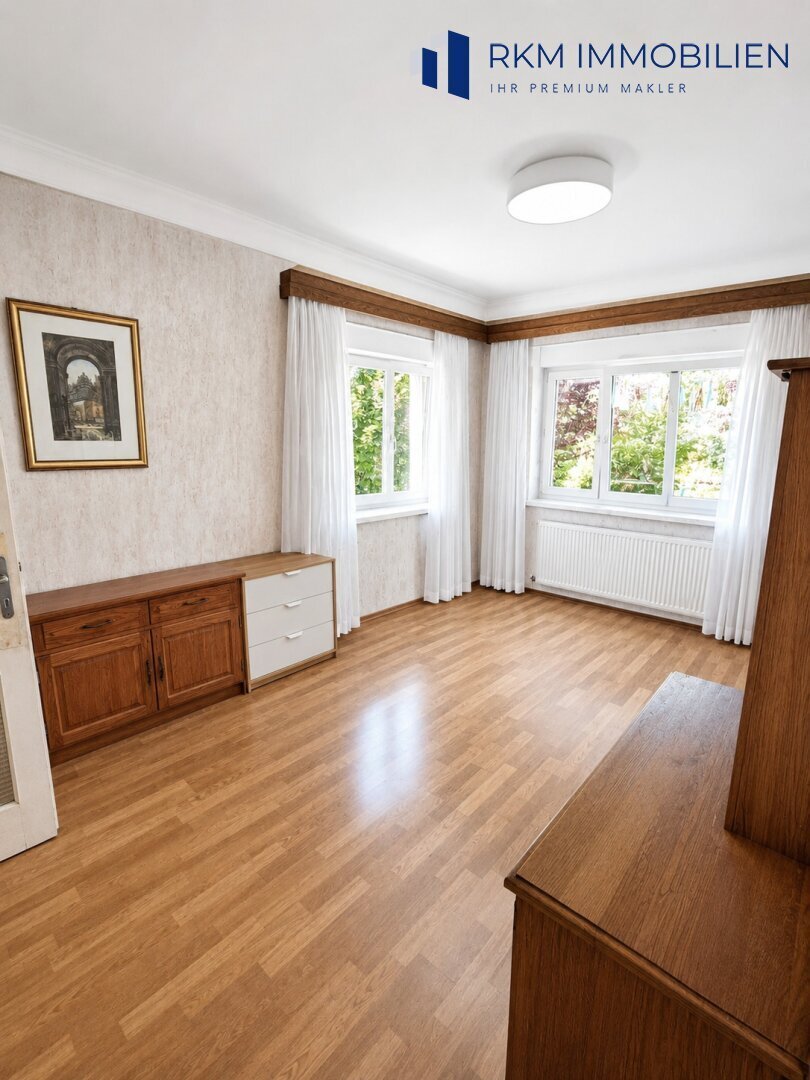
The ground floor offers a spacious layout with kitchen, dining room, living room, bedroom, study, bathroom, and entrance hall with staircase.
The various living spaces allow for both shared family life and private retreats. The additional study is ideal as a home office, guest room, or hobby room.
Converted Attic
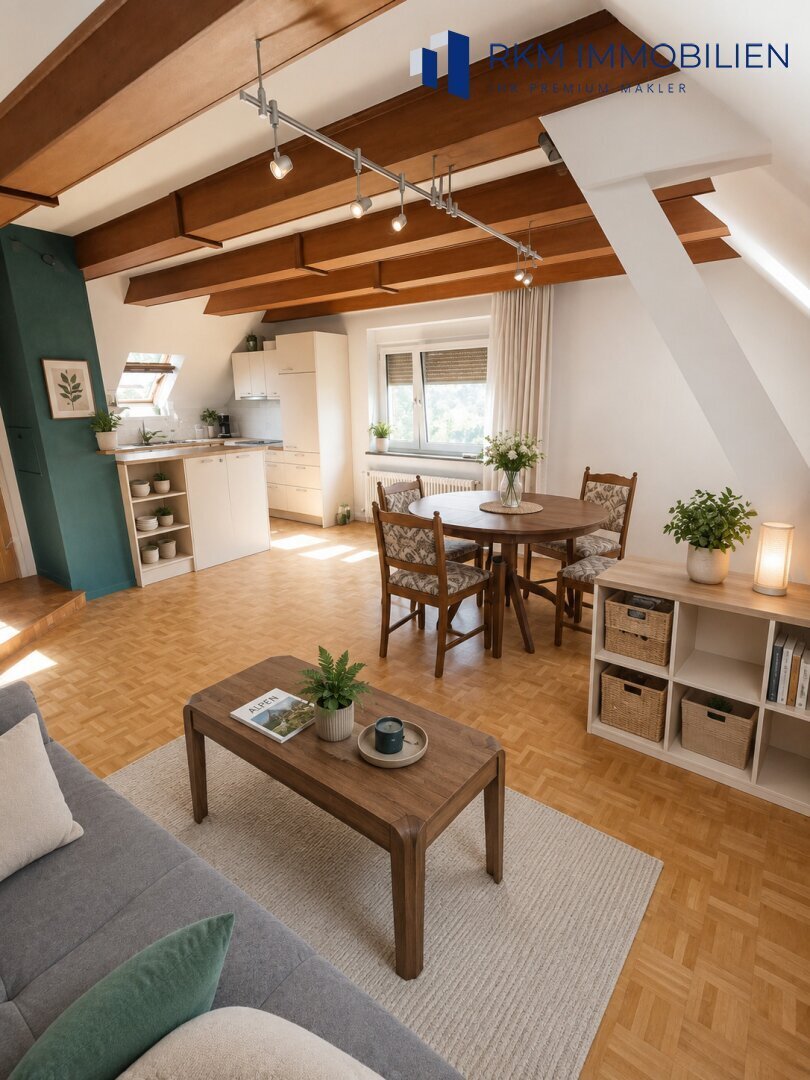
The upper floor also features its own kitchen and bathroom with toilet.
It includes a large living area, a bedroom, another bedroom or study, and a practical walk-in closet.
The sloping ceilings and partially visible wooden beams give the rooms a cozy, unique character.
Thanks to the facilities on both levels, there are interesting usage options for larger families, adult children, or multiple generations under one roof.
Basement and Garage
The house is fully basemented and offers numerous additional usable spaces.
Besides the spacious, directly accessible garage, there is a laundry room, heating room, and several cellar and storage rooms, including a former workshop.
These areas provide ample space for bicycles, garden tools, hobbies, and extra storage.
Garden – A Green Oasis with Privacy
The approximately 514 m² plot is well maintained and offers a pleasant combination of lawns, shrubs, hedges, and mature trees.
The garden extends around several sides of the house, creating various areas for relaxing, playing, or enjoying cozy outdoor moments.
The paved terraces are ideal for outdoor dining, while the garden shed offers practical storage space.
The mature plantings ensure a comfortable level of privacy.
Additional advantages include existing access routes, the garage, and an extra parking space.
Features and Modernizations
Over the past decades, various modernization and maintenance measures have been carried out, including:
- Renewal of the roof covering
- Mostly plastic windows with insulating glazing
- Thermal insulation measures in the extension and attic area
- Gas condensing boiler
- Conversion of the attic
- Air conditioning unit
- Private well
- Four hot water boilers for decentralized hot water supply
The living areas feature parquet, laminate, tiles, terrazzo floors, or carpeting, depending on the area.
The house is in a well-maintained, continuously cared-for condition. At the same time, it offers future owners the opportunity to modernize and update individual areas according to their own ideas.
Location and Infrastructure
The property is located in Großjedlersdorf in Vienna’s 21st district Floridsdorf, near Brünner Straße, between Floridsdorf center and Stammersdorf.
The area combines a mature residential structure with good access to important daily necessities.
Public Transport Connections
Tram lines 30 and 31 as well as bus lines 31A and 32A provide good public transport connections.
The U6 Floridsdorf station, U1 Leopoldau station, and several S-Bahn stations are reachable by public transport.
Local Amenities and Education
Numerous shopping options, including Billa, Hofer, Lidl, Penny, as well as drugstores, bakeries, and other daily necessities, are nearby.
Kindergartens, primary schools, and secondary schools are also easily accessible on foot or by public transport.
Versatile Usage Options
This house offers much more than classic living space.
With two equipped living levels, the property is particularly suitable for:
- Larger families with increased space needs
- Multi-generational living
- Living and working under one roof
- Families with adult children
- Buyers who appreciate spacious ancillary rooms, a garage, and a private garden
The existing layout offers numerous possibilities to adapt the house to individual life situations.
Conclusion
173 m² of living space, seven rooms, two kitchens, two bathrooms, a fully basemented building, an integrated garage, and a well-kept garden on a 514 m² plot – this house offers plenty of space and remarkable flexibility.
Whether as a spacious family home, multi-generational residence, or a combination of living and home office: numerous opportunities arise here to realize personal living ideas.
See for yourself the potential of this property during a personal viewing!
We look forward to your inquiry and will gladly arrange an individual viewing appointment.
Note: The information contained in this exposé was provided by the owner. We assume no liability for the accuracy, completeness, or timeliness of the information. Subject to changes and errors.
-
Tipo di proprietà
Casa
-
Anno di costruzione
1953
-
Prezzo/piede²
$400
Caratteristiche
Esplora la zona
L'agente La contatterà al più presto
Pubblicato da
Prenota una visita con the agent
Scegli una data e indica se preferisci un tour virtuale o di persona con l’agente.
La fiducia dei migliori broker del mondo
Gli agenti dietro le proprietà più straordinarie del mondo pubblicano su JamesEdition.
- Annunci di Sotheby's, Christie's, BARNES ed Engel & Völkers
- Ogni annuncio è verificato prima della pubblicazione
- Si metta in contatto diretto con agenti verificati
Continuando, accetta i nostri Termini e la nostra Informativa sulla privacy.