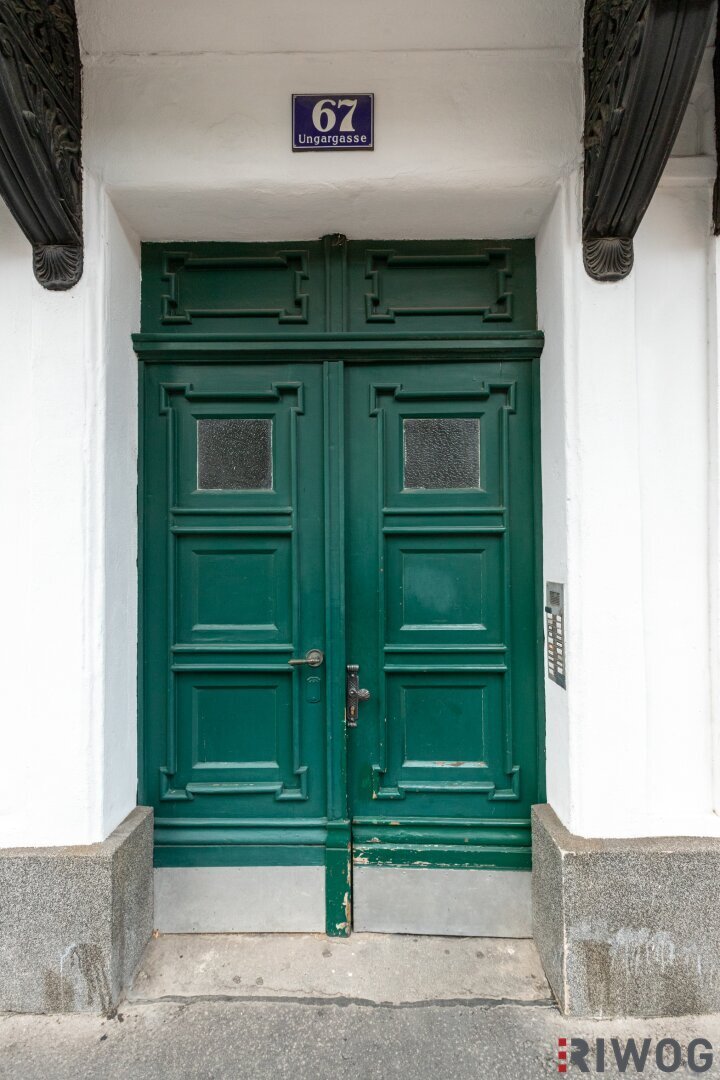
Zentral Beehbare Lichtdurchflutete 3 Zimmer Altbauwohnung | 2 Bäder | Botschaftsviertel
- 2 Camere
- 2 Bagni
- 828 Sqft
- Aggiornato: Ieri
Informazioni sulla proprietà
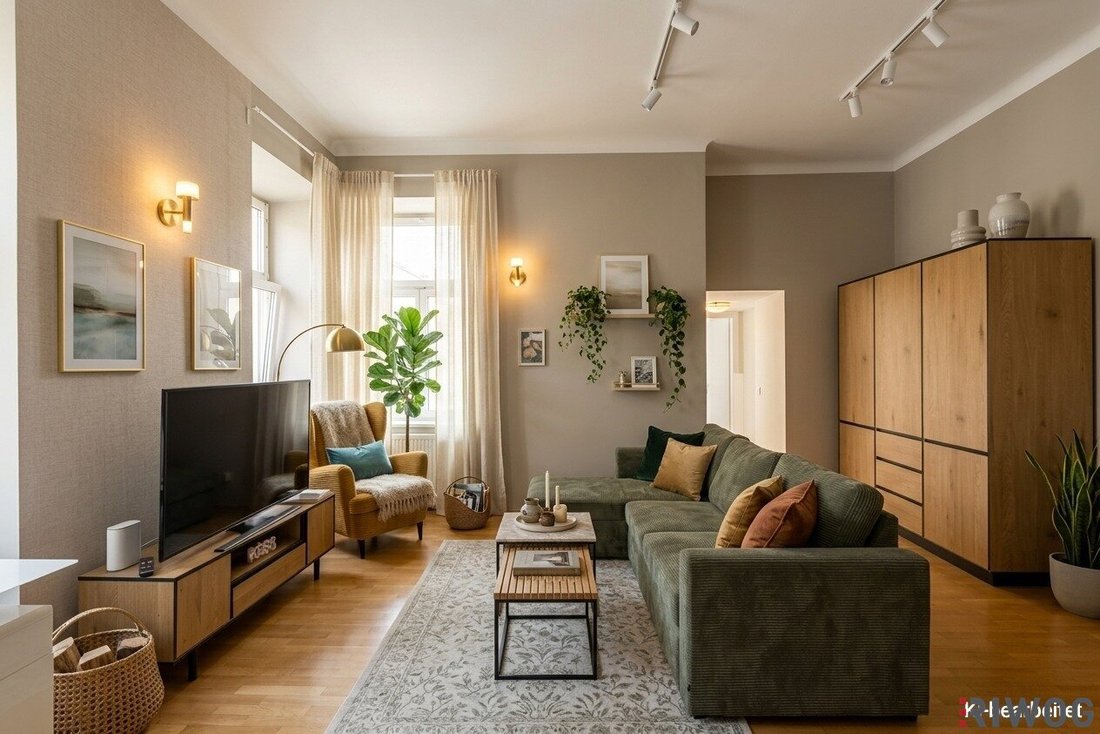
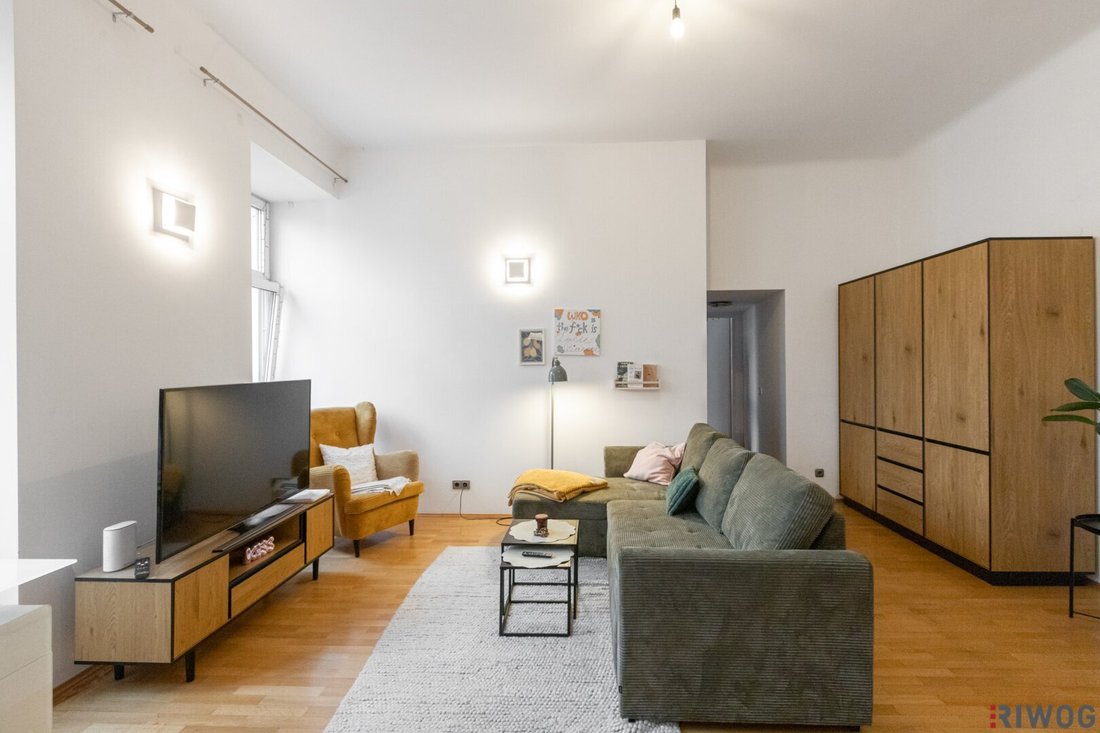
Bright 3-room apartment with a spacious living and dining area in a central location.
This charming apartment impresses with a friendly atmosphere, large windows, and a living area of approximately 25.28 m².
The separate kitchen, about 12 m² in size, features a pleasant connecting window to the living room. This creates an open connection to the living area while
Bright 3-room apartment with a spacious living and dining area in a central location.
This charming apartment impresses with a friendly atmosphere, large windows, and a living area of approximately 25.28 m².
The separate kitchen, about 12 m² in size, features a pleasant connecting window to the living room. This creates an open connection to the living area while keeping the kitchen as a distinct room.
All rooms are accessible from a central hallway, making the apartment especially suitable for couples and small families. Two separate bathroom areas – one bathroom with a bathtub, toilet, and washing machine connection, and a separate shower bathroom with toilet – provide additional comfort.
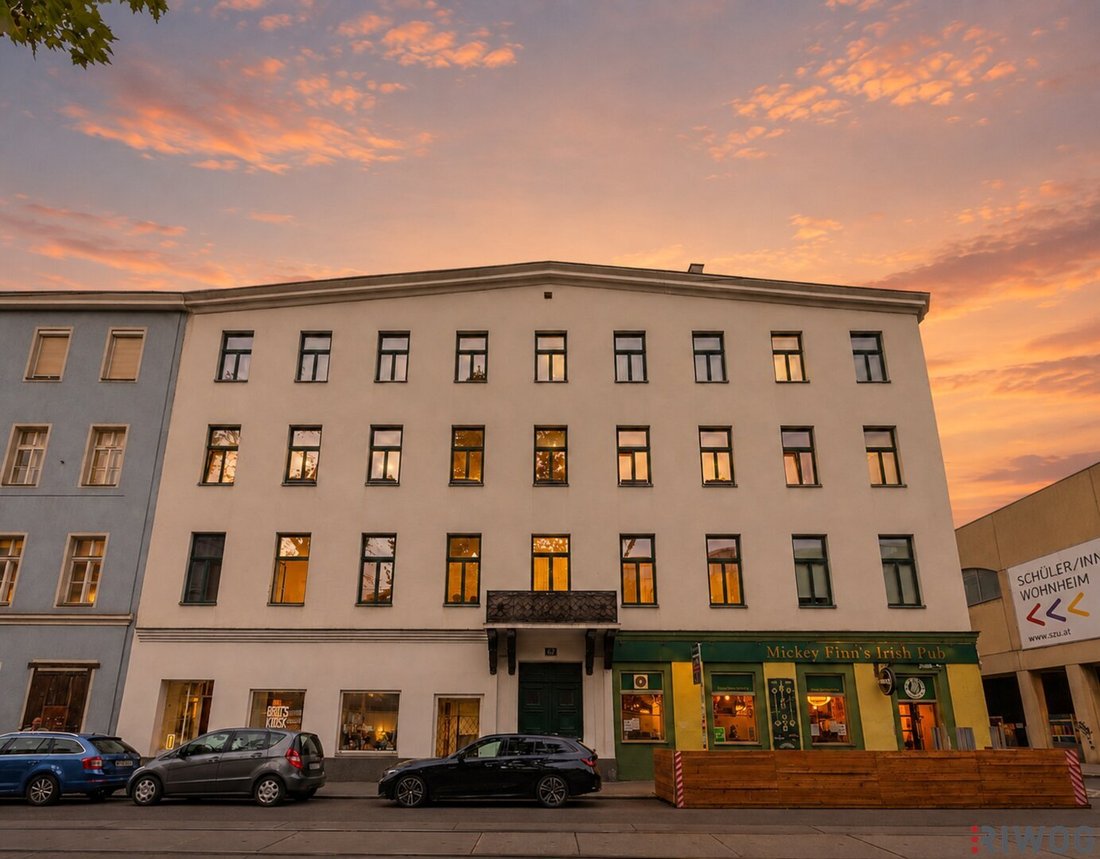
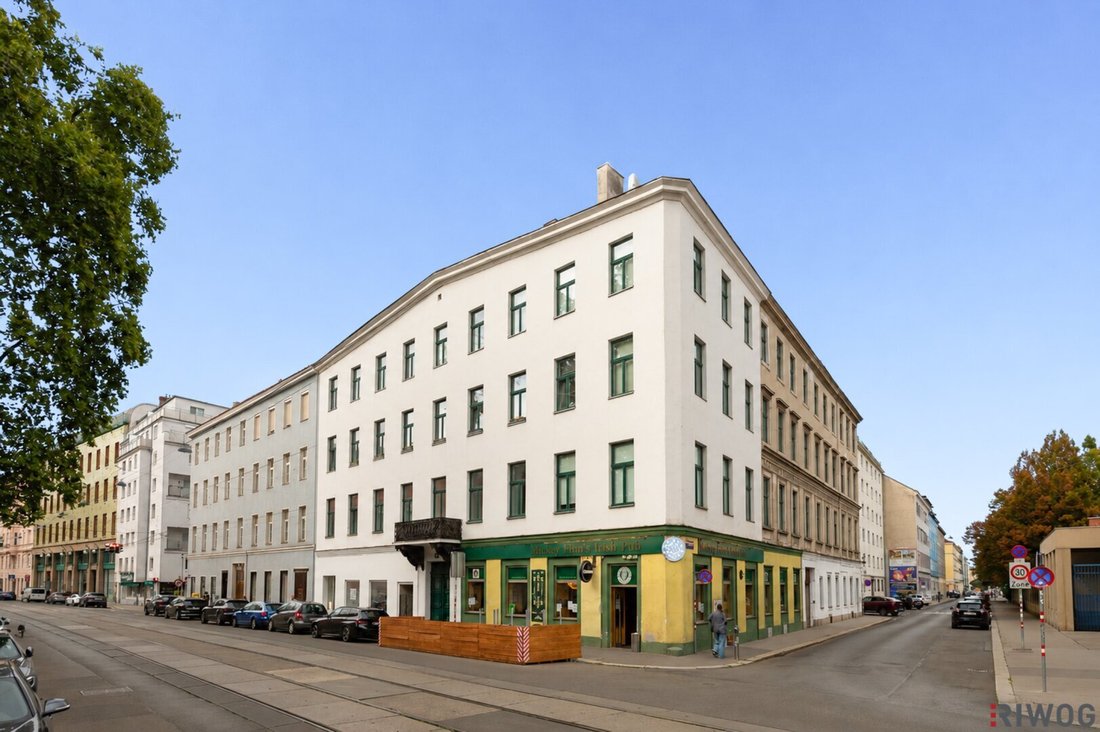
The apartment is located in the central area of the 3rd district, right by Rennweg. Shops for daily needs, restaurants, pharmacies, doctors, as well as educational and childcare facilities are nearby.
Several attractive green and recreational spaces such as Belvedere Palace, the Botanical Garden, Schweizergarten, and Arenbergpark are within easy reach. The Rochusmarkt and Landstraßer Hauptstraße with their diverse shopping and dining options are also quickly accessible.
Tram lines O and 71, along with several bus routes, provide good connections to the city center, main train station, Wien Mitte, and Simmering. The Wien Rennweg train station is very close. Due to current modernization of the S-Bahn main line, temporary changes in connections may apply.
The location is also well connected by car via Rennweg and the Gürtel to the main road network.
HIGHLIGHTS
- Rennweg S-Bahn station within walking distance
- Parks in the immediate vicinity
- Good car traffic connections
- Two separate bathrooms, each with a toilet
APARTMENT DETAILS
- FLOOR: 2nd floor
- YEAR BUILT: 1842
- AVAILABLE FROM: by arrangement
- LIVING AREA: approx. 76.92 m²
- ROOMS: 3
- CEILING HEIGHT: approx. 4 m
- FURNISHED: bathroom and kitchen
- WASHING MACHINE CONNECTION: yes (in bathroom)
- KITCHEN: fully equipped fitted kitchen with all appliances
- BATHROOM 1: window, bathtub, toilet, and washing machine connection
- BATHROOM 2: shower and toilet
- STORAGE SPACE: above the bathroom, ideal as practical storage due to ceiling height
- HEATING: gas central heating
- FEATURES: parquet flooring, fine stoneware tiles in wet rooms, intercom with door opener
- TRANSPORT CONNECTIONS: A21, Rennweg S-Bahn, tram lines O and 71
- INFRASTRUCTURE: numerous daily life shops nearby (Lidl, DM, BIPA, Backwerk, STAR Fitness Landstraße, bars, restaurants)
Purchase price: €549,000.00
Operating costs: €164.16 including VAT + €67.86 reserve fund
Commission: 3% of purchase price plus 20% VAT
Contract preparation: 1.5% net plus VAT and cash expenses (Mag. Wolfgang A. Orsini and Rosenberg)
Do not hesitate and arrange a viewing appointment today! I look forward to your inquiry!
Also visit our homepage at information] with numerous current top listings!
Please note that there is a familial or economic close relationship between the agent and the third party to be brokered.
The agent acts as a dual agent.
Rennweg
Belvedergarten
Botanical Garden
Rochusmarkt
Südostangente
HTL/HAK Ungargasse
-
Tipo di proprietà
Appartamento
-
Piani
4
-
Anno di costruzione
1842
-
Prezzo/piede²
$769
Caratteristiche
- Centro Fitness / Palestra
- Piano cottura a gas
Esplora la zona
L'agente La contatterà al più presto
Pubblicato da
Prenota una visita con the agent
Scegli una data e indica se preferisci un tour virtuale o di persona con l’agente.
La fiducia dei migliori broker del mondo
Gli agenti dietro le proprietà più straordinarie del mondo pubblicano su JamesEdition.
- Annunci di Sotheby's, Christie's, BARNES ed Engel & Völkers
- Ogni annuncio è verificato prima della pubblicazione
- Si metta in contatto diretto con agenti verificati
Continuando, accetta i nostri Termini e la nostra Informativa sulla privacy.