Wohnqualität, Die Bleibt — L'arik
- 3 Camere
- 2 Bagni
- 987 Sqft
- Aggiornato: Ottobre 22
Informazioni sulla proprietà
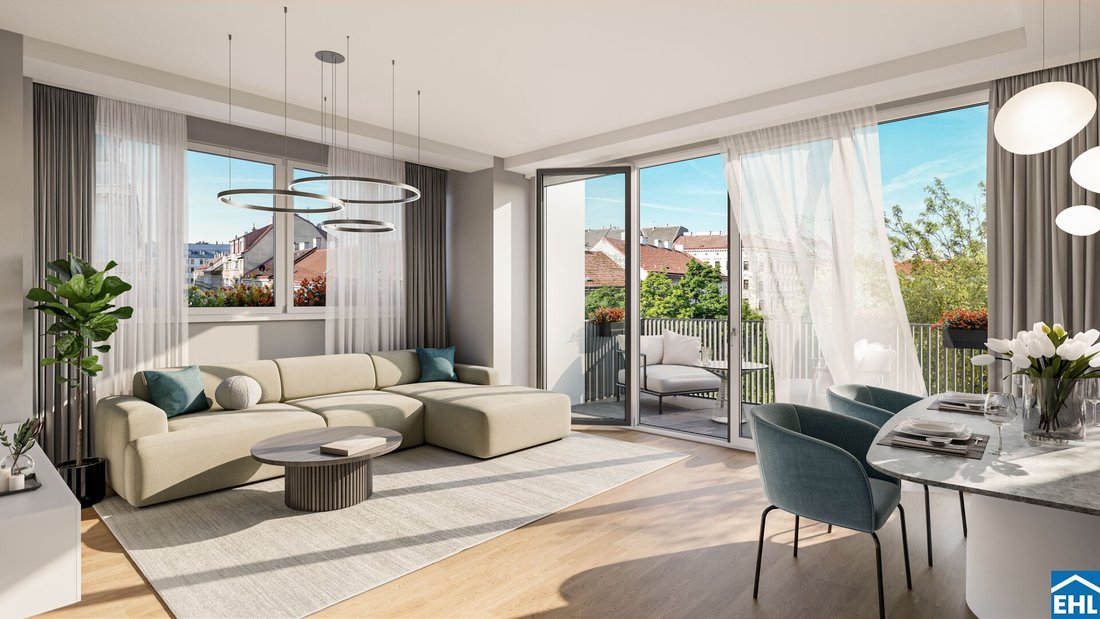
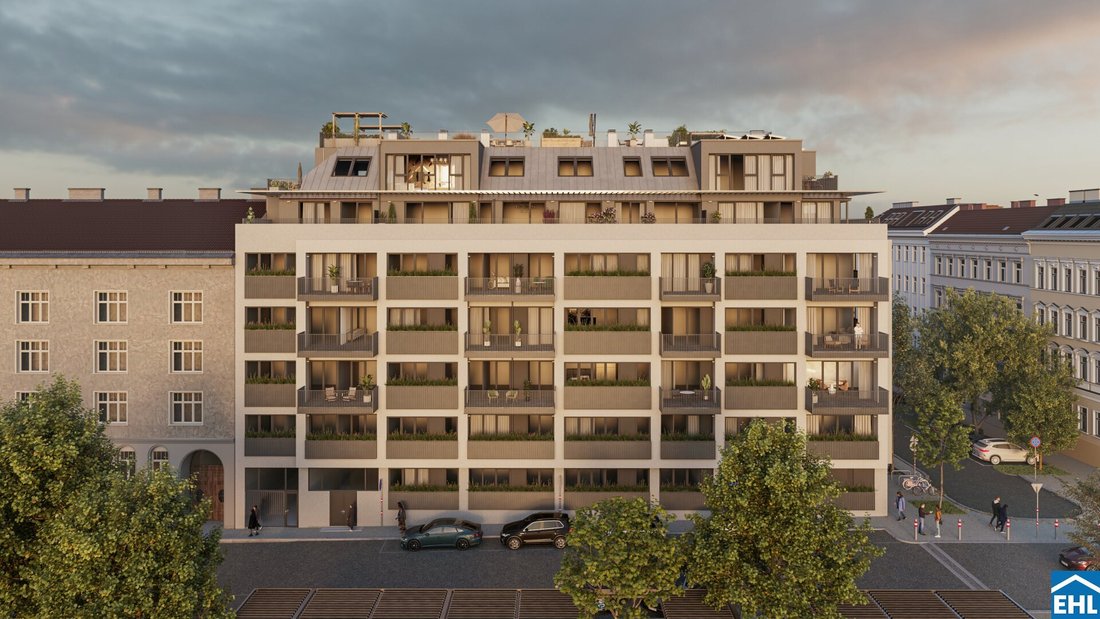
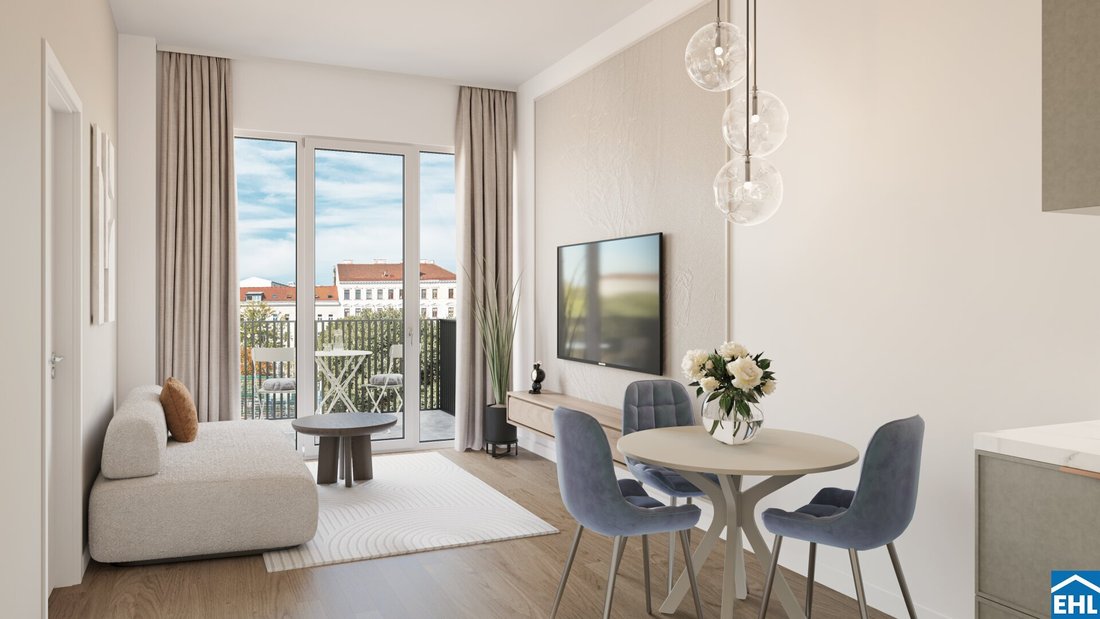
Located in a quiet, traffic-calmed dead-end street on Herbststraße and directly adjacent to Arik-Brauer-Park, ”THE ARIK” connects two sides of Vienna that complement each other wonderfully: the relaxed atmosphere of a green residential environment and the diversity of urban life.
Close to the 7th district, excellent local amenities, and numerous cafés, restaurants, and markets p
Located in a quiet, traffic-calmed dead-end street on Herbststraße and directly adjacent to Arik-Brauer-Park, ”THE ARIK” connects two sides of Vienna that complement each other wonderfully: the relaxed atmosphere of a green residential environment and the diversity of urban life.
Close to the 7th district, excellent local amenities, and numerous cafés, restaurants, and markets provide variety in everyday life. Those seeking relaxation and exercise in nature will find attractive opportunities right outside the door with Arik-Brauer-Park and the nearby recreational area ”Auf der Schmelz.”
Thanks to the subway, tram, and good connections via the Gürtel, Vienna’s city center and other districts are quickly accessible.
The Project:
- 150 condominiums
- Living spaces from approx. 30 to 130 m²
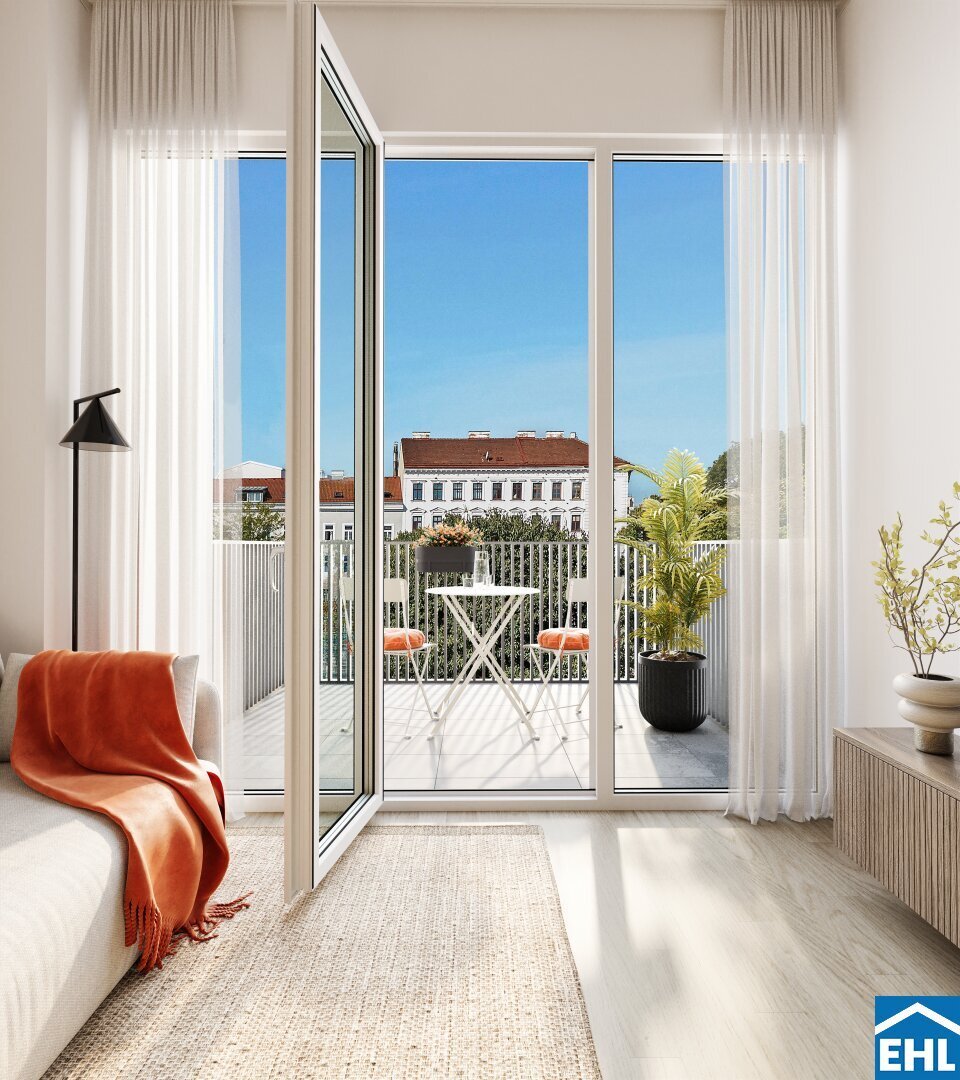
- Gardens, balconies, loggias, and terraces
- Attractive ceiling heights up to 2.85 m
- Underground parking spaces (with preparation for e-mobility on the 1st basement level)
- Green courtyard
- Common areas
- Energy class B (HWB 26 and fGEE 0.72)
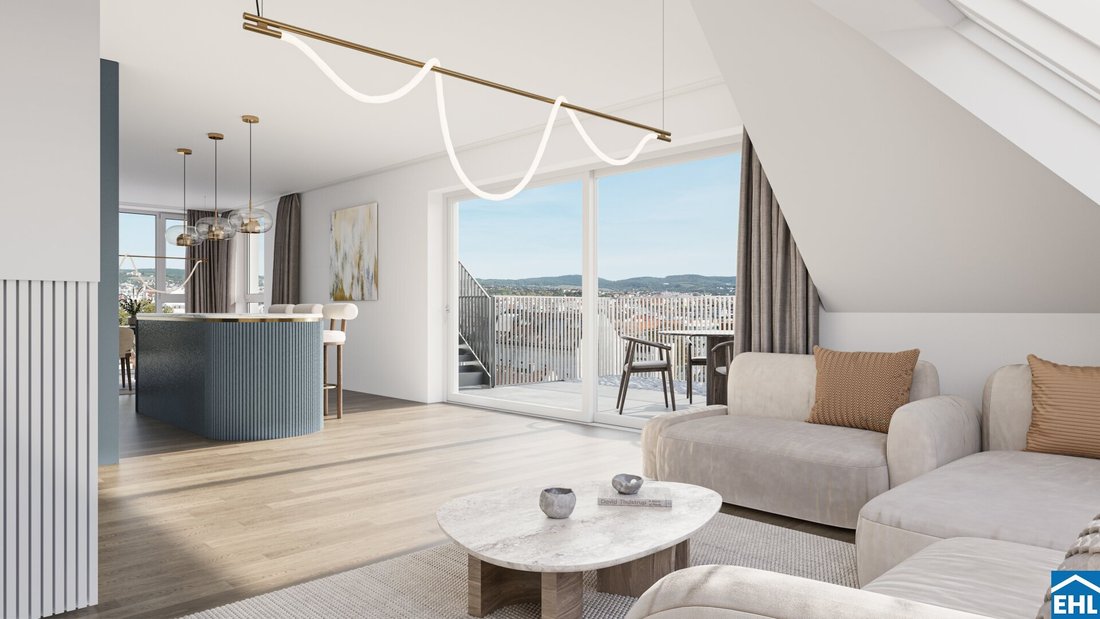
THE ARIK combines contemporary design with comfort and sustainable solutions in its fittings. Oak parquet creates a warm living atmosphere, high-quality tiles accentuate the bathrooms, and electrically controlled sunshades ensure a pleasant indoor climate.
Flexible apartment selection: Due to the early construction phase, there is currently still the possibility to combine apartments. Take advantage of this opportunity for your individual floor plan solution.
The Features:
- High-quality parquet floors in living areas and tiles in wet rooms
- Underfloor heating via district heating
- Photovoltaic system on the roof
- Electrically operated exterior blinds
- In both attic floors: split air conditioning units
- Ceiling heights up to 2.85 m on standard floors
Parking space purchase prices from EUR 20,000
A detailed overview of the project and available condominiums can be found on our EHL project homepage: [hidden information]
Sales are subject to a brokerage fee of 3% of the purchase price.
Expected completion: end of 2028
Please note that there is a familial or economic close relationship between the broker and the third party to be brokered.
The broker acts as a dual agent.
-
Tipo di proprietà
Appartamento
-
Prezzo/piede²
$847
Caratteristiche
- Ascensore
- Terrazza
- Giardino
- Garage
- Nuove costruzioni
- Parcheggio
- Soffitto alto
- Spazio di vita all'aperto
- Aria condizionata
Esplora la zona
L'agente La contatterà al più presto
Pubblicato da
Prenota una visita con the agent
Scegli una data e indica se preferisci un tour virtuale o di persona con l’agente.
Proprietà simili nelle vicinanze
Nuovi annunci a Ottakring

Esplora più immobili in vendita
tipi di proprietà Ottakring, Austria
Ottakring, Austria ricerche popolari
- Proprietà immobiliari con Ascensore a Ottakring, Austria
- Proprietà immobiliari con Balcone a Ottakring, Austria
- Proprietà immobiliari con Terrazza a Ottakring, Austria
- Proprietà immobiliari con Aria condizionata a Ottakring, Austria
- Proprietà immobiliari con Giardino a Ottakring, Austria
- Proprietà immobiliari con Garage a Ottakring, Austria
- Proprietà immobiliari Vista sulle montagne a Ottakring, Austria
- Proprietà immobiliari Nuove costruzioni a Ottakring, Austria
- Proprietà immobiliari con Idromassaggio a Ottakring, Austria
- Proprietà immobiliari con Ufficio a Ottakring, Austria
- Proprietà immobiliari Vista panoramica / Scenica a Ottakring, Austria
- Proprietà immobiliari Vista Città a Ottakring, Austria
- Proprietà immobiliari con Bar a Ottakring, Austria
- Proprietà immobiliari con Camino a Ottakring, Austria
- Proprietà immobiliari con Cucina aperta a Ottakring, Austria
- Proprietà immobiliari Investimento immobiliare a Ottakring, Austria
- Proprietà immobiliari con Piscina a Ottakring, Austria
- Proprietà immobiliari con Sauna a Ottakring, Austria
- Proprietà immobiliari Moderno a Ottakring, Austria
- Proprietà immobiliari Rinnovato a Ottakring, Austria
- Proprietà immobiliari Vista sull'acqua a Ottakring, Austria
- Proprietà immobiliari con Centro Fitness / Palestra a Ottakring, Austria
- Proprietà immobiliari Privacy a Ottakring, Austria
- Proprietà immobiliari con Cantina a Ottakring, Austria
- Proprietà immobiliari con Libreria a Ottakring, Austria
- Proprietà immobiliari Duplex a Ottakring, Austria
- Proprietà immobiliari con Sala giochi a Ottakring, Austria
- Proprietà immobiliari Collina a Ottakring, Austria
Guide e storie correlate
La fiducia dei migliori broker del mondo
Gli agenti dietro le proprietà più straordinarie del mondo pubblicano su JamesEdition.
- Annunci di Sotheby's, Christie's, BARNES ed Engel & Völkers
- Ogni annuncio è verificato prima della pubblicazione
- Si metta in contatto diretto con agenti verificati
Continuando, accetta i nostri Termini e la nostra Informativa sulla privacy.