$2,702,509
Vienna Above the Rooftops — Attico Duplex con Tre Camere da Letto e Due Terrazze
- 3 Camere
- 2 Bagni
- 1,926 Sqft
- Aggiornato: Novembre 17
- 1
Informazioni sulla proprietà
La descrizione è stata tradotta automaticamente.
La descrizione viene visualizzata nella lingua originale.
DG-Maisonette der Extraklasse in revitalisiertem Biedermeierhaus - Impianto fotovoltaico e solare - Garage
L’appartamento nel meraviglioso Biedermeierhaus restaurato in der Kettenbrückengasse 4 è la perfetta simbiosi di qualità e design!
La TOP 18 è stata pubblicata internenhofseitig SO-bzw. straßenseitig SW-Seitig Seitig e offerta im 1. DG un angolo centrale, sala da pranzo con
L’appartamento nel meraviglioso Biedermeierhaus restaurato in der Kettenbrückengasse 4 è la perfetta simbiosi di qualità e design!
La TOP 18 è stata pubblicata internenhofseitig SO-bzw. straßenseitig SW-Seitig Seitig e offerta im 1. DG un angolo centrale, sala da pranzo con
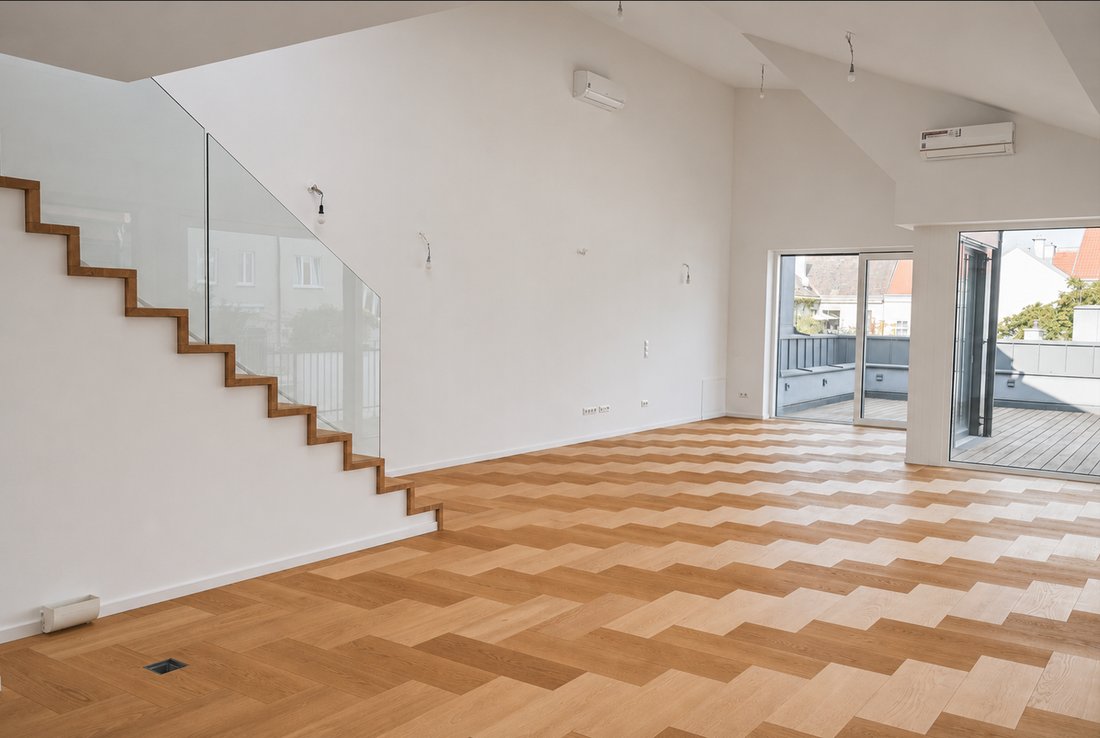
Some homes make their first impression through an address. This one makes it through space, light and a ceiling that rises to 4.80 metres.
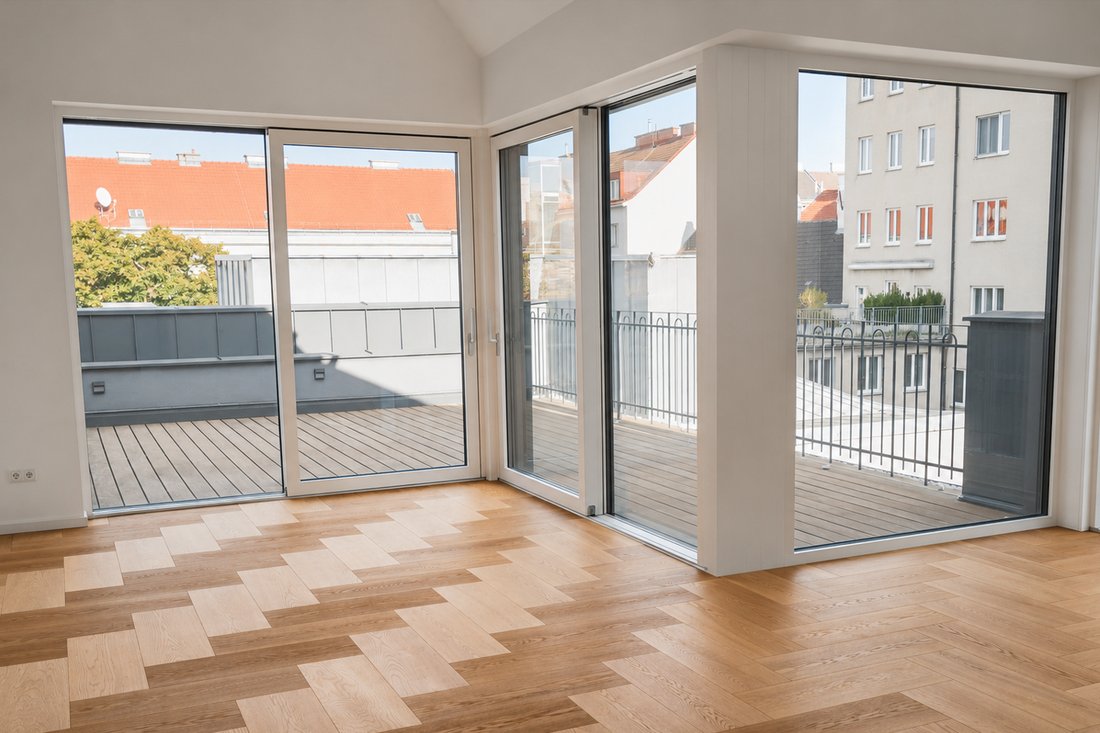
Floor-to-ceiling corner glazing opens the living area to Vienna’s rooftops. Beyond the sliding doors, a generous terrace invites long summer dinners, unhurried mornings and evenings above the city. Downstairs, the Naschmarkt and the streets of Wieden p
Floor-to-ceiling corner glazing opens the living area to Vienna’s rooftops. Beyond the sliding doors, a generous terrace invites long summer dinners, unhurried mornings and evenings above the city. Downstairs, the Naschmarkt and the streets of Wieden p
DG-Maisonette der Extraklasse in revitalisiertem Biedermeierhaus - Impianto fotovoltaico e solare - Garage
L’appartamento nel meraviglioso Biedermeierhaus restaurato in der Kettenbrückengasse 4 è la perfetta simbiosi di qualità e design!
La TOP 18 è stata pubblicata internenhofseitig SO-bzw. straßenseitig SW-Seitig Seitig e offerta im 1. DG un angolo centrale, sala da pranzo con attacco lavatrice/sala tecnica, toilette separata con lavabo di Villeroy&Boch, una grande stanza da bagno, 2 camere di ca. 20m² (una con accesso alla lamina) e non zuletzt un fantastico und Aussergewöhnlichen 60,85m² grande appartamento con cucina (Anschlüsse) con un’altezza della stanza fino a 4,80 m! Attraverso le grandi facciate in vetro c’è la zona giorno illuminata e soleggiata.
Le porte scorrevoli a media altezza si affacciano sul balcone di 9,17 m² e sulla grande terrazza di 32,51 m² con vista sulla panchina Dächer. Le lander fatte a mano sono costituite da strati sabbiosi e acciaio quadrato laccato.
L’esclusivo bagno con vasca da bagno, doccia e lavabo così come specchi ovali con sfaccettatura sfaccettata, illuminazione e asciugatrice per asciugamani di design è stata realizzata con pannelli di grande formato.
Le camere da bagno Sowohl, come anche le toilette e le camere anteriori, sono dotate di spot LED in nero opaco.
Nel mezzo di un enorme pavimento in quercia con superficie in vetro lucido si incastra nel 2. CANE. Qui si trova una camera (21,31m²) con cabina armadio di 12,38 m², bagno con doccia e doppio lavabo con vasca idromassaggio sowie separate Toilette con lavandino. La grande terrazza di 9,03 m² si trova anche nella parte interna assolutamente ruhig.
Le porte scorrevoli e le finestre in legno/alluminio di alta qualità con vetratura a tre lati e vetro di protezione termica sono dotate di rivestimento esterno (Raffstores azionabili elettricamente), le finestre con superficie del tetto di Niedrigenergie di Velux con tendoni esterni.
La porta d’ingresso è una porta di sicurezza Designer di Wippro, laccata in seta bianca. Le porte interne sono porte in MDF laccato ad alta lucentezza con rivestimento in acciaio inossidabile e impugnatura in pelle.
In allen Wohnräumen wurde ein außergewöhnlicher Eiche-Parkett/Parkett geölt geölt.
Le terrazze e il balcone sono rivestiti con parti in legno IPE massiccio e sono dotati di corpi illuminanti a parete con lampade a LED e armature antigelo.
Riscaldamento/acqua calda:
L’appartamento è dotato di un comodo riscaldamento a pavimento sowie in the Bädern, oltre a un termosifone di design.
Riscaldamento e produzione di acqua calda tramite dispositivo di alimentazione incluso. Preparazione dell’acqua calda con riserva extra di acqua calda.
Un impianto solare per tutte le DG Wohnungen sostiene la produzione di acqua calda.
Un impianto d’aria condizionata viene utilizzato anche in giorni caldi per temperature esterne - In ogni stanza c’è un impianto di climatizzazione interno (Fabrikat LG, Innengeräte Inverter Delux).
Nelle aree residenziali e residenziali è stato organizzato un cablaggio per UPC e antenne satellitari. Tra soggiorno e soggiorno è stato creato un circuito di apprendimento per il cablaggio interno possibile.
Un sistema di conversazione con funzione vocale e video è disponibile da solo.
L’impianto fotovoltaico è, in particolare, predisposto. Dadurch erplgt eine erhebliche costenreduzierung der Stromkosten.
I costi mensili si differenziano come segue:
BK - 264,82 EUR +10% U.S.
Lift BK - 57,97 EUR +10% U.S.
Kaltwasser - 39,36 EUR +10% U.S.
Müll - 45,85 EUR +10% U.S.
RR - 225,23 EURO
Stand RR Ende 2025:27.700, - EUR
Questo Gustostückerl mit U-Formigem Innenhof wurde eben in behutsamer Weise rivitalisiert und die historisch interessante and erhaltenswerte Bausubstanz zu einem modern and zeitgemäß Wohnidyll ampliato. Die wunderschöne Fassade aus der 2. La metà del 19. Jahrhunderts with your historischen décor elements, segmentgiebelverdachungen with eingestellten Frauenbüsten sowie reich dékorierten konsolen wurden ebenso wurden wiederbeleben wurden Balkone und Terrassen im ehemaligen Pawlatschen-Innenhof. La facciata laterale è stata rivestita con pannelli smussati Mixfix. Questi sono ad alta temperatura, soffianti e privi di FCKW.
La cuffia in lana di platino e illuminazione esclusiva è stata ridisegnata e dotata di 2 meravigliosi fornelli per la casa in metallo e vetro incl. Visualizzare il controllo da remoto. Der Hof è stato rivestito con pietre Pflastersteinen nere e bianche. Eine zusätzliche Begrünung einer Hausmauer è già stato istituito.
Im hinteren Teil des Innenhofes è stato attrezzato un garage con 2 posti auto doppi per 4 auto con telecomando Garagentor, dove c’è ancora 1 posto libero in vendita (EUR 40.000, -)
Für Fahrräder wurde eine aufhängung im Hof angebracht.
Das Stiegenhaus wurde weiß gemalt, der Boden mit traumhaft schönen Zementfliesen neu belegt neu belegt. Die historischen Geländer und Handläufe wurden saniert und somit erhaspesso. Im Haus wurde eine Zentralschließanlage mit je 3 Klüsseln zu jeder Wohnung installiert.
Es wurden neue Steigleitungen wie auch eine neue blitzschutzanlage.
Un totale di 9 appartamenti ad Altbau generalsaniert, im Dachgeschoß distanden 3 maisonetten tra 128m² e 178m².
Im Kellergeschoß wurden Räume zur Einlagerung für all Wohnungen (Top 18 - 4,71m²) und ein Platz für Fahrräder.
L’ascensore panoramico con funivia senza spazio automatico e porta scorrevole telescopica va dal Kellergeschoß al suo tetto.
La posizione delle case a quattro zampe, costruita da Anton Hoppe, è stata costruita e completamente ristrutturata, può essere definita anche esternamente. Direttamente vicino a Nasch- und Flohmarkt, alla stazione U4 di Kettenbrückengasse e alle linee di autobus 13A e 59A si trovano però nella vivace e veloce via biedermeierlich e solo 3-4 in Kettenbrückengasse. Die nahversorgung bis hin zu entzückenden kleinen Designer- und Antiquitätentenläden è perfetta. Am aufstrebenden Viertel tra Margaretenstraße e Wienzeile reicht man alles, what man need, zu fuß und in brevissimo tempo.
Gerne schicke ich Ihnen bei Interesse eine ausführliche Bau- und Ausstattungsbeschreibung und Pläne.
Goditi l’ambiente meraviglioso di questo appartamento da sogno e torna a trovarci! Überzeugen sich von der unübertrefflichen Qualität!
Für Fragen und Besichtigungswünsche steht Ihnen gerne Frau Mag. Christa Preisl per la produzione: 0664/88512525
Calcolo del consumo energetico: HWB 41,59 kWh/m²/a, classe B; endenergiebarf EEB 81,59 kWh/m²/a
Lo ammettiamo, che la Firma Galerie Immobilien GmbH è una società indipendente di proprietà. Le nostre richieste legali in qualità di Doppelmakler saranno tuttavia contrassegnate.
Die Errichtung des Kaufvertrages samt Treuhandschaft und die grundbücherliche Durchführung sind an RA Mag. Michael Gruner, 1070 Vienna, Kirchengasse 19 gebunden.
In caso di abschluss eines Kaufvertrages über die hier offertehene Immobilie zwischen Ihnen und dem Verkäufer ist von Ihnen als Käufer die gesetzliche Vermittlungsprovision gemäß Maklerverordnung zzgl. 20% di tasse di acconto e di rimborso. Tutti gli utenti ci hanno condiviso con il venditore, siamo responsabili per questo keinerlei Gewähr oder Haftung. Il venditore è stato dichiarato über die Pflichten gemäß Energieausweis-Vorlage-Gesetz 2012. Wir übernehmen keinerlei Gewähr oder Haftung für die tatsächliche Energieefizienz des Gebäudes bzww. der Wohnung. Es gelten unsere Allgemeinen Geschäftsbedingungen. Gerichtsstand und Erfüllungsort è Wien. Wir verweisen auf die Nebenkostenübersicht — welche die Belehrung über das Widerrufsrecht beinhalten — auf unserer Homepage.
Informativa sulla protezione dei dati: Galerie Immobilien GmbH elabora i dati personali in base alle disposizioni sulla protezione dei dati. Weitergehende Informationen finden Sie auf unserer Homepage sotto [informazioni nascoste]
Wir weisen darauf her, che tra il mittente e il terzo da spedire è un reddito familiare o economico.
L’intermediario è in qualità di Doppelmakler.
Kettenbrückengasse 4
L’appartamento nel meraviglioso Biedermeierhaus restaurato in der Kettenbrückengasse 4 è la perfetta simbiosi di qualità e design!
La TOP 18 è stata pubblicata internenhofseitig SO-bzw. straßenseitig SW-Seitig Seitig e offerta im 1. DG un angolo centrale, sala da pranzo con attacco lavatrice/sala tecnica, toilette separata con lavabo di Villeroy&Boch, una grande stanza da bagno, 2 camere di ca. 20m² (una con accesso alla lamina) e non zuletzt un fantastico und Aussergewöhnlichen 60,85m² grande appartamento con cucina (Anschlüsse) con un’altezza della stanza fino a 4,80 m! Attraverso le grandi facciate in vetro c’è la zona giorno illuminata e soleggiata.
Le porte scorrevoli a media altezza si affacciano sul balcone di 9,17 m² e sulla grande terrazza di 32,51 m² con vista sulla panchina Dächer. Le lander fatte a mano sono costituite da strati sabbiosi e acciaio quadrato laccato.
L’esclusivo bagno con vasca da bagno, doccia e lavabo così come specchi ovali con sfaccettatura sfaccettata, illuminazione e asciugatrice per asciugamani di design è stata realizzata con pannelli di grande formato.
Le camere da bagno Sowohl, come anche le toilette e le camere anteriori, sono dotate di spot LED in nero opaco.
Nel mezzo di un enorme pavimento in quercia con superficie in vetro lucido si incastra nel 2. CANE. Qui si trova una camera (21,31m²) con cabina armadio di 12,38 m², bagno con doccia e doppio lavabo con vasca idromassaggio sowie separate Toilette con lavandino. La grande terrazza di 9,03 m² si trova anche nella parte interna assolutamente ruhig.
Le porte scorrevoli e le finestre in legno/alluminio di alta qualità con vetratura a tre lati e vetro di protezione termica sono dotate di rivestimento esterno (Raffstores azionabili elettricamente), le finestre con superficie del tetto di Niedrigenergie di Velux con tendoni esterni.
La porta d’ingresso è una porta di sicurezza Designer di Wippro, laccata in seta bianca. Le porte interne sono porte in MDF laccato ad alta lucentezza con rivestimento in acciaio inossidabile e impugnatura in pelle.
In allen Wohnräumen wurde ein außergewöhnlicher Eiche-Parkett/Parkett geölt geölt.
Le terrazze e il balcone sono rivestiti con parti in legno IPE massiccio e sono dotati di corpi illuminanti a parete con lampade a LED e armature antigelo.
Riscaldamento/acqua calda:
L’appartamento è dotato di un comodo riscaldamento a pavimento sowie in the Bädern, oltre a un termosifone di design.
Riscaldamento e produzione di acqua calda tramite dispositivo di alimentazione incluso. Preparazione dell’acqua calda con riserva extra di acqua calda.
Un impianto solare per tutte le DG Wohnungen sostiene la produzione di acqua calda.
Un impianto d’aria condizionata viene utilizzato anche in giorni caldi per temperature esterne - In ogni stanza c’è un impianto di climatizzazione interno (Fabrikat LG, Innengeräte Inverter Delux).
Nelle aree residenziali e residenziali è stato organizzato un cablaggio per UPC e antenne satellitari. Tra soggiorno e soggiorno è stato creato un circuito di apprendimento per il cablaggio interno possibile.
Un sistema di conversazione con funzione vocale e video è disponibile da solo.
L’impianto fotovoltaico è, in particolare, predisposto. Dadurch erplgt eine erhebliche costenreduzierung der Stromkosten.
I costi mensili si differenziano come segue:
BK - 264,82 EUR +10% U.S.
Lift BK - 57,97 EUR +10% U.S.
Kaltwasser - 39,36 EUR +10% U.S.
Müll - 45,85 EUR +10% U.S.
RR - 225,23 EURO
Stand RR Ende 2025:27.700, - EUR
Questo Gustostückerl mit U-Formigem Innenhof wurde eben in behutsamer Weise rivitalisiert und die historisch interessante and erhaltenswerte Bausubstanz zu einem modern and zeitgemäß Wohnidyll ampliato. Die wunderschöne Fassade aus der 2. La metà del 19. Jahrhunderts with your historischen décor elements, segmentgiebelverdachungen with eingestellten Frauenbüsten sowie reich dékorierten konsolen wurden ebenso wurden wiederbeleben wurden Balkone und Terrassen im ehemaligen Pawlatschen-Innenhof. La facciata laterale è stata rivestita con pannelli smussati Mixfix. Questi sono ad alta temperatura, soffianti e privi di FCKW.
La cuffia in lana di platino e illuminazione esclusiva è stata ridisegnata e dotata di 2 meravigliosi fornelli per la casa in metallo e vetro incl. Visualizzare il controllo da remoto. Der Hof è stato rivestito con pietre Pflastersteinen nere e bianche. Eine zusätzliche Begrünung einer Hausmauer è già stato istituito.
Im hinteren Teil des Innenhofes è stato attrezzato un garage con 2 posti auto doppi per 4 auto con telecomando Garagentor, dove c’è ancora 1 posto libero in vendita (EUR 40.000, -)
Für Fahrräder wurde eine aufhängung im Hof angebracht.
Das Stiegenhaus wurde weiß gemalt, der Boden mit traumhaft schönen Zementfliesen neu belegt neu belegt. Die historischen Geländer und Handläufe wurden saniert und somit erhaspesso. Im Haus wurde eine Zentralschließanlage mit je 3 Klüsseln zu jeder Wohnung installiert.
Es wurden neue Steigleitungen wie auch eine neue blitzschutzanlage.
Un totale di 9 appartamenti ad Altbau generalsaniert, im Dachgeschoß distanden 3 maisonetten tra 128m² e 178m².
Im Kellergeschoß wurden Räume zur Einlagerung für all Wohnungen (Top 18 - 4,71m²) und ein Platz für Fahrräder.
L’ascensore panoramico con funivia senza spazio automatico e porta scorrevole telescopica va dal Kellergeschoß al suo tetto.
La posizione delle case a quattro zampe, costruita da Anton Hoppe, è stata costruita e completamente ristrutturata, può essere definita anche esternamente. Direttamente vicino a Nasch- und Flohmarkt, alla stazione U4 di Kettenbrückengasse e alle linee di autobus 13A e 59A si trovano però nella vivace e veloce via biedermeierlich e solo 3-4 in Kettenbrückengasse. Die nahversorgung bis hin zu entzückenden kleinen Designer- und Antiquitätentenläden è perfetta. Am aufstrebenden Viertel tra Margaretenstraße e Wienzeile reicht man alles, what man need, zu fuß und in brevissimo tempo.
Gerne schicke ich Ihnen bei Interesse eine ausführliche Bau- und Ausstattungsbeschreibung und Pläne.
Goditi l’ambiente meraviglioso di questo appartamento da sogno e torna a trovarci! Überzeugen sich von der unübertrefflichen Qualität!
Für Fragen und Besichtigungswünsche steht Ihnen gerne Frau Mag. Christa Preisl per la produzione: 0664/88512525
Calcolo del consumo energetico: HWB 41,59 kWh/m²/a, classe B; endenergiebarf EEB 81,59 kWh/m²/a
Lo ammettiamo, che la Firma Galerie Immobilien GmbH è una società indipendente di proprietà. Le nostre richieste legali in qualità di Doppelmakler saranno tuttavia contrassegnate.
Die Errichtung des Kaufvertrages samt Treuhandschaft und die grundbücherliche Durchführung sind an RA Mag. Michael Gruner, 1070 Vienna, Kirchengasse 19 gebunden.
In caso di abschluss eines Kaufvertrages über die hier offertehene Immobilie zwischen Ihnen und dem Verkäufer ist von Ihnen als Käufer die gesetzliche Vermittlungsprovision gemäß Maklerverordnung zzgl. 20% di tasse di acconto e di rimborso. Tutti gli utenti ci hanno condiviso con il venditore, siamo responsabili per questo keinerlei Gewähr oder Haftung. Il venditore è stato dichiarato über die Pflichten gemäß Energieausweis-Vorlage-Gesetz 2012. Wir übernehmen keinerlei Gewähr oder Haftung für die tatsächliche Energieefizienz des Gebäudes bzww. der Wohnung. Es gelten unsere Allgemeinen Geschäftsbedingungen. Gerichtsstand und Erfüllungsort è Wien. Wir verweisen auf die Nebenkostenübersicht — welche die Belehrung über das Widerrufsrecht beinhalten — auf unserer Homepage.
Informativa sulla protezione dei dati: Galerie Immobilien GmbH elabora i dati personali in base alle disposizioni sulla protezione dei dati. Weitergehende Informationen finden Sie auf unserer Homepage sotto [informazioni nascoste]
Wir weisen darauf her, che tra il mittente e il terzo da spedire è un reddito familiare o economico.
L’intermediario è in qualità di Doppelmakler.
Kettenbrückengasse 4
Some homes make their first impression through an address. This one makes it through space, light and a ceiling that rises to 4.80 metres.
Floor-to-ceiling corner glazing opens the living area to Vienna’s rooftops. Beyond the sliding doors, a generous terrace invites long summer dinners, unhurried mornings and evenings above the city. Downstairs, the Naschmarkt and the streets of Wieden put cafés, restaurants and independent shops within easy walking distance.
Occupying two levels of a restored Biedermeier building at Kettenbrückengasse 4, this three-bedroom penthouse combines 178.93 m² of interior space with 50.71 m² outdoors. Two terraces, a separate balcony and a private upper bedroom level give the home a distinctive balance of openness and retreat.
Space to entertain. Space to yourself.
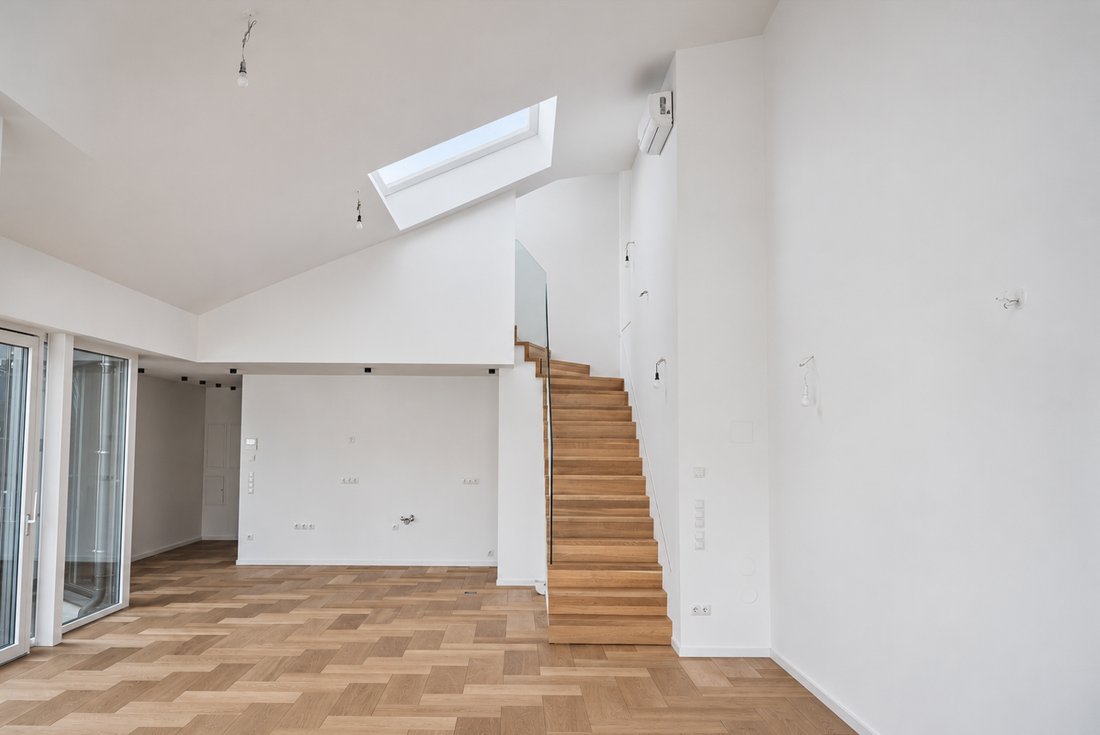
The 64.44 m² living and kitchen area is the architectural centrepiece. Its exceptional height and expansive glazing create a setting equally suited to entertaining and everyday life.
Full-height sliding doors connect the interior with a 32.51 m² terrace and a 9.17 m² balcony overlooking the neighbouring roofs. Solid Ipé decking, handcrafted steel railings, integrated outdoor lighting and frost-resistant water outlets bring considered detail to these outdoor spaces.
Kitchen connections are in place, allowing the buyer to commission a kitchen tailored to the room and their own way of living.
Two further rooms on this level, approximately 20 m² each, offer generous bedrooms, guest accommodation or a dedicated office. One includes a fireplace connection. A bathroom, a separate WC with hand basin and a utility room with washing-machine connection complete the lower floor.
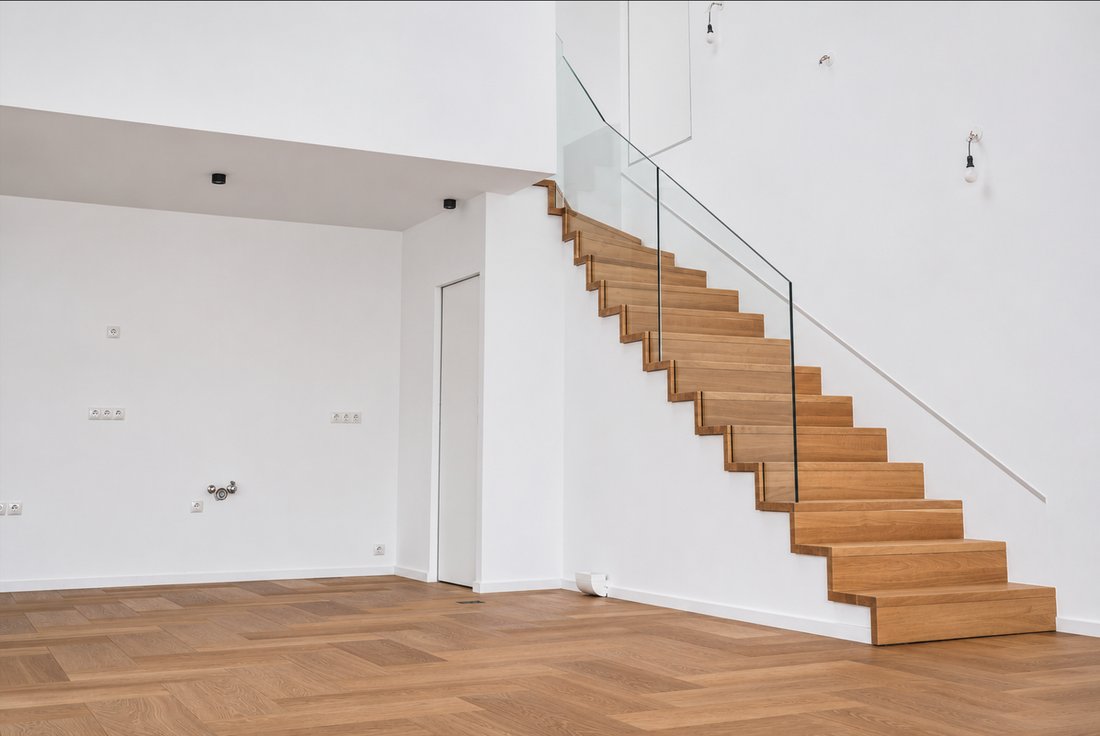
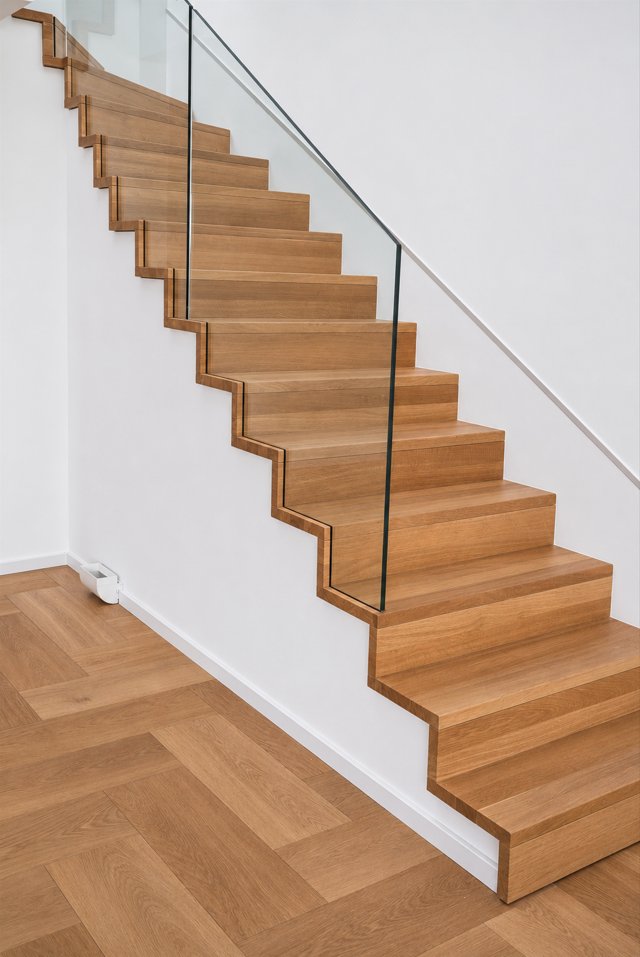
A solid oak staircase with a glass balustrade leads upstairs to the principal bedroom accommodation: a 21.31 m² bedroom, a separate 12.38 m² dressing room, a bathroom and a separate WC. The adjoining 9.03 m² terrace faces the courtyard, creating a more secluded place to start or finish the day.
The apartment faces southeast towards the courtyard and southwest towards the street.
Materials and details with character
Oiled oak flooring brings warmth to the living rooms and bedrooms. The bathrooms feature large-format tiles, sculptural bathtubs, double washbasins and bespoke vanity cabinetry. Bevelled mirrors, designer heated towel rails and matt-black LED spotlights complete the interior.
The specification also includes a Wippro designer security entrance door and high-gloss internal doors with stainless-steel fittings and leather handles.
Timber-and-aluminium windows and sliding doors feature triple thermal glazing and electrically operated external venetian blinds. Velux roof windows are fitted with external awnings.
Comfort throughout the seasons
Underfloor heating serves the apartment, with additional heated towel rails in the bathrooms. A gas condensing boiler and separate hot-water storage tank provide heating and domestic hot water. A shared solar thermal installation supports hot-water production for the roof-level apartments.
LG Inverter Deluxe air-conditioning units serve each living room and bedroom. A photovoltaic installation provides an additional electricity-generation feature.
Video intercom, cable-TV and satellite wiring, together with conduits for additional internal cabling, complete the technical provision.
A historic arrival
The building’s restored façade retains its decorative consoles, sculpted female busts and elaborate window surrounds. A vaulted entrance passage leads through metal-and-glass gates to a courtyard paved in black and white, with planted greenery adding a softer backdrop.
Inside, patterned cement tiles and restored historic stair railings preserve the character of the original building. A panoramic lift connects the basement with the roof floors.
The restoration included nine apartments within the original building and the creation of just three rooftop duplexes. Building works also included courtyard façade insulation, renewed service risers and a new lightning-protection system.
The apartment has a dedicated 4.71 m² cellar storage compartment. Bicycle storage is available within the building.
An optional space in the courtyard garage’s mechanical double-parking system is offered separately at €40,000, subject to availability and vehicle compatibility.
Vienna on your doorstep
The Naschmarkt, its restaurants and the nearby flea market are within easy reach. Designer boutiques, antique shops and everyday essentials give the surrounding neighbourhood a strong local identity.
Kettenbrückengasse U4 station and bus routes 13A and 59A provide convenient connections across Vienna. The setting combines this accessibility with a streetscape characterised by historic, predominantly low-rise buildings.
For buyers seeking a substantial Vienna residence, the combination is compelling: architectural volume, three bedrooms, outdoor space on both levels and a neighbourhood to enjoy on foot.
Property at a glance
- Asking price: €2,460,000
- Interior area: 178.93 m²
- Living and kitchen area: 64.44 m², according to the supplied floor plan
- Three bedrooms
- Two bathrooms and two separate WCs
- Main terrace: 32.51 m²
- Upper courtyard terrace: 9.03 m²
- Balcony: 9.17 m²
- Total outdoor area: 50.71 m²
- Ceiling height up to 4.80 metres in the living area
- Cellar storage: 4.71 m²
- Lift access
- Optional garage parking: €40,000
Monthly building charges
The supplied monthly breakdown is:
- Building operating charges: €264.82 plus 10% VAT
- Lift operating charges: €57.97 plus 10% VAT
- Cold water: €39.36 plus 10% VAT
- Waste collection: €45.85 plus 10% VAT
- Reserve-fund contribution: €225.23
Total: €674.03 per month, including the stated VAT and reserve contribution.
Heating, domestic hot-water energy and household electricity are additional and are not included in this breakdown.
The reported building reserve-fund balance at the end of 2025 was €27,700. Charges and the current reserve balance should be confirmed against the latest property-management statement.
Energy certificate
- Heating demand (HWB): 41.59 kWh/m² per year
- HWB energy class: B
- Final energy demand (EEB): 81.59 kWh/m² per year
Viewings and further information
The ceiling height, the light and the relationship between the rooms and terraces are best experienced in person.
Contact Galerie Immobilien to arrange a private viewing and receive the floor plans and detailed construction and fittings specification.
Transaction information
Galerie Immobilien GmbH acts as a dual agent and discloses a close economic relationship with the seller.
Preparation of the purchase agreement, escrow services and land-register registration are to be handled by attorney Mag. Michael Gruner, Vienna.
A buyer’s agency commission is payable upon conclusion of a purchase agreement, in accordance with the applicable Austrian brokerage regulations, plus 20% VAT. The exact commission and additional acquisition costs should be confirmed before purchase.
Property information has been supplied by the seller and is subject to verification. The agency’s general terms and conditions, ancillary-cost information, applicable withdrawal information and privacy notice apply.
Floor-to-ceiling corner glazing opens the living area to Vienna’s rooftops. Beyond the sliding doors, a generous terrace invites long summer dinners, unhurried mornings and evenings above the city. Downstairs, the Naschmarkt and the streets of Wieden put cafés, restaurants and independent shops within easy walking distance.
Occupying two levels of a restored Biedermeier building at Kettenbrückengasse 4, this three-bedroom penthouse combines 178.93 m² of interior space with 50.71 m² outdoors. Two terraces, a separate balcony and a private upper bedroom level give the home a distinctive balance of openness and retreat.
Space to entertain. Space to yourself.
The 64.44 m² living and kitchen area is the architectural centrepiece. Its exceptional height and expansive glazing create a setting equally suited to entertaining and everyday life.
Full-height sliding doors connect the interior with a 32.51 m² terrace and a 9.17 m² balcony overlooking the neighbouring roofs. Solid Ipé decking, handcrafted steel railings, integrated outdoor lighting and frost-resistant water outlets bring considered detail to these outdoor spaces.
Kitchen connections are in place, allowing the buyer to commission a kitchen tailored to the room and their own way of living.
Two further rooms on this level, approximately 20 m² each, offer generous bedrooms, guest accommodation or a dedicated office. One includes a fireplace connection. A bathroom, a separate WC with hand basin and a utility room with washing-machine connection complete the lower floor.
A solid oak staircase with a glass balustrade leads upstairs to the principal bedroom accommodation: a 21.31 m² bedroom, a separate 12.38 m² dressing room, a bathroom and a separate WC. The adjoining 9.03 m² terrace faces the courtyard, creating a more secluded place to start or finish the day.
The apartment faces southeast towards the courtyard and southwest towards the street.
Materials and details with character
Oiled oak flooring brings warmth to the living rooms and bedrooms. The bathrooms feature large-format tiles, sculptural bathtubs, double washbasins and bespoke vanity cabinetry. Bevelled mirrors, designer heated towel rails and matt-black LED spotlights complete the interior.
The specification also includes a Wippro designer security entrance door and high-gloss internal doors with stainless-steel fittings and leather handles.
Timber-and-aluminium windows and sliding doors feature triple thermal glazing and electrically operated external venetian blinds. Velux roof windows are fitted with external awnings.
Comfort throughout the seasons
Underfloor heating serves the apartment, with additional heated towel rails in the bathrooms. A gas condensing boiler and separate hot-water storage tank provide heating and domestic hot water. A shared solar thermal installation supports hot-water production for the roof-level apartments.
LG Inverter Deluxe air-conditioning units serve each living room and bedroom. A photovoltaic installation provides an additional electricity-generation feature.
Video intercom, cable-TV and satellite wiring, together with conduits for additional internal cabling, complete the technical provision.
A historic arrival
The building’s restored façade retains its decorative consoles, sculpted female busts and elaborate window surrounds. A vaulted entrance passage leads through metal-and-glass gates to a courtyard paved in black and white, with planted greenery adding a softer backdrop.
Inside, patterned cement tiles and restored historic stair railings preserve the character of the original building. A panoramic lift connects the basement with the roof floors.
The restoration included nine apartments within the original building and the creation of just three rooftop duplexes. Building works also included courtyard façade insulation, renewed service risers and a new lightning-protection system.
The apartment has a dedicated 4.71 m² cellar storage compartment. Bicycle storage is available within the building.
An optional space in the courtyard garage’s mechanical double-parking system is offered separately at €40,000, subject to availability and vehicle compatibility.
Vienna on your doorstep
The Naschmarkt, its restaurants and the nearby flea market are within easy reach. Designer boutiques, antique shops and everyday essentials give the surrounding neighbourhood a strong local identity.
Kettenbrückengasse U4 station and bus routes 13A and 59A provide convenient connections across Vienna. The setting combines this accessibility with a streetscape characterised by historic, predominantly low-rise buildings.
For buyers seeking a substantial Vienna residence, the combination is compelling: architectural volume, three bedrooms, outdoor space on both levels and a neighbourhood to enjoy on foot.
Property at a glance
- Asking price: €2,460,000
- Interior area: 178.93 m²
- Living and kitchen area: 64.44 m², according to the supplied floor plan
- Three bedrooms
- Two bathrooms and two separate WCs
- Main terrace: 32.51 m²
- Upper courtyard terrace: 9.03 m²
- Balcony: 9.17 m²
- Total outdoor area: 50.71 m²
- Ceiling height up to 4.80 metres in the living area
- Cellar storage: 4.71 m²
- Lift access
- Optional garage parking: €40,000
Monthly building charges
The supplied monthly breakdown is:
- Building operating charges: €264.82 plus 10% VAT
- Lift operating charges: €57.97 plus 10% VAT
- Cold water: €39.36 plus 10% VAT
- Waste collection: €45.85 plus 10% VAT
- Reserve-fund contribution: €225.23
Total: €674.03 per month, including the stated VAT and reserve contribution.
Heating, domestic hot-water energy and household electricity are additional and are not included in this breakdown.
The reported building reserve-fund balance at the end of 2025 was €27,700. Charges and the current reserve balance should be confirmed against the latest property-management statement.
Energy certificate
- Heating demand (HWB): 41.59 kWh/m² per year
- HWB energy class: B
- Final energy demand (EEB): 81.59 kWh/m² per year
Viewings and further information
The ceiling height, the light and the relationship between the rooms and terraces are best experienced in person.
Contact Galerie Immobilien to arrange a private viewing and receive the floor plans and detailed construction and fittings specification.
Transaction information
Galerie Immobilien GmbH acts as a dual agent and discloses a close economic relationship with the seller.
Preparation of the purchase agreement, escrow services and land-register registration are to be handled by attorney Mag. Michael Gruner, Vienna.
A buyer’s agency commission is payable upon conclusion of a purchase agreement, in accordance with the applicable Austrian brokerage regulations, plus 20% VAT. The exact commission and additional acquisition costs should be confirmed before purchase.
Property information has been supplied by the seller and is subject to verification. The agency’s general terms and conditions, ancillary-cost information, applicable withdrawal information and privacy notice apply.
-
Tipo di proprietà
Appartamento
-
Piani
4
-
Livello del piano
3
-
Anno di costruzione
2024
-
Prezzo/piede²
$1,403
Caratteristiche
- Ascensore
- Terrazza
- Garage
- Soffitto alto
- Balcone
- Aria condizionata
Esplora la zona
Kettenbrückengasse 4, Vienna, Vienna, Austria
Visualizza su Google Maps
Prezzo per sqft
Basso
Alto
Iscritto da 1 mese
Hai chiesto informazioni su questa proprietà
L'agente La contatterà al più presto
Pubblicato da
1
Annunci
2026
Iscritto
Prenota una visita con Alexander Tscherenkow
Scegli una data e indica se preferisci un tour virtuale o di persona con l’agente.
Data preferita
Tipo di tour

Galerie Immobilien GmbH
Landstraßer Hauptstraße 74/4, 1030 Wien, 1030, Wien, Austria
Visualizza profilo agenzia
A remarkable home changes the way you experience a city.
At Galerie Immobilien, we bring Vienna’s resident
At Galerie Immobilien, we bring Vienna’s resident
A remarkable home changes the way you experience a city.
At Galerie Immobilien, we bring Vienna’s residential character into focus — the architecture, the neighbourhood, the light and the details that make a property worth calling home.
Based in Vienna, we connect buyers with properties that offer a distinctive sense of place. Our approach puts your priorities first: how you want to live, what you value and what you need to know before making a decision.
Whether you are looking for your main residence or a European city base, we believe the search deserves personal attention, clear information and thoughtful guidance. We look beyond the photographs to help you understand the property, its setting and its potential.
Tell us what your next home should make possible. Let’s explore Vienna together.
At Galerie Immobilien, we bring Vienna’s residential character into focus — the architecture, the neighbourhood, the light and the details that make a property worth calling home.
Based in Vienna, we connect buyers with properties that offer a distinctive sense of place. Our approach puts your priorities first: how you want to live, what you value and what you need to know before making a decision.
Whether you are looking for your main residence or a European city base, we believe the search deserves personal attention, clear information and thoughtful guidance. We look beyond the photographs to help you understand the property, its setting and its potential.
Tell us what your next home should make possible. Let’s explore Vienna together.
Ultimo aggiornamento
Novembre 17
Prima pubblicazione
Ottobre 18
Riferimento annuncio
37259
La fiducia dei migliori broker del mondo
Gli agenti dietro le proprietà più straordinarie del mondo pubblicano su JamesEdition.
- Annunci di Sotheby's, Christie's, BARNES ed Engel & Völkers
- Ogni annuncio è verificato prima della pubblicazione
- Si metta in contatto diretto con agenti verificati
Continuando, accetta i nostri Termini e la nostra Informativa sulla privacy.