$2,494,199
Villa Da Sfondo A Neuwaldegg Mit Pool: Ausstattung I Sauna & Weinkeller I Erdwärme & Wandkühlu
- 5 Camere
- 2 Bagni
- 2,514 Sqft
- 6,825 Sqft lot
- Aggiornato: Ieri
Informazioni sulla proprietà
La descrizione è stata tradotta automaticamente.
La descrizione viene visualizzata nella lingua originale.
Exclusive Single-Family Home in Prime Location of Neuwaldegg
Located in one of Vienna’s most sought-after and quietest neighborhoods, Neuwaldegg, this detached single-family home offers a stunning view of the greenery.
Spread over three levels, the property features bright, spacious rooms, high-quality designer interiors, and modern, well-thought-out amenities. Floor-to-ceiling g
Located in one of Vienna’s most sought-after and quietest neighborhoods, Neuwaldegg, this detached single-family home offers a stunning view of the greenery.
Spread over three levels, the property features bright, spacious rooms, high-quality designer interiors, and modern, well-thought-out amenities. Floor-to-ceiling g
Exclusive Single-Family Home in Prime Location of Neuwaldegg
Located in one of Vienna’s most sought-after and quietest neighborhoods, Neuwaldegg, this detached single-family home offers a stunning view of the greenery.
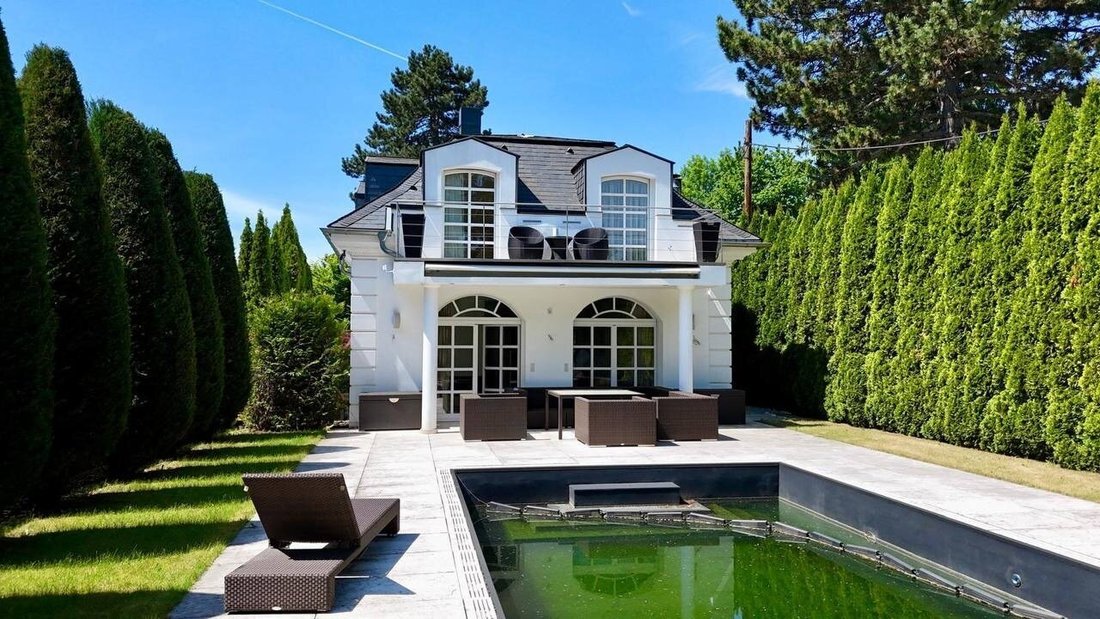
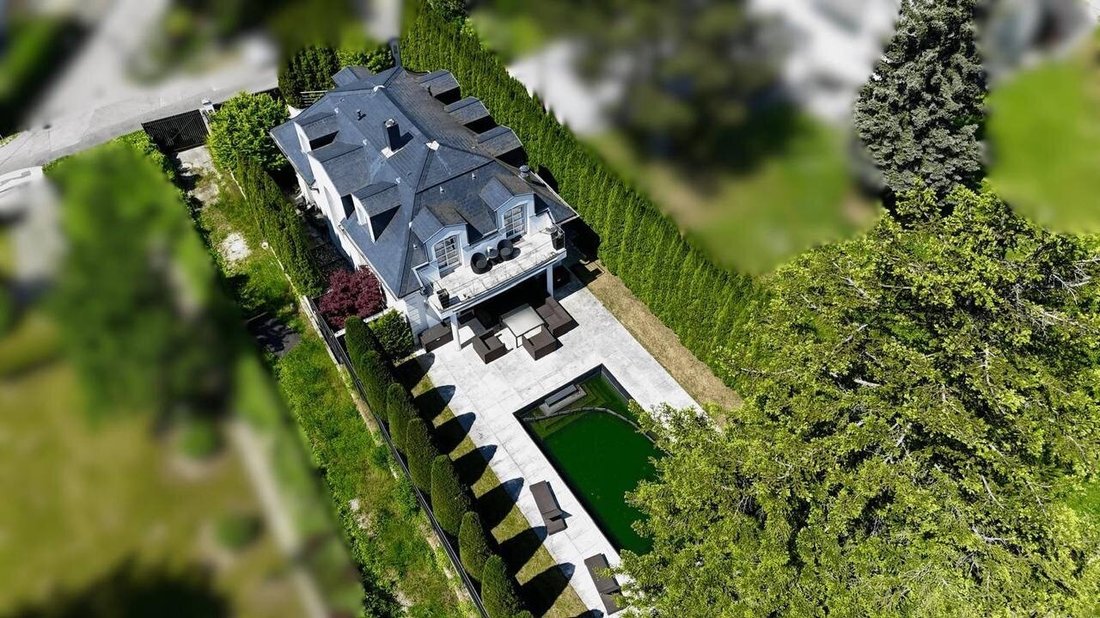
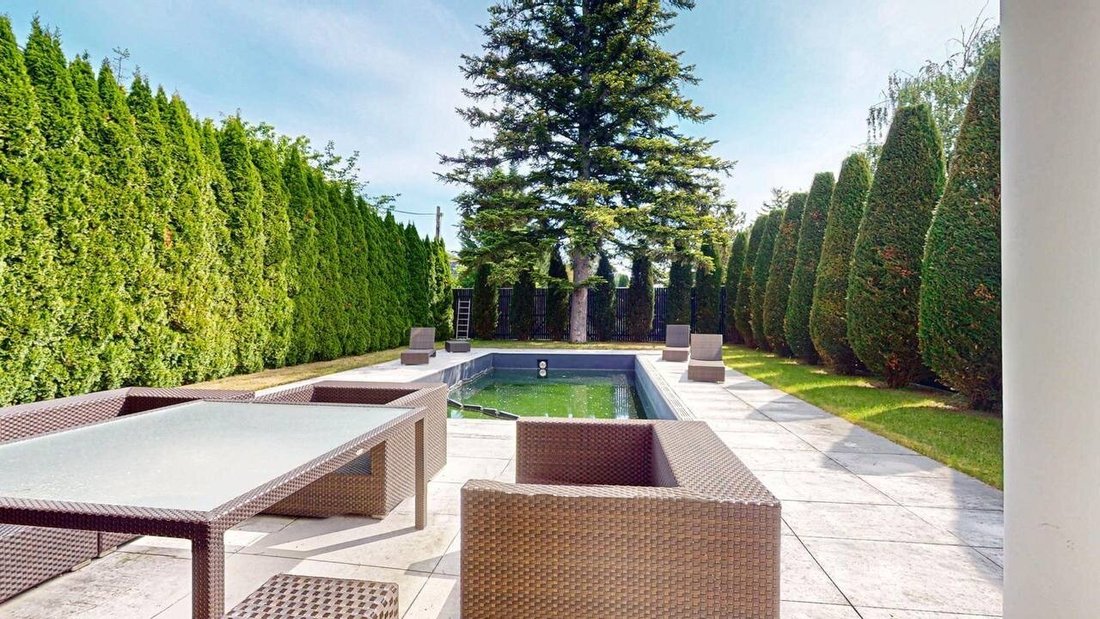
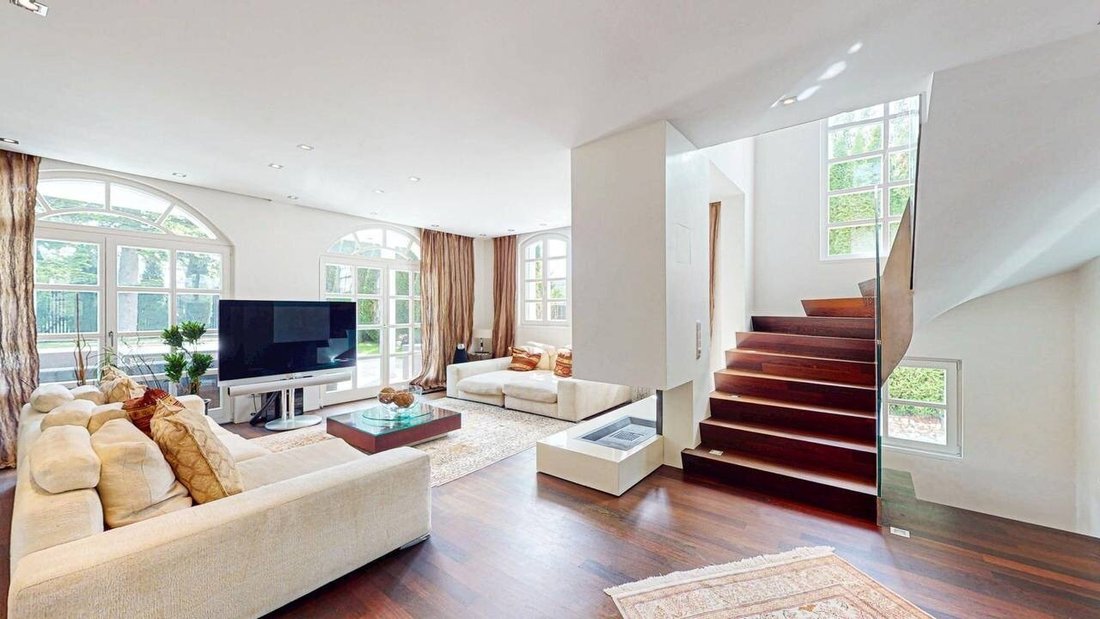
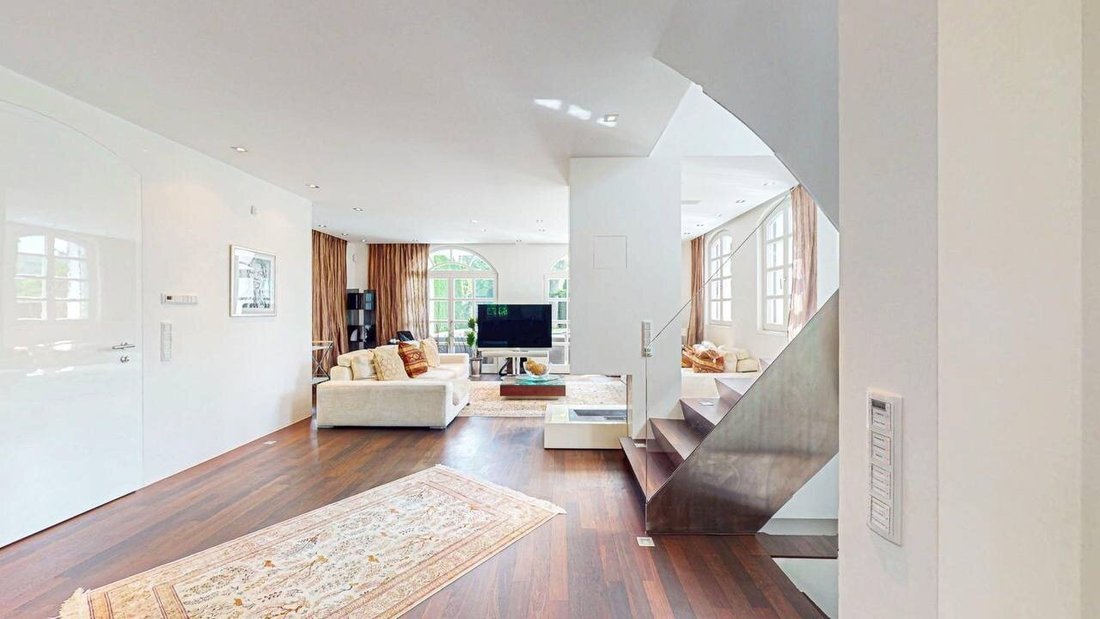
Spread over three levels, the property features bright, spacious rooms, high-quality designer interiors, and modern, well-thought-out amenities. Floor-to-ceiling glass fronts connect the living area with the sunny terrace, the well-maintained garden, and the elegant pool.
The master bedroom includes a balcony and a walk-in wardrobe. A premium wellness area with a Klafs sauna, shower, and relaxation zone adds extra comfort. Additionally, a beautiful wine cellar provides a perfect setting for enjoyable evenings with friends or family.
The spacious garage accommodates two vehicles and is equipped with underfloor heating and water connections. It can be converted later into additional living or utility space.
Features & Highlights
Smart Home & Security
- GIRA smart home system for centralized control of building technology
- Paradox alarm system
- Samsung indoor and outdoor camera system with app control
- All windows and the front door meet security class RC3
- All windows and terrace doors have electrically operated blinds
- Custom-made insect screens on all windows
- Four high-quality hidden safes
Heating, Cooling & Energy
- Geothermal energy via deep drilling
- Existing Vaillant heating/boiler system
- Centrally controlled underfloor heating throughout the house
- Underfloor heating also in the garage for two vehicles and the driveway area
- Central ventilation and living space ventilation system throughout the house
- Wall cooling
- High-quality heating and cooling system for year-round comfort
Pool & Wellness
- Exclusive infinity pool with integrated counter-current system
- Heating and cooling system for the infinity pool
- Pool temperature adjustable up to 40 °C
- Premium Klafs sauna
Audio, Entertainment & Multimedia
- Central multiroom sound system for indoor and outdoor areas
- High-end sound systems from Bang & Olufsen, Bose, and Sonos
- Karaoke system in the wine cellar
- TV system in the wine cellar
Interior & Craftsmanship
- High-quality genuine Italian hardwood parquet flooring
- All doors, including the front and terrace doors, are custom-made
- Above-average door widths
- Custom-made by a renowned Austrian carpenter who has worked on Tiffany store fittings
- High-quality brick construction
Kitchen & Bathrooms
- Premium Gaggenau kitchen
- Gaggenau refrigerator
- Three high-quality WC/bathroom fixtures by Duravit and Dornbracht
- Two showers with premium rain shower systems
- Master bedroom with spacious walk-in closet
Exclusive Wine Cellar / Wine & Cigar Lounge
A special highlight is the individually designed wine cellar built with high-quality brickwork. Thanks to its own ventilation system, it can also be used as an exclusive cigar lounge.
Custom features include:
- Standing table with six chairs
- Tabletop made from a 2,000-liter oak barrel
- Table base from a 13,000-liter oak barrel
- The barrel previously stored Lagrein Dunkel red wine from South Tyrol
- Original barrel dating back to 1906
- Custom-made bottle rack with integrated mirror
- The bottle rack also uses an original oak barrel from South Tyrol, dated 1906
- High-quality ventilation system enabling use as a cigar lounge
- Karaoke system
- TV system
Garden & Outdoor Area
- High-quality Dedon garden furniture, including sun loungers
- Electrically operated sunshade system for the garden seating area
- Central automatic irrigation system by Hydrawise
- Irrigation system controllable via app
- High-quality outdoor sound system
- Camera system for outdoor surveillance with app control
Garage
- Spacious enclosed garage for two vehicles
- Underfloor heating throughout the garage
- Underfloor heating in the driveway area
The house is divided as follows:
GARDEN LEVEL
- Kitchen: approx. 8.94 m² with access to terrace and garden
- Dining area: approx. 13.84 m²
- Entrance area: approx. 14.20 m²
- Guest WC: approx. 1.94 m²
- Living area: approx. 32.35 m²
1ST FLOOR
- Room: approx. 30.43 m² with balcony access
- Room: approx. 8.60 m²
- Dressing room: approx. 12.86 m²
- Hallway: approx. 6.74 m²
- Bathroom: approx. 12.06 m²
BASEMENT
- Room: approx. 16.22 m²
- WC: approx. 1.89 m²
- Sauna room: approx. 2.79 m²
- Wine cellar: approx. 13.37 m²
- Garage: approx. 34.56 m²
- Corridor: approx. 10.25 m²
- Technical room: approx. 8.49 m²
- Storage room: approx. 4.34 m²
Shopping:
Restaurants, traditional wine taverns (Heurigen), and supermarkets nearby.
Public Transport:
Bus 34a
Purchase Price:
The purchase price is 2,150,000 euros.
For further questions or flexible viewing appointments, Ms. Elina Strautmane is gladly available at .
Errors and changes excepted!
Neuwaldegg
Located in one of Vienna’s most sought-after and quietest neighborhoods, Neuwaldegg, this detached single-family home offers a stunning view of the greenery.
Spread over three levels, the property features bright, spacious rooms, high-quality designer interiors, and modern, well-thought-out amenities. Floor-to-ceiling glass fronts connect the living area with the sunny terrace, the well-maintained garden, and the elegant pool.
The master bedroom includes a balcony and a walk-in wardrobe. A premium wellness area with a Klafs sauna, shower, and relaxation zone adds extra comfort. Additionally, a beautiful wine cellar provides a perfect setting for enjoyable evenings with friends or family.
The spacious garage accommodates two vehicles and is equipped with underfloor heating and water connections. It can be converted later into additional living or utility space.
Features & Highlights
Smart Home & Security
- GIRA smart home system for centralized control of building technology
- Paradox alarm system
- Samsung indoor and outdoor camera system with app control
- All windows and the front door meet security class RC3
- All windows and terrace doors have electrically operated blinds
- Custom-made insect screens on all windows
- Four high-quality hidden safes
Heating, Cooling & Energy
- Geothermal energy via deep drilling
- Existing Vaillant heating/boiler system
- Centrally controlled underfloor heating throughout the house
- Underfloor heating also in the garage for two vehicles and the driveway area
- Central ventilation and living space ventilation system throughout the house
- Wall cooling
- High-quality heating and cooling system for year-round comfort
Pool & Wellness
- Exclusive infinity pool with integrated counter-current system
- Heating and cooling system for the infinity pool
- Pool temperature adjustable up to 40 °C
- Premium Klafs sauna
Audio, Entertainment & Multimedia
- Central multiroom sound system for indoor and outdoor areas
- High-end sound systems from Bang & Olufsen, Bose, and Sonos
- Karaoke system in the wine cellar
- TV system in the wine cellar
Interior & Craftsmanship
- High-quality genuine Italian hardwood parquet flooring
- All doors, including the front and terrace doors, are custom-made
- Above-average door widths
- Custom-made by a renowned Austrian carpenter who has worked on Tiffany store fittings
- High-quality brick construction
Kitchen & Bathrooms
- Premium Gaggenau kitchen
- Gaggenau refrigerator
- Three high-quality WC/bathroom fixtures by Duravit and Dornbracht
- Two showers with premium rain shower systems
- Master bedroom with spacious walk-in closet
Exclusive Wine Cellar / Wine & Cigar Lounge
A special highlight is the individually designed wine cellar built with high-quality brickwork. Thanks to its own ventilation system, it can also be used as an exclusive cigar lounge.
Custom features include:
- Standing table with six chairs
- Tabletop made from a 2,000-liter oak barrel
- Table base from a 13,000-liter oak barrel
- The barrel previously stored Lagrein Dunkel red wine from South Tyrol
- Original barrel dating back to 1906
- Custom-made bottle rack with integrated mirror
- The bottle rack also uses an original oak barrel from South Tyrol, dated 1906
- High-quality ventilation system enabling use as a cigar lounge
- Karaoke system
- TV system
Garden & Outdoor Area
- High-quality Dedon garden furniture, including sun loungers
- Electrically operated sunshade system for the garden seating area
- Central automatic irrigation system by Hydrawise
- Irrigation system controllable via app
- High-quality outdoor sound system
- Camera system for outdoor surveillance with app control
Garage
- Spacious enclosed garage for two vehicles
- Underfloor heating throughout the garage
- Underfloor heating in the driveway area
The house is divided as follows:
GARDEN LEVEL
- Kitchen: approx. 8.94 m² with access to terrace and garden
- Dining area: approx. 13.84 m²
- Entrance area: approx. 14.20 m²
- Guest WC: approx. 1.94 m²
- Living area: approx. 32.35 m²
1ST FLOOR
- Room: approx. 30.43 m² with balcony access
- Room: approx. 8.60 m²
- Dressing room: approx. 12.86 m²
- Hallway: approx. 6.74 m²
- Bathroom: approx. 12.06 m²
BASEMENT
- Room: approx. 16.22 m²
- WC: approx. 1.89 m²
- Sauna room: approx. 2.79 m²
- Wine cellar: approx. 13.37 m²
- Garage: approx. 34.56 m²
- Corridor: approx. 10.25 m²
- Technical room: approx. 8.49 m²
- Storage room: approx. 4.34 m²
Shopping:
Restaurants, traditional wine taverns (Heurigen), and supermarkets nearby.
Public Transport:
Bus 34a
Purchase Price:
The purchase price is 2,150,000 euros.
For further questions or flexible viewing appointments, Ms. Elina Strautmane is gladly available at .
Errors and changes excepted!
Neuwaldegg
-
Tipo di proprietà
Casa
-
Prezzo/piede²
$992
Caratteristiche
Esplora la zona
Vienna, Vienna, Austria
Visualizza su Google Maps
Prezzo per sqft
Basso
Alto
Iscritto da 11 mesi
Hai chiesto informazioni su questa proprietà
L'agente La contatterà al più presto
Pubblicato da
66
Annunci
2025
Iscritto
Prenota una visita con the agent
Scegli una data e indica se preferisci un tour virtuale o di persona con l’agente.
Data preferita
Tipo di tour
Ultimo aggiornamento
Ieri
Prima pubblicazione
Sep 11
Riferimento annuncio
17109
Proprietà simili nelle vicinanze
Nuovi annunci a Hernals


Esplora più immobili in vendita
tipi di proprietà Hernals, Austria
Hernals, Austria ricerche popolari
- Proprietà immobiliari con Ascensore a Hernals, Austria
- Proprietà immobiliari con Balcone a Hernals, Austria
- Proprietà immobiliari Vista sulle montagne a Hernals, Austria
- Proprietà immobiliari con Piscina a Hernals, Austria
- Proprietà immobiliari con Ufficio a Hernals, Austria
- Proprietà immobiliari Nuove costruzioni a Hernals, Austria
- Proprietà immobiliari Rinnovato a Hernals, Austria
- Proprietà immobiliari Vista Città a Hernals, Austria
- Proprietà immobiliari Moderno a Hernals, Austria
- Proprietà immobiliari con Cucina esterna a Hernals, Austria
- Proprietà immobiliari con Camino a Hernals, Austria
- Proprietà immobiliari Vista panoramica / Scenica a Hernals, Austria
- Proprietà immobiliari con Bar a Hernals, Austria
- Proprietà immobiliari con Cucina aperta a Hernals, Austria
- Proprietà immobiliari con Centro Fitness / Palestra a Hernals, Austria
- Proprietà immobiliari con Idromassaggio a Hernals, Austria
- Proprietà immobiliari con Cantina a Hernals, Austria
- Proprietà immobiliari Privacy a Hernals, Austria
- Proprietà immobiliari Vista sull'acqua a Hernals, Austria
- Proprietà immobiliari Investimento immobiliare a Hernals, Austria
- Proprietà immobiliari con Sala giochi a Hernals, Austria
- Proprietà immobiliari con Piscina coperta a Hernals, Austria
- Proprietà immobiliari Collina a Hernals, Austria
Guide e storie correlate
La fiducia dei migliori broker del mondo
Gli agenti dietro le proprietà più straordinarie del mondo pubblicano su JamesEdition.
- Annunci di Sotheby's, Christie's, BARNES ed Engel & Völkers
- Ogni annuncio è verificato prima della pubblicazione
- Si metta in contatto diretto con agenti verificati
Continuando, accetta i nostri Termini e la nostra Informativa sulla privacy.