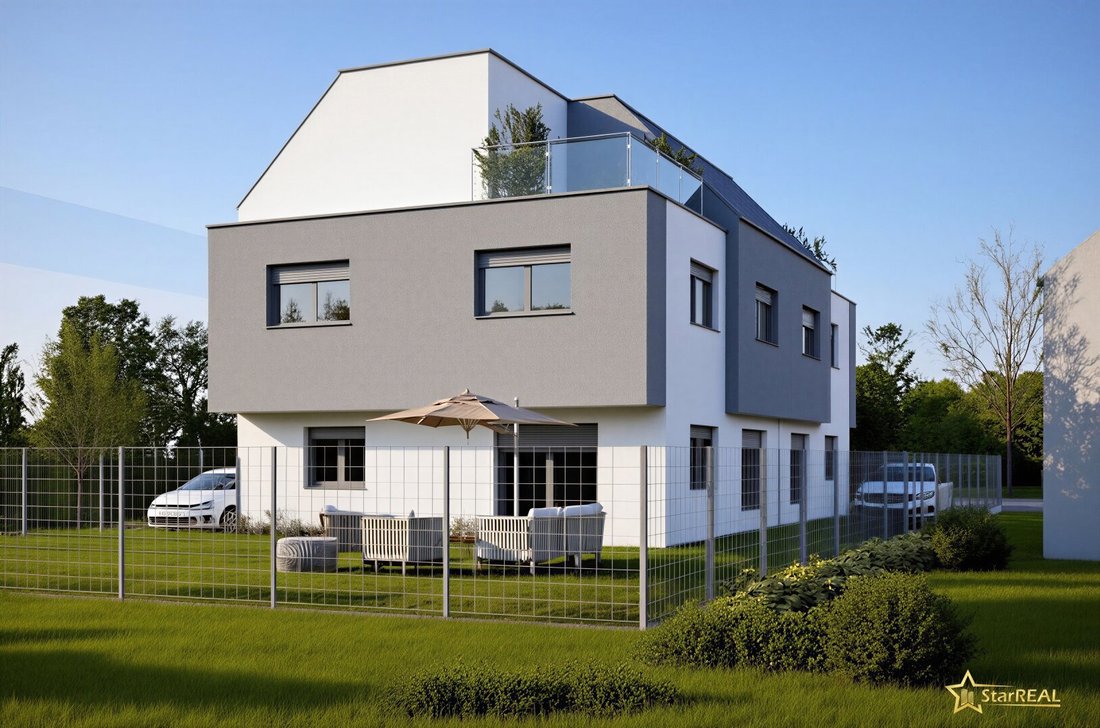
Top Südlage Für Sonnenanbeter! Wienerberger Baumeisterhaus Mit Keller. Senza Provvisioni Per L'acquirente
- 4 Camere
- 1 Bagni
- 1,960 Sqft
- 1,787 Sqft lot
- Aggiornato: Settembre 19
Informazioni sulla proprietà
Private driveway to the parking space.
Master builder quality using Wienerberger bricks – on own land and commission-free for the buyer!
In an attractive residential area between the Klinikum Floridsdorf, the Marchfeld Canal, and the U1 Leopoldau station, a modern, hi
Private driveway to the parking space.
Master builder quality using Wienerberger bricks – on own land and commission-free for the buyer!
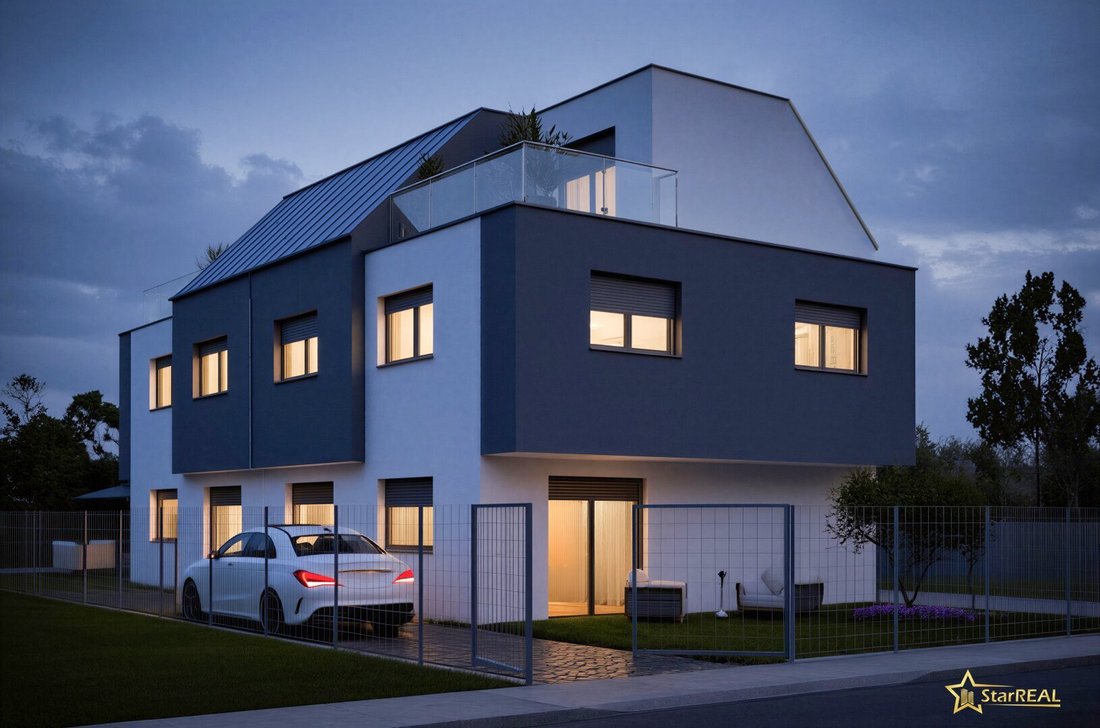
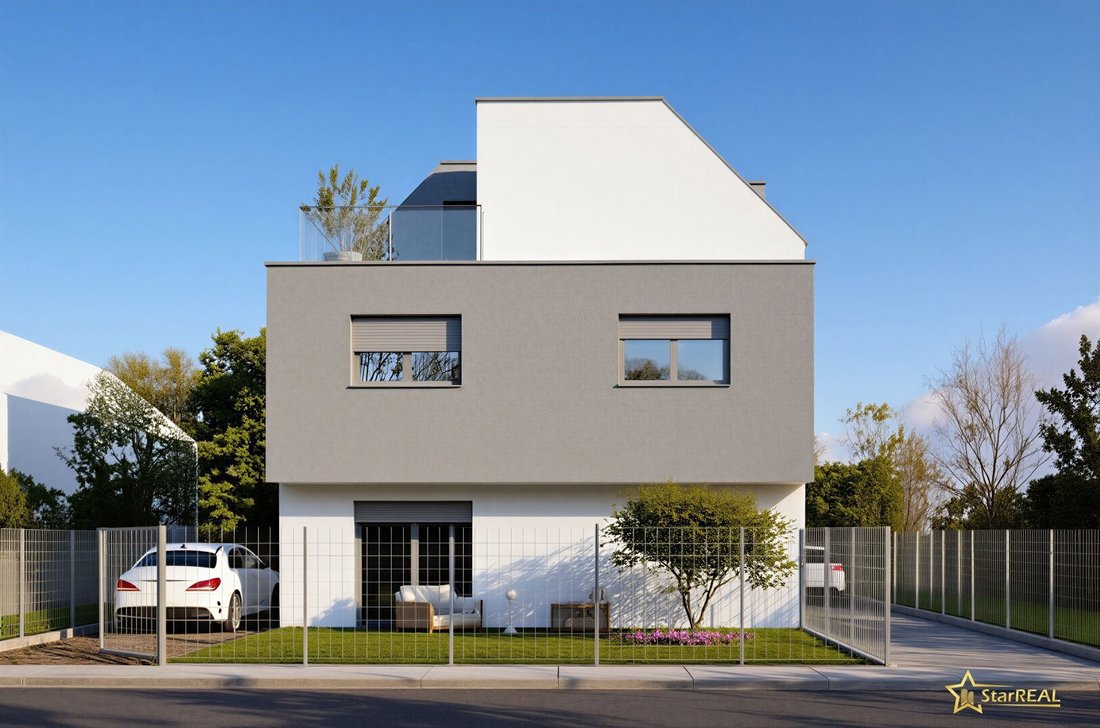
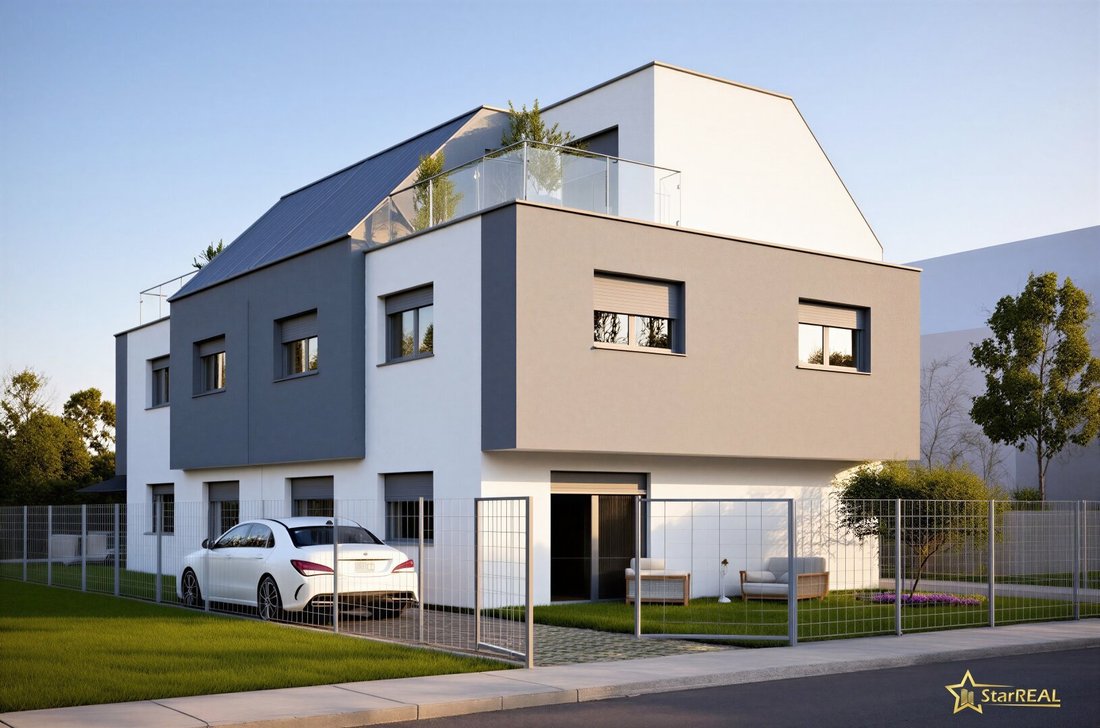
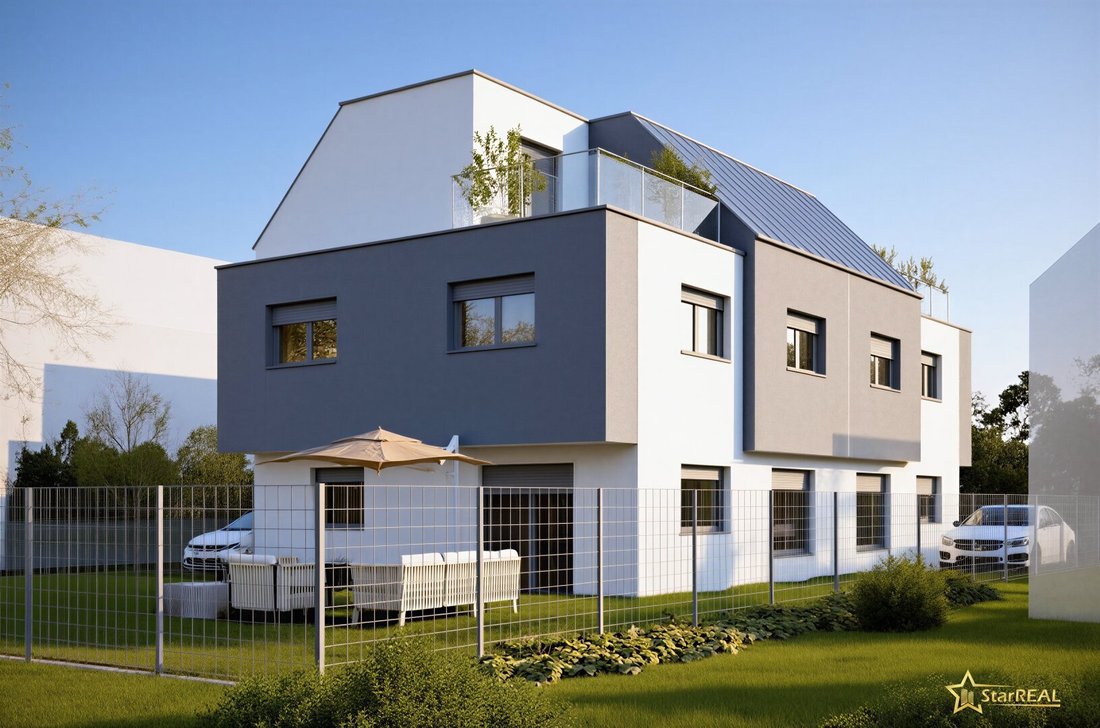
In an attractive residential area between the Klinikum Floridsdorf, the Marchfeld Canal, and the U1 Leopoldau station, a modern, high-quality semi-detached house is being built in traditional solid brick construction.
The well-thought-out floor plan offers around 137 m² of living space, spread over three levels, plus approximately 45 m² of basement space. Four bedrooms or versatile rooms, a spacious living area, and a sunny south-facing garden provide plenty of space for the whole family.
A private car parking space is already included in the purchase price.
Your advantages at a glance
Commission-free for the buyer
Own land
Wienerberger solid brick construction for exterior AND interior walls (including non-load-bearing interior walls!)
Approximately 137 m² of living space
Additional approx. 45 m² basement
South-facing private garden
Photovoltaic system
Vaillant air heat pump
Underfloor heating
Comfortable cooling via the floor
Triple-glazed windows
High-quality full thermal insulation with EPS-F PLUS
Paving and fencing included
One car parking space included in the purchase price
Personal customization options subject to technical feasibility
Key data – Semi-Detached House Top 1
Living area: approx. 137 m²
Basement area: approx. 45 m²
Land share: approx. 166 m²
Garden area: approx. 51 m²
Four bedrooms or flexibly usable rooms
One car parking space included
Delivery condition: SHELL FINISH
Construction time: approx. 12 months
Construction start: shortly after sale
Thoughtful room layout
Ground floor
Inviting entrance hall
Separate WC with window
Spacious living, dining, and kitchen area
Direct access to the south-facing garden
Upper floor
Three bedrooms
Bathroom with WC
Attic
Spacious gallery room
Practical storage room (can optionally be converted into a bathroom for an additional cost)
Basement
Spacious basement room
Technical room
Shell finish handover – design your new home yourself
The semi-detached house will be handed over in shell finish. This allows you to select floors, tiles, sanitary fittings, and other details according to your personal taste, giving your new home an individual touch.
Special requests can be accommodated depending on construction progress and technical feasibility.
Good public transport connections
Bus line 32A – Kollarzgasse stop
About 350 meters or roughly five minutes on foot
About nine minutes to U1 Leopoldau station
About three minutes to tram lines 30 and 31 at Hanreitergasse stop
Tram lines 30 and 31 – Hanreitergasse stop
About 850 meters or roughly twelve minutes on foot
About 13 minutes to Floridsdorf with connection to U6
Everything for daily needs nearby
Numerous shopping options and local suppliers are within about a ten-minute walk. These include:
Hofer
Eurospar
Billa
dm drugstore
Pharmacy
Tobacconist
TEDi
Gas station
The Klinikum Floridsdorf and the Marchfeld Canal are also quickly accessible. This location combines good infrastructure with attractive leisure and recreational opportunities.
Secure purchase under the Real Estate Developer Contract Act
The purchase process is carried out according to the provisions of the Real Estate Developer Contract Act (BTVG). The planned construction period is about twelve months; construction will start shortly after the sale.
The project is offered completely commission-free for the buyer.
Interested?
We will gladly send you more information and plans or arrange a personal consultation appointment.
Ms. Deutschbauer: 0699 / 106 36 585
Ms. Lenhardt: 0699 / 151 46 733
Office: 01 / 997 28 81
We look forward to your inquiry!
Please note that there is a family or economic close relationship between the agent and the third party to be mediated.
The agent acts as a dual agent.
-
Tipo di proprietà
Casa
-
Anno di costruzione
2027
-
Prezzo/piede²
$410
Caratteristiche
- Giardino
- Duplex
- Cancello
- Parcheggio
- Seminterrato
- Nuove costruzioni
- Spazio di vita all'aperto
- Aria condizionata
- Planimetria 2D
Esplora la zona
L'agente La contatterà al più presto
Pubblicato da
Prenota una visita con the agent
Scegli una data e indica se preferisci un tour virtuale o di persona con l’agente.
La fiducia dei migliori broker del mondo
Gli agenti dietro le proprietà più straordinarie del mondo pubblicano su JamesEdition.
- Annunci di Sotheby's, Christie's, BARNES ed Engel & Völkers
- Ogni annuncio è verificato prima della pubblicazione
- Si metta in contatto diretto con agenti verificati
Continuando, accetta i nostri Termini e la nostra Informativa sulla privacy.