


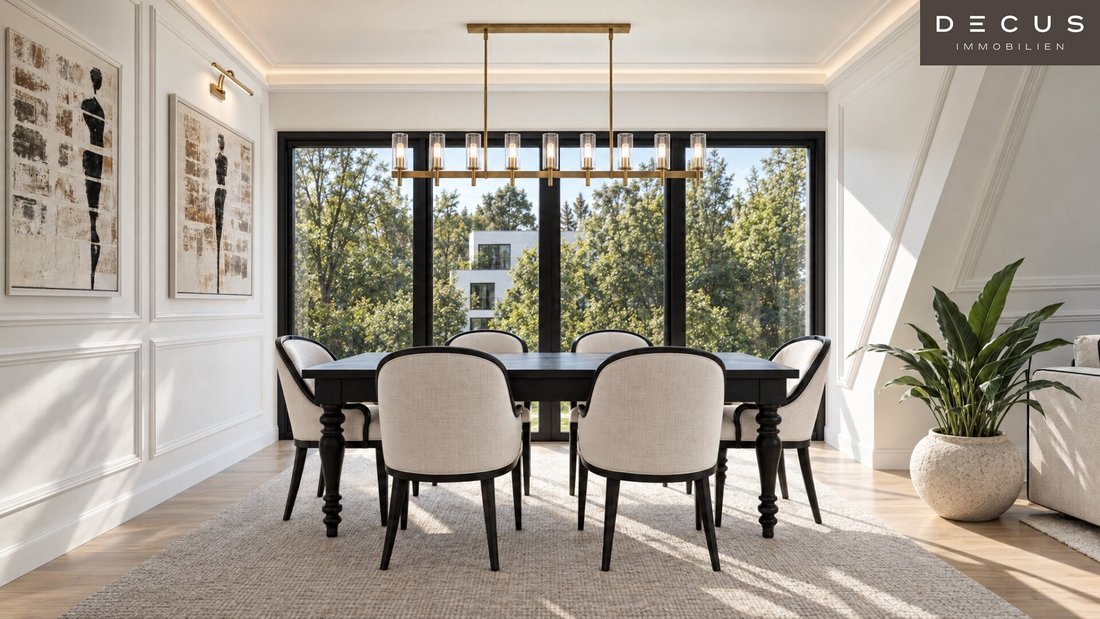
Anleger | Rußberg Residences | Ruhiges Wohnen In Strebersdorf | Neubauwohnungen | Eigengarten | Balk
- 2 Camere
- 1 Bagni
- 1,072 Sqft
- Aggiornato: Ieri
Informazioni sulla proprietà
Green surroundings, high-quality fittings, and well-designed open spaces:
A residential complex with 16 condominiums around a landscaped courtyard is being built on Rußbergstraße in Strebersdorf. The project offers various living options, from compact studios to spacious penthouse apartments with roof terraces. Private gardens, balconies, and terraces ext
Green surroundings, high-quality fittings, and well-designed open spaces:
A residential complex with 16 condominiums around a landscaped courtyard is being built on Rußbergstraße in Strebersdorf. The project offers various living options, from compact studios to spacious penthouse apartments with roof terraces. Private gardens, balconies, and terraces extend the living space outdoors. Currently, 11 of the 16 apartments are available. Occupancy is planned for the first quarter of 2027.
The project is based on solid construction with load-bearing exterior and interior walls. A 20 cm thick full thermal insulation facade and a floor structure with floating screed and impact sound insulation contribute to comfortable living.
A air heat pump with underfloor heating ensures cozy warmth in all living areas. Split air conditioning units in living and sleeping rooms complement the climate control concept. Internorm plastic-aluminum windows with triple glazing provide thermal and sound insulation. Electrically operated VELUX roof windows bring daylight into the penthouse apartments; solar-powered sunshades by Schlotterer protect against heat and glare.
Oak parquet flooring by Weitzer creates a warm atmosphere in the living spaces. Large-format porcelain stoneware tiles by Marazzi are planned for the entrance area, bathrooms, and toilets; matching porcelain stoneware slabs are used on terraces and outdoor areas.
The bathrooms are also equipped with high-quality features: walk-in showers flush with the floor and real glass partitions, Hansgrohe shower system with thermostat, overhead and handheld showerheads, Laufen wall-mounted toilets with soft-close seats and Geberit concealed cisterns. Washbasins with cabinets, electric towel warmers, and exhaust fans complete the fittings. Apartment entrance doors by DANA in resistance class WK III offer enhanced burglary protection; interior doors by KUNEX round off the concept.
An OTIS passenger elevator serves all floors. Each apartment includes its own lockable cellar compartment. The underground garage is directly connected to the stairwell and elevator; all parking spaces are equipped with electric car charging stations. A stroller room accessible without barriers, a separate waste room, and communal green areas with seating and relaxation zones as well as a small playground complete the offering.
Living in Strebersdorf means being surrounded by greenery while staying well connected. The Strebersdorf S-Bahn station is about a five-minute walk away. Bus line 32A and tram lines 26 and 27 are also quickly accessible. The S-Bahn connects to lines S3 and S4; the trams provide links to subway lines U1, U2, and U6. A Billa supermarket on Rußbergstraße and a pharmacy in the neighboring building ensure short distances for daily needs. The vineyards at Bisamberg and the Marchfeld Canal offer nearby opportunities for walks and outdoor recreation.
Currently Available Apartments
Ground Floor
Unit 2: 3 rooms | approx. 94.33 m² living space | approx. 20.23 m² terrace | approx. 43.24 m² private garden | € 545,440
1st Floor
Unit 5: 2 rooms | approx. 60.49 m² living space | approx. 7 m² balcony | € 342,700
Unit 6: 3 rooms | approx. 94.13 m² living space | approx. 9.16 m² balcony | € 515,000
Unit 9: 3 rooms | approx. 94.81 m² living space | approx. 9.37 m² balcony | € 515,000
Unit 10: 2 rooms | approx. 59.78 m² living space | approx. 7 m² balcony | € 342,700
1st Penthouse Floor
Unit 11: 3 rooms | approx. 99.54 m² living space | approx. 7.31 m² terrace | € 575,500
Unit 12: 3 rooms | approx. 83.91 m² living space | € 417,500
Unit 13: 3 rooms | approx. 84.38 m² living space | € 417,500
Unit 14: 3 rooms | approx. 98.78 m² living space | approx. 7.40 m² terrace | € 575,500
2nd Penthouse Floor
Unit 15: 3 rooms | approx. 81.91 m² living space | terraces approx. 12.94 m² and 27.50 m² | € 535,500
Unit 16: 3 rooms | approx. 83.07 m² living space | terraces approx. 13.11 m² and 27.27 m² | € 535,500
Underground parking spaces: 11 spaces with electric charging stations, optionally available for € 25,000 per space.
We will gladly send you the construction and equipment description as well as further documents. Contact us for more information or to arrange a viewing appointment.
The prices stated are investor prices.
Unit 11 – Plenty of space for living and working
Unit 11 offers spacious interiors and a terrace for relaxing moments outdoors. Whether for shared living, a private office, or space for guests – the three rooms can be used flexibly. Ideal for couples needing space or families who want to combine living and working.
Hard Facts
- 3 rooms
- approx. 99.54 m² living space
- 1st penthouse floor
- approx. 7.31 m² terrace
- Open-plan kitchen and two additional rooms
Please note that there is a familial or economic close relationship between the broker and the third party to be brokered.
The broker acts as a dual agent.
DECUS Immobilien GmbH – We bring spaces to life
For further information and viewings, Mr. Gerhard Zangger is available at mobile number +43 [hidden information] and by email at [hidden information].
[hidden information] | [hidden information]
Important Information
Please note that as of June 13, 2014, a new directive for distance and off-premises contracts has come into effect.
From July 1, 2023, the first client principle applies to residential lease agreements, except for service/natural/work apartments. According to § 17 of the Broker Act, we point out that we waive dual agency according to § 5 Broker Act for residential lease agreements and act only unilaterally (not for other brokerage types) and have an economic close relationship with our clients.
In case of a contract conclusion with you or a third party named by you, or by mutual agreement, our commission (according to the fee regulation for real estate agents) is 2 gross monthly rents (GMR) for service/natural/work apartments and search orders, 3 GMR for commercial, car, cellar, and storage leases, and 3% of the purchase price plus statutory VAT for purchase objects.
This property is offered to you without obligation and subject to change. The above information is based on data and documents from the owner and is provided without guarantee.
Further information as well as our terms and conditions and the ancillary cost overview can be found on our website [hidden information] under ”Service” - ”Legal information on FAGG” and in the attachment of the sent property exposés!
-
Tipo di proprietà
Attico
-
Piani
4
-
Anno di costruzione
2026
-
Prezzo/piede²
$603
Caratteristiche
- Ascensore
- Giardino
- Terrazza
- Garage
- Parcheggio
- Nuove costruzioni
- Aria condizionata
- Balcone
- Planimetria 2D
Esplora la zona
L'agente La contatterà al più presto
Pubblicato da
Prenota una visita con the agent
Scegli una data e indica se preferisci un tour virtuale o di persona con l’agente.
La fiducia dei migliori broker del mondo
Gli agenti dietro le proprietà più straordinarie del mondo pubblicano su JamesEdition.
- Annunci di Sotheby's, Christie's, BARNES ed Engel & Völkers
- Ogni annuncio è verificato prima della pubblicazione
- Si metta in contatto diretto con agenti verificati
Continuando, accetta i nostri Termini e la nostra Informativa sulla privacy.