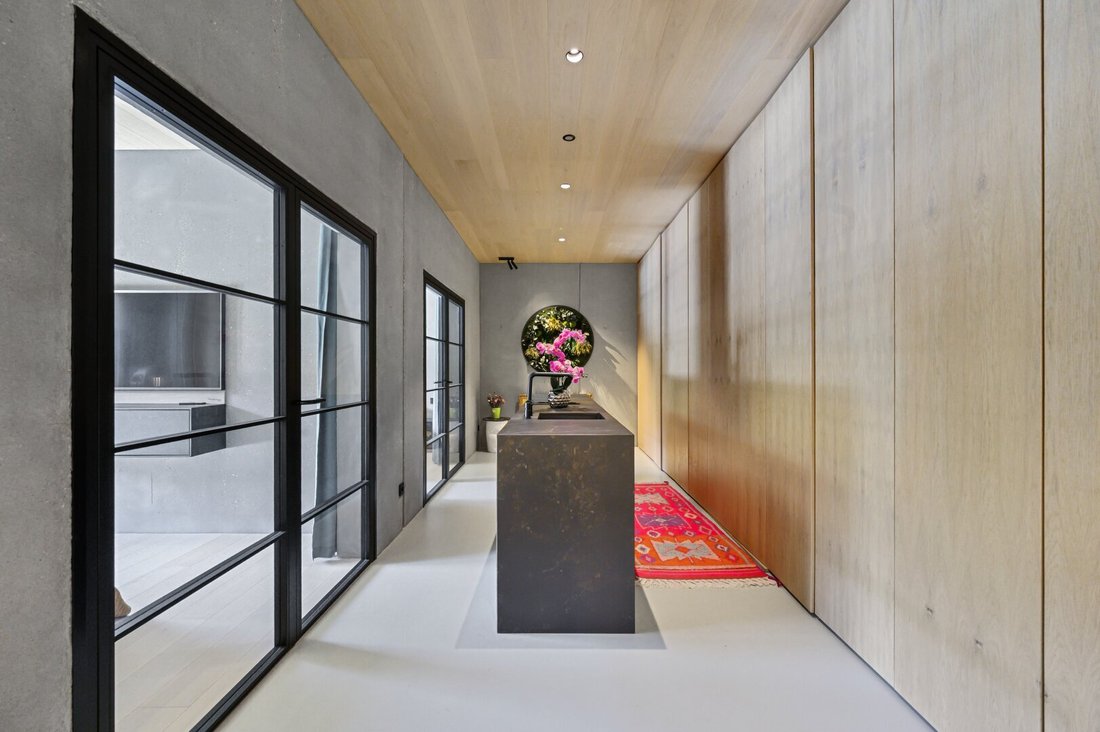
New York Times Featured: Riduzione Della Tua Forma Più Lussuosa. Villa Con Architetti Unici 25
- 3 Camere
- 2 Bagni
- 2,762 Sqft
- 40,354 Sqft lot
- Aggiornato: Giugno 19
- 33
Informazioni sulla proprietà
2451 Hof am Leithaberge
---VERSIONE INGLESE QUI SOTTO---
Internationale Aufmerksamkeit für außergewöhnliche Architektur.
Questa villa di architettura è stata anticipata brevemente in una colonna del New York Times über besondere Wohnimmobilien in und rund um
2451 Hof am Leithaberge
---ENGLISH VERSION BELOW---
Internationale Aufmerksamkeit für außergewöhnliche Architektur.
Diese Architektenvilla wurde kürzlich in einer Kolumne der New York Times über besondere Wohnimmobilien in u
2451 Hof am Leithaberge
---VERSIONE INGLESE QUI SOTTO---
Internationale Aufmerksamkeit für außergewöhnliche Architektur.
Questa villa di architettura è stata anticipata brevemente in una colonna del New York Times über besondere Wohnimmobilien in und rund um Wien («What You Get In and Around Vienna»). Eine Ausseichnung, the außergeöhnliche Architektur, the Compromise Hanglage e il carattere insostituibile di questa proprietà.
Quello che è successo a livello internazionale è quello di vivere prima di tutto: linee chiare, vista spettacolare e un’architettura che si integra armoniosamente nel paesaggio.
Ein Haus, das nicht gebaut wurde, um zu gefallen.
Sondern um zu bestehen.
Terminato nel 2022.
Modellato In den Hang.
Nach Süden geöffnet.
DIE ESSENZ IN ZAHLEN
Superficie appartamento: ca. 256,53 m²
Terreno: ca. 3.751 m²
Superficie del magazzino: ca. 42,79 m²
Garage: ca. 45,17 m² (2 posti letto)
Camere: 4
Bagni: 2
WC: 2
Anno di costruzione: 2022
HWB: 16 kWh/m²a (Classe B)
Gee: 0,54 (A+)
Un nuovo edificio con carattere passivhaus nahezu.
Erdwärme. Deckenkühlung. Casa intelligente.
L’ARCHITETTURA
Erdhaus. Südorientierung. Conseguenza.
La villa è stata progettata come un complesso residenziale integrato.
La massa erbacea naturale funge da isolante.
Tutte le camere residenziali e residenziali sono ausschließlich nach Süden ausgerichtet.
Tutte le sistemazioni sono fornite direttamente da Terrassenzugänge.
Raumhöhe: ca. 2,80 m.
Elementi scorrevoli di grandi dimensioni.
Lichtbänder bis in die Tiefe des Hauses.
Hier entsteht weite durch Ausrichtung — nicht durch Überdimensionierung.
DIE STRUKTUR DES HAUSES
La villa si trova in due piani.
ERDGESCHOSS — Arrivo e ospiti
L’accesso al garage di 45 m² è stato progettato come ingresso principale architettonico.
Intervallo di ingresso all’ingrosso con armadi di montaggio realizzati su misura
Due bambini- bzw. Camera per gli ospiti
Terrazza privata con sauna
Bagno per gli ospiti con doccia, WC, lavabo
Lagerraum ca. 20 m²
Hauswirtschaftsraum con Wäscherutsche
Technikraum
Questo intervallo funziona automaticamente.
Ideale per:
Adolescente con sfera privata
Ospiti con comfort alberghiero
Ufficio/Studio creativo
Au-pair/Personale
OBERGESCHOSS — Leben & Rückzug
Herzstück è di circa 66 m² grande Wohn-/Essbereich.
Finestra panoramica con superficie in vetro di circa 8 m².
Camino aperto con funzione Smart.
Cucina di design con:
Dampfgarer
macchina da caffè integrata
Weinkühlschrank
Amerikanischem Kühlschrank
Sistema Quooker
Direkter Übergang zur ca. 80 m² großen Hauptterrasse.
Suite principale
Bagno e suite con doppio lavabo
Doccia Regenwald grande 4 m²
Nastro luminoso sul letto
Inbauten lavorati su misura
Direkter Zugang zum Pool
In aggiunta:
WC separato
soluzioni strutturali nascoste in die Architektur integriert
TERRAZZA E PISCINA
Terrazza principale: ca. 80 m²
Sonnensegel elettrico: circa 60 m²
Piscina riscaldata: 2,75 x 5,95 m
Bar della piscina.
Area barbecue.
Lounge all’aperto.
Due televisori per esterni.
Nebelsprüh-Anlage.
Spazio interno ed esterno frantumato architettonicamente.
DAS GRUNDSTÜCK — 3.751 m² INSZENIERTE NATUR
Il terreno è stato costruito su una lunghezza di circa 180 metri con un’altezza di circa 25 metri.
Altre offerte Ebenen oberhalb des Hauses:
Area yoga e meditazione
Fuochi d’artificio con piastra grill
Bar all’aperto
Sitzlandschaften
Naturpfade
Piattaforma di osservazione in der Baumkrone
Brinkbrunnen
Die ist kein klassischer Garten.
Es ist ein Rückzugsraum incenerito.
TECNICA E INTELLIGENZA
Loxone Smart Home controlla:
Luce
Beschattung
Energia
Zutritt
Sicurezza
Piscina
Irrigazione
Raffreddamento a soffitto in estate.
Pompa di riscaldamento terrestre in inverno.
Riscaldamento del pavimento.
Allarme.
Telecamere di sicurezza.
Tecnica visibile?
No.
Spurbar?
Jederzeit.
LA POSIZIONE
Hof am Leithaberge.
Waldrand. Ruhe assoluta.
Wiener Stadtgrenze ca. 25 minuti
Autobahn A3 nelle vicinanze
SPAR a circa 1 km
Parco naturale Wüste Mannersdorf
Neusiedler See ca. 20 minuti
Perfetto per:
Unternehmer & Führungskräfte aus Wien
famiglie internazionali
Persone con contatto e sfera privata
Käufer, die Natur und Architektur verbinden möchten
256 m² durchdachte Architektur.
3.751 m² Natura.
Technisch nahezu autark.
Architettonico compromesso.
Ein Haus für Persönlichkeiten.
Non per acquirenti di metri quadrati.
Quando si trasferisce Architektur,
far conoscere questa casa.
Wenn Sie Ruhe cerca,
werden Sie hier ancommen.
E quando investirai,
allora in qualche modo, das bleibt.
---VERSIONE INGLESE---
Riduzione della sua influenzaForma lussuosa.
Una villa progettata da un architetto unica nel suo genere, a 25 minuti da Vienna
2451 Hof am Leithaberge
Una casa non costruita per accontentare.
Ma per resistere.
Completato nel 2022.
Scolpita nel fianco della collina.
Aperto a sud.
L’ESSENZA NEI NUMERI
Superficie abitabile: ca. 256,53 m²
Dimensione del terreno: ca. 3.751 m²
Spazio di archiviazione: ca. 42,79 m²
Garage: ca. 45,17 m² (2 posti auto)
Camere: 4
Bagni: 2
WC: 2
Anno di costruzione: 2022
Prestazioni energetiche:
HWB: 16 kWh/m²a (classe B)
FGee: 0,54 (A+)
Una casa di nuova costruzione con un carattere quasi passivo.
Energia geotermica. Raffreddamento a soffitto Casa intelligente.
L’ARCHITETTURA
Casa in terra. Esposta a sud. Coerente.
La villa è stata progettata come una casa in terra integrata in collina.
La massa naturale del terreno funge da isolante.
Tutti gli spazi abitativi sono rivolti esclusivamente a sud.
Ognuno ha accesso diretto a una terrazza.
Altezza del soffitto: circa 2,80 m
Grandi elementi scorrevoli in vetro
Fasce luminose che penetrano in profondità nella casa
Qui, lo spazio viene creato attraverso l’orientamento, non con l’eccesso.
LA STRUTTURA DELLA CASA
La villa è divisa in due livelli.
PIANO TERRA — Arrivo e ospiti
Accesso tramite il garage di 45 m², volutamente allestito come ingresso architettonico principale.
Ampia area d’ingresso con mobili su misura
Due camere per bambini o ospiti
Terrazza privata con sauna
Bagno per gli ospiti con doccia, WC, lavabo
Ripostiglio ca. 20 m²
Ripostiglio con scivolo per lavanderia
Sala tecnica
Questo livello funziona in modo indipendente.
Ideale per:
Adolescenti in cerca di privacy
Ospiti con comfort di livello alberghiero
Ufficio/studio creativo
Au pair/personale
PIANO SUPERIORE — Living & Retreat
Il fulcro è il soggiorno e la sala da pranzo di circa 66 m².
Finestre panoramiche con circa 8 m² di superficie vetrata
Camino aperto con funzione intelligente
Cucina di design con:
Forno a vapore
Macchina da caffè integrata
Raffreddatore per vino
Frigorifero americano
Sistema Quooker
Accesso diretto alla terrazza principale di circa 80 m²
Suite principale
Bagno privato con doppio lavabo
Doccia a pioggia di 4 m²
Fascia luminosa sopra il letto
Raccordi su misura
Accesso diretto alla piscina
Inoltre:
WC separato
Soluzioni di archiviazione nascoste integrate nell’architettura
TERRAZZA E PISCINA
Terrazza principale: ca. 80 m²
Vela solare elettrica: oltre 60 m²
Piscina riscaldata: 2,75 x 5,95 m
Bar a bordo piscina
Zona barbecue
Salotto all’aperto
Due televisori esterni
Sistema di nebulizzazione
Gli spazi interni ed esterni si fondono perfettamente.
LA PROPRIETÀ — 3.751 M² DI NATURA SCENICA
Il terreno si estende per circa 180 metri di lunghezza con un dislivello di circa 25 metri.
Più livelli sopra la casa offrono:
Area yoga e meditazione
Braciere con piastra grill
Bar all’aperto
Paesaggi con posti
Percorsi naturalistici
Piattaforma panoramica sulle cime degli alberi
Fontana potabile
Questo non è un giardino tradizionale.
È un ritiro curato.
TECNOLOGIA E INTELLIGENZA
Comandi Loxone Smart Home:
Illuminazione
Ombreggiatura
Energia
Accesso
Sicurezza
Piscina
Irrigazione
Raffreddamento a soffitto in estate
Pompa di calore geotermica in inverno
Riscaldamento a pavimento
Sistema di allarme
Telecamere di sicurezza
Tecnologia visibile?
No
Notevole?
Sempre
LA POSIZIONE
Hof am Leithaberge
Margine della foresta. Tranquillità assoluta.
Limiti della città di Vienna: circa 25 minuti
Autostrada A3 nelle vicinanze
SPAR a circa 1 km
Parco naturale «Wüste Mannersdorf»
Lago di Neusiedl a circa 20 minuti
Perfetto per:
Imprenditori e dirigenti di Vienna
Famiglie internazionali
Chi cerca la privacy
Acquirenti che vogliono unire natura e architettura
256 m² di architettura ponderata.
3.751 m² di natura.
Tecnicamente quasi autosufficiente.
Architettonicamente senza compromessi.
Una casa per personalità.
Non per acquirenti di metri quadrati.
Se capisci l’architettura,
riconoscerai questa casa.
Se cerchi la tranquillità,
arriverai qui.
E se investi,
investi in qualcosa che duri.
Wir weisen darauf hin, che tra il committente e il terzo da versare è un reddito familiare o economico.
Der mittler is is double makler tätig.
Hof am Leithageburg
2451 Hof am Leithaberge
---ENGLISH VERSION BELOW---
Internationale Aufmerksamkeit für außergewöhnliche Architektur.
Diese Architektenvilla wurde kürzlich in einer Kolumne der New York Times über besondere Wohnimmobilien in und rund um Wien (”What You Get In and Around Vienna”) vorgestellt. Eine Auszeichnung, die die außergewöhnliche Architektur, die kompromisslose Hanglage und den unverwechselbaren Charakter dieser Liegenschaft unterstreicht.
Was dort internationale Aufmerksamkeit erregte, lässt sich vor Ort erst vollständig erleben: klare Linien, spektakuläre Ausblicke und eine Architektur, die sich harmonisch in die Landschaft einfügt.
Ein Haus, das nicht gebaut wurde, um zu gefallen.
Sondern um zu bestehen.
Fertiggestellt 2022.
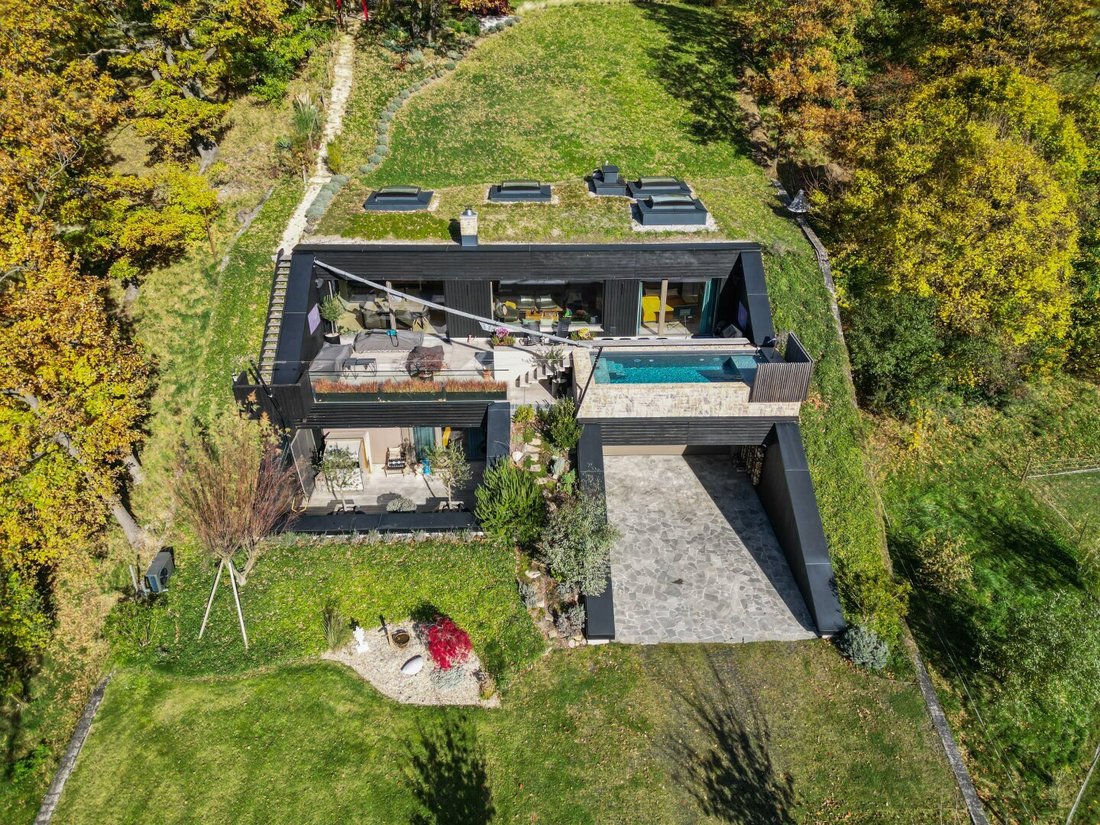
In den Hang modelliert.
Nach Süden geöffnet.
DIE ESSENZ IN ZAHLEN
Wohnfläche: ca. 256,53 m²
Grundstück: ca. 3.751 m²
Lagerfläche: ca. 42,79 m²
Garage: ca. 45,17 m² (2 Stellplätze)
Zimmer: 4
Bäder: 2
WC: 2
Baujahr: 2022
HWB: 16 kWh/m²a (Klasse B)
fGEE: 0,54 (A++)
Ein Neubau mit nahezu Passivhaus-Charakter.
Erdwärme. Deckenkühlung. Smarthome.
DIE ARCHITEKTUR
Erdhaus. Südorientierung. Konsequenz.
Die Villa wurde als in den Hang integriertes Erdhaus konzipiert.
Die natürliche Erdmasse dient als Isolierung.
Alle Wohn- und Aufenthaltsräume sind ausschließlich nach Süden ausgerichtet .
Alle verfügen über direkte Terrassenzugänge.
Raumhöhe: ca. 2,80 m.
Großflächige Schiebeelemente.
Lichtbänder bis in die Tiefe des Hauses.
Hier entsteht Weite durch Ausrichtung – nicht durch Überdimensionierung.
DIE STRUKTUR DES HAUSES
Die Villa gliedert sich in zwei Ebenen.
ERDGESCHOSS – Ankommen & Gäste
Zugang über die 45 m² große Garage – die bewusst als architektonischer Haupteingang inszeniert wurde .
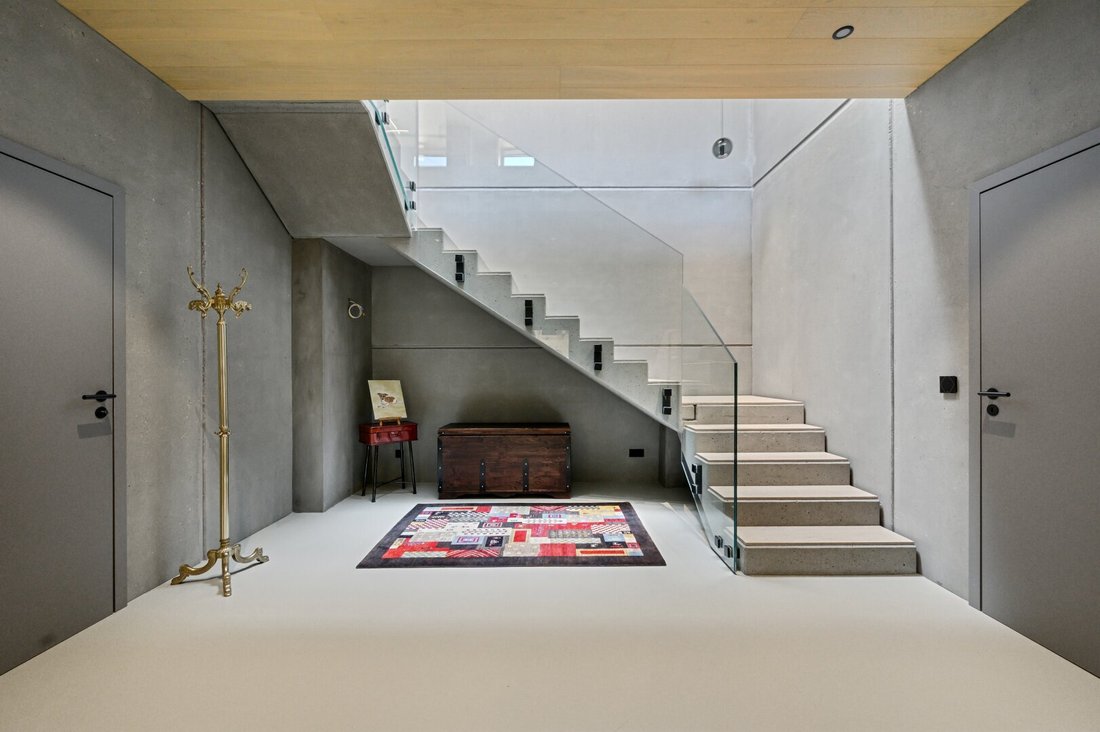
Großzügiger Eingangsbereich mit maßgefertigten Einbauschränken
Zwei Kinder- bzw. Gästezimmer
Eigene Terrasse mit Sauna
Gästebadezimmer mit Dusche, WC, Waschbecken
Lagerraum ca. 20 m²
Hauswirtschaftsraum mit Wäscherutsche
Technikraum
Dieser Bereich funktioniert autark.
Ideal für:
Teenager mit Privatsphäre
Gäste mit Hotelkomfort
Büro / Kreativstudio
Au-pair / Personal
OBERGESCHOSS – Leben & Rückzug
Herzstück ist der ca. 66 m² große Wohn-/Essbereich .
Panoramafenster mit ca. 8 m² Glasfläche.
Offener Kamin mit Smart-Funktion.
Designer-Küche mit:
Dampfgarer
integrierter Kaffeemaschine
Weinkühlschrank
amerikanischem Kühlschrank
Quooker-System
Direkter Übergang zur ca. 80 m² großen Hauptterrasse.
Mastersuite
Bad en Suite mit Doppelwaschbecken
4 m² große Regenwald-Dusche
Lichtband über dem Bett
Maßgefertigte Einbauten
Direkter Zugang zum Pool
Zusätzlich:
separates WC
versteckte Stauraumlösungen in die Architektur integriert
TERRASSE & POOL
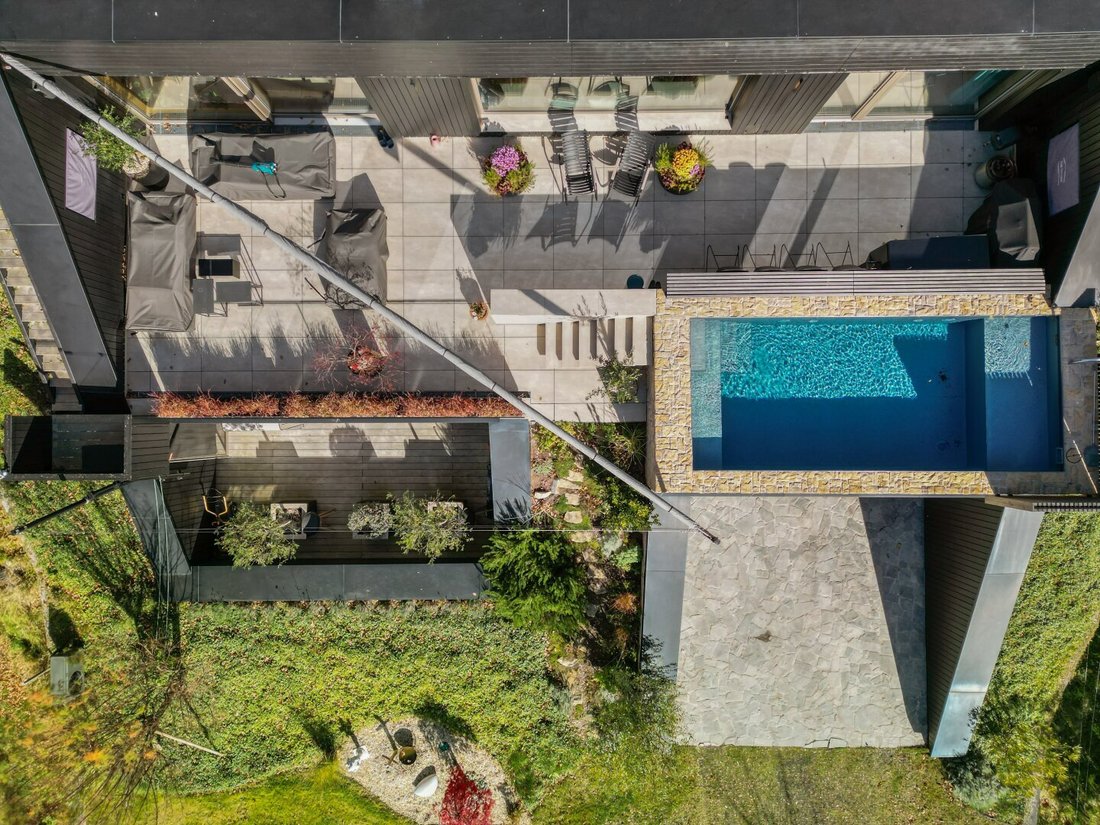
Hauptterrasse: ca. 80 m²
Elektrisches Sonnensegel: über 60 m²
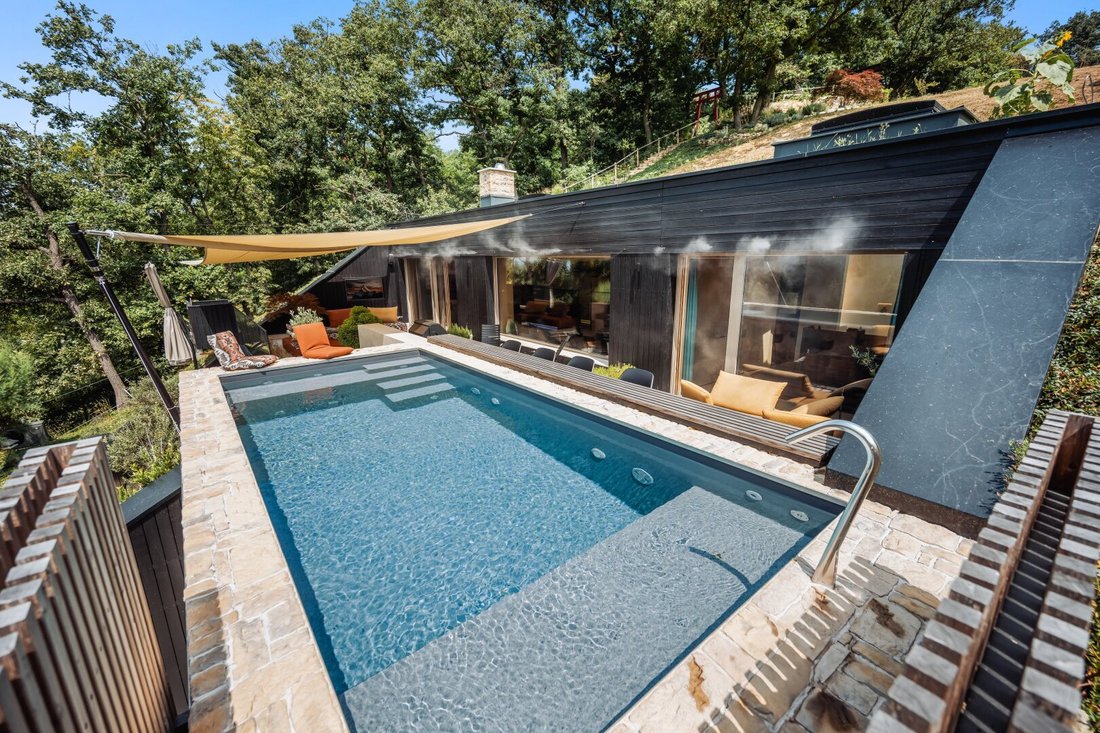
Beheizbarer Pool: 2,75 x 5,95 m
Poolbar.
Grillbereich.
Outdoor-Lounge.
Zwei Outdoor-TVs.
Nebelsprüh-Anlage.
Innen- und Außenraum verschmelzen architektonisch.
DAS GRUNDSTÜCK – 3.751 m² INSZENIERTE NATUR
Das Grundstück erstreckt sich über rund 180 Meter Länge mit ca. 25 Metern Höhenunterschied .
Mehrere Ebenen oberhalb des Hauses bieten:
Yoga- & Meditationsbereich
Feuerstelle mit Grillplatte
Outdoor-Bar
Sitzlandschaften
Naturpfade
Aussichtsplattform in der Baumkrone
Trinkbrunnen
Dies ist kein klassischer Garten.
Es ist ein inszenierter Rückzugsraum.
TECHNIK & INTELLIGENZ
Loxone Smart Home steuert:
Licht
Beschattung
Energie
Zutritt
Sicherheit
Pool
Bewässerung
Deckenkühlung im Sommer.
Erdwärmepumpe im Winter.
Fußbodenheizung.
Alarmanlage.
Sicherheitskameras.
Technik sichtbar?
Nein.
Spürbar?
Jederzeit.
DIE LAGE
Hof am Leithaberge.
Waldrand. Absolute Ruhe.
Wiener Stadtgrenze ca. 25 Minuten
Autobahn A3 in unmittelbarer Nähe
SPAR ca. 1 km entfernt
Naturpark Wüste Mannersdorf
Neusiedler See ca. 20 Minuten
Perfekt für:
Unternehmer & Führungskräfte aus Wien
internationale Familien
Menschen mit Anspruch an Privatsphäre
Käufer, die Natur und Architektur verbinden möchten
256 m² durchdachte Architektur.
3.751 m² Natur.
Technisch nahezu autark.
Architektonisch kompromisslos.
Ein Haus für Persönlichkeiten.
Nicht für Quadratmeterkäufer.
Wenn Sie Architektur verstehen,
werden Sie dieses Haus erkennen.
Wenn Sie Ruhe suchen,
werden Sie hier ankommen.
Und wenn Sie investieren,
dann in etwas, das bleibt.
---ENGLISH VERSION---
Reduction in its most luxurious form.
A one-of-a-kind architect-designed villa – 25 minutes from Vienna
2451 Hof am Leithaberge
A house not built to please.
But to endure.
Completed in 2022.
Sculpted into the hillside.
Open to the south.
THE ESSENCE IN NUMBERS
Living area: approx. 256.53 m²
Plot size: approx. 3,751 m²
Storage space: approx. 42.79 m²
Garage: approx. 45.17 m² (2 parking spaces)
Rooms: 4
Bathrooms: 2
WC: 2
Year built: 2022
Energy performance:
HWB: 16 kWh/m²a (Class B)
fGEE: 0.54 (A++)
A newly built home with near passive-house character.
Geothermal energy. Ceiling cooling. Smart home.
THE ARCHITECTURE
Earth house. South-facing. Consistent.
The villa was designed as a hillside-integrated earth home.
The natural ground mass serves as insulation.
All living spaces are exclusively south-facing.
Each has direct access to a terrace.
Ceiling height: approx. 2.80 m
Large sliding glass elements
Light bands reaching deep into the house
Here, space is created through orientation – not excess.
THE STRUCTURE OF THE HOUSE
The villa is divided into two levels.
GROUND FLOOR – Arrival & Guests
Access via the 45 m² garage – deliberately staged as the architectural main entrance.
Spacious entrance area with custom-built cabinetry
Two children’s or guest rooms
Private terrace with sauna
Guest bathroom with shower, WC, washbasin
Storage room approx. 20 m²
Utility room with laundry chute
Technical room
This level functions independently.
Ideal for:
Teenagers seeking privacy
Guests with hotel-level comfort
Office / creative studio
Au pair / staff
UPPER FLOOR – Living & Retreat
The centerpiece is the approx. 66 m² living and dining area.
Panoramic windows with approx. 8 m² of glass surface
Open fireplace with smart function
Designer kitchen featuring:
Steam oven
Integrated coffee machine
Wine cooler
American fridge
Quooker system
Direct access to the approx. 80 m² main terrace
Master suite
En-suite bathroom with double washbasin
4 m² rainforest shower
Light band above the bed
Custom-built fittings
Direct access to the pool
Additionally:
Separate WC
Hidden storage solutions integrated into the architecture
TERRACE & POOL
Main terrace: approx. 80 m²
Electric sun sail: over 60 m²
Heated pool: 2.75 x 5.95 m
Pool bar
BBQ area
Outdoor lounge
Two outdoor TVs
Misting system
Indoor and outdoor spaces merge seamlessly.
THE PROPERTY – 3,751 m² OF STAGED NATURE
The plot extends over approx. 180 meters in length with a height difference of about 25 meters.
Multiple levels above the house offer:
Yoga & meditation area
Fire pit with grill plate
Outdoor bar
Seating landscapes
Nature trails
Viewing platform in the treetops
Drinking fountain
This is not a traditional garden.
It is a curated retreat.
TECHNOLOGY & INTELLIGENCE
Loxone Smart Home controls:
Lighting
Shading
Energy
Access
Security
Pool
Irrigation
Ceiling cooling in summer
Geothermal heat pump in winter
Underfloor heating
Alarm system
Security cameras
Technology visible?
No.
Noticeable?
Always.
THE LOCATION
Hof am Leithaberge
Forest edge. Absolute tranquility.
Vienna city limits: approx. 25 minutes
A3 motorway nearby
SPAR approx. 1 km away
Nature Park “Wüste Mannersdorf”
Lake Neusiedl approx. 20 minutes
Perfect for:
Entrepreneurs & executives from Vienna
International families
Those seeking privacy
Buyers who want to combine nature and architecture
256 m² of thoughtful architecture.
3,751 m² of nature.
Technically almost self-sufficient.
Architecturally uncompromising.
A home for personalities.
Not for square-meter buyers.
If you understand architecture,
you will recognize this house.
If you seek tranquility,
you will arrive here.
And if you invest,
invest in something that lasts.
Wir weisen darauf hin, dass zwischen dem Vermittler und dem zu vermittelnden Dritten ein familiäres oder wirtschaftliches Naheverhältnis besteht.
Der Vermittler ist als Doppelmakler tätig.
Hof am Leithagebirg
-
Tipo di proprietà
Villa
-
Anno di costruzione
2022
-
Prezzo/piede²
$798
Caratteristiche
Lot
Interni
- Soffitto alto
- Camino
- Aria condizionata
- Isola della cucina
- Bar
- Lavanderia
- Sauna
- Controsoffitti in pietra
- Centro Fitness / Palestra
Outdoor
Esplora la zona
L'agente La contatterà al più presto
Pubblicato da
Prenota una visita con the agent
Scegli una data e indica se preferisci un tour virtuale o di persona con l’agente.
Proprietà simili nelle vicinanze
Nuovi annunci a Liesing

Esplora più immobili in vendita
tipi di proprietà Liesing, Austria
Liesing, Austria ricerche popolari
- Proprietà immobiliari con Giardino a Liesing, Austria
- Proprietà immobiliari con Ascensore a Liesing, Austria
- Proprietà immobiliari con Balcone a Liesing, Austria
- Proprietà immobiliari con Garage a Liesing, Austria
- Proprietà immobiliari con Aria condizionata a Liesing, Austria
- Proprietà immobiliari con Terrazza a Liesing, Austria
- Proprietà immobiliari Vista sulle montagne a Liesing, Austria
- Proprietà immobiliari Nuove costruzioni a Liesing, Austria
- Proprietà immobiliari con Piscina a Liesing, Austria
- Proprietà immobiliari Vista sull'acqua a Liesing, Austria
- Proprietà immobiliari con Ufficio a Liesing, Austria
- Proprietà immobiliari con Camino a Liesing, Austria
- Proprietà immobiliari con Sauna a Liesing, Austria
- Proprietà immobiliari con Bar a Liesing, Austria
- Proprietà immobiliari Moderno a Liesing, Austria
- Proprietà immobiliari con Centro Fitness / Palestra a Liesing, Austria
- Proprietà immobiliari con Cucina aperta a Liesing, Austria
- Proprietà immobiliari Privacy a Liesing, Austria
- Proprietà immobiliari Investimento immobiliare a Liesing, Austria
- Proprietà immobiliari Vista Città a Liesing, Austria
- Proprietà immobiliari con Idromassaggio a Liesing, Austria
- Proprietà immobiliari Vista panoramica / Scenica a Liesing, Austria
- Proprietà immobiliari Rinnovato a Liesing, Austria
- Proprietà immobiliari con Cucina esterna a Liesing, Austria
- Proprietà immobiliari con Cantina a Liesing, Austria
- Proprietà immobiliari Duplex a Liesing, Austria
- Proprietà immobiliari con Piscina coperta a Liesing, Austria
- Proprietà immobiliari con Sala giochi a Liesing, Austria
- Proprietà immobiliari con Vigneto / Azienda vinicola a Liesing, Austria
- Proprietà immobiliari Collina a Liesing, Austria
Guide e storie correlate
La fiducia dei migliori broker del mondo
Gli agenti dietro le proprietà più straordinarie del mondo pubblicano su JamesEdition.
- Annunci di Sotheby's, Christie's, BARNES ed Engel & Völkers
- Ogni annuncio è verificato prima della pubblicazione
- Si metta in contatto diretto con agenti verificati
Continuando, accetta i nostri Termini e la nostra Informativa sulla privacy.