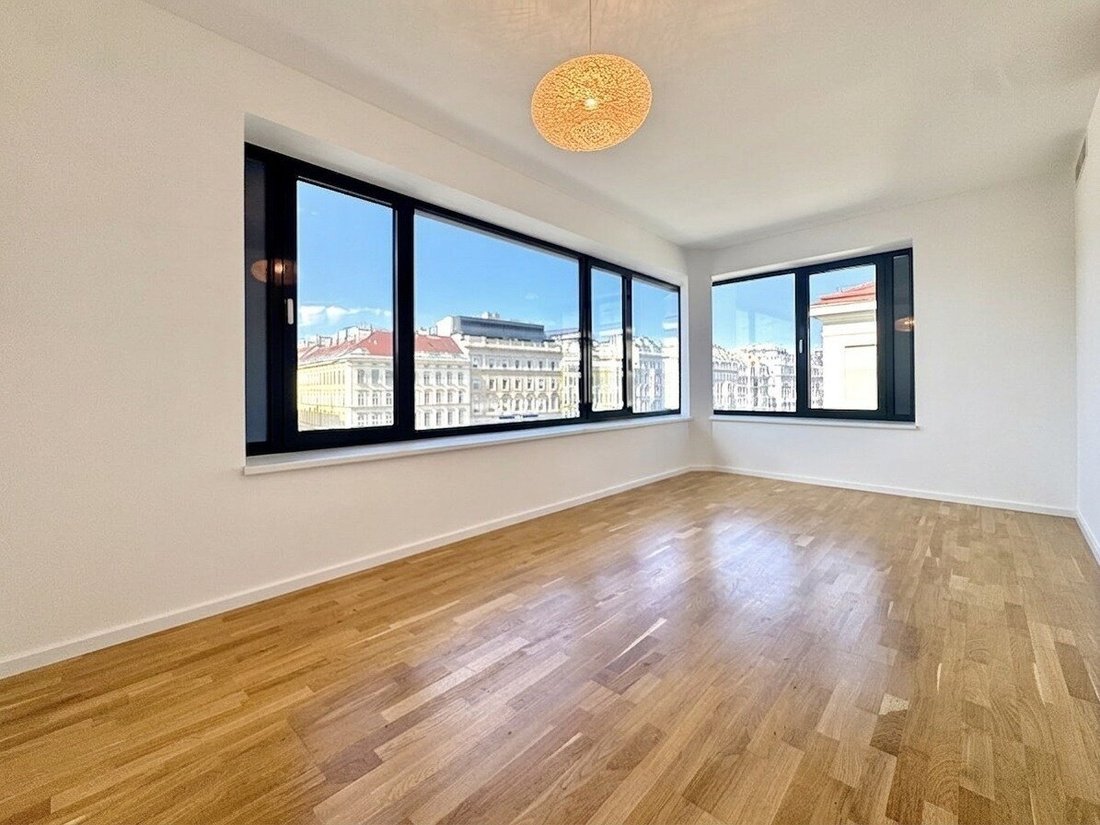
Naschmarkt Living | Einzigartiger Fernblick I ~77m² Wohnküche I Terrasse Und Wintergarten I 3 Bäder
- 4 Camere
- 3 Bagni
- 2,067 Sqft
- Aggiornato: Agosto 28
Informazioni sulla proprietà
... così Mauch an diese Nachbarschaft.
Der Naschmarkt gleich gegenüber, l’Innenstadt mit einem Spaziergang è raggiungibile e la U4 dista solo pochi minuti a piedi.
Benvenuto in uno dei più begehrtesten Lagen Wiens.
Ud auch im Inneren setzt sich das besondere gefühl dieser adresse fort.
Großzügige Raumgestaltu
One easily gets used to all the beautiful things in life.
… including this neighborhood.
The Naschmarkt right across the street, the city center within walking distance, and the U4 subway just a few minutes away.
Welcome to one of Vienna’s most sought-after locations.
This special feeling continues inside as well.
Spacious
... così Mauch an diese Nachbarschaft.
Der Naschmarkt gleich gegenüber, l’Innenstadt mit einem Spaziergang è raggiungibile e la U4 dista solo pochi minuti a piedi.
Benvenuto in uno dei più begehrtesten Lagen Wiens.
Ud auch im Inneren setzt sich das besondere gefühl dieser adresse fort.
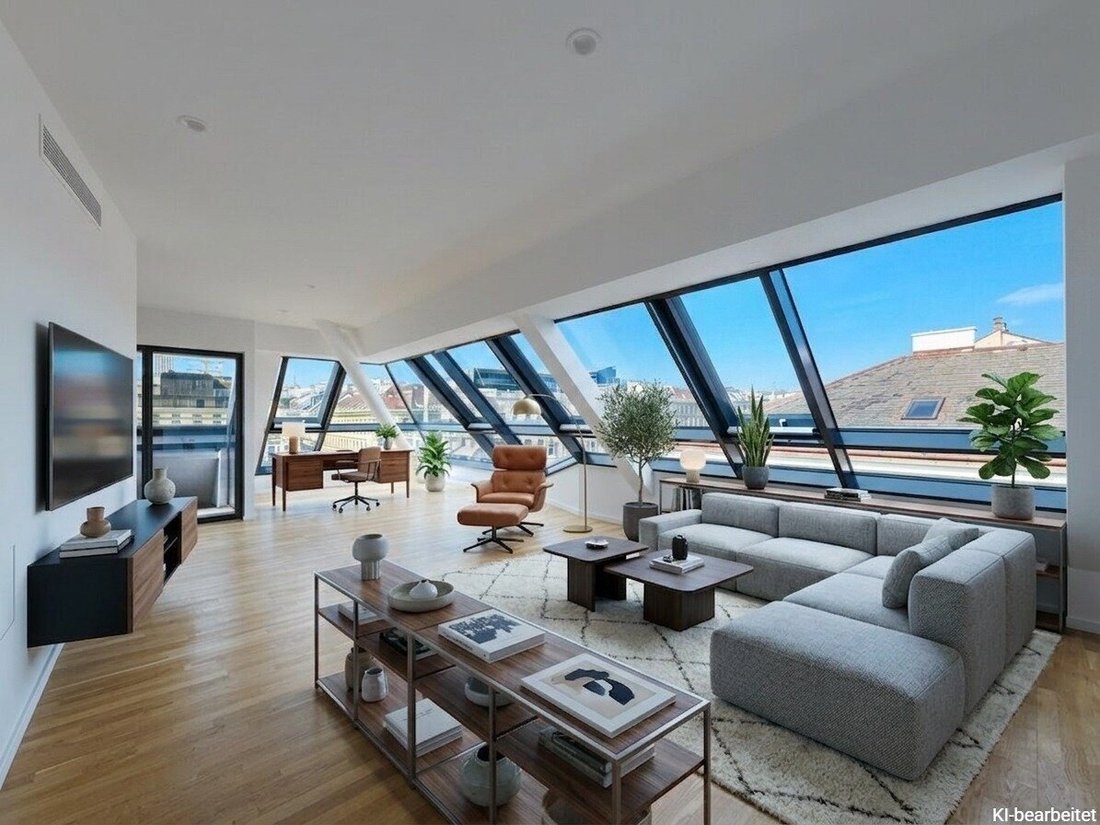
Großzügige Raumgestaltung, ein weitläufiger Fernblick und der Spectakularere Panoramablick aus der Wohnüche sono solo alcuni dei punti salienti, die diese Wohnung zu einem luxuriösen Zuhause über den Dächern Wiens machen.
Alcune delle Besonderheiten für Sie auf einen Blick:
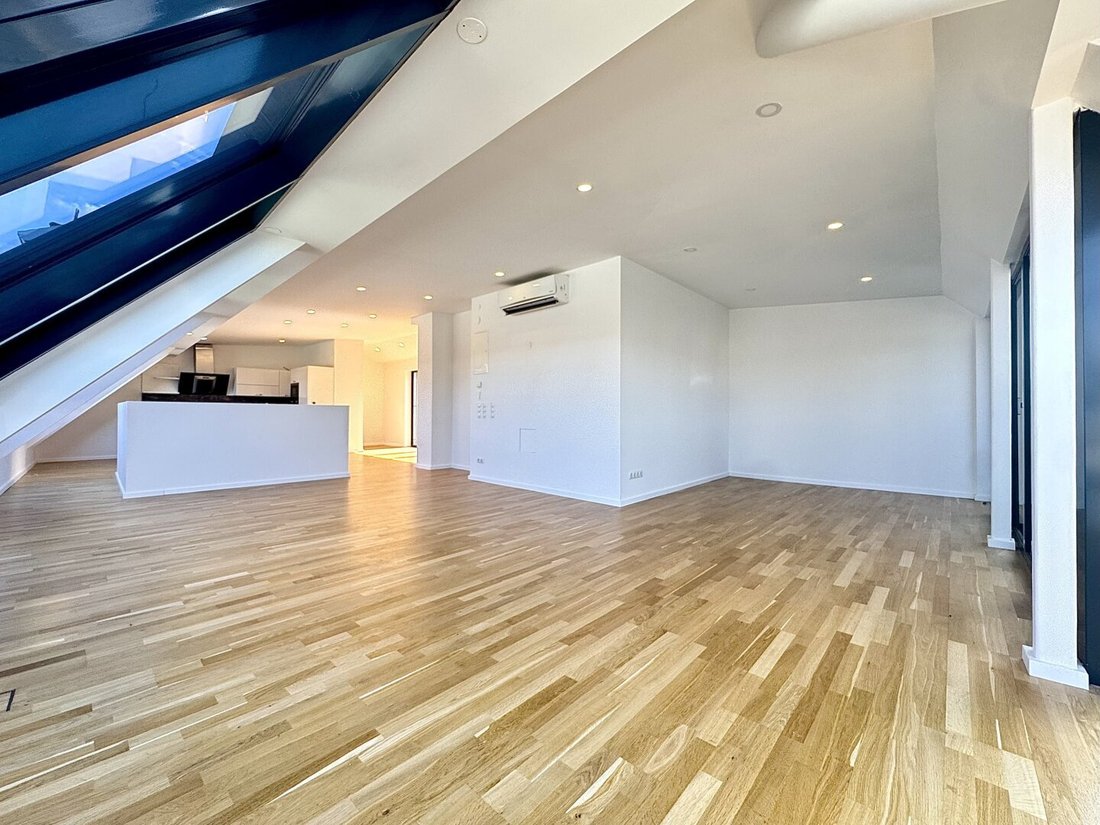
circa 192 m² Wohnfläche auf zwei Ebenen
Terrazza + Wintergarten
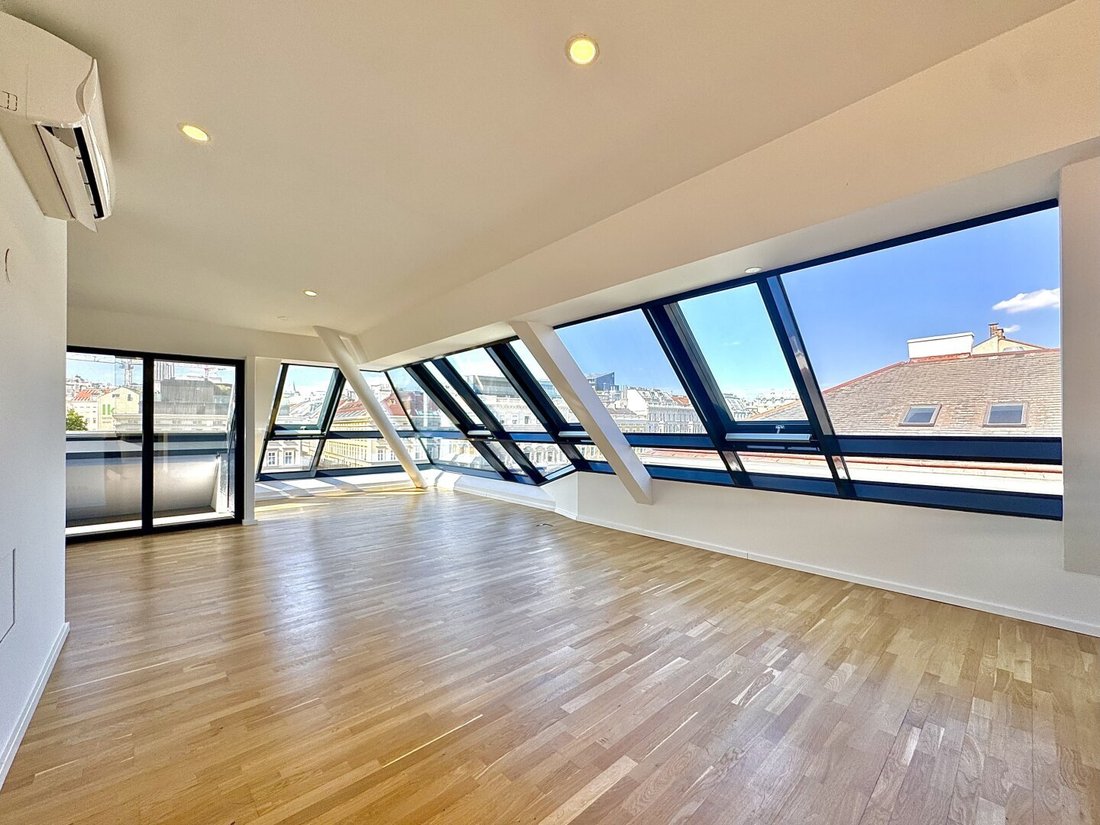
beeindruckende großflächige Verglasungen
vetri specchiati
3 bagni, davon 2 bagni diurni
Impianto d’aria condizionata
Controllo individuale dell’ambiente di riscaldamento e climatizzazione
finestra apribile elettrica
riscaldamento a pavimento
Pavimento in legno massello Echtholz
Finestra satinata a 3 lati
Sistema di videochiamata
keine dachschrägen im 1. Dachgeschoss
Chiusura idraulica e idraulica sulla terrazza
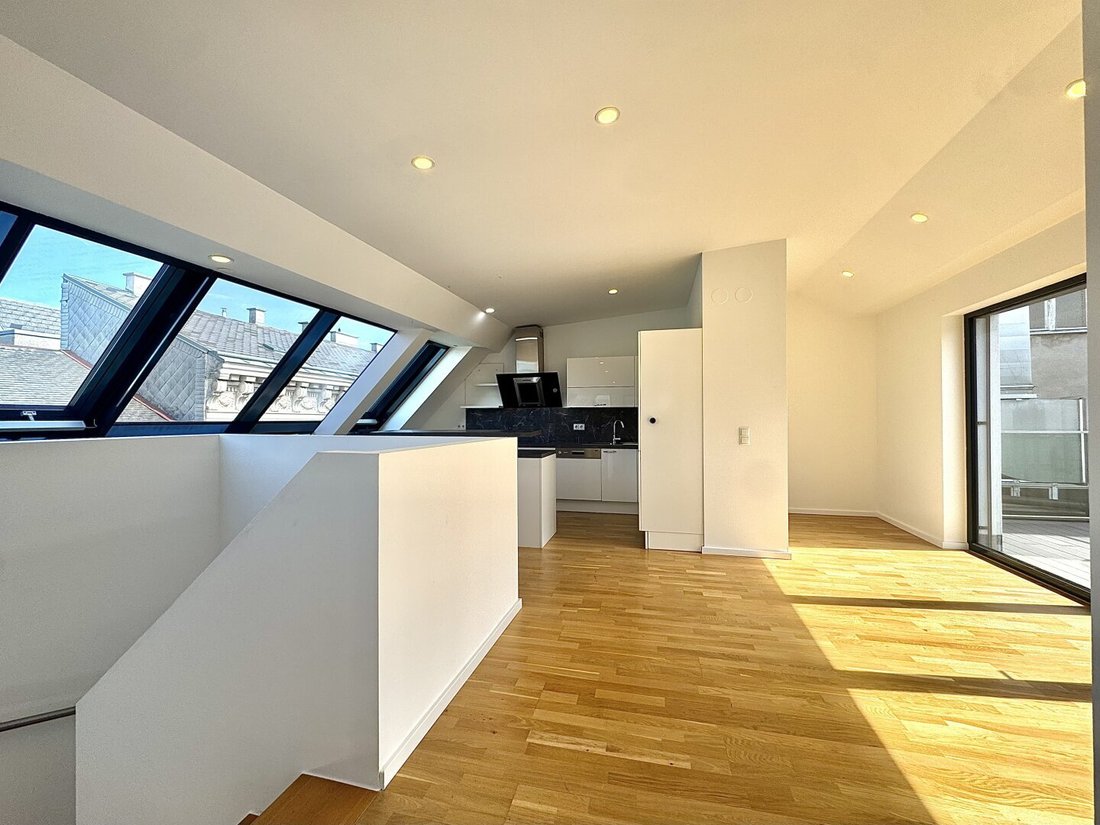
cucina completamente arredata
La superficie dell’appartamento di circa 192 m² si estende sulle seguenti aree:
1. Dachgeschos:
vorzimmer großzügiges
4 camere da letto molto ben arredate, davon 2 Masterbedrooms mit Eigenem Badezimmer
3 bagni
Toilette separata
Abstellraum
2. Dachgeschoss:
grande cucina abitabile di 77 m² con uscita sulla terrazza e sul giardino d’inverno
toilette separata
La posizione
Urbaner Luxus mit Wiener Lebensqualität!
Wenige Step entfernt erstreckt sich der Wiener Naschmarkt con la sua variegata offerta culinaria, caffetterie di charme e l’inconfondibile Flair, che ha una forza unica.
Una passeggiata attraversa il centro di Vienna così come il MuseumsQuartier e la Mariahilfer Straße.
U-Bahn:
U4 a circa 300 m
U1 e U2 circa 600 m
Autobus:
59A a circa 100 m
57A circa 550 m
Straßenbahn:
1 ca. 450 m
Villa ca. 170m
Hofer a circa 200 m
Asilo a ca. 220 m
Volksschule ca. 550 m
Mittelschule ca. 550 m
Palestra ca. 600 m
Gerne steht Ihnen Frau Maja Arsic für weitere fragen bzw. flexibel gestaltbare Besichtigungstermine unter 0699 180 47 130 zur Verfügung.
[informazioni nascoste]
Irrtum und Anderungen vorbehalten!
Wir weisen darauf her, che tra il mittente e il terzo da spedire è un reddito familiare o economico.
Der mittler is is double makler tätig.
U-Bahn:
U4 a circa 300 m
U1 e U2 circa 600 m
Autobus:
59A a circa 100 m
57A circa 550 m
Straßenbahn:
1 ca. 450 m
Villa ca. 170m
Hofer a circa 200 m
Asilo a ca. 220 m
Volksschule ca. 550 m
Mittelschule ca. 550 m
Palestra ca. 600 m
One easily gets used to all the beautiful things in life.
… including this neighborhood.
The Naschmarkt right across the street, the city center within walking distance, and the U4 subway just a few minutes away.
Welcome to one of Vienna’s most sought-after locations.
This special feeling continues inside as well.
Spacious layout, expansive distant views, and the spectacular panoramic view from the kitchen-living area are just a few highlights that make this apartment a luxurious home above the rooftops of Vienna.
Some features at a glance:
- Approx. 192 m² living space over two levels
- Terrace + conservatory
- Impressive large glass surfaces
- Mirrored glazing
- 3 bathrooms, 2 with natural daylight
- Air conditioning
- Individual control of heating and air conditioning
- Electrically openable windows
- Underfloor heating
- Real wood parquet flooring
- Triple-glazed windows
- Video intercom system
- No sloping ceilings on the first attic floor
- Water and power connections on the terrace
- Fully equipped kitchen
The approx. 192 m² living space includes the following rooms:
1st attic floor:
- Spacious entrance hall
- 4 well-proportioned bedrooms, including 2 master bedrooms with en-suite bathrooms
- 3 bathrooms
- Separate toilet
- Storage room
2nd attic floor:
- Huge living kitchen of nearly 77 m² with access to the terrace and conservatory
- Separate toilet
The location
Urban luxury with Viennese quality of life!
Just a few steps away is the Vienna Naschmarkt with its diverse culinary offerings, charming cafés, and the unique atmosphere that makes this area so special.
A short walk separates you from the Vienna city center, the MuseumsQuartier, and the Mariahilfer Straße.
Subway:
U4 approx. 300 m
U1 and U2 approx. 600 m
Bus:
59A approx. 100 m
57A approx. 550 m
Tram:
1 approx. 450 m
Billa approx. 170 m
Hofer approx. 200 m
Kindergarten approx. 220 m
Primary school approx. 550 m
Middle school approx. 550 m
High school approx. 600 m
Ms. Maja Arsic is happy to assist you with further questions or flexible viewing appointments at 0699 180 47 130.
[hidden information]
Errors and changes excepted!
We point out that there is a familial or economic close relationship between the agent and the third party to be mediated.
The agent acts as a dual agent.
Subway:
U4 approx. 300 m
U1 and U2 approx. 600 m
Bus:
59A approx. 100 m
57A approx. 550 m
Tram:
1 approx. 450 m
Billa approx. 170 m
Hofer approx. 200 m
Kindergarten approx. 220 m
Primary school approx. 550 m
Middle school approx. 550 m
High school approx. 600 m
-
Tipo di proprietà
Appartamento
-
Piani
4
-
Prezzo/piede²
$814
Caratteristiche
- Ascensore
- Terrazza
- Vista Città
- Isola della cucina
- Controsoffitti in pietra
- Aria condizionata
- Planimetria 2D
Esplora la zona
L'agente La contatterà al più presto
Pubblicato da
Prenota una visita con the agent
Scegli una data e indica se preferisci un tour virtuale o di persona con l’agente.
Proprietà simili nelle vicinanze
Nuovi annunci a Wieden

Esplora più immobili in vendita
tipi di proprietà Wieden, Austria
Wieden, Austria ricerche popolari
- Proprietà immobiliari con Ascensore a Wieden, Austria
- Proprietà immobiliari con Balcone a Wieden, Austria
- Proprietà immobiliari con Garage a Wieden, Austria
- Proprietà immobiliari con Piscina a Wieden, Austria
- Proprietà immobiliari Vista sull'acqua a Wieden, Austria
- Proprietà immobiliari con Bar a Wieden, Austria
- Proprietà immobiliari Vista Città a Wieden, Austria
- Proprietà immobiliari con Giardino a Wieden, Austria
- Proprietà immobiliari Rinnovato a Wieden, Austria
- Proprietà immobiliari Moderno a Wieden, Austria
- Proprietà immobiliari Investimento immobiliare a Wieden, Austria
- Proprietà immobiliari con Cucina esterna a Wieden, Austria
- Proprietà immobiliari Nuove costruzioni a Wieden, Austria
- Proprietà immobiliari con Idromassaggio a Wieden, Austria
- Proprietà immobiliari Duplex a Wieden, Austria
- Proprietà immobiliari Vista panoramica / Scenica a Wieden, Austria
- Proprietà immobiliari Vista sulle montagne a Wieden, Austria
- Proprietà immobiliari con Sala giochi a Wieden, Austria
- Proprietà immobiliari Privacy a Wieden, Austria
Guide e storie correlate
La fiducia dei migliori broker del mondo
Gli agenti dietro le proprietà più straordinarie del mondo pubblicano su JamesEdition.
- Annunci di Sotheby's, Christie's, BARNES ed Engel & Völkers
- Ogni annuncio è verificato prima della pubblicazione
- Si metta in contatto diretto con agenti verificati
Continuando, accetta i nostri Termini e la nostra Informativa sulla privacy.