$1,083,993
Lussuoso Appartamento Con 3 Camere Da Letto Con Balcone All'aperto
- 888 Sqft
- Aggiornato: Luglio 16
Informazioni sulla proprietà
La descrizione è stata tradotta automaticamente.
La descrizione viene visualizzata nella lingua originale.
THE PROJECT
[hidden information] represents a new understanding of luxury. At the foot of the Schafberg, five exceptional residences are being created, inspired by the elements and characterized by individual architecture. Each unit follows its own concept and offers a unique connection to space, light, and nature.
The architecture follows a clear approach. Reduction becomes an e
[hidden information] represents a new understanding of luxury. At the foot of the Schafberg, five exceptional residences are being created, inspired by the elements and characterized by individual architecture. Each unit follows its own concept and offers a unique connection to space, light, and nature.
The architecture follows a clear approach. Reduction becomes an e
THE PROJECT
[hidden information] represents a new understanding of luxury. At the foot of the Schafberg, five exceptional residences are being created, inspired by the elements and characterized by individual architecture. Each unit follows its own concept and offers a unique connection to space, light, and nature.
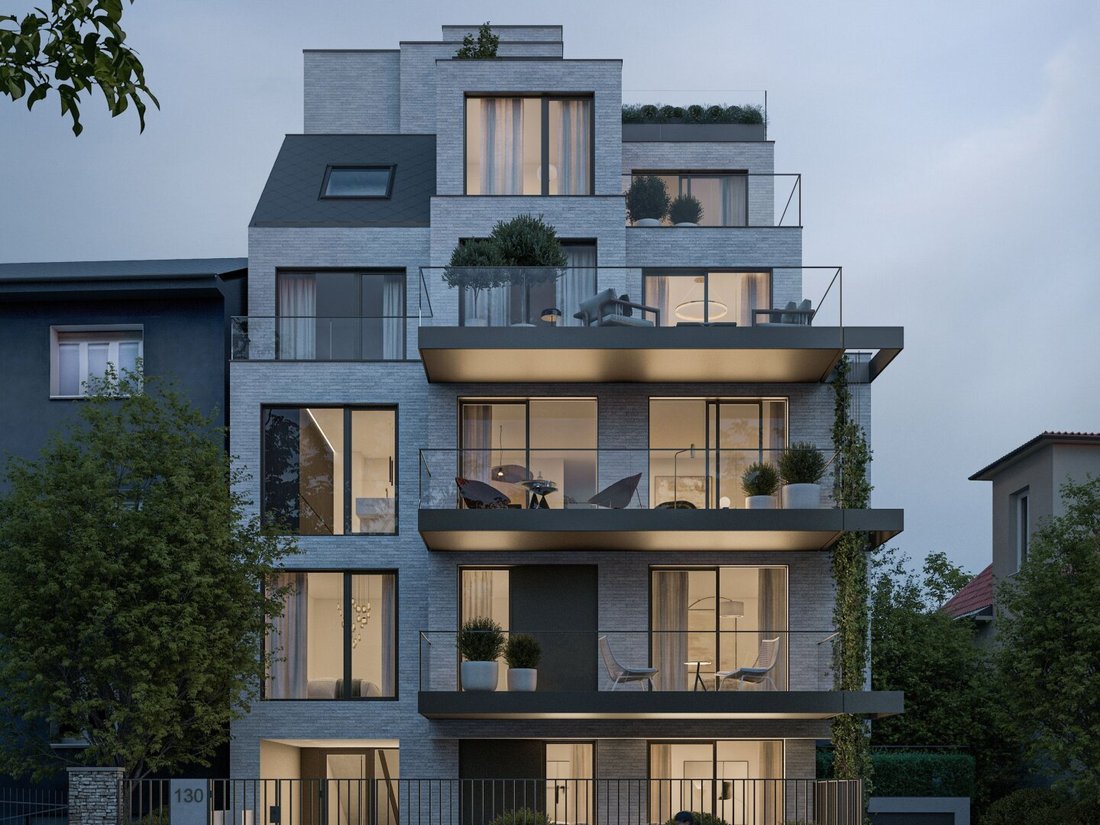
The architecture follows a clear approach. Reduction becomes an expression of quality. A finely textured facade, generous glass surfaces, and precisely placed lines naturally blend into the surroundings and open the space to the landscape. Inside, an atmosphere emerges where selected materials, finely tuned details, and modern technology merge into a harmonious whole.
[hidden information] is timeless luxury. Defined by clarity, tranquility, and perfection in detail. A place that does not stage but impresses. A home that endures.
HIGHLIGHTS
- 5 exclusive luxury residences
- Approximately 61 to 247 m² of living space | 2 to 5 rooms
- Architecture with clear design language and high-quality brick facade
- Spacious outdoor areas and stylish green space concept
- Elegant designer interiors
- Air-conditioned living spaces and modern underfloor heating
- Smart home system
- Sustainable energy supply | heat pump and photovoltaic system
- Private underground garage with generous parking spaces & e-mobility
ADDITIONAL COSTS
For the sake of clarity, we note that unless otherwise stated in the offer, a commission is payable upon successful conclusion, corresponding to the rates set out in the Real Estate Agent Ordinance BGBI. 262 and 297/1996 – that is 3% of the purchase price plus 20% VAT. This commission obligation also applies if you pass on the information provided to third parties. There is an economic close relationship with the seller. We point out that we act as dual agents. The contract preparation and escrow handling are bound to ARNOLD Rechtsanwälte GmbH, Stoß im Himmel 1, 1010 Vienna. The costs amount to 1.5% of the purchase price plus 20% VAT, as well as cash expenses and notarization.
TOP 2 | VITA
The apartment impresses with a clear, balanced layout and a high-quality, calm living atmosphere.
From the moment you arrive, the high standard of comfort is evident: the elevator leads directly into the private entrance area of the apartment, allowing discreet and comfortable access.
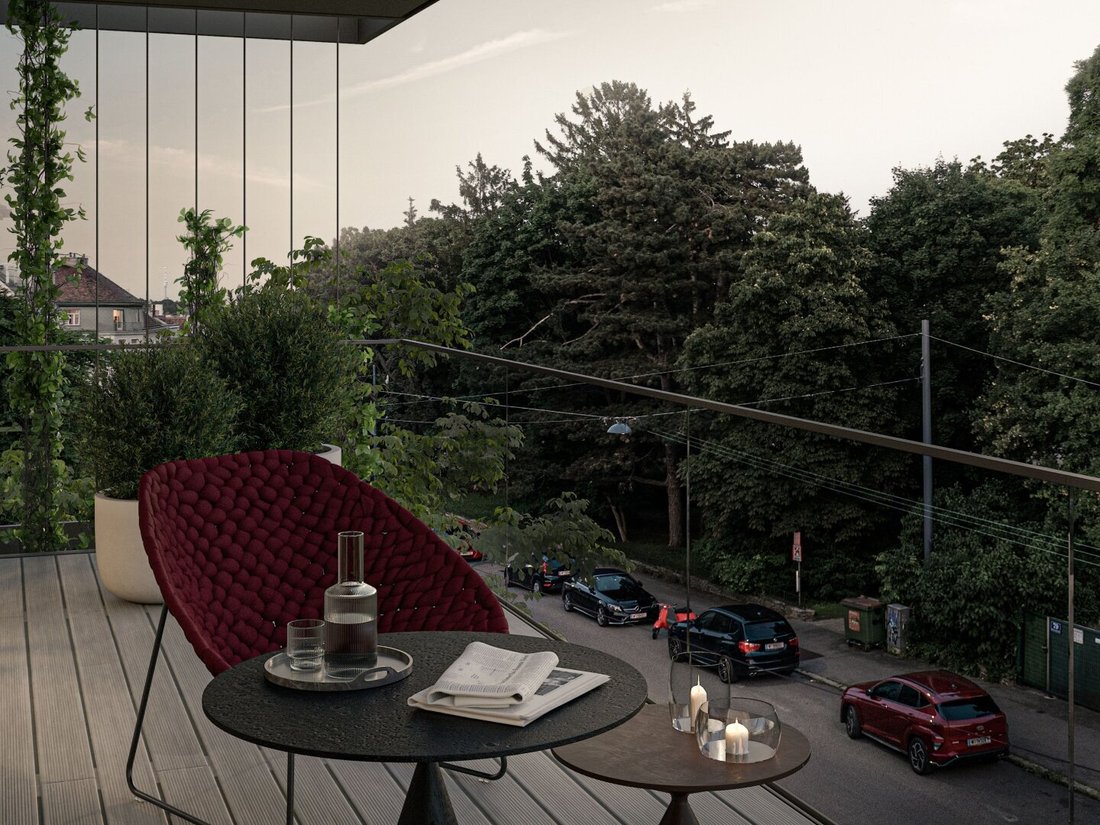
The open living area with integrated kitchen forms the heart of the apartment and opens directly onto the spacious balcony. Interior and exterior spaces relate harmoniously, creating a pleasant living experience with plenty of light and openness.
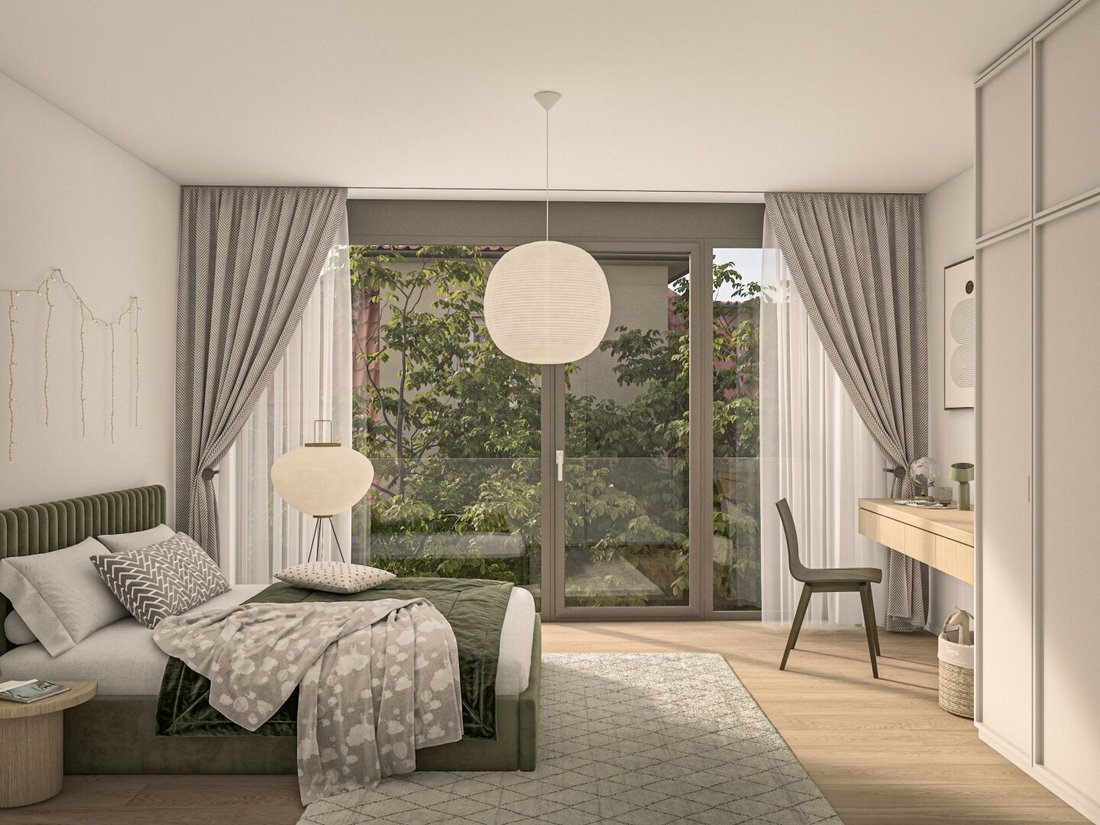
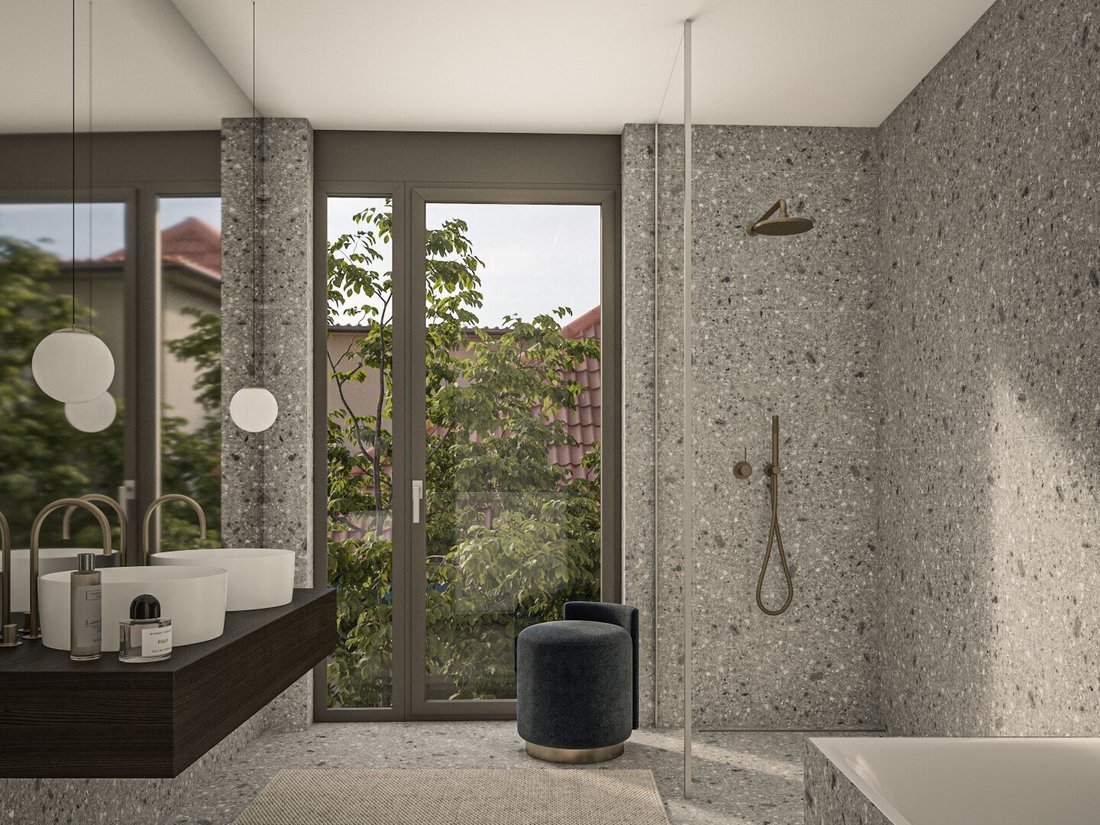
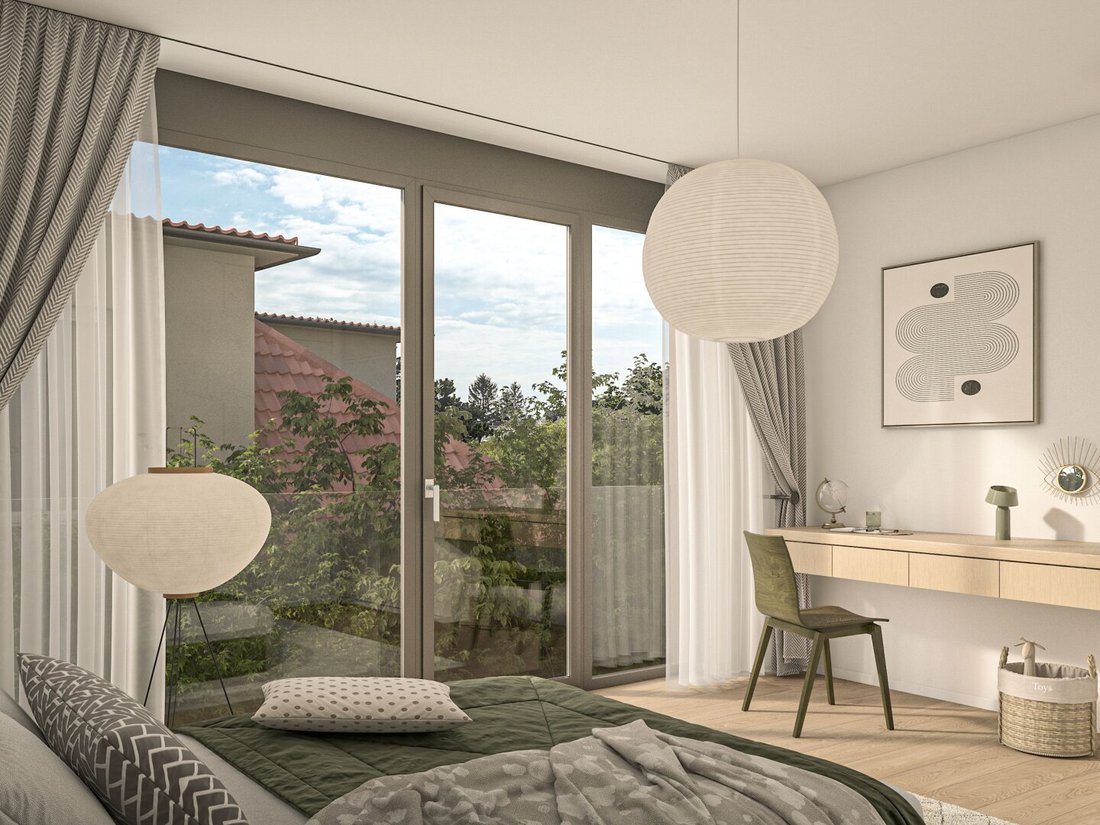
The bedroom serves as a quiet retreat. Another room can be used flexibly, for example as a home office or guest room. The bathroom is separately arranged and offers space for relaxation and tranquility.
A generous storage room complements the apartment and provides additional storage space for everyday needs.
The apartment combines architectural clarity with a high standard of quality and comfort and is ideal both for owner-occupiers and as a valuable investment.
AT A GLANCE
- Stylish residence with a peaceful living atmosphere
- Thoughtful floor plan with clear spatial structure
- 3 rooms | approx. 69 m² living space
- 2 bedrooms
- Living area with direct access to the balcony
- Spacious balcony of approx. 13 m²
- Elevator with direct access to the entrance area
SUSTAINABILITY
Sustainability is consistently considered at – from planning to implementation. High-quality, durable materials and resource-conserving practices form the basis for a future-oriented living concept. Energy supply is provided by an efficient air heat pump combined with a photovoltaic system.
ADDITIONAL COSTS
For clarity, we reiterate that unless otherwise stated in the offer, a commission is payable upon successful conclusion, corresponding to the rates set out in the Real Estate Agent Ordinance BGBI. 262 and 297/1996 – that is 3% of the purchase price plus 20% VAT. This commission obligation also applies if you pass on the information provided to third parties. There is an economic close relationship with the seller. We point out that we act as dual agents. The contract preparation and escrow handling are bound to ARNOLD Rechtsanwälte GmbH, Stoß im Himmel 1, 1010 Vienna. The costs amount to 1.5% of the purchase price plus 20% VAT, as well as cash expenses and notarization.
The project is located in a quiet and green residential area of the 18th district. The location offers excellent public transport connections, with nearby tram and bus stops. The surroundings include numerous parks, such as Türkenschanzpark, as well as shopping facilities and schools. The proximity to several cafés and restaurants ensures a high quality of life. Herbeckstraße is characterized by its pleasant neighborhood and well-maintained environment, ideal for families and residents seeking tranquility in the city.
[hidden information] represents a new understanding of luxury. At the foot of the Schafberg, five exceptional residences are being created, inspired by the elements and characterized by individual architecture. Each unit follows its own concept and offers a unique connection to space, light, and nature.
The architecture follows a clear approach. Reduction becomes an expression of quality. A finely textured facade, generous glass surfaces, and precisely placed lines naturally blend into the surroundings and open the space to the landscape. Inside, an atmosphere emerges where selected materials, finely tuned details, and modern technology merge into a harmonious whole.
[hidden information] is timeless luxury. Defined by clarity, tranquility, and perfection in detail. A place that does not stage but impresses. A home that endures.
HIGHLIGHTS
- 5 exclusive luxury residences
- Approximately 61 to 247 m² of living space | 2 to 5 rooms
- Architecture with clear design language and high-quality brick facade
- Spacious outdoor areas and stylish green space concept
- Elegant designer interiors
- Air-conditioned living spaces and modern underfloor heating
- Smart home system
- Sustainable energy supply | heat pump and photovoltaic system
- Private underground garage with generous parking spaces & e-mobility
ADDITIONAL COSTS
For the sake of clarity, we note that unless otherwise stated in the offer, a commission is payable upon successful conclusion, corresponding to the rates set out in the Real Estate Agent Ordinance BGBI. 262 and 297/1996 – that is 3% of the purchase price plus 20% VAT. This commission obligation also applies if you pass on the information provided to third parties. There is an economic close relationship with the seller. We point out that we act as dual agents. The contract preparation and escrow handling are bound to ARNOLD Rechtsanwälte GmbH, Stoß im Himmel 1, 1010 Vienna. The costs amount to 1.5% of the purchase price plus 20% VAT, as well as cash expenses and notarization.
TOP 2 | VITA
The apartment impresses with a clear, balanced layout and a high-quality, calm living atmosphere.
From the moment you arrive, the high standard of comfort is evident: the elevator leads directly into the private entrance area of the apartment, allowing discreet and comfortable access.
The open living area with integrated kitchen forms the heart of the apartment and opens directly onto the spacious balcony. Interior and exterior spaces relate harmoniously, creating a pleasant living experience with plenty of light and openness.
The bedroom serves as a quiet retreat. Another room can be used flexibly, for example as a home office or guest room. The bathroom is separately arranged and offers space for relaxation and tranquility.
A generous storage room complements the apartment and provides additional storage space for everyday needs.
The apartment combines architectural clarity with a high standard of quality and comfort and is ideal both for owner-occupiers and as a valuable investment.
AT A GLANCE
- Stylish residence with a peaceful living atmosphere
- Thoughtful floor plan with clear spatial structure
- 3 rooms | approx. 69 m² living space
- 2 bedrooms
- Living area with direct access to the balcony
- Spacious balcony of approx. 13 m²
- Elevator with direct access to the entrance area
SUSTAINABILITY
Sustainability is consistently considered at – from planning to implementation. High-quality, durable materials and resource-conserving practices form the basis for a future-oriented living concept. Energy supply is provided by an efficient air heat pump combined with a photovoltaic system.
ADDITIONAL COSTS
For clarity, we reiterate that unless otherwise stated in the offer, a commission is payable upon successful conclusion, corresponding to the rates set out in the Real Estate Agent Ordinance BGBI. 262 and 297/1996 – that is 3% of the purchase price plus 20% VAT. This commission obligation also applies if you pass on the information provided to third parties. There is an economic close relationship with the seller. We point out that we act as dual agents. The contract preparation and escrow handling are bound to ARNOLD Rechtsanwälte GmbH, Stoß im Himmel 1, 1010 Vienna. The costs amount to 1.5% of the purchase price plus 20% VAT, as well as cash expenses and notarization.
The project is located in a quiet and green residential area of the 18th district. The location offers excellent public transport connections, with nearby tram and bus stops. The surroundings include numerous parks, such as Türkenschanzpark, as well as shopping facilities and schools. The proximity to several cafés and restaurants ensures a high quality of life. Herbeckstraße is characterized by its pleasant neighborhood and well-maintained environment, ideal for families and residents seeking tranquility in the city.
-
Tipo di proprietà
Appartamento
-
Piani
5
-
Prezzo/piede²
$1,221
Esplora la zona
Herbeckstraße 130, Vienna, Vienna, Austria
Visualizza su Google Maps
Prezzo per sqft
Basso
Alto
Iscritto da 10 mesi
Hai chiesto informazioni su questa proprietà
L'agente La contatterà al più presto
Pubblicato da
356
Annunci
2025
Iscritto
Prenota una visita con the agent
Scegli una data e indica se preferisci un tour virtuale o di persona con l’agente.
Data preferita
Tipo di tour
Ultimo aggiornamento
Luglio 16
Prima pubblicazione
Jun 4
Riferimento annuncio
32963
La fiducia dei migliori broker del mondo
Gli agenti dietro le proprietà più straordinarie del mondo pubblicano su JamesEdition.
- Annunci di Sotheby's, Christie's, BARNES ed Engel & Völkers
- Ogni annuncio è verificato prima della pubblicazione
- Si metta in contatto diretto con agenti verificati
Continuando, accetta i nostri Termini e la nostra Informativa sulla privacy.