$1,226,311
Wohnen Mit Charakter: Stilvolle Altbau Maisonette Mit Privatem Spa In Gersthof | Nur Drei Wohnungen
- 3 Camere
- 3 Bagni
- 2,094 Sqft
- Aggiornato: Oggi
Informazioni sulla proprietà
La descrizione è stata tradotta automaticamente.
La descrizione viene visualizzata nella lingua originale.
Living in a historic building with a private spa beneath brick vaults
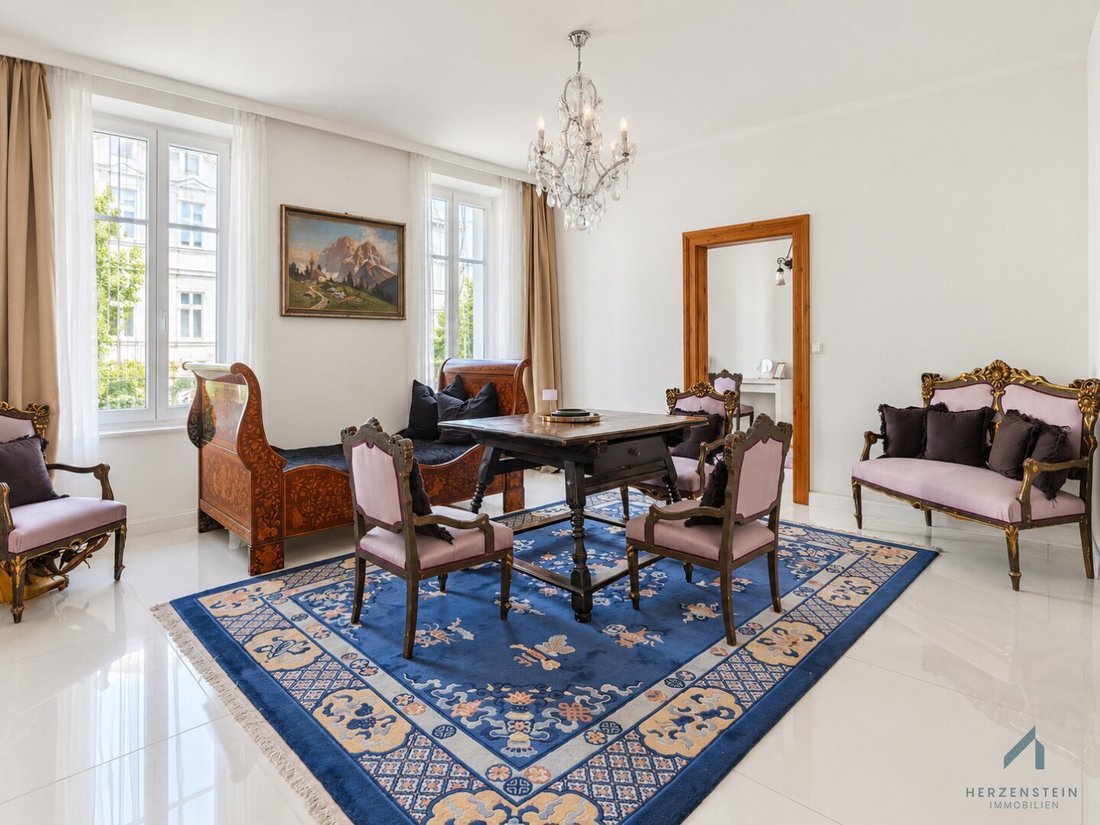
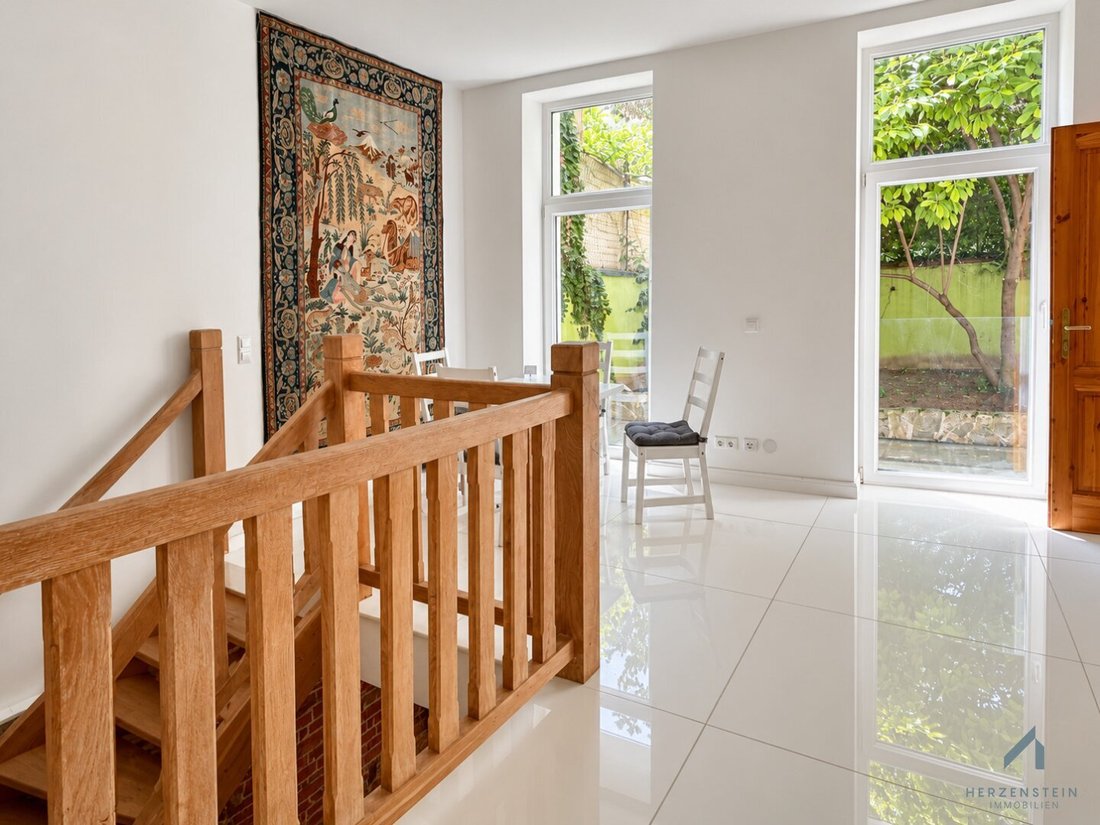
High ceilings and historic double doors on the mezzanine floor, sauna and whirlpool under distinctive vaults in the basement: this maisonette combines classic old building living with a private wellness area on its own level.
The apartment is located in a Gründerzeit villa built around 1897 with only three resi
Living in a historic building with a private spa beneath brick vaults
High ceilings and historic double doors on the mezzanine floor, sauna and whirlpool under distinctive vaults in the basement: this maisonette combines classic old building living with a private wellness area on its own level.
The apartment is located in a Gründerzeit villa built around 1897 with only three residential units. Its total usable area of approximately 194.52 m² is divided into about 96.84 m² on the mezzanine floor and about 97.68 m² in the basement. An internal wooden staircase connects the two levels. The communal garden with a covered terrace adds outdoor space.
Highlights at a glance
- Approx. 194.52 m² total usable area on two internally connected levels
- Three rooms and a separate kitchen with dining area on the mezzanine floor
- Private wellness area with sauna and whirlpool in the basement
- Vaulted rooms with exposed bricks and natural stone elements
- Glass-covered, underground winter garden with natural daylight
- Three bathrooms, one of them en suite
- Generous ceiling heights and historic double doors
- Underfloor heating and insulated wood-aluminum windows
- Gründerzeit villa with only three residential units
- Communal garden with covered terrace
- Immediately available
Mezzanine floor: space for everyday life and personal retreats
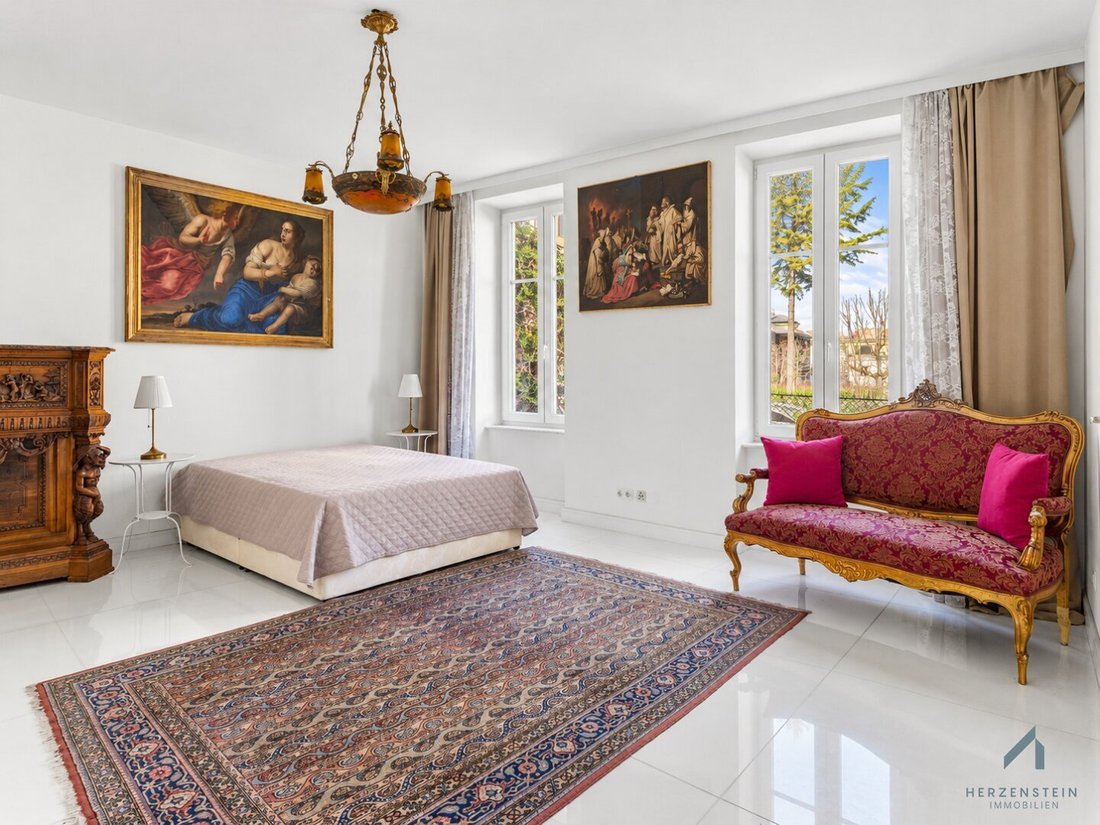
This living level welcomes you with high ceilings, historic double doors, and bright flooring. Three rooms provide space for a spacious living area and private retreats. Depending on your needs, they can be arranged as a salon, bedroom, and study or guest room.
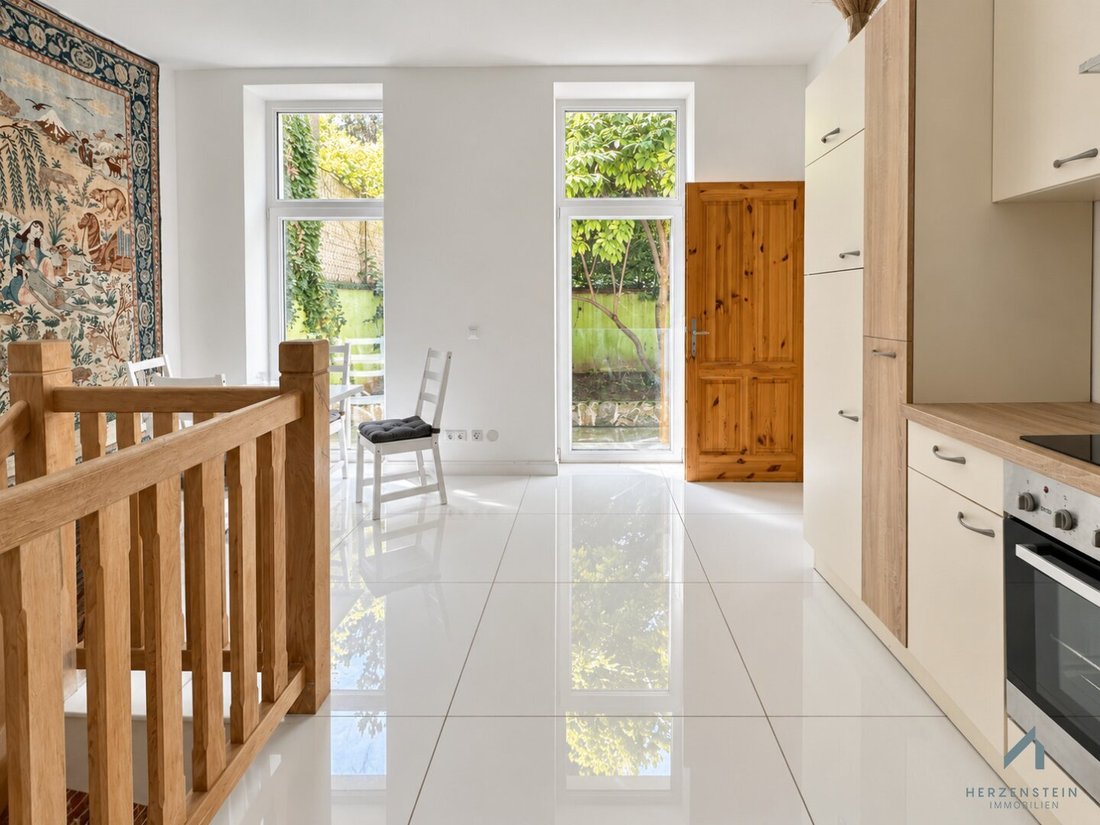
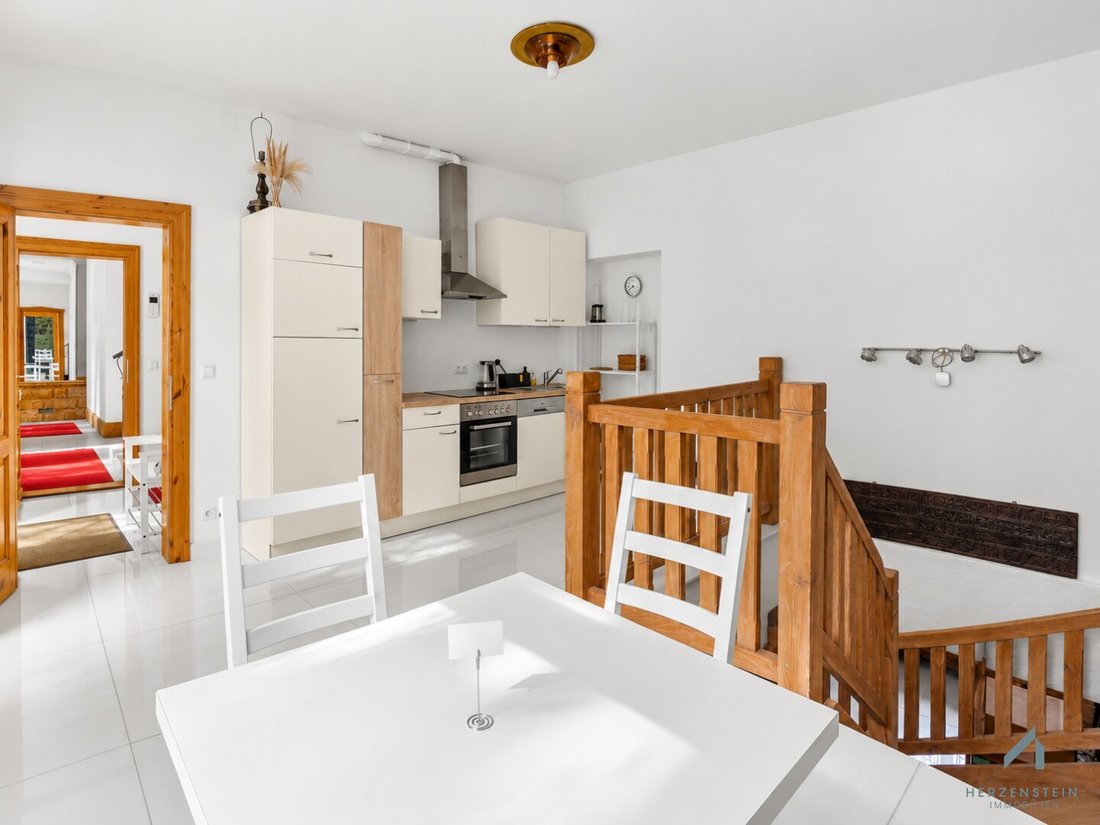
The separate kitchen offers room for a dining area. From here, the internal wooden staircase leads down to the basement. An anteroom and sanitary facilities complete the layout on the mezzanine floor.
Basement: vaults, natural stone, and private relaxation
Exposed brick vaults, natural stone cladding, and decorative column elements give the lower level a distinctive character. Here is the private wellness area with sauna and whirlpool, directly accessible from the apartment.
The areas labeled as fitness rooms on the floor plan add space for exercise and personal leisure activities. Additional sanitary facilities allow the wellness area to be used conveniently on this level.
A special feature is the underground winter garden with a glass roof. It brings daylight into the basement and creates an open, bright accent among the vaulted rooms.
A garden for the small house community
The garden with a covered terrace is available for communal use by the three apartments in the building. It offers the opportunity to spend time outdoors and complements the two private levels with a shared outdoor area.
Fantastic location in Gersthof: Shopping, public transport, and green spaces are nearby. The location combines living in a well-established Viennese residential neighborhood with good daily amenities.
Total usable area: approx. 194.52 m², including mezzanine floor: approx. 96.84 m² and basement: approx. 97.68 m²
Purchase price: 1,100,000 euros
Availability: immediately
Arrange a viewing today – we are happy to advise you!
Additional information or documents are available upon request.
Personal support until handover:
Once you have found your new home, we will guide you through the entire purchase process. From the purchase offer through contract signing to handover, we are available for your questions and concerns. We also gladly assist with organizational matters related to your move.
We are happy to support you with the financing of your dream property and, together with our long-standing partners, find the best conditions for you.
The information about the property is based on details provided by the owner or seller and the available documents. We assume no liability for these. Subject to changes and errors.
We look forward to showing you the property in person!
Still haven’t found anything? We inform you about suitable property offers before anyone else.
Create your individual search agent now via the following link. We will send you exclusive suitable properties in advance.
Create search agent
Please note that there is a familial or economic close relationship between the broker and the third party to be brokered.
The broker acts as a dual agent.
Living between city life and greenery:
The apartment is located in the popular Währing district of Gersthof, characterized by its established residential charm, elegant villas, and abundant greenery. Shopping for daily needs, restaurants, and parks nearby make the location both pleasant and practical.
Tram lines 40 and 41, bus line 10A, and the Gersthof S-Bahn station are within walking distance, offering good public transport connections. The Amadeus International School Vienna is about a 15-minute walk away.
The combination of urban infrastructure and nearby green spaces provides room for a varied daily life: errands in the neighborhood, dining out, or a walk can be easily combined.
-
Tipo di proprietà
Appartamento
-
Piani
3
-
Prezzo/piede²
$585
Caratteristiche
- Ascensore
- Terrazza
- Giardino
- Centro Fitness / Palestra
- Idromassaggio
- Sauna
- Seminterrato
- Piano cottura a gas
- Soffitto alto
Caratteristiche
Interni
- Soffitto alto
- Piano cottura a gas
- Idromassaggio
- Sauna
- Ascensore
- Seminterrato
- Centro Fitness / Palestra
Outdoor
Esplora la zona
Vienna, Vienna, Austria
Visualizza su Google Maps
Prezzo per sqft
Basso
Alto
Iscritto da 1 mese
Hai chiesto informazioni su questa proprietà
L'agente La contatterà al più presto
Pubblicato da
4
Annunci
2026
Iscritto
Prenota una visita con the agent
Scegli una data e indica se preferisci un tour virtuale o di persona con l’agente.
Data preferita
Tipo di tour
Ultimo aggiornamento
Oggi
Prima pubblicazione
Ottobre 28
Riferimento annuncio
2507/41
Proprietà simili nelle vicinanze
Nuovi annunci a Währing

Esplora più immobili in vendita
tipi di proprietà Währing, Austria
Währing, Austria ricerche popolari
- Proprietà immobiliari con Ascensore a Währing, Austria
- Proprietà immobiliari con Garage a Währing, Austria
- Proprietà immobiliari con Giardino a Währing, Austria
- Proprietà immobiliari con Piscina a Währing, Austria
- Proprietà immobiliari con Bar a Währing, Austria
- Proprietà immobiliari con Camino a Währing, Austria
- Proprietà immobiliari Vista Città a Währing, Austria
- Proprietà immobiliari con Ufficio a Währing, Austria
- Proprietà immobiliari Vista sulle montagne a Währing, Austria
- Proprietà immobiliari con Centro Fitness / Palestra a Währing, Austria
- Proprietà immobiliari con Sauna a Währing, Austria
- Proprietà immobiliari Rinnovato a Währing, Austria
- Proprietà immobiliari Vista sull'acqua a Währing, Austria
- Proprietà immobiliari Nuove costruzioni a Währing, Austria
- Proprietà immobiliari con Cucina aperta a Währing, Austria
- Proprietà immobiliari Investimento immobiliare a Währing, Austria
- Proprietà immobiliari con Idromassaggio a Währing, Austria
- Proprietà immobiliari Moderno a Währing, Austria
- Proprietà immobiliari Vista panoramica / Scenica a Währing, Austria
- Proprietà immobiliari Privacy a Währing, Austria
- Proprietà immobiliari con Libreria a Währing, Austria
- Proprietà immobiliari con Sala giochi a Währing, Austria
- Proprietà immobiliari con Cucina esterna a Währing, Austria
- Proprietà immobiliari con Bagno turco a Währing, Austria
- Proprietà immobiliari con Piscina coperta a Währing, Austria
Guide e storie correlate
La fiducia dei migliori broker del mondo
Gli agenti dietro le proprietà più straordinarie del mondo pubblicano su JamesEdition.
- Annunci di Sotheby's, Christie's, BARNES ed Engel & Völkers
- Ogni annuncio è verificato prima della pubblicazione
- Si metta in contatto diretto con agenti verificati
Continuando, accetta i nostri Termini e la nostra Informativa sulla privacy.