


$1,594,219
Prezzo diminuito di $328,739 il Nov 11, 2026
Attico Mansardato con Piccolo Appartamento Aggiuntivo in Selben Haus und Tiefgarage
- 3 Camere
- 3 Bagni
- 2,328 Sqft
- Aggiornato: Novembre 11
Informazioni sulla proprietà
La descrizione è stata tradotta automaticamente.
La descrizione viene visualizzata nella lingua originale.
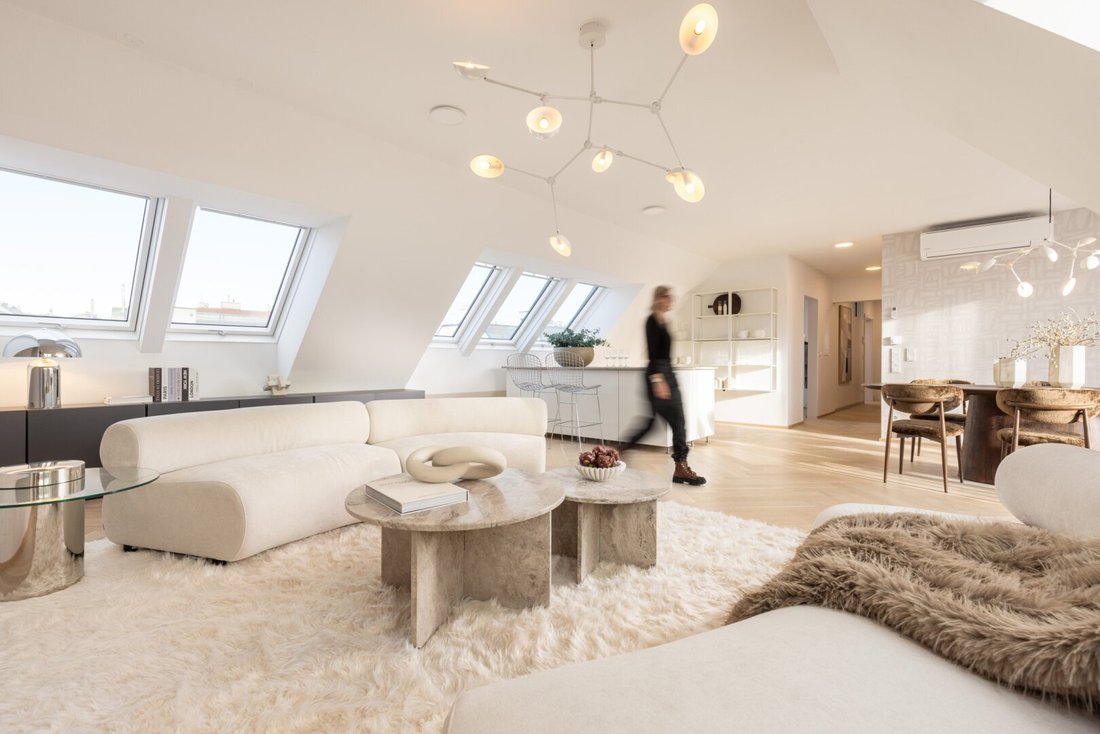
An ideal living situation: Loft-style, spacious living with panoramic views from the terrace, ample storage space, and an additional small apartment with a garden terrace for a home office, guests, or nearly grown children, plus 2 garage spaces. What more could your heart desire!
ABOUT PENTHOUSE TOP 29:
The penthouse spans the entire 2nd attic floor of the modern residential buil
ABOUT PENTHOUSE TOP 29:
The penthouse spans the entire 2nd attic floor of the modern residential buil
An ideal living situation: Loft-style, spacious living with panoramic views from the terrace, ample storage space, and an additional small apartment with a garden terrace for a home office, guests, or nearly grown children, plus 2 garage spaces. What more could your heart desire!
ABOUT PENTHOUSE TOP 29:
The penthouse spans the entire 2nd attic floor of the modern residential building featuring cutting-edge technology (geothermal heating/cooling) and is conveniently accessible via a direct elevator ride to the apartment (from the garage level).
Upon entering the foyer, the loft-like character of this beautiful, sun-filled apartment becomes apparent. Through the strategic use of large glass surfaces and ideal room orientation, you can enjoy sunlight in complete privacy from morning until evening.
The central foyer, which can also be accessed from the stairwell, can be perfectly transformed into a storage wonder with built-in units and serves as the connecting space between the private sleeping and wellness area and the public living area.
The sleeping and wellness area invites you to relax and feel comfortable. Skillful room design seamlessly connects these two areas and provides ample storage space for wardrobes. A freestanding bathtub, double sink, toilet (prepared for a Japanese hygiene toilet), and a spacious shower combined with elegant, timeless porcelain stoneware tiles and privacy windows create the perfect ambiance to start your day energized or unwind in the bathtub with a starry sky view. From the master bedroom, you can access a smaller terrace leading to the elevated roof terrace with views over the surrounding area, including the towers of the Town Hall and St. Stephen’s Cathedral in the city center.
The generously designed living area offers a special ambiance with its integrated fireplace, stylish folding door to the terrace, and integrated kitchen, which can be designed with style and also features numerous windows. Morning and evening sunlight bathes this room in magical light, delighting the discerning heart. The adjoining terrace also leads directly to the roof terrace without any direct neighbors opposite.
A third room of about 13 m² and a second bathroom with guest toilet and connections for a washing machine and dryer complete the apartment’s layout, making it ideal for couples with high demands for spacious living or a family with one child.
Two parking spaces are optionally reserved for the new owners in the building’s underground garage. A small cellar compartment and an additional locked cellar room are also available.
ABOUT THE SMALL APARTMENT:
Located in the same building on the garden-facing ground floor, this apartment is easily accessible by elevator. It is a roughly 24 m² studio with a separate bathroom featuring a shower, washbasin, and toilet, plus a terrace overlooking the quiet, green courtyard.
Due to its special designation, it can be used as an office, guest apartment, or simply additional storage space for personal use, or rented out via Airbnb to generate extra income.
Including this small apartment is optional and not mandatory but offers an ideal opportunity to perfectly combine attic living, garden space, and guest accommodation under one roof yet behind separate doors.
FEATURES:
- Air-conditioned (FanCoil) with underfloor cooling for a pleasant living climate even in summer
- Exterior blinds
- Underfloor heating – energy-efficient concept using geothermal heat pump
- Living and bedrooms: double-laid, large-format herringbone parquet flooring
- Bathrooms: beige 120x60 cm porcelain stoneware tiles
- Outdoor areas: adjoining terraces and roof terrace
- Cellar compartment, bicycle storage room, 2 underground parking spaces
Purchase price penthouse: [hidden information] Euro
Purchase price small apartment: 99,000.00 Euro (only in combination with the penthouse)
Operating costs including VAT: 675.72 Euro
Advance payment heating/hot water/cooling including VAT: 293.74 Euro
Parking space: 40,000.00 Euro
Commission: 3% + 20% VAT of the purchase price
For further questions or a personal viewing appointment, please contact Ms. Alexandra Kassler, BA MA at 0699/14 5000 62 or [hidden information].
Please note that there is a familial or economic close relationship between the broker and the third party to be brokered.
The broker acts as a dual agent.
Beheimgasse, Kalvarienberggasse, Pezzlpark
ABOUT PENTHOUSE TOP 29:
The penthouse spans the entire 2nd attic floor of the modern residential building featuring cutting-edge technology (geothermal heating/cooling) and is conveniently accessible via a direct elevator ride to the apartment (from the garage level).
Upon entering the foyer, the loft-like character of this beautiful, sun-filled apartment becomes apparent. Through the strategic use of large glass surfaces and ideal room orientation, you can enjoy sunlight in complete privacy from morning until evening.
The central foyer, which can also be accessed from the stairwell, can be perfectly transformed into a storage wonder with built-in units and serves as the connecting space between the private sleeping and wellness area and the public living area.
The sleeping and wellness area invites you to relax and feel comfortable. Skillful room design seamlessly connects these two areas and provides ample storage space for wardrobes. A freestanding bathtub, double sink, toilet (prepared for a Japanese hygiene toilet), and a spacious shower combined with elegant, timeless porcelain stoneware tiles and privacy windows create the perfect ambiance to start your day energized or unwind in the bathtub with a starry sky view. From the master bedroom, you can access a smaller terrace leading to the elevated roof terrace with views over the surrounding area, including the towers of the Town Hall and St. Stephen’s Cathedral in the city center.
The generously designed living area offers a special ambiance with its integrated fireplace, stylish folding door to the terrace, and integrated kitchen, which can be designed with style and also features numerous windows. Morning and evening sunlight bathes this room in magical light, delighting the discerning heart. The adjoining terrace also leads directly to the roof terrace without any direct neighbors opposite.
A third room of about 13 m² and a second bathroom with guest toilet and connections for a washing machine and dryer complete the apartment’s layout, making it ideal for couples with high demands for spacious living or a family with one child.
Two parking spaces are optionally reserved for the new owners in the building’s underground garage. A small cellar compartment and an additional locked cellar room are also available.
ABOUT THE SMALL APARTMENT:
Located in the same building on the garden-facing ground floor, this apartment is easily accessible by elevator. It is a roughly 24 m² studio with a separate bathroom featuring a shower, washbasin, and toilet, plus a terrace overlooking the quiet, green courtyard.
Due to its special designation, it can be used as an office, guest apartment, or simply additional storage space for personal use, or rented out via Airbnb to generate extra income.
Including this small apartment is optional and not mandatory but offers an ideal opportunity to perfectly combine attic living, garden space, and guest accommodation under one roof yet behind separate doors.
FEATURES:
- Air-conditioned (FanCoil) with underfloor cooling for a pleasant living climate even in summer
- Exterior blinds
- Underfloor heating – energy-efficient concept using geothermal heat pump
- Living and bedrooms: double-laid, large-format herringbone parquet flooring
- Bathrooms: beige 120x60 cm porcelain stoneware tiles
- Outdoor areas: adjoining terraces and roof terrace
- Cellar compartment, bicycle storage room, 2 underground parking spaces
Purchase price penthouse: [hidden information] Euro
Purchase price small apartment: 99,000.00 Euro (only in combination with the penthouse)
Operating costs including VAT: 675.72 Euro
Advance payment heating/hot water/cooling including VAT: 293.74 Euro
Parking space: 40,000.00 Euro
Commission: 3% + 20% VAT of the purchase price
For further questions or a personal viewing appointment, please contact Ms. Alexandra Kassler, BA MA at 0699/14 5000 62 or [hidden information].
Please note that there is a familial or economic close relationship between the broker and the third party to be brokered.
The broker acts as a dual agent.
Beheimgasse, Kalvarienberggasse, Pezzlpark
-
Tipo di proprietà
Attico
-
Piani
6
-
Anno di costruzione
2025
-
Prezzo/piede²
$684
Esplora la zona
Vienna, Vienna, Austria
Visualizza su Google Maps
Prezzo per sqft
Basso
Alto
Iscritto da 1 anno
Hai chiesto informazioni su questa proprietà
L'agente La contatterà al più presto
Pubblicato da
31
Annunci
2025
Iscritto
Prenota una visita con the agent
Scegli una data e indica se preferisci un tour virtuale o di persona con l’agente.
Data preferita
Tipo di tour
Ultimo aggiornamento
Novembre 11
Prima pubblicazione
Gennaio 29
Riferimento annuncio
37747
Proprietà simili nelle vicinanze
Nuovi annunci a Hernals


Esplora più immobili in vendita
tipi di proprietà Hernals, Austria
Hernals, Austria ricerche popolari
- Proprietà immobiliari con Ascensore a Hernals, Austria
- Proprietà immobiliari con Balcone a Hernals, Austria
- Proprietà immobiliari Vista sulle montagne a Hernals, Austria
- Proprietà immobiliari con Piscina a Hernals, Austria
- Proprietà immobiliari Nuove costruzioni a Hernals, Austria
- Proprietà immobiliari con Ufficio a Hernals, Austria
- Proprietà immobiliari Vista panoramica / Scenica a Hernals, Austria
- Proprietà immobiliari con Camino a Hernals, Austria
- Proprietà immobiliari Moderno a Hernals, Austria
- Proprietà immobiliari Vista Città a Hernals, Austria
- Proprietà immobiliari Rinnovato a Hernals, Austria
- Proprietà immobiliari con Centro Fitness / Palestra a Hernals, Austria
- Proprietà immobiliari con Cucina aperta a Hernals, Austria
- Proprietà immobiliari con Cucina esterna a Hernals, Austria
- Proprietà immobiliari con Bar a Hernals, Austria
- Proprietà immobiliari Privacy a Hernals, Austria
- Proprietà immobiliari con Cantina a Hernals, Austria
- Proprietà immobiliari Vista sull'acqua a Hernals, Austria
- Proprietà immobiliari con Idromassaggio a Hernals, Austria
- Proprietà immobiliari Investimento immobiliare a Hernals, Austria
- Proprietà immobiliari con Sala giochi a Hernals, Austria
- Proprietà immobiliari con Campo da tennis a Hernals, Austria
- Proprietà immobiliari con Piscina coperta a Hernals, Austria
- Proprietà immobiliari con Libreria a Hernals, Austria
- Proprietà immobiliari Collina a Hernals, Austria
- Proprietà immobiliari Duplex a Hernals, Austria
Guide e storie correlate
La fiducia dei migliori broker del mondo
Gli agenti dietro le proprietà più straordinarie del mondo pubblicano su JamesEdition.
- Annunci di Sotheby's, Christie's, BARNES ed Engel & Völkers
- Ogni annuncio è verificato prima della pubblicazione
- Si metta in contatto diretto con agenti verificati
Continuando, accetta i nostri Termini e la nostra Informativa sulla privacy.