
Paradisiaco am Schafberg
- 2 Camere
- 2 Bagni
- 1,080 Sqft
- Aggiornato: Novembre 12
Informazioni sulla proprietà
THE PROJECT
Located in one of the most exclusive residential areas, the HEAVENLY AM SCHAFBERG residential complex was recently completed on one of the slopes of Schafberg.
The new building at Himmelmutterweg 23–25 comprises 11 exclusive condominiums, divided into two houses with living spaces ranging from 67 to 190 m².
Situated on a corner plot in
THE PROJECT
Located in one of the most exclusive residential areas, the HEAVENLY AM SCHAFBERG residential complex was recently completed on one of the slopes of Schafberg.
The new building at Himmelmutterweg 23–25 comprises 11 exclusive condominiums, divided into two houses with living spaces ranging from 67 to 190 m².
Situated on a corner plot in a quiet cul-de-sac with a stunning view of the vineyards, this is a place to relax and experience a truly heavenly lifestyle. The residential complex perfectly combines the advantages of city proximity and natural tranquility.
With apartment layouts ranging from 2 to 6 rooms, HEAVENLY AM SCHAFBERG caters to both singles with high standards and families.
INFRASTRUCTURE
Tram line 43 within walking distance (weekday intervals every 4 minutes; 20 minutes travel time to Schottentor), bus line 42a also nearby, and future connection via U5.
FUNCTIONALITY AND ELEGANCE
All apartments are equipped with high-quality materials:
- Strip parquet flooring
- Large-format porcelain stoneware tiles available in various color schemes
- High-quality sanitary fittings
- Triple-glazed insulating glass with external shading
- Underfloor heating
Each apartment features an attractive outdoor area in the form of a balcony, loggia, terrace, and/or garden.
Additionally, each apartment has an assigned cellar compartment.
BUILDING TECHNOLOGY WITH SUSTAINABILITY
With the project’s low-energy construction, deep drilling, and solar panels on the roof—making residents independent of fossil fuels—HEAVENLY AM SCHAFBERG addresses both the needs of people and the environment.
GARAGE
Car parking spaces are available in the building’s own underground garage.
COMPLETION
The project has already been completed and is ready for occupancy immediately.
We are happy to advise you on specific options and are available for a non-binding information meeting and viewing.
You can reach us at:
0664/ 8512133
We look forward to your inquiry!
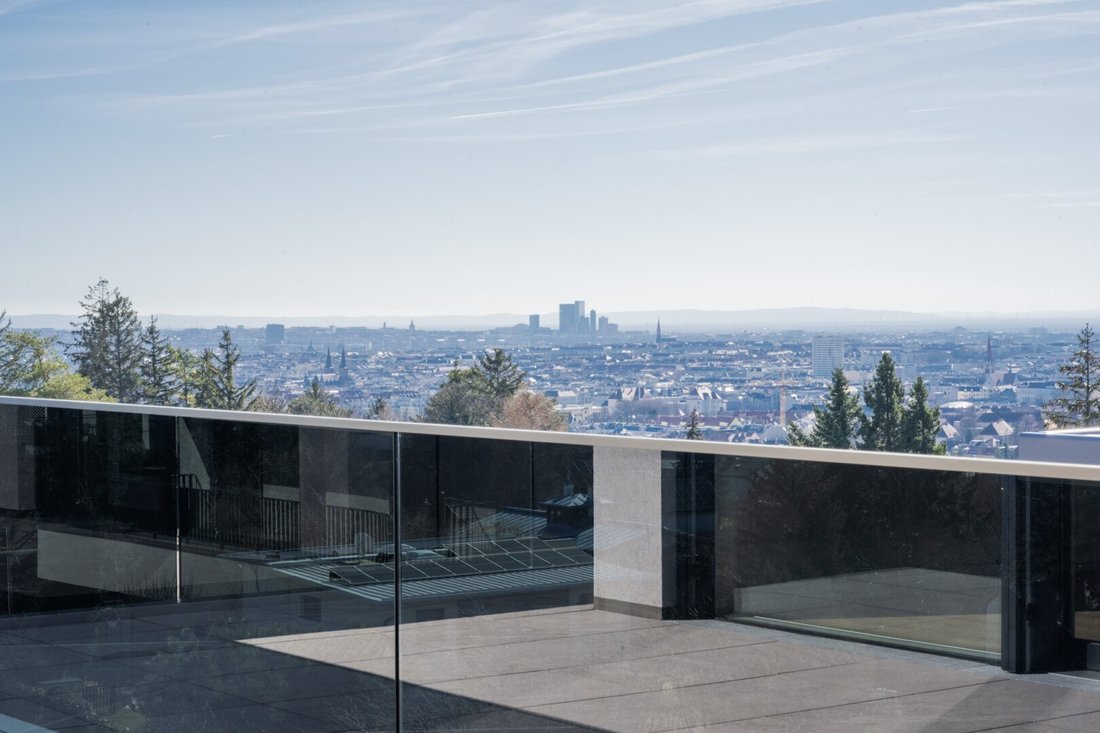
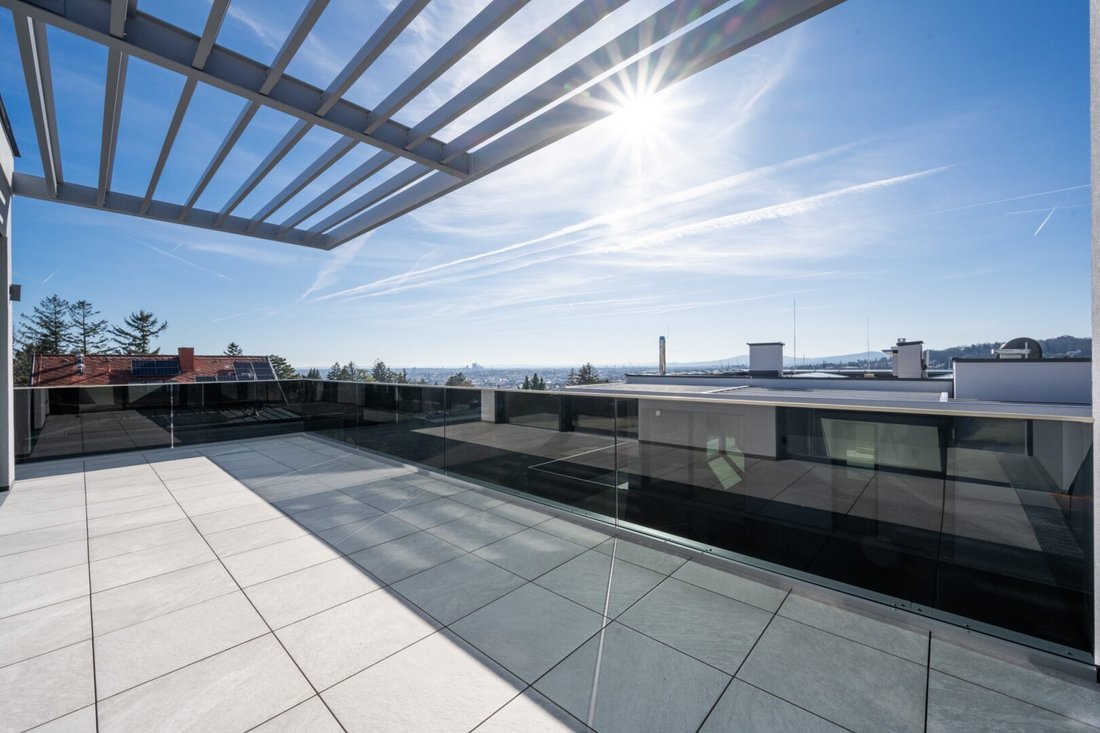
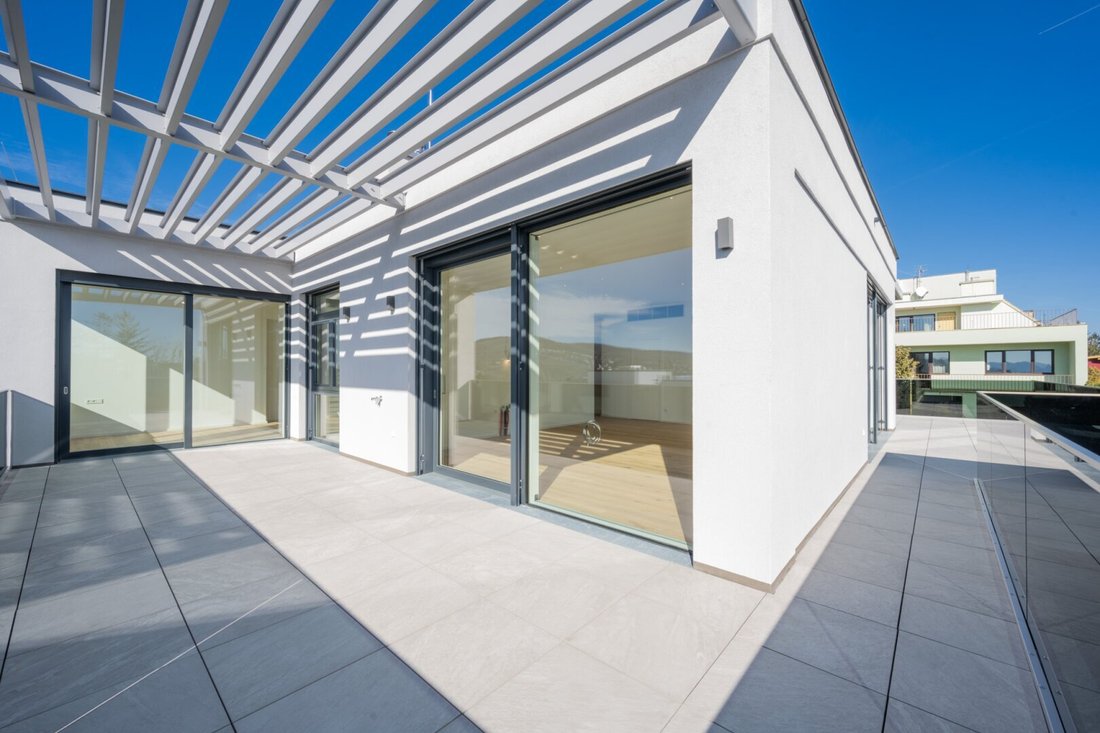
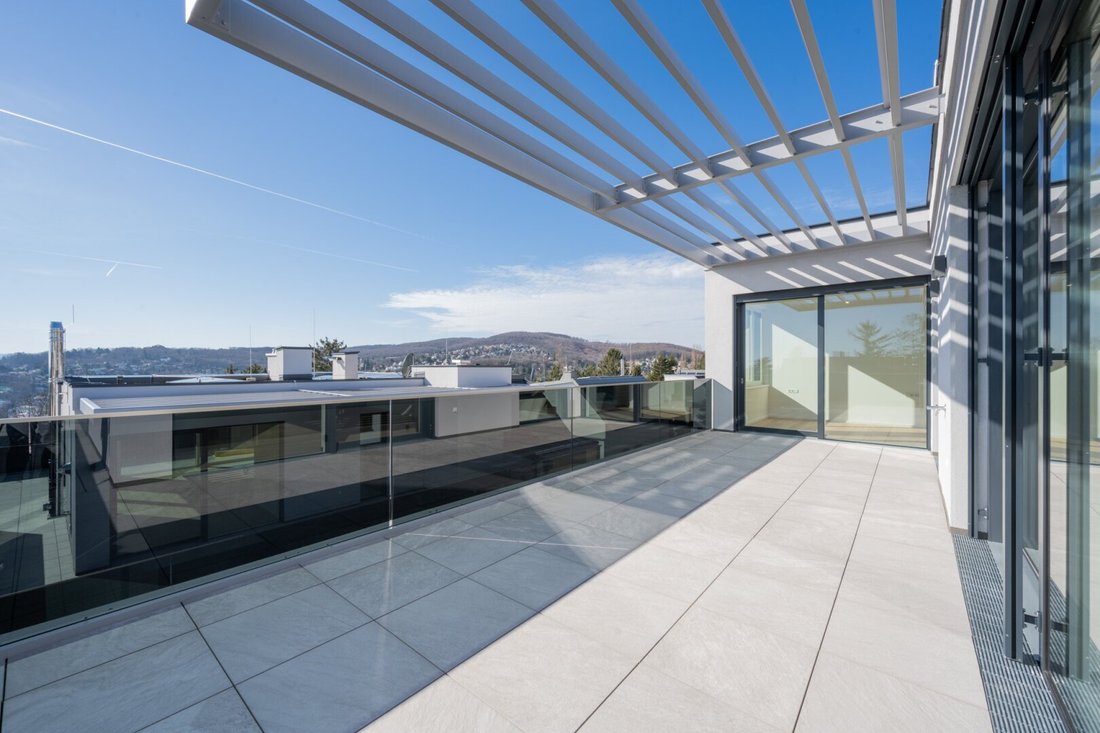
Exclusive penthouse with wrap-around terrace and breathtaking city views
This exceptional penthouse on the first attic floor combines spacious architecture, high-quality fittings, and an impressive panorama over the city. The elevator takes you directly to your private living level. The ceiling height of about three meters emphasizes the open, generous living feel. You enjoy living comfort on one level, without barriers and without sloping ceilings.
The expansive living and dining area forms the heart of the penthouse. A fireplace connection allows for the installation of an open fireplace, creating a particularly cozy atmosphere. Two bedrooms, a utility room, and a well-thought-out bathroom concept complete the space.
The master bathroom is en suite to the main bedroom and equipped with a shower, bathtub, and private toilet. From the bathtub, you can enjoy the impressive city view. The second room is ideal as a guest room or stylish office. A separate guest toilet with shower is also provided.
A special highlight is the wrap-around terrace accessible from every room. This allows you to find the perfect outdoor spot at any time of day—whether in the morning sun, for a relaxed afternoon, or to end the day. The structural requirements for a whirlpool have also been considered. The generous outdoor area offers attractive possibilities for individual gardening design.
Sustainable energy supply through geothermal energy and a photovoltaic system on the roof combines modern comfort with a forward-looking energy concept. Underfloor heating, cooling, lighting, and shading can also be controlled remotely via the Loxone smart home system.
Two parking spaces are available in the building’s underground garage. The cost is €47,000 plus VAT per parking space.
An extraordinary home for the highest demands: with direct elevator access, generous ceiling height, wrap-around terrace, and a city view that is second to none.
We point out that there is a familial or economic close relationship between the broker and the third party to be brokered.
-
Tipo di proprietà
Appartamento
-
Anno di costruzione
2024
-
Prezzo/piede²
$1,776
Caratteristiche
- Ascensore
- Terrazza
- Giardino
- Garage
- Vista sulle montagne
- Pergola
- Parcheggio
- Vista Città
- Vista panoramica / Scenica
Esplora la zona
L'agente La contatterà al più presto
Pubblicato da
Prenota una visita con the agent
Scegli una data e indica se preferisci un tour virtuale o di persona con l’agente.
La fiducia dei migliori broker del mondo
Gli agenti dietro le proprietà più straordinarie del mondo pubblicano su JamesEdition.
- Annunci di Sotheby's, Christie's, BARNES ed Engel & Völkers
- Ogni annuncio è verificato prima della pubblicazione
- Si metta in contatto diretto con agenti verificati
Continuando, accetta i nostri Termini e la nostra Informativa sulla privacy.