
$2,408,645
Esclusivo Dachgeschoss Maisonette Mit 2 Terrassen & Hauseigenem Garagenstellplatz
- 3 Camere
- 2 Bagni
- 1,561 Sqft
- Aggiornato: Settembre 25
Informazioni sulla proprietà
La descrizione è stata tradotta automaticamente.
La descrizione viene visualizzata nella lingua originale.
Dese außergewöhnliche Dachgeschoss-Maisonette associa il classico charme Altbau-Charme con arredamento moderno ad alto livello. Su circa 145 m² di superficie abitabile e 38 m² di superficie sulla terrazza si trova un soggiorno unico su due piani: urbano, elegante e assolutamente rilassante.
Raumaufteilung
1. Dachgeschoss:
Einladendes Entrée mit Zugang zu allen zentralen
Raumaufteilung
1. Dachgeschoss:
Einladendes Entrée mit Zugang zu allen zentralen
This exceptional attic maisonette combines classic old building charm with state-of-the-art features at the highest level. Spanning approximately 145 m² of living space and 38 m² of terrace area, it offers a unique living experience across two levels—urban, elegant, and absolutely quiet.
Room Layout
1st Attic Floor:
- Inviting entrance hall with access to all central rooms
Room Layout
1st Attic Floor:
- Inviting entrance hall with access to all central rooms
Dese außergewöhnliche Dachgeschoss-Maisonette associa il classico charme Altbau-Charme con arredamento moderno ad alto livello. Su circa 145 m² di superficie abitabile e 38 m² di superficie sulla terrazza si trova un soggiorno unico su due piani: urbano, elegante e assolutamente rilassante.
Raumaufteilung
1. Dachgeschoss:
Einladendes Entrée mit Zugang zu allen zentralen Räumen
Due camere a schiera a pagamento, ideale come camera da letto, camera per ospiti o ufficio
Elegante bagno con vasca da bagno, doccia, doppio lavabo e WC, pareti eleganti rivestite in marmo
WC separato mit Handwaschbecken
Spazio abstellraum mit Waschmaschinenachluss und Therme
2. Dachgeschoss:
Cucina abitabile all’ingrosso con spazio aperto e ampie superfici finestrate, lichtdurchflutet e con accesso alla grande terrazza
Begehbarer Schrankraum, der die Wohnküche verbindet mit dem Schlafzimmer — stilvoller Stauraum ed elegante Verbindung der Räume
Camera da letto regolabile con accesso diretto alla terrazza e al bagno privato
Lussuosa camera da bagno con vasca da bagno, doccia, doppio lavabo, WC ed eleganti piastrelle in stile finestrino, finestra per luce e atmosfera
Spazio separato per uso domestico con due connessioni per lavatrice/asciugatrice, WC e lavabiancheria
Terrazza: ideale per rilassarsi, godersi il sole o per momenti felici
Wendeltreppe unisce i due mondi
Ausstattung auf Top-Level
Pavimento in parquet di alta qualità in tutti gli appartamenti
Elegante lavorazione degli attrezzi raffinata in den badezimmern
Riscaldamento a pavimento per ambienti residenziali
Sistema di climatizzazione per temperature perfette per ogni stagione
Velux-Jalousien elettriche
Soluzione da cucina esclusiva con dispositivi Gaggenau incl. Weinkühlschrank
Armature di design di Geberit e Dornbracht
Riscaldamento a gas (compensazione individuale del consumo)
Diese außergewöhnliche Dachgeschosswohnung vereint materiali di alta qualità, tecnologia avanzata e design esclusivo di alto livello.
Bereits beim Betreten wird deutlich, dass hier besonderer wert auf Qualität und Wohnkomfort wurde:
Il pavimento in parquet Edler sorge in tutte le camere per un’atmosfera calda ed elegante, dove il bagno elegantemente arredato offre un lussuoso trattamento spa.
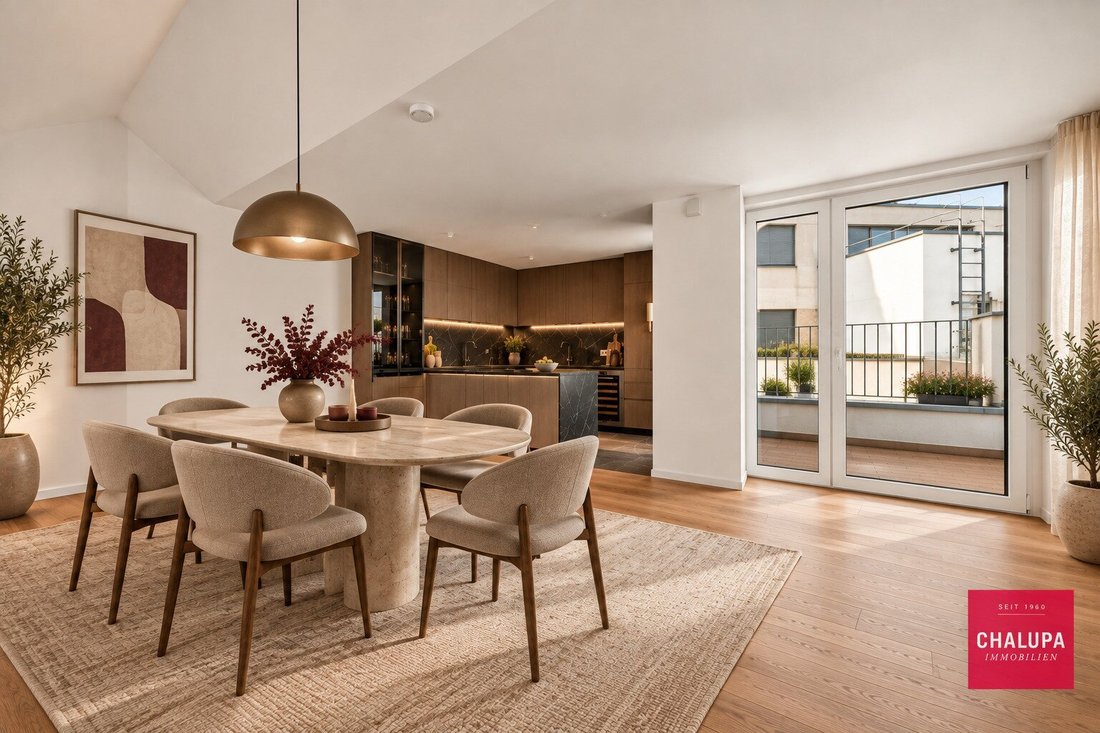
L’esclusiva cucina, caratterizzata da un rivestimento in marmo e dotata di apparecchiature Gaggenau di prima classe, compreso il frigorifero per vino, non lascia spazio a nessuno.
In sintesi, l’attrezzatura di alta qualità di edle Design Armaturen e le tende elettriche Velux, che combinano perfettamente comfort e funzionalità.
L’appartamento si trova nel Dachgeschoss ed è bequem over a un lift accessibile, dove si svolge l’accesso a Erdgeschoss zum Lift su einige Stufen. Questo intervallo di ingresso è completato da un treppenlift, che offre il comfort deutlich.
Ogni unità nel tetto si trova a sud di un posto letto nel garage di casa così come è adiacente uno spazio di archiviazione privato della cantina, che offre anche comfort e praticità Stauraum.
Lassen sich diese gelegenheit nicht — vereinbaren Sie noch heute einen besichtigungstermin!
Nota: Nelle immagini pubblicate si tratta di foto digitali composte da mobili e decorazioni virtuali. Diese dienen ausschließlich der besseren Veranschaulichung der Einrichtungsmöglichkeiten. L’appartamento sarà venduto senza mobili.
Tutti gli annunci di questo appartamento basieren auf den Informationen des Eigentümers, für Richtig- und Follständigkeit non possono essere soprannominati.
Wir weisen darauf her, che tra il mittente e il terzo da spedire è un reddito familiare o economico.
Der mittler is is double makler tätig.
La Schlüsselgasse 6 befindet sich inmitten des begehrten 4. Wiener Gemeindebezirks — Wieden — dista solo pochi minuti a piedi dalla Karlskirche, dal Naschmarkt e dalla TU Wien. L’Umgebung associa urbanes Flair con sostanza storica e offre una straordinaria infrastruttura:
Supermercati, caffetterie, boutiquen sowie schulen e Ärzte sind fußläufig erreichbar.
La stazione U1 Taubstummengasse è a soli 300 metri di distanza e consente un rapido accesso al centro città o alla stazione centrale.
Inoltre, è interessante la vicinanza a Innenstadt, alla Wiedner Hauptstraße con i suoi affascinanti negozi così come luoghi di interesse culturale come il Theater an der Wien o il Musikverein.
Raumaufteilung
1. Dachgeschoss:
Einladendes Entrée mit Zugang zu allen zentralen Räumen
Due camere a schiera a pagamento, ideale come camera da letto, camera per ospiti o ufficio
Elegante bagno con vasca da bagno, doccia, doppio lavabo e WC, pareti eleganti rivestite in marmo
WC separato mit Handwaschbecken
Spazio abstellraum mit Waschmaschinenachluss und Therme
2. Dachgeschoss:
Cucina abitabile all’ingrosso con spazio aperto e ampie superfici finestrate, lichtdurchflutet e con accesso alla grande terrazza
Begehbarer Schrankraum, der die Wohnküche verbindet mit dem Schlafzimmer — stilvoller Stauraum ed elegante Verbindung der Räume
Camera da letto regolabile con accesso diretto alla terrazza e al bagno privato
Lussuosa camera da bagno con vasca da bagno, doccia, doppio lavabo, WC ed eleganti piastrelle in stile finestrino, finestra per luce e atmosfera
Spazio separato per uso domestico con due connessioni per lavatrice/asciugatrice, WC e lavabiancheria
Terrazza: ideale per rilassarsi, godersi il sole o per momenti felici
Wendeltreppe unisce i due mondi
Ausstattung auf Top-Level
Pavimento in parquet di alta qualità in tutti gli appartamenti
Elegante lavorazione degli attrezzi raffinata in den badezimmern
Riscaldamento a pavimento per ambienti residenziali
Sistema di climatizzazione per temperature perfette per ogni stagione
Velux-Jalousien elettriche
Soluzione da cucina esclusiva con dispositivi Gaggenau incl. Weinkühlschrank
Armature di design di Geberit e Dornbracht
Riscaldamento a gas (compensazione individuale del consumo)
Diese außergewöhnliche Dachgeschosswohnung vereint materiali di alta qualità, tecnologia avanzata e design esclusivo di alto livello.
Bereits beim Betreten wird deutlich, dass hier besonderer wert auf Qualität und Wohnkomfort wurde:
Il pavimento in parquet Edler sorge in tutte le camere per un’atmosfera calda ed elegante, dove il bagno elegantemente arredato offre un lussuoso trattamento spa.
L’esclusiva cucina, caratterizzata da un rivestimento in marmo e dotata di apparecchiature Gaggenau di prima classe, compreso il frigorifero per vino, non lascia spazio a nessuno.
In sintesi, l’attrezzatura di alta qualità di edle Design Armaturen e le tende elettriche Velux, che combinano perfettamente comfort e funzionalità.
L’appartamento si trova nel Dachgeschoss ed è bequem over a un lift accessibile, dove si svolge l’accesso a Erdgeschoss zum Lift su einige Stufen. Questo intervallo di ingresso è completato da un treppenlift, che offre il comfort deutlich.
Ogni unità nel tetto si trova a sud di un posto letto nel garage di casa così come è adiacente uno spazio di archiviazione privato della cantina, che offre anche comfort e praticità Stauraum.
Lassen sich diese gelegenheit nicht — vereinbaren Sie noch heute einen besichtigungstermin!
Nota: Nelle immagini pubblicate si tratta di foto digitali composte da mobili e decorazioni virtuali. Diese dienen ausschließlich der besseren Veranschaulichung der Einrichtungsmöglichkeiten. L’appartamento sarà venduto senza mobili.
Tutti gli annunci di questo appartamento basieren auf den Informationen des Eigentümers, für Richtig- und Follständigkeit non possono essere soprannominati.
Wir weisen darauf her, che tra il mittente e il terzo da spedire è un reddito familiare o economico.
Der mittler is is double makler tätig.
La Schlüsselgasse 6 befindet sich inmitten des begehrten 4. Wiener Gemeindebezirks — Wieden — dista solo pochi minuti a piedi dalla Karlskirche, dal Naschmarkt e dalla TU Wien. L’Umgebung associa urbanes Flair con sostanza storica e offre una straordinaria infrastruttura:
Supermercati, caffetterie, boutiquen sowie schulen e Ärzte sind fußläufig erreichbar.
La stazione U1 Taubstummengasse è a soli 300 metri di distanza e consente un rapido accesso al centro città o alla stazione centrale.
Inoltre, è interessante la vicinanza a Innenstadt, alla Wiedner Hauptstraße con i suoi affascinanti negozi così come luoghi di interesse culturale come il Theater an der Wien o il Musikverein.
This exceptional attic maisonette combines classic old building charm with state-of-the-art features at the highest level. Spanning approximately 145 m² of living space and 38 m² of terrace area, it offers a unique living experience across two levels—urban, elegant, and absolutely quiet.
Room Layout
1st Attic Floor:
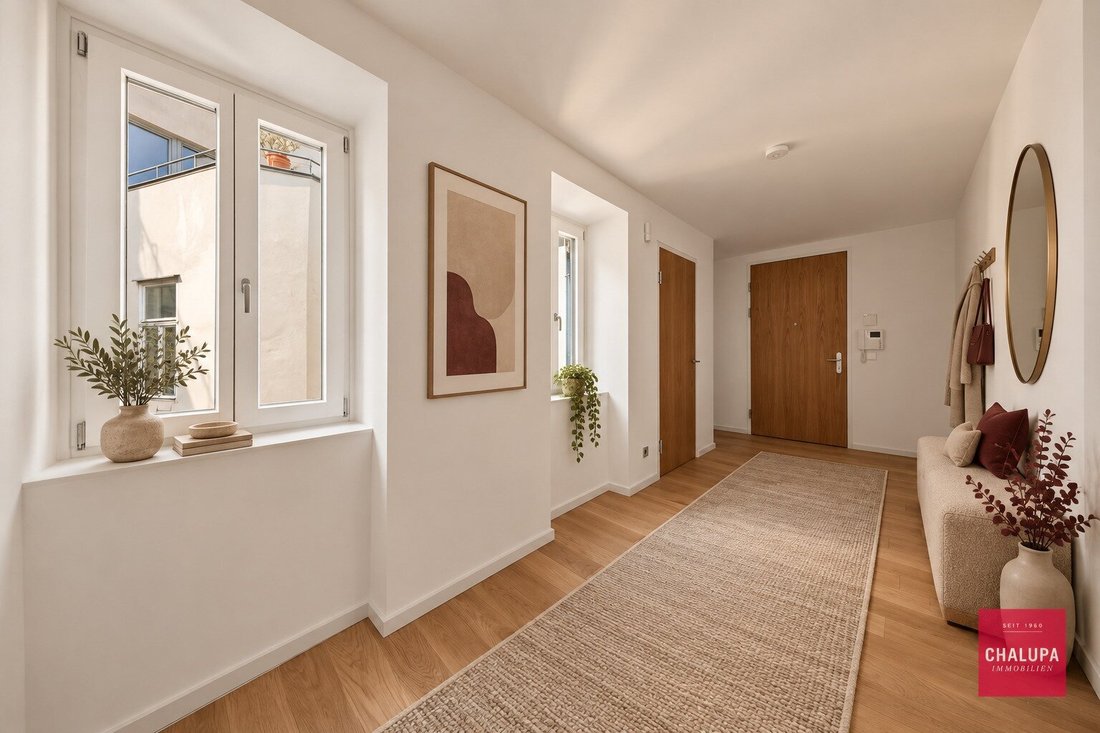
- Inviting entrance hall with access to all central rooms
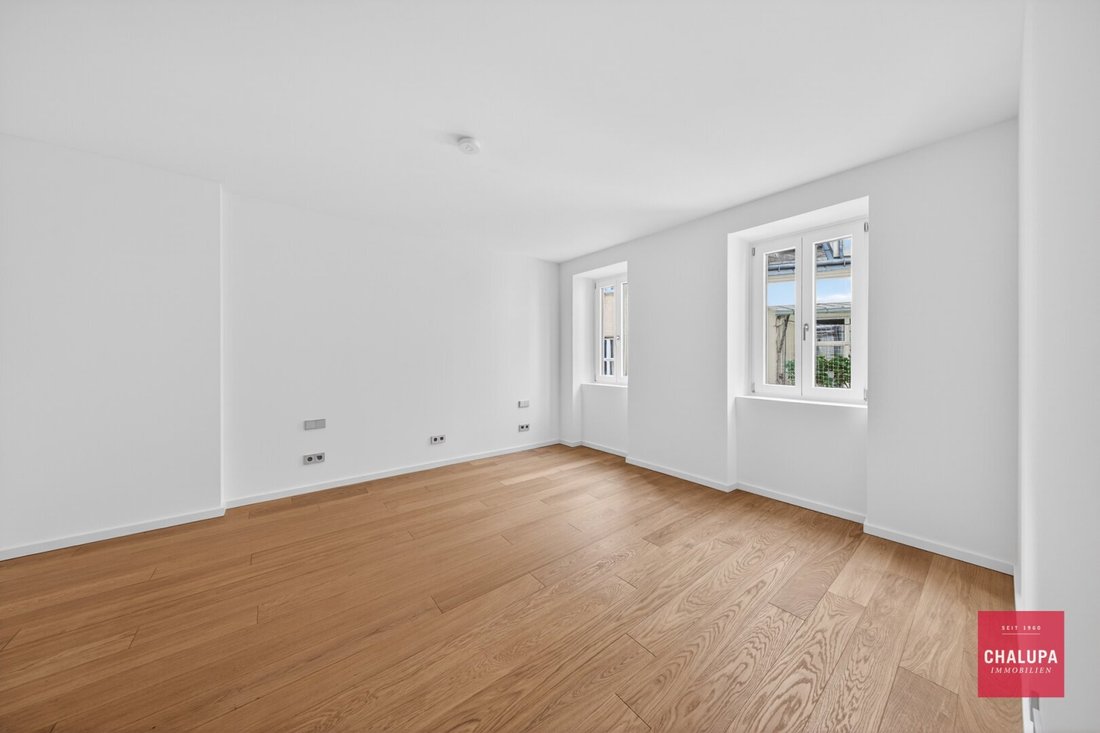
- Two separately accessible rooms, ideal as bedrooms, guest rooms, or home offices
- Stylish bathroom with bathtub, shower, double sinks, and toilet; walls elegantly clad in marble
- Separate toilet with hand basin
- Storage room with washing machine connection and boiler
2nd Attic Floor:
- Spacious open-plan living kitchen with large windows, bright and with access to the large terrace
- Walk-in closet connecting the living kitchen directly to the bedroom—stylish storage and elegant room connection
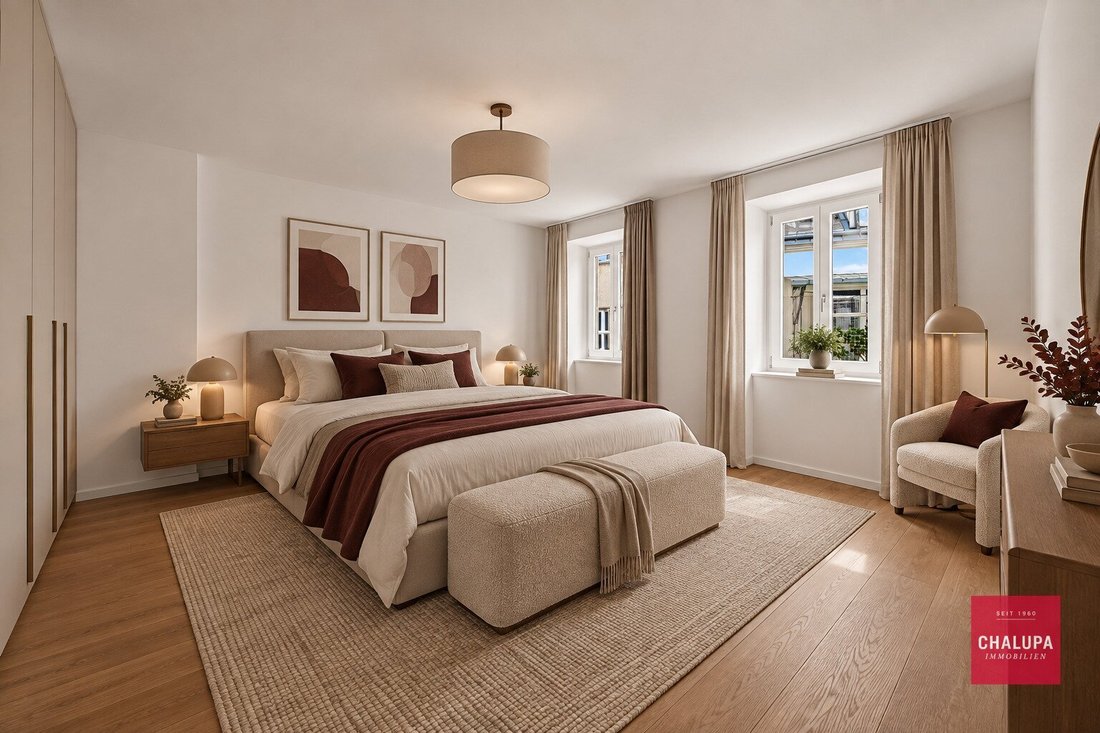
- Separately accessible bedroom with direct access to the terrace and en-suite bathroom
- Luxurious bathroom with bathtub, shower, double sinks, toilet, and elegant porcelain stoneware tiles; slanted windows for light and atmosphere
- Separate utility room with two connections for washer/dryer as well as toilet and hand basin
- Terrace—ideal for relaxing, enjoying the sun, or social moments
- Spiral staircase connecting the two levels
Top-Level Features
- High-quality parquet flooring in all living areas
- Stylish porcelain stoneware finishes in the bathrooms
- Underfloor heating for comfortable living
- Air conditioning for perfect temperatures year-round
- Electric Velux blinds
- Exclusive kitchen solution with Gaggenau appliances including a wine cooler
- Designer fittings by Geberit and Dornbracht
- Gas floor heating (individual consumption billing)
This extraordinary attic apartment combines high-quality materials, thoughtful technology, and exclusive design at the highest level. From the moment you enter, it is clear that special value has been placed on quality and living comfort: elegant parquet flooring creates a warm and sophisticated atmosphere in all living areas, while the stylishly designed bathrooms convey a luxurious spa feeling.
The exclusive kitchen, enhanced by marble cladding and equipped with top-class Gaggenau appliances including a wine cooler, leaves nothing to be desired. The high-end features are completed by elegant designer fittings and electric Velux blinds, perfectly combining comfort and functionality.
The apartment is located on the attic floor and is conveniently accessible by elevator, although the entrance to the elevator on the ground floor involves a few steps. This entrance area is additionally equipped with a stairlift, significantly increasing comfort. Each attic unit is also assigned a parking space in the building’s garage and a private cellar storage room, providing extra convenience and practical storage.
Don’t miss this opportunity—schedule a viewing appointment today!
Note: The images shown are digitally staged photos with virtual furnishings and decorations. They serve solely to better illustrate furnishing possibilities. The apartment is sold unfurnished.
All information about this apartment is based on the owner’s data; no guarantee is given for accuracy or completeness.
Please note that there is a familial or economic close relationship between the broker and the third party to be brokered. The broker acts as a dual agent.
Schlüsselgasse 6 is located in the heart of the sought-after 4th district of Vienna—Wieden—just a few minutes’ walk from Karlskirche, Naschmarkt, and TU Wien. The area combines urban flair with historic substance and offers excellent infrastructure: supermarkets, cafés, boutiques, as well as schools and doctors are within walking distance. The U1 station Taubstummengasse is only about 300 meters away, providing quick connections to the city center or the main train station.
Particularly attractive is the proximity to the city center, Wiedner Hauptstraße with its charming shops, and cultural hotspots such as the Theater an der Wien or the Musikverein.
Room Layout
1st Attic Floor:
- Inviting entrance hall with access to all central rooms
- Two separately accessible rooms, ideal as bedrooms, guest rooms, or home offices
- Stylish bathroom with bathtub, shower, double sinks, and toilet; walls elegantly clad in marble
- Separate toilet with hand basin
- Storage room with washing machine connection and boiler
2nd Attic Floor:
- Spacious open-plan living kitchen with large windows, bright and with access to the large terrace
- Walk-in closet connecting the living kitchen directly to the bedroom—stylish storage and elegant room connection
- Separately accessible bedroom with direct access to the terrace and en-suite bathroom
- Luxurious bathroom with bathtub, shower, double sinks, toilet, and elegant porcelain stoneware tiles; slanted windows for light and atmosphere
- Separate utility room with two connections for washer/dryer as well as toilet and hand basin
- Terrace—ideal for relaxing, enjoying the sun, or social moments
- Spiral staircase connecting the two levels
Top-Level Features
- High-quality parquet flooring in all living areas
- Stylish porcelain stoneware finishes in the bathrooms
- Underfloor heating for comfortable living
- Air conditioning for perfect temperatures year-round
- Electric Velux blinds
- Exclusive kitchen solution with Gaggenau appliances including a wine cooler
- Designer fittings by Geberit and Dornbracht
- Gas floor heating (individual consumption billing)
This extraordinary attic apartment combines high-quality materials, thoughtful technology, and exclusive design at the highest level. From the moment you enter, it is clear that special value has been placed on quality and living comfort: elegant parquet flooring creates a warm and sophisticated atmosphere in all living areas, while the stylishly designed bathrooms convey a luxurious spa feeling.
The exclusive kitchen, enhanced by marble cladding and equipped with top-class Gaggenau appliances including a wine cooler, leaves nothing to be desired. The high-end features are completed by elegant designer fittings and electric Velux blinds, perfectly combining comfort and functionality.
The apartment is located on the attic floor and is conveniently accessible by elevator, although the entrance to the elevator on the ground floor involves a few steps. This entrance area is additionally equipped with a stairlift, significantly increasing comfort. Each attic unit is also assigned a parking space in the building’s garage and a private cellar storage room, providing extra convenience and practical storage.
Don’t miss this opportunity—schedule a viewing appointment today!
Note: The images shown are digitally staged photos with virtual furnishings and decorations. They serve solely to better illustrate furnishing possibilities. The apartment is sold unfurnished.
All information about this apartment is based on the owner’s data; no guarantee is given for accuracy or completeness.
Please note that there is a familial or economic close relationship between the broker and the third party to be brokered. The broker acts as a dual agent.
Schlüsselgasse 6 is located in the heart of the sought-after 4th district of Vienna—Wieden—just a few minutes’ walk from Karlskirche, Naschmarkt, and TU Wien. The area combines urban flair with historic substance and offers excellent infrastructure: supermarkets, cafés, boutiques, as well as schools and doctors are within walking distance. The U1 station Taubstummengasse is only about 300 meters away, providing quick connections to the city center or the main train station.
Particularly attractive is the proximity to the city center, Wiedner Hauptstraße with its charming shops, and cultural hotspots such as the Theater an der Wien or the Musikverein.
-
Tipo di proprietà
Attico
-
Anno di costruzione
1900
-
Prezzo/piede²
$1,543
Caratteristiche
- Ascensore
- Terrazza
- Garage
- Seminterrato
- Spazio di vita all'aperto
- Piano cottura a gas
- Controsoffitti in pietra
- Balcone
- Aria condizionata
Caratteristiche
Interni
- Aria condizionata
- Piano cottura a gas
- Ascensore
- Seminterrato
- Controsoffitti in pietra
Outdoor
Esplora la zona
Vienna, Vienna, Austria
Visualizza su Google Maps
Prezzo per sqft
Basso
Alto
Iscritto da 12 mesi
Hai chiesto informazioni su questa proprietà
L'agente La contatterà al più presto
Pubblicato da
15
Annunci
2025
Iscritto
Prenota una visita con the agent
Scegli una data e indica se preferisci un tour virtuale o di persona con l’agente.
Data preferita
Tipo di tour
Ultimo aggiornamento
Settembre 25
Prima pubblicazione
Settembre 25
Riferimento annuncio
5891
Proprietà simili nelle vicinanze
Nuovi annunci a Wieden

Esplora più immobili in vendita
tipi di proprietà Wieden, Austria
Wieden, Austria ricerche popolari
- Proprietà immobiliari con Ascensore a Wieden, Austria
- Proprietà immobiliari con Balcone a Wieden, Austria
- Proprietà immobiliari con Garage a Wieden, Austria
- Proprietà immobiliari con Piscina a Wieden, Austria
- Proprietà immobiliari con Bar a Wieden, Austria
- Proprietà immobiliari Vista Città a Wieden, Austria
- Proprietà immobiliari Vista sull'acqua a Wieden, Austria
- Proprietà immobiliari Rinnovato a Wieden, Austria
- Proprietà immobiliari con Giardino a Wieden, Austria
- Proprietà immobiliari Moderno a Wieden, Austria
- Proprietà immobiliari Investimento immobiliare a Wieden, Austria
- Proprietà immobiliari con Cucina esterna a Wieden, Austria
- Proprietà immobiliari Nuove costruzioni a Wieden, Austria
- Proprietà immobiliari con Idromassaggio a Wieden, Austria
- Proprietà immobiliari Duplex a Wieden, Austria
- Proprietà immobiliari Vista panoramica / Scenica a Wieden, Austria
- Proprietà immobiliari con Sala giochi a Wieden, Austria
- Proprietà immobiliari Privacy a Wieden, Austria
- Proprietà immobiliari Vista sulle montagne a Wieden, Austria
Guide e storie correlate
La fiducia dei migliori broker del mondo
Gli agenti dietro le proprietà più straordinarie del mondo pubblicano su JamesEdition.
- Annunci di Sotheby's, Christie's, BARNES ed Engel & Völkers
- Ogni annuncio è verificato prima della pubblicazione
- Si metta in contatto diretto con agenti verificati
Continuando, accetta i nostri Termini e la nostra Informativa sulla privacy.