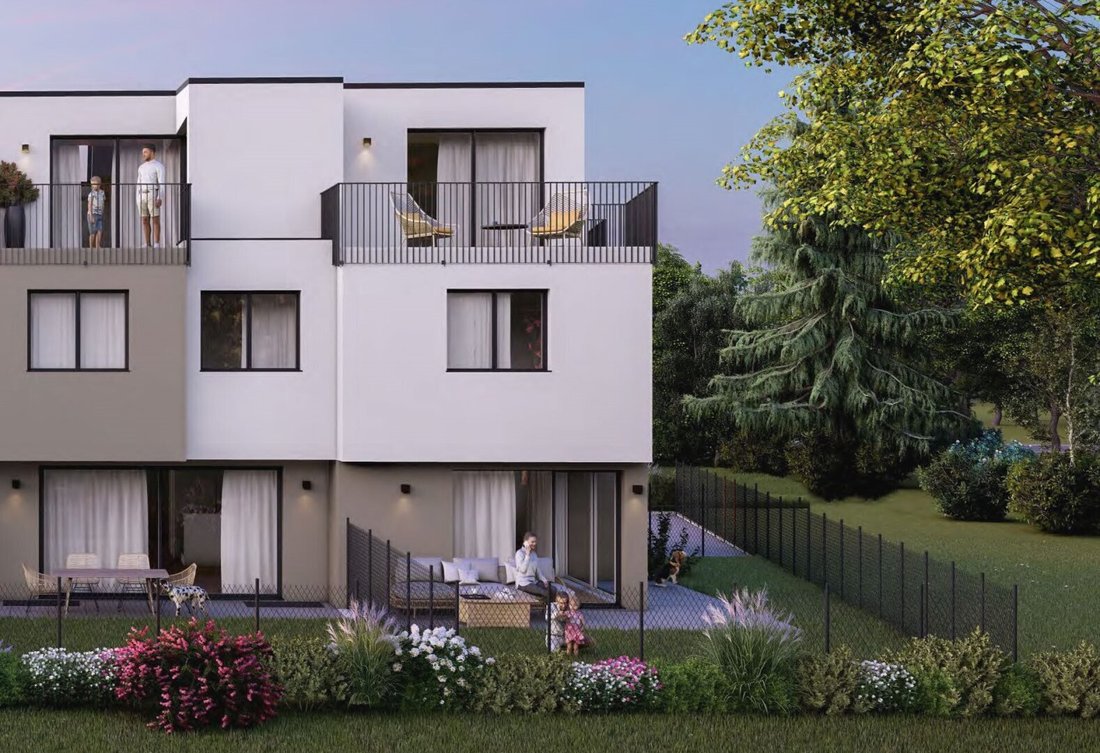
Erstbezug, Sonnige Reihenhäuser Mit Kfz Sellplatz
- 4 Camere
- 1 Bagni
- 1,334 Sqft
- Aggiornato: Settembre 23
Informazioni sulla proprietà
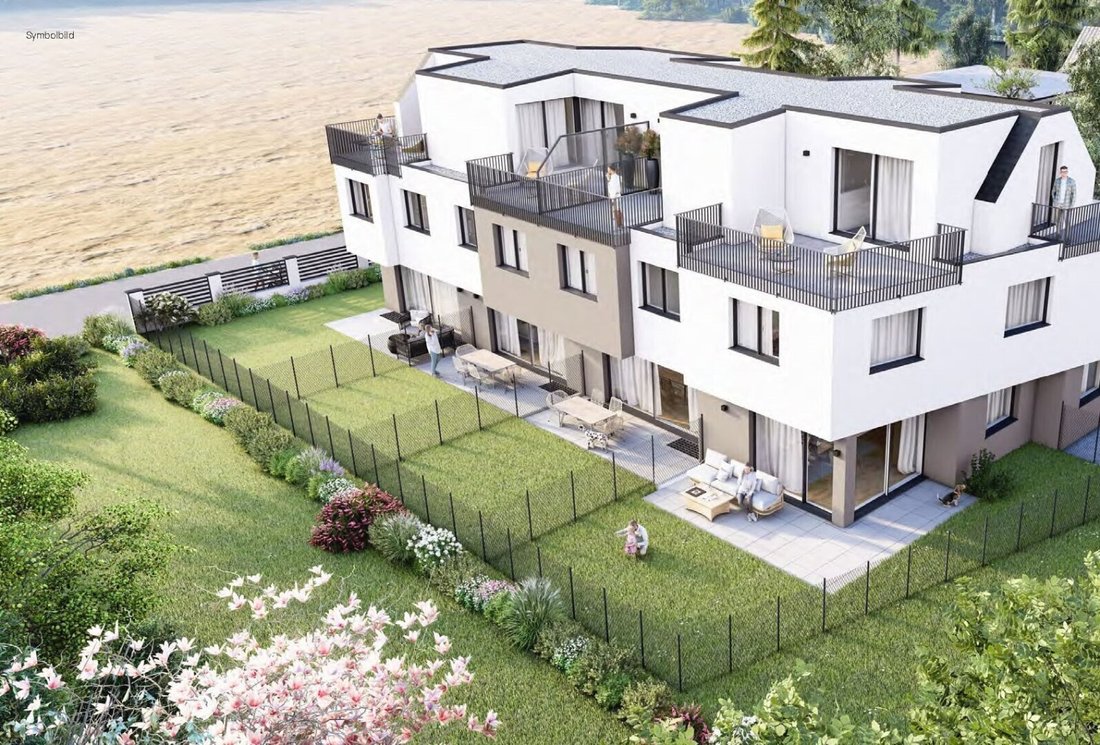
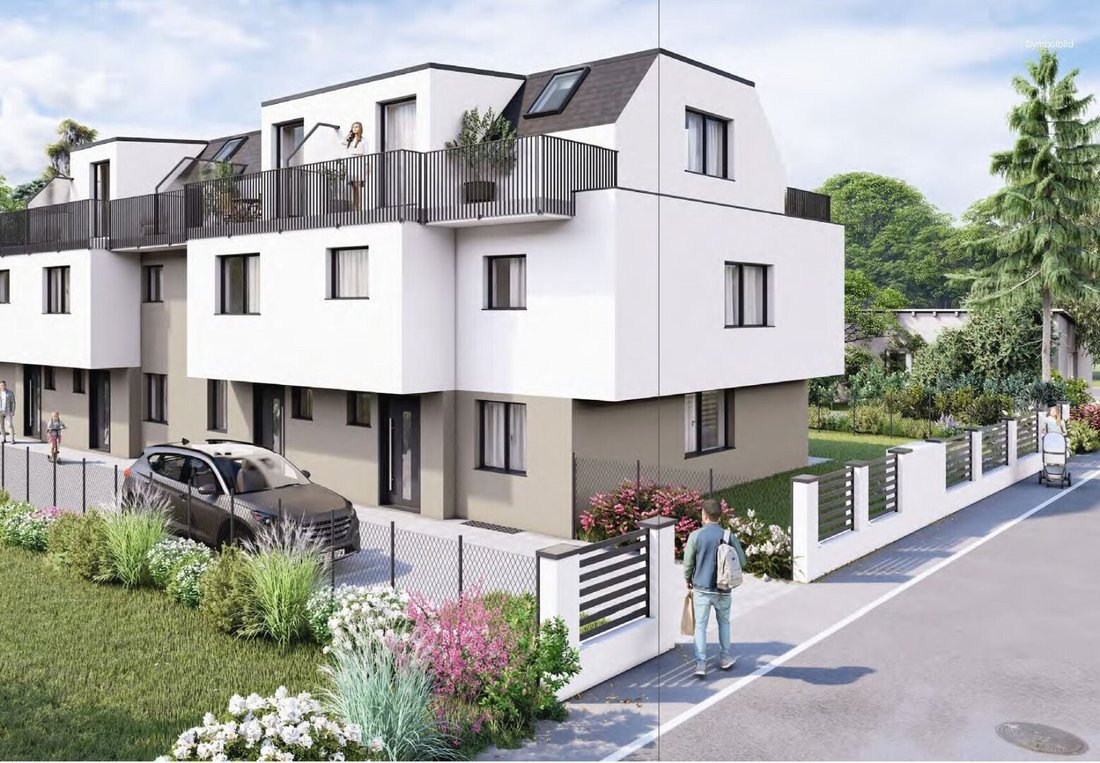
In a quiet green location, four fully basemented, solid brick terraced houses are being built on three floors, each with five rooms. Each house has one bathroom (two bathrooms are optionally possible), two toilets, and an additional living basement.
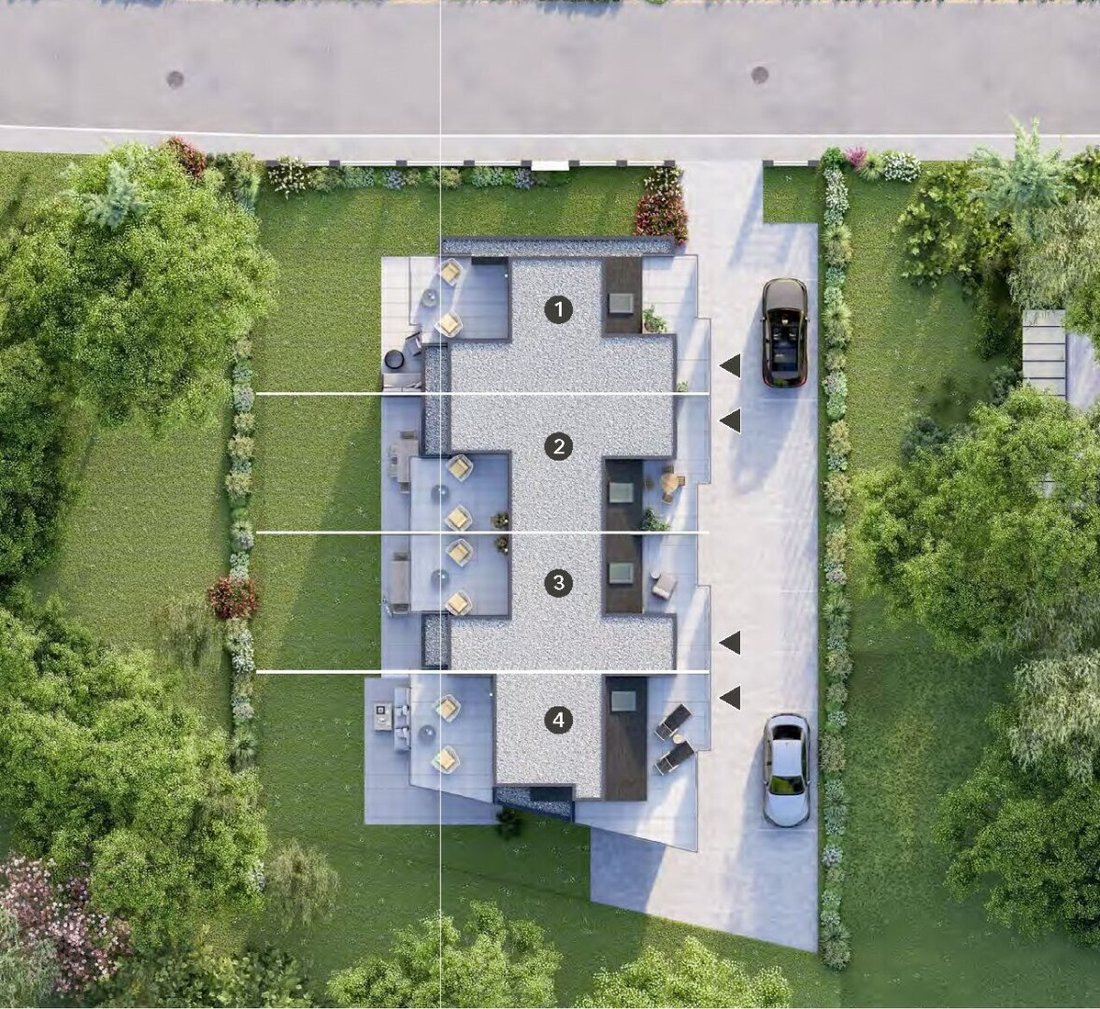
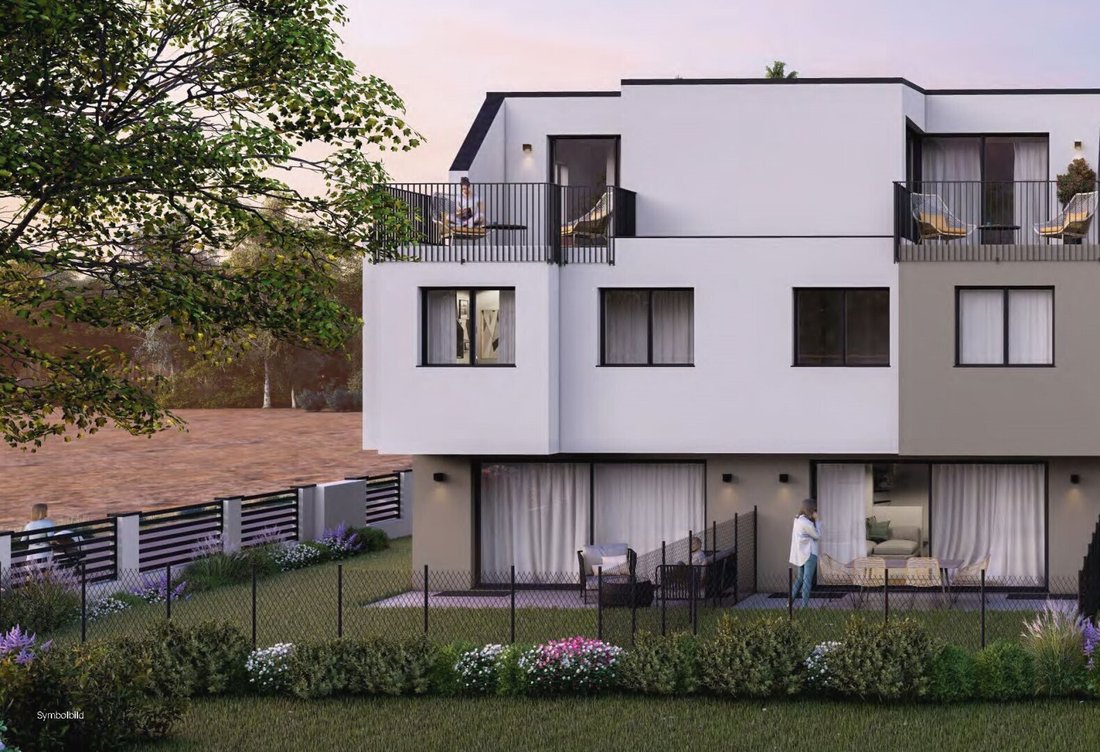
Each unit includes a car parking space, small private gardens, and terraces inviting you to relax outdoors.
The bas
In a quiet green location, four fully basemented, solid brick terraced houses are being built on three floors, each with five rooms. Each house has one bathroom (two bathrooms are optionally possible), two toilets, and an additional living basement.
Each unit includes a car parking space, small private gardens, and terraces inviting you to relax outdoors.
The basement houses a heating room, a storage room, and a equipped with underfloor heating, offering versatile usage options.
Completion is planned for the end of 2026 or early 2027.
Usable areas
- House 1 (end terraced house): living area approx. 128.11 m² + basement approx. 45.15 m² + roof terrace approx. 24.11 m² + garden terrace approx. 14 m² + garden 92.50 m² + 1 parking space;
- House 2: living area approx. 123.92 m² + basement approx. 47.14 m² + roof terrace approx. 24.45 m² + garden terrace approx. 13.80 m² + garden approx. 28.35 m² + 1 parking space;
- House 3: living area approx. 123.72 m² + basement approx. 47.14 m² + roof terrace approx. 24.63 m² + garden terrace approx. 13.80 m² + garden approx. 28.55 m² + 1 parking space;
- House 4 (end terraced house): living area approx. 119.31 m² + basement approx. 45.21 m² + roof terrace approx. 38.30 m² + garden terrace approx. 20.15 m² + garden 52.50 m² + 1 parking space;
Layout of the terraced houses:
- Ground floor: large kitchen-living area (approx. 37 m²) with access to the terrace and garden, entrance hall, toilet, and storage room
- Upper floor: three bedrooms and a bathroom with toilet
- Attic floor: large room/gallery with storage room (an additional bathroom is possible here) with access to the terraces
- Living basement: large hobby room, heating room, and storage room
Features:
- Heating with an energy-efficient air heat pump with cooling function for summer
- Plastic-aluminum windows with triple glazing
- Underfloor heating throughout the house
- Parquet floors in the living areas
- Tiles in the wet rooms
Location:
The location is very well connected to public transport: Several bus lines (e.g., 98A, 99A/99B) are nearby, quickly taking you to the nearest U2 subway stations (e.g., Aspernstraße or Seestadt). From there, you can reach Vienna city center directly and important transfer points within the Wiener Linien network.
Bus lines at the ”Gernotgasse” bus stop (1-minute walk):
- 99A – direction Eßling Schule ↔ Seestadt
- 99B – also Eßling Schule ↔ Seestadt
- 98A – direction Aspernstraße U2
Contact us for more information and a personalized offer. For questions and to arrange a viewing appointment, we are happy to assist you at [hidden information] or at [hidden information]. Please provide your full name and phone number when inquiring.
The brokerage commission is 3% of the purchase price plus 20% VAT.
The real estate agent declares that, contrary to the common practice of dual agency in the real estate industry, they act solely on behalf of the buyer.
The location is very well connected to public transport: Several bus lines (e.g., 98A, 99A/99B) are nearby, quickly taking you to the nearest U2 subway stations (e.g., Aspernstraße or Seestadt). From there, you can reach Vienna city center directly and important transfer points within the Wiener Linien network.
-
Tipo di proprietà
Casa
-
Piani
2
-
Anno di costruzione
2026
-
Prezzo/piede²
$629
Caratteristiche
- Giardino
- Spazio di vita all'aperto
- Aria condizionata
- Balcone
- Planimetria 2D
Esplora la zona
L'agente La contatterà al più presto
Pubblicato da
Prenota una visita con the agent
Scegli una data e indica se preferisci un tour virtuale o di persona con l’agente.
La fiducia dei migliori broker del mondo
Gli agenti dietro le proprietà più straordinarie del mondo pubblicano su JamesEdition.
- Annunci di Sotheby's, Christie's, BARNES ed Engel & Völkers
- Ogni annuncio è verificato prima della pubblicazione
- Si metta in contatto diretto con agenti verificati
Continuando, accetta i nostri Termini e la nostra Informativa sulla privacy.