$651,275
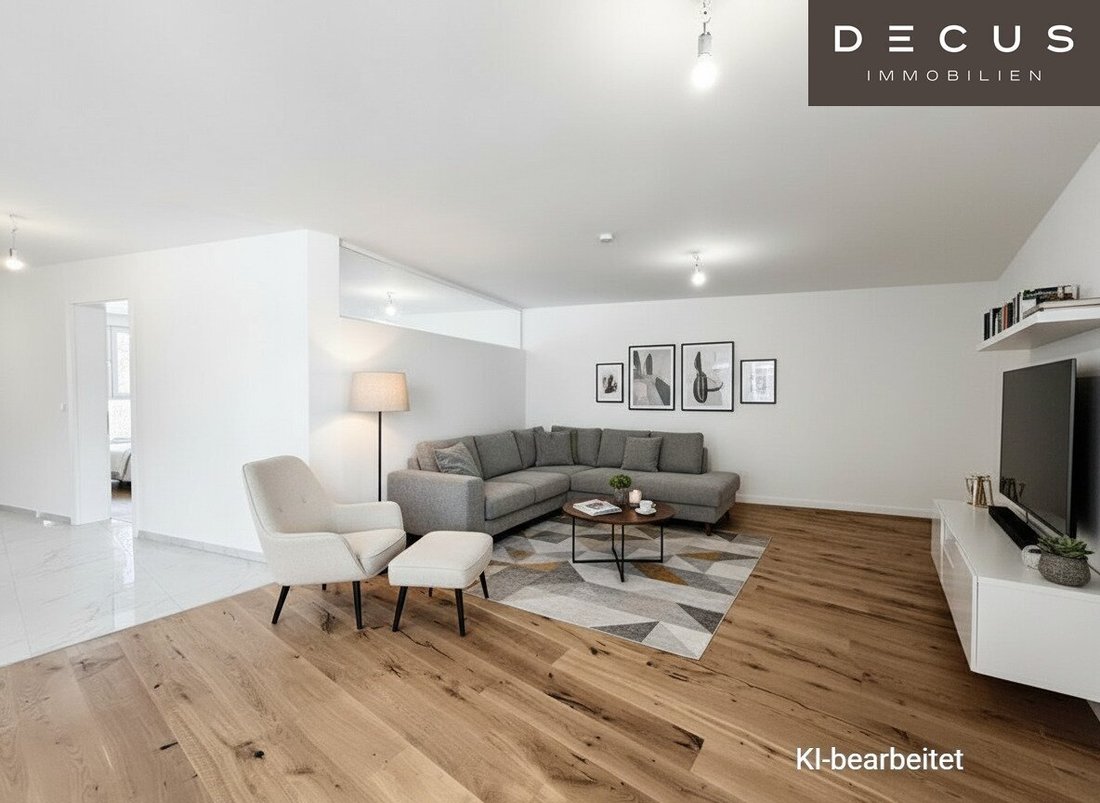
| Erstbezug | Grosses Wohnzimmer | 3 Camere | Wien Süd | Fabbricato
- 2 Camere
- 1 Bagni
- 983 Sqft
- Aggiornato: Ottobre 9
Informazioni sulla proprietà
La descrizione è stata tradotta automaticamente.
La descrizione viene visualizzata nella lingua originale.
In an attractive location, a modern residential complex is being developed, distinguished by high-quality construction, well-thought-out floor plans, and contemporary living comfort. The project includes a total of 7 stylish condominiums and 3 exclusive houses, offering an ideal combination of urban living and private retreat.
Spacious living areas, bright rooms, and mostly private outdoo
Spacious living areas, bright rooms, and mostly private outdoo
In an attractive location, a modern residential complex is being developed, distinguished by high-quality construction, well-thought-out floor plans, and contemporary living comfort. The project includes a total of 7 stylish condominiums and 3 exclusive houses, offering an ideal combination of urban living and private retreat.
Spacious living areas, bright rooms, and mostly private outdoor spaces create a high-level living experience. Whether for personal use or investment, this project combines quality, functionality, and sustainable construction.
Highlights at a glance:
- 7 apartments & 3 houses in modern architecture
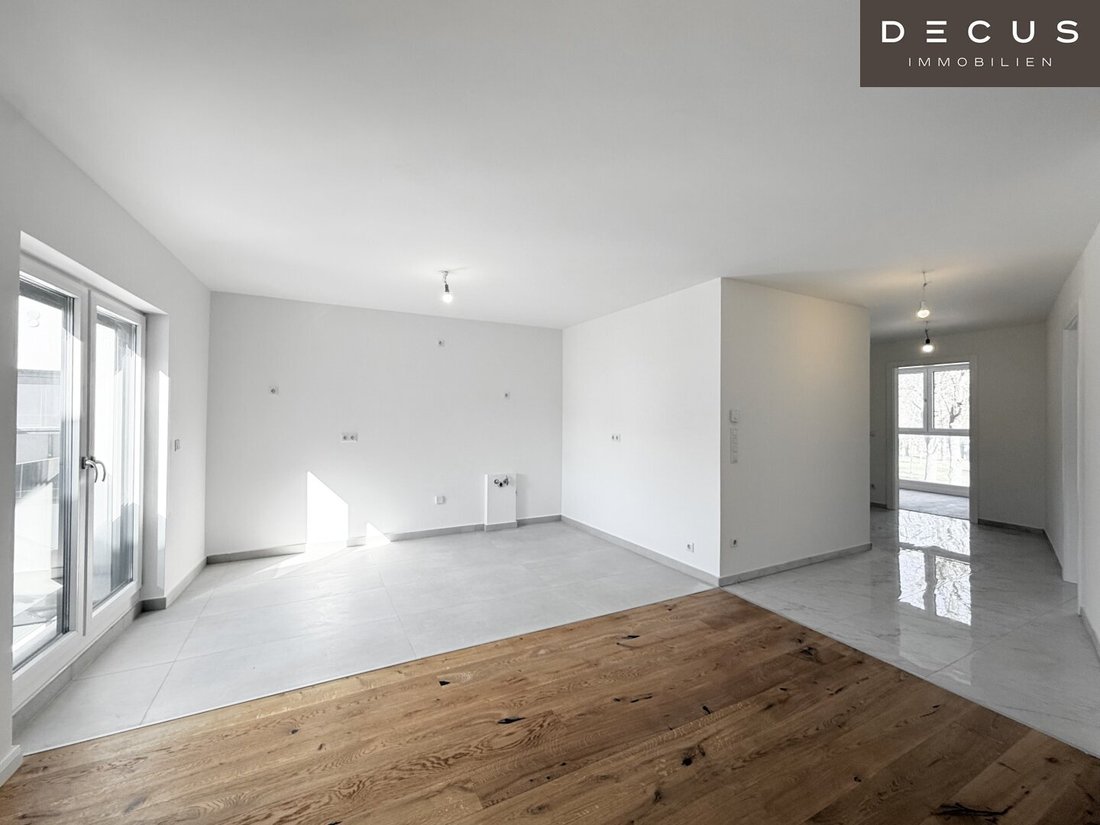
- Spacious living/dining areas with plenty of natural light
- Outdoor spaces for most units (garden, balcony, or terrace)
- Turnkey handover (excluding kitchen)
- High-quality material selection
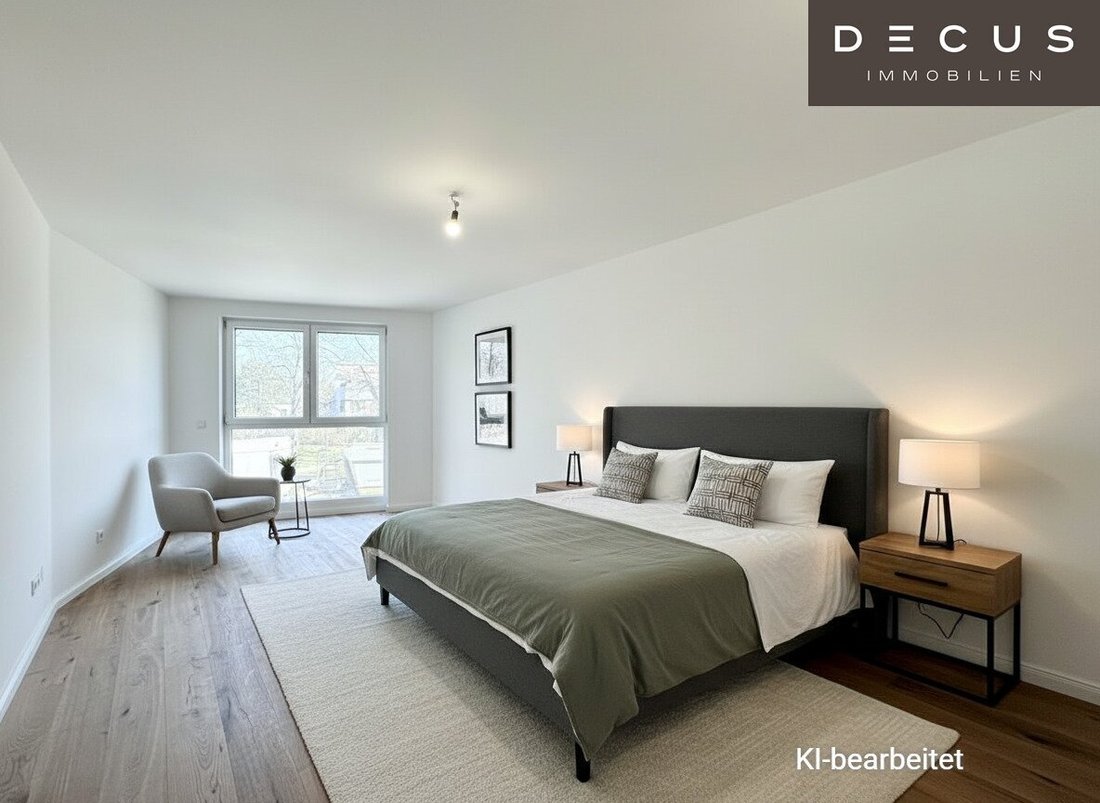
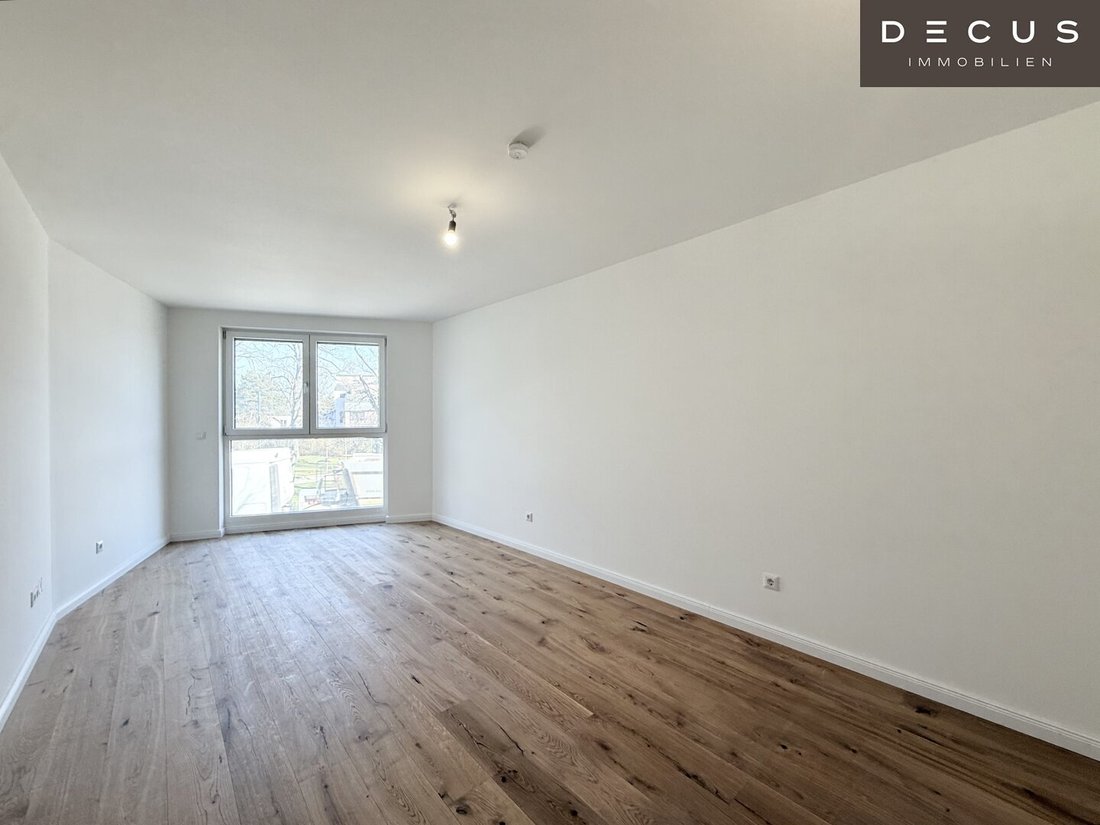
- Elegant oak parquet flooring in living areas
- Stylish marble-look floors in the kitchen area
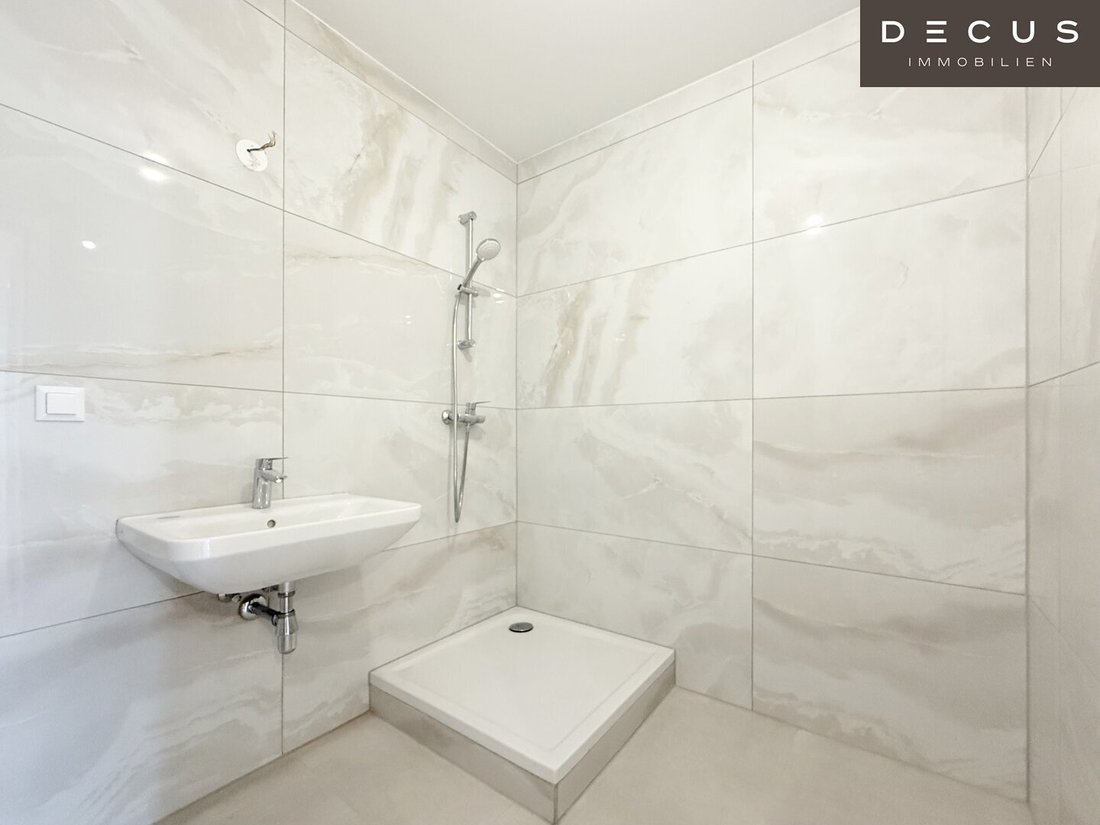
- Tiles in bathroom and WC
- Underfloor heating via energy-efficient air heat pump
- Triple-glazed windows for optimal thermal insulation
- Exterior, automatically controlled sun protection
- Insect screens on all windows
- Passenger elevator for comfortable access
- Cellar compartments for additional storage
- Spacious bicycle storage room
Additional features:
- Underground parking spaces optionally available for €27,500 each
- Preparation for e-mobility: installation of a wall box at own expense possible
This project represents modern living with high quality of life, sustainable technology, and equipment that leaves nothing to be desired.
Top 5 is located on the 1st floor, facing south and north, and is divided as follows:
- Entrance hall
- WC with hand basin
- Bathroom with shower and washing machine connection
- Open-plan kitchen with dining area
- Room I
- Room II
The operating costs amount to a net €237.40 per month.
Please note that there is a familial or economic close relationship between the broker and the third party to be brokered. The broker acts as a dual agent.
DECUS Immobilien GmbH – We bring spaces to life
For further information and viewings, Mr. Gerhard Zangger is gladly available by mobile at +43 [hidden information] and by email at [hidden information].
Important information:
Please note that as of June 13, 2014, a new directive for distance and off-premises contracts has come into effect.
From July 1, 2023, the first client principle applies to residential rental contracts, except for service/natural/work apartments. According to § 17 of the Broker Act, we point out that we waive dual agency according to § 5 of the Broker Act for residential rental contracts and act only unilaterally (not for other types of brokerage) and have an economic close relationship with our clients.
In case of a contract conclusion with you or a third party named by you, or by mutual agreement, our fee (according to the fee regulation for real estate agents) is 2 gross monthly rents (GMR) for service/natural/work apartments and search orders, 3 GMR for commercial, car, cellar, and storage rental contracts, and 3% of the purchase price plus statutory VAT for purchase objects.
This property is offered to you without obligation and subject to change. The above information is based on data and documents from the owner and is provided without guarantee.
Further information as well as our terms and conditions and the ancillary cost overview can be found on our homepage [hidden information] under ”Service” - ”Legal information on FAGG” and in the attachment of the sent property exposés!
The residential project is located in an attractive area on the southern outskirts of Vienna, in close proximity to Perchtoldsdorf. The surroundings combine urban comfort with nature-oriented living and offer excellent quality of life for families, professionals, and those seeking tranquility alike.
Local amenities are excellent: daily shopping options, supermarkets, bakeries, and pharmacies are within a short distance. Schools, kindergartens, and medical facilities are also easily accessible, emphasizing the high residential quality of the location.
Public transport connections are very good: several bus lines (lines 1, 2, 257) and tram line 60 provide quick connections to the nearest train stations and subway connections in southern Vienna. This makes both the city center and the surrounding recreational areas comfortably accessible. For private transport, the nearby connection to the higher-level road network allows quick access to Vienna’s outer districts and the surrounding region.
A special highlight is the proximity to extensive green spaces and the Vienna Woods. Numerous walking, running, and cycling paths, as well as traditional wine taverns in Perchtoldsdorf, invite you to relaxing hours in nature and make the location particularly livable.
Spacious living areas, bright rooms, and mostly private outdoor spaces create a high-level living experience. Whether for personal use or investment, this project combines quality, functionality, and sustainable construction.
Highlights at a glance:
- 7 apartments & 3 houses in modern architecture
- Spacious living/dining areas with plenty of natural light
- Outdoor spaces for most units (garden, balcony, or terrace)
- Turnkey handover (excluding kitchen)
- High-quality material selection
- Elegant oak parquet flooring in living areas
- Stylish marble-look floors in the kitchen area
- Tiles in bathroom and WC
- Underfloor heating via energy-efficient air heat pump
- Triple-glazed windows for optimal thermal insulation
- Exterior, automatically controlled sun protection
- Insect screens on all windows
- Passenger elevator for comfortable access
- Cellar compartments for additional storage
- Spacious bicycle storage room
Additional features:
- Underground parking spaces optionally available for €27,500 each
- Preparation for e-mobility: installation of a wall box at own expense possible
This project represents modern living with high quality of life, sustainable technology, and equipment that leaves nothing to be desired.
Top 5 is located on the 1st floor, facing south and north, and is divided as follows:
- Entrance hall
- WC with hand basin
- Bathroom with shower and washing machine connection
- Open-plan kitchen with dining area
- Room I
- Room II
The operating costs amount to a net €237.40 per month.
Please note that there is a familial or economic close relationship between the broker and the third party to be brokered. The broker acts as a dual agent.
DECUS Immobilien GmbH – We bring spaces to life
For further information and viewings, Mr. Gerhard Zangger is gladly available by mobile at +43 [hidden information] and by email at [hidden information].
Important information:
Please note that as of June 13, 2014, a new directive for distance and off-premises contracts has come into effect.
From July 1, 2023, the first client principle applies to residential rental contracts, except for service/natural/work apartments. According to § 17 of the Broker Act, we point out that we waive dual agency according to § 5 of the Broker Act for residential rental contracts and act only unilaterally (not for other types of brokerage) and have an economic close relationship with our clients.
In case of a contract conclusion with you or a third party named by you, or by mutual agreement, our fee (according to the fee regulation for real estate agents) is 2 gross monthly rents (GMR) for service/natural/work apartments and search orders, 3 GMR for commercial, car, cellar, and storage rental contracts, and 3% of the purchase price plus statutory VAT for purchase objects.
This property is offered to you without obligation and subject to change. The above information is based on data and documents from the owner and is provided without guarantee.
Further information as well as our terms and conditions and the ancillary cost overview can be found on our homepage [hidden information] under ”Service” - ”Legal information on FAGG” and in the attachment of the sent property exposés!
The residential project is located in an attractive area on the southern outskirts of Vienna, in close proximity to Perchtoldsdorf. The surroundings combine urban comfort with nature-oriented living and offer excellent quality of life for families, professionals, and those seeking tranquility alike.
Local amenities are excellent: daily shopping options, supermarkets, bakeries, and pharmacies are within a short distance. Schools, kindergartens, and medical facilities are also easily accessible, emphasizing the high residential quality of the location.
Public transport connections are very good: several bus lines (lines 1, 2, 257) and tram line 60 provide quick connections to the nearest train stations and subway connections in southern Vienna. This makes both the city center and the surrounding recreational areas comfortably accessible. For private transport, the nearby connection to the higher-level road network allows quick access to Vienna’s outer districts and the surrounding region.
A special highlight is the proximity to extensive green spaces and the Vienna Woods. Numerous walking, running, and cycling paths, as well as traditional wine taverns in Perchtoldsdorf, invite you to relaxing hours in nature and make the location particularly livable.
-
Tipo di proprietà
Appartamento
-
Piani
4
-
Anno di costruzione
2026
-
Prezzo/piede²
$662
Caratteristiche
- Giardino
- Ascensore
- Vista sulle montagne
- Investimento immobiliare
- Balcone
- Planimetria 2D
Esplora la zona
Ketzergasse, Vienna, Vienna, Austria
Visualizza su Google Maps
Prezzo per sqft
Basso
Alto
Iscritto da 12 mesi
Hai chiesto informazioni su questa proprietà
L'agente La contatterà al più presto
Pubblicato da
118
Annunci
2025
Iscritto
Prenota una visita con the agent
Scegli una data e indica se preferisci un tour virtuale o di persona con l’agente.
Data preferita
Tipo di tour
Ultimo aggiornamento
Ottobre 9
Prima pubblicazione
Aprile 1
Riferimento annuncio
1152488
Proprietà simili nelle vicinanze
Nuovi annunci a Liesing

Esplora più immobili in vendita
tipi di proprietà Liesing, Austria
Liesing, Austria ricerche popolari
- Proprietà immobiliari con Giardino a Liesing, Austria
- Proprietà immobiliari con Ascensore a Liesing, Austria
- Proprietà immobiliari con Balcone a Liesing, Austria
- Proprietà immobiliari con Garage a Liesing, Austria
- Proprietà immobiliari con Aria condizionata a Liesing, Austria
- Proprietà immobiliari con Terrazza a Liesing, Austria
- Proprietà immobiliari Vista sulle montagne a Liesing, Austria
- Proprietà immobiliari Nuove costruzioni a Liesing, Austria
- Proprietà immobiliari con Piscina a Liesing, Austria
- Proprietà immobiliari Vista sull'acqua a Liesing, Austria
- Proprietà immobiliari con Ufficio a Liesing, Austria
- Proprietà immobiliari con Camino a Liesing, Austria
- Proprietà immobiliari con Sauna a Liesing, Austria
- Proprietà immobiliari con Bar a Liesing, Austria
- Proprietà immobiliari Moderno a Liesing, Austria
- Proprietà immobiliari con Centro Fitness / Palestra a Liesing, Austria
- Proprietà immobiliari con Cucina aperta a Liesing, Austria
- Proprietà immobiliari Privacy a Liesing, Austria
- Proprietà immobiliari Investimento immobiliare a Liesing, Austria
- Proprietà immobiliari Vista Città a Liesing, Austria
- Proprietà immobiliari con Idromassaggio a Liesing, Austria
- Proprietà immobiliari Vista panoramica / Scenica a Liesing, Austria
- Proprietà immobiliari Rinnovato a Liesing, Austria
- Proprietà immobiliari con Cucina esterna a Liesing, Austria
- Proprietà immobiliari con Cantina a Liesing, Austria
- Proprietà immobiliari Duplex a Liesing, Austria
- Proprietà immobiliari con Piscina coperta a Liesing, Austria
- Proprietà immobiliari con Sala giochi a Liesing, Austria
- Proprietà immobiliari con Vigneto / Azienda vinicola a Liesing, Austria
- Proprietà immobiliari Collina a Liesing, Austria
Guide e storie correlate
La fiducia dei migliori broker del mondo
Gli agenti dietro le proprietà più straordinarie del mondo pubblicano su JamesEdition.
- Annunci di Sotheby's, Christie's, BARNES ed Engel & Völkers
- Ogni annuncio è verificato prima della pubblicazione
- Si metta in contatto diretto con agenti verificati
Continuando, accetta i nostri Termini e la nostra Informativa sulla privacy.