$5,075,580
Weine Villa Wöllen!
- 3 Bagni
- 3,079 Sqft
- 7,675 Sqft lot
- Aggiornato: Agosto 6
-
4
Visualizzazioni degli ultimi 30 giorni
Informazioni sulla proprietà
La descrizione è stata tradotta automaticamente.
La descrizione viene visualizzata nella lingua originale.
Welcome to 1190 Vienna, one of the most sought-after and popular districts in the city! Here lies a unique plot of land where a home with 286 m² of living space and 450 m² of usable space can be built. This dreamlike approximately 713 m² large plot has great potential. It impresses with its fantastic location directly in Neustift am Walde, within walking distance to the best Heurigen (wine taverns
Welcome to 1190 Vienna, one of the most sought-after and popular districts in the city! Here lies a unique plot of land where a home with 286 m² of living space and 450 m² of usable space can be built. This dreamlike approximately 713 m² large plot has great potential. It impresses with its fantastic location directly in Neustift am Walde, within walking distance to the best Heurigen (wine taverns) in the city, surrounded by the Vienna Woods, and not far from the American School (10 minutes on foot) and Schwarzenbergpark. After demolition and clearing, the dimensions will become even more apparent.
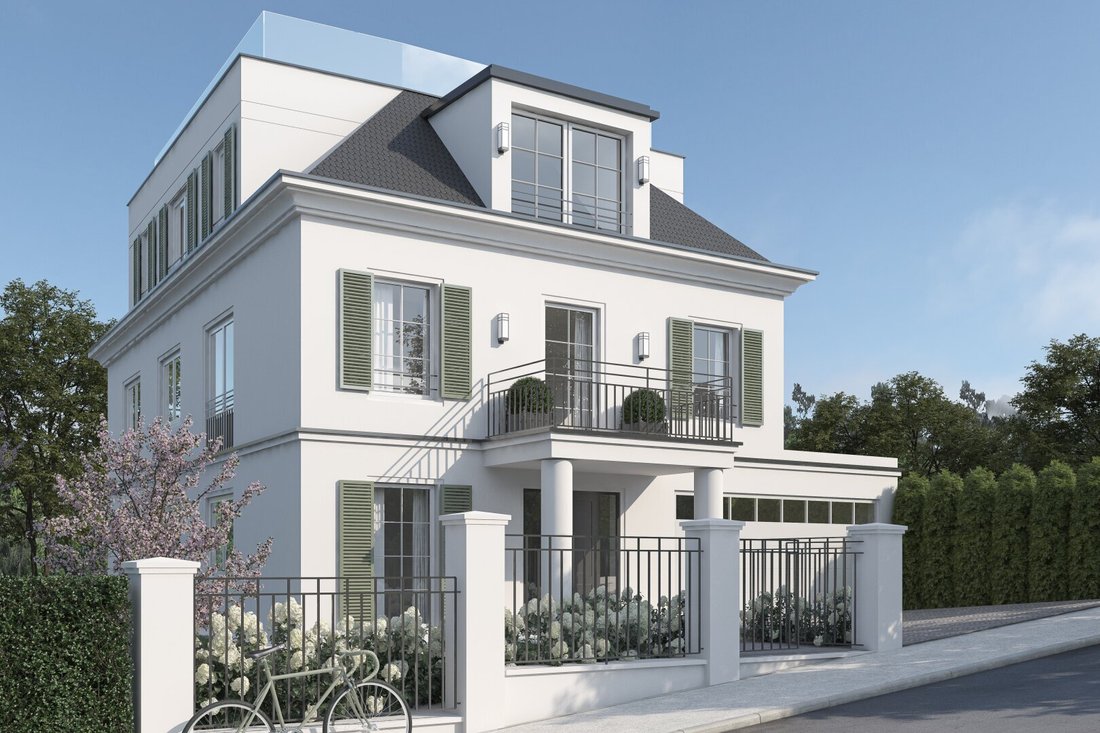
As future owners, you can realize your living dreams over four floors here.
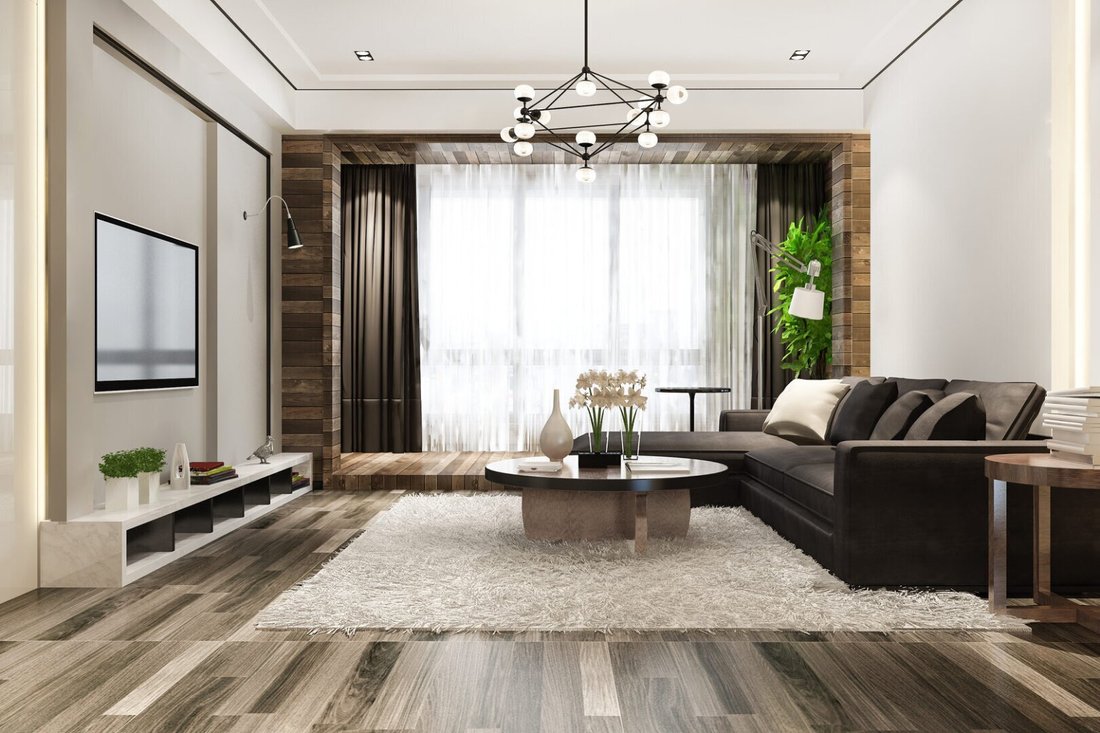
For example: The heart of the ground floor is undoubtedly the spacious kitchen-living area, which covers an impressive 50 m². This open space creates a welcoming atmosphere and offers plenty of room for shared meals and social gatherings with family and friends. The hallway leads to a separate guest toilet. There is also a cozy room of 12 m², perfect as a bedroom, office, or hobby room.
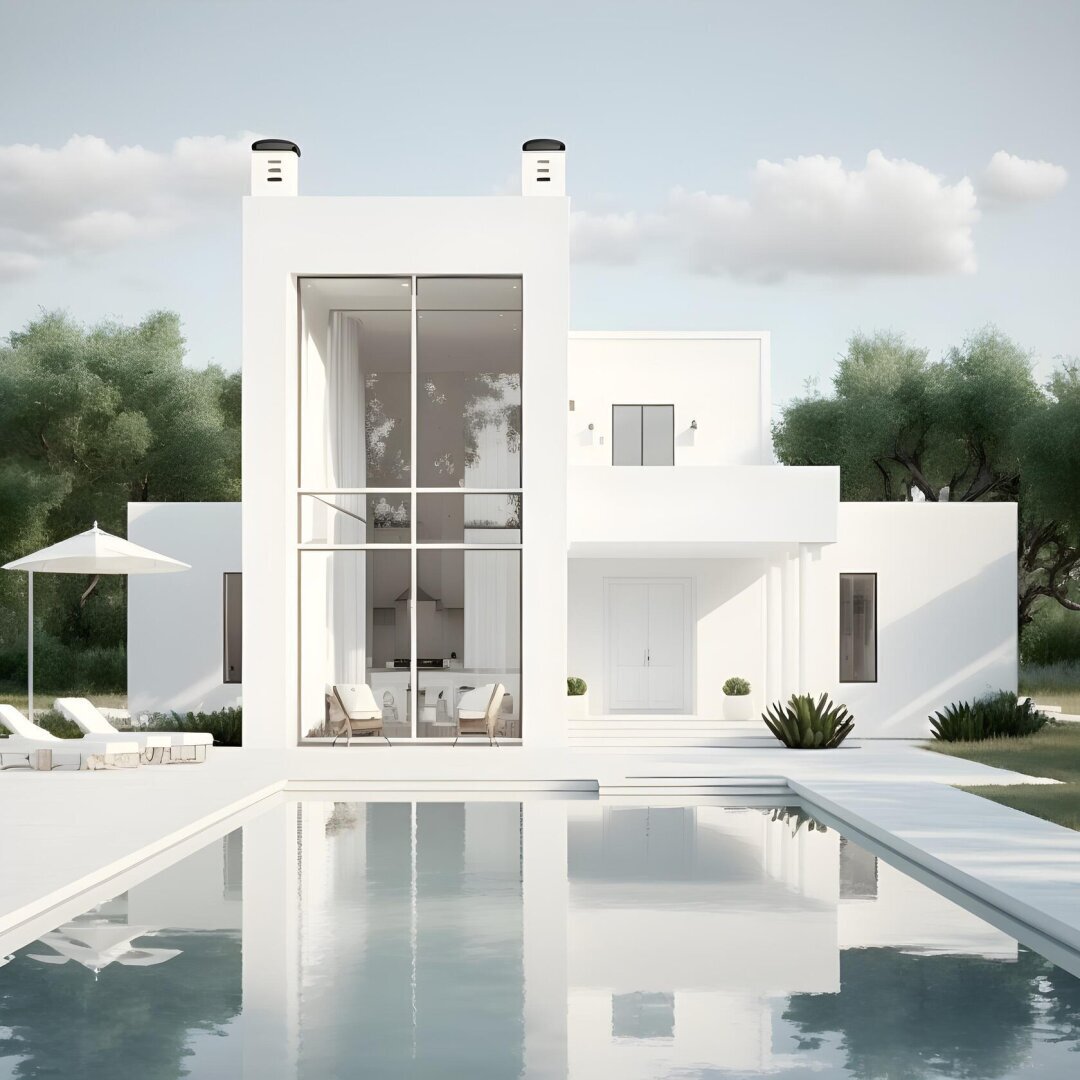
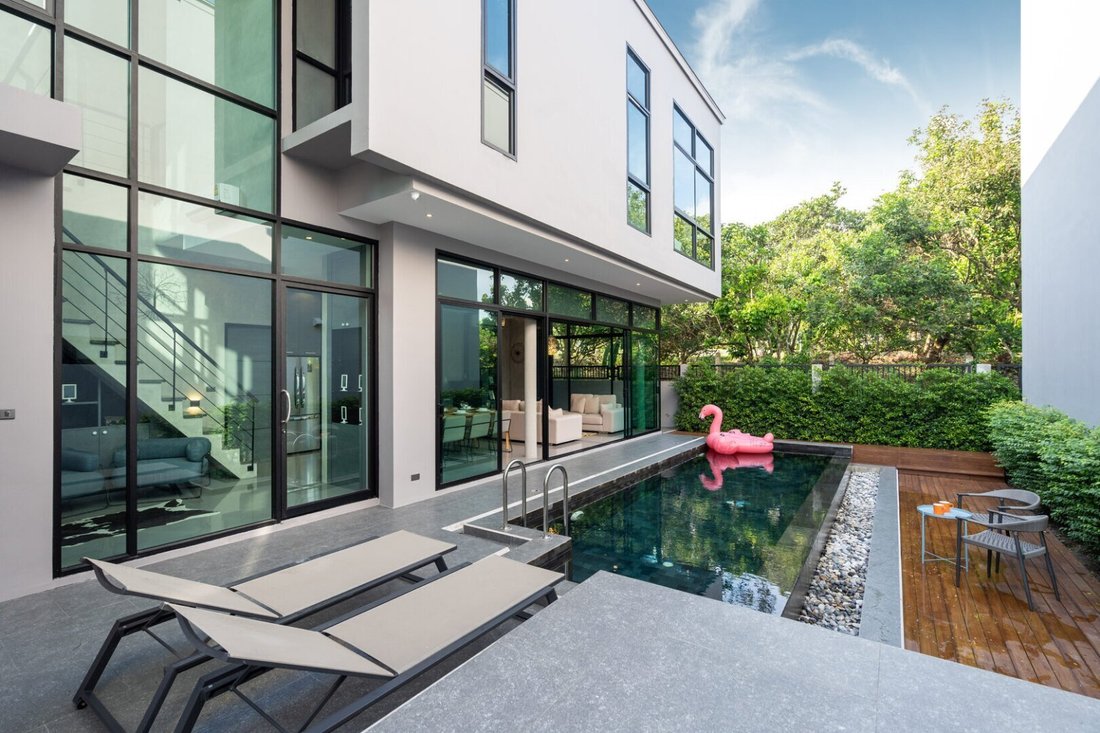
Adjacent to the kitchen-living area is the generous terrace (33.21 m²) with garden. The breathtaking garden covers a generous 465 m². Here you have plenty of space to cultivate your green thumb or simply enjoy nature. The garden offers numerous possibilities for outdoor activities, barbecues, or quiet moments of relaxation. There is also the option to fulfill the dream of your own pool.
On the first floor, you will find 42 m² of usable space. It includes two comfortable rooms measuring 12 m² and 18 m², each equipped with an en-suite bathroom. There is also a toilet in the hallway. Both rooms have access to the balcony, where you can enjoy the view and fresh air on 13.83 m².
The attic offers three more spacious rooms. The first room is 38 m², followed by a 22 m² room and a 21 m² room. In the middle of these rooms is a large bathroom of 10 m². The bathroom is conveniently accessible from the hallway, providing additional comfort and privacy. Through a glazed flat roof access, you reach a 54.12 m² roof terrace with beautiful panoramic views.
A spacious basement of 52.92 m² offers additional storage space for your needs. There is the possibility to add an extra bathroom, sauna, and a hobby or wellness room.
Floor-to-ceiling windows and dormers on all levels of this family villa provide an abundance of natural light. This floods every room with natural brightness, creating a pleasant and inviting atmosphere.
This home offers first-class features that meet your comfort and requirements, including:
- An elevator that is disability-friendly, providing barrier-free access to all floors
- High-quality construction with solid masonry, wood-aluminum windows, and oak parquet floors, giving the family villa a sophisticated and stylish appearance
- State-of-the-art building technology such as deep drilling and a heat pump for efficient and sustainable energy supply, reducing heating costs and enabling eco-friendly living
- A spacious double garage with space for up to 3 cars, plus additional storage for bicycles, motorcycles, and other personal items, allowing you to park your vehicles safely and conveniently
These features ensure that this project is not only comfortable but also functional and future-oriented, offering you a high level of comfort and convenience in daily life.
We look forward to your inquiry via email at [hidden information] or by phone at [hidden information]. Please note: The owners request a discreet handling through us. Our general terms and conditions apply to our offers. All information comes directly from the owner; no liability is assumed for its accuracy or completeness. We point out that Expat Consulting GmbH acts as a dual agent according to existing business practice (§5 Abs 3 Maklergesetz).
Please understand that since June 13, 2014, due to a new EU directive (FAGG - Distance and Off-Premises Contracts Act), detailed information, viewings, and sending exposés for requested properties can only be provided once you confirm that you wish us to proceed immediately and that you have been informed about your withdrawal rights according to §11 FAGG. After you send your inquiry, you will receive all essential information by email. We are also happy to bring all important documents to the first viewing or explain the new regulations personally.
Please note that due to the obligation to provide proof to the owner, only inquiries with name and phone number can be processed.
Note according to the Energy Performance Certificate Presentation Act: An energy certificate has not yet been presented by the owner or seller, despite our clarification about the general obligation to present one and the request for its creation. Therefore, at least an overall energy efficiency corresponding to the age and type of the building is agreed upon. We assume no warranty or liability for the actual energy efficiency of the offered property.
Neustift am Walde, American School
As future owners, you can realize your living dreams over four floors here.
For example: The heart of the ground floor is undoubtedly the spacious kitchen-living area, which covers an impressive 50 m². This open space creates a welcoming atmosphere and offers plenty of room for shared meals and social gatherings with family and friends. The hallway leads to a separate guest toilet. There is also a cozy room of 12 m², perfect as a bedroom, office, or hobby room.
Adjacent to the kitchen-living area is the generous terrace (33.21 m²) with garden. The breathtaking garden covers a generous 465 m². Here you have plenty of space to cultivate your green thumb or simply enjoy nature. The garden offers numerous possibilities for outdoor activities, barbecues, or quiet moments of relaxation. There is also the option to fulfill the dream of your own pool.
On the first floor, you will find 42 m² of usable space. It includes two comfortable rooms measuring 12 m² and 18 m², each equipped with an en-suite bathroom. There is also a toilet in the hallway. Both rooms have access to the balcony, where you can enjoy the view and fresh air on 13.83 m².
The attic offers three more spacious rooms. The first room is 38 m², followed by a 22 m² room and a 21 m² room. In the middle of these rooms is a large bathroom of 10 m². The bathroom is conveniently accessible from the hallway, providing additional comfort and privacy. Through a glazed flat roof access, you reach a 54.12 m² roof terrace with beautiful panoramic views.
A spacious basement of 52.92 m² offers additional storage space for your needs. There is the possibility to add an extra bathroom, sauna, and a hobby or wellness room.
Floor-to-ceiling windows and dormers on all levels of this family villa provide an abundance of natural light. This floods every room with natural brightness, creating a pleasant and inviting atmosphere.
This home offers first-class features that meet your comfort and requirements, including:
- An elevator that is disability-friendly, providing barrier-free access to all floors
- High-quality construction with solid masonry, wood-aluminum windows, and oak parquet floors, giving the family villa a sophisticated and stylish appearance
- State-of-the-art building technology such as deep drilling and a heat pump for efficient and sustainable energy supply, reducing heating costs and enabling eco-friendly living
- A spacious double garage with space for up to 3 cars, plus additional storage for bicycles, motorcycles, and other personal items, allowing you to park your vehicles safely and conveniently
These features ensure that this project is not only comfortable but also functional and future-oriented, offering you a high level of comfort and convenience in daily life.
We look forward to your inquiry via email at [hidden information] or by phone at [hidden information]. Please note: The owners request a discreet handling through us. Our general terms and conditions apply to our offers. All information comes directly from the owner; no liability is assumed for its accuracy or completeness. We point out that Expat Consulting GmbH acts as a dual agent according to existing business practice (§5 Abs 3 Maklergesetz).
Please understand that since June 13, 2014, due to a new EU directive (FAGG - Distance and Off-Premises Contracts Act), detailed information, viewings, and sending exposés for requested properties can only be provided once you confirm that you wish us to proceed immediately and that you have been informed about your withdrawal rights according to §11 FAGG. After you send your inquiry, you will receive all essential information by email. We are also happy to bring all important documents to the first viewing or explain the new regulations personally.
Please note that due to the obligation to provide proof to the owner, only inquiries with name and phone number can be processed.
Note according to the Energy Performance Certificate Presentation Act: An energy certificate has not yet been presented by the owner or seller, despite our clarification about the general obligation to present one and the request for its creation. Therefore, at least an overall energy efficiency corresponding to the age and type of the building is agreed upon. We assume no warranty or liability for the actual energy efficiency of the offered property.
Neustift am Walde, American School
-
Tipo di proprietà
Casa
-
Prezzo/piede²
$1,648
Caratteristiche
- Ascensore
- Terrazza
- Sauna
- Piscina
- Aria condizionata
- Balcone
- Planimetria 2D
Esplora la zona
Vienna, Vienna, Austria
Visualizza su Google Maps
Prezzo per sqft
Basso
Alto
Iscritto da 10 mesi
Hai chiesto informazioni su questa proprietà
L'agente La contatterà al più presto
Pubblicato da
3
Annunci
2025
Iscritto
Prenota una visita con the agent
Scegli una data e indica se preferisci un tour virtuale o di persona con l’agente.
Data preferita
Tipo di tour
Ultimo aggiornamento
Agosto 6
Prima pubblicazione
Jul 25
Riferimento annuncio
27495
La fiducia dei migliori broker del mondo
Gli agenti dietro le proprietà più straordinarie del mondo pubblicano su JamesEdition.
- Annunci di Sotheby's, Christie's, BARNES ed Engel & Völkers
- Ogni annuncio è verificato prima della pubblicazione
- Si metta in contatto diretto con agenti verificati
Continuando, accetta i nostri Termini e la nostra Informativa sulla privacy.