Bilagsfertige Doppelhaushälfte Mit Ca. 152 M² Wohnfläche | Garten Und Dachterrasse | 1220 Wien
- 4 Camere
- 4 Bagni
- 1,638 Sqft
- Aggiornato: Settembre 18
Informazioni sulla proprietà
About the Semi-Detached House
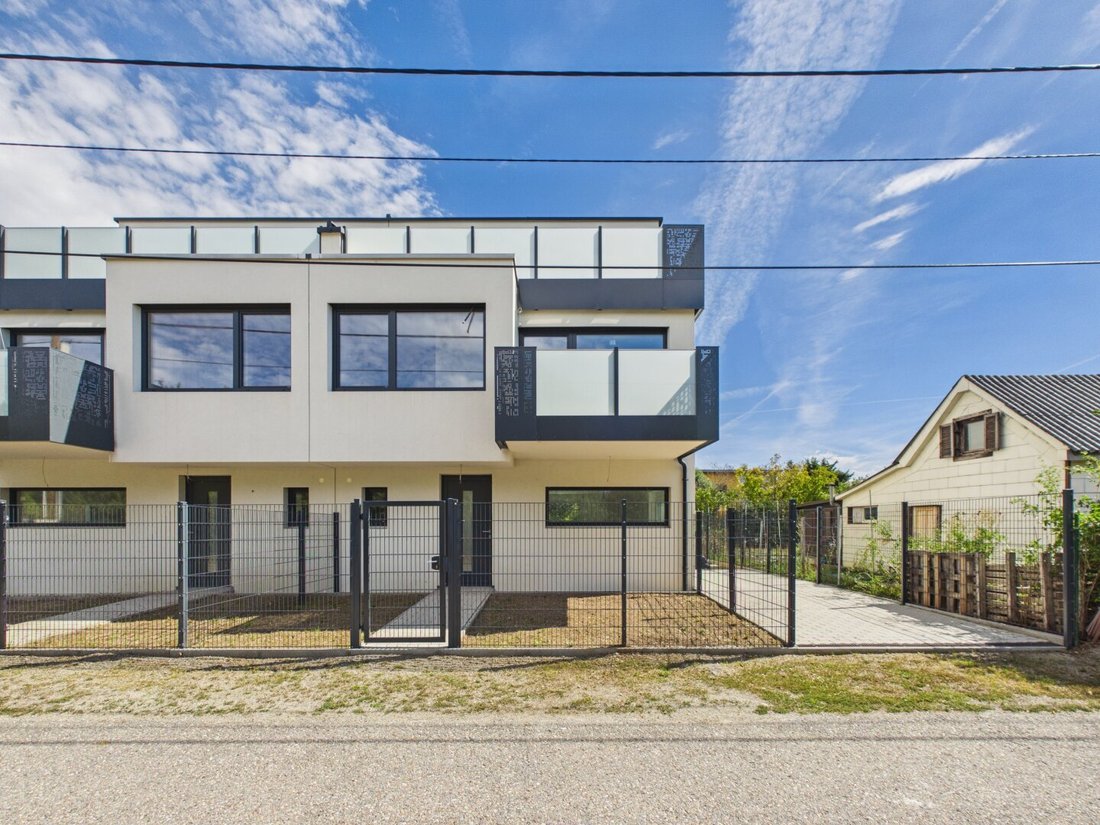
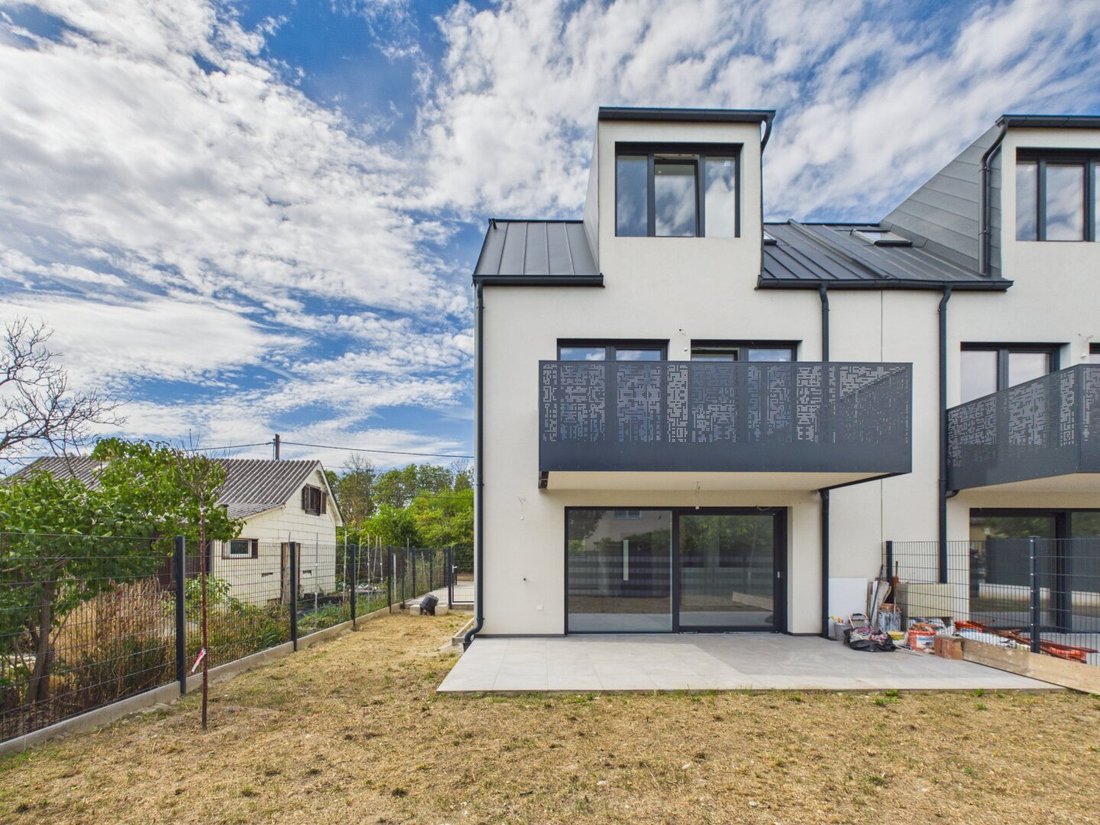
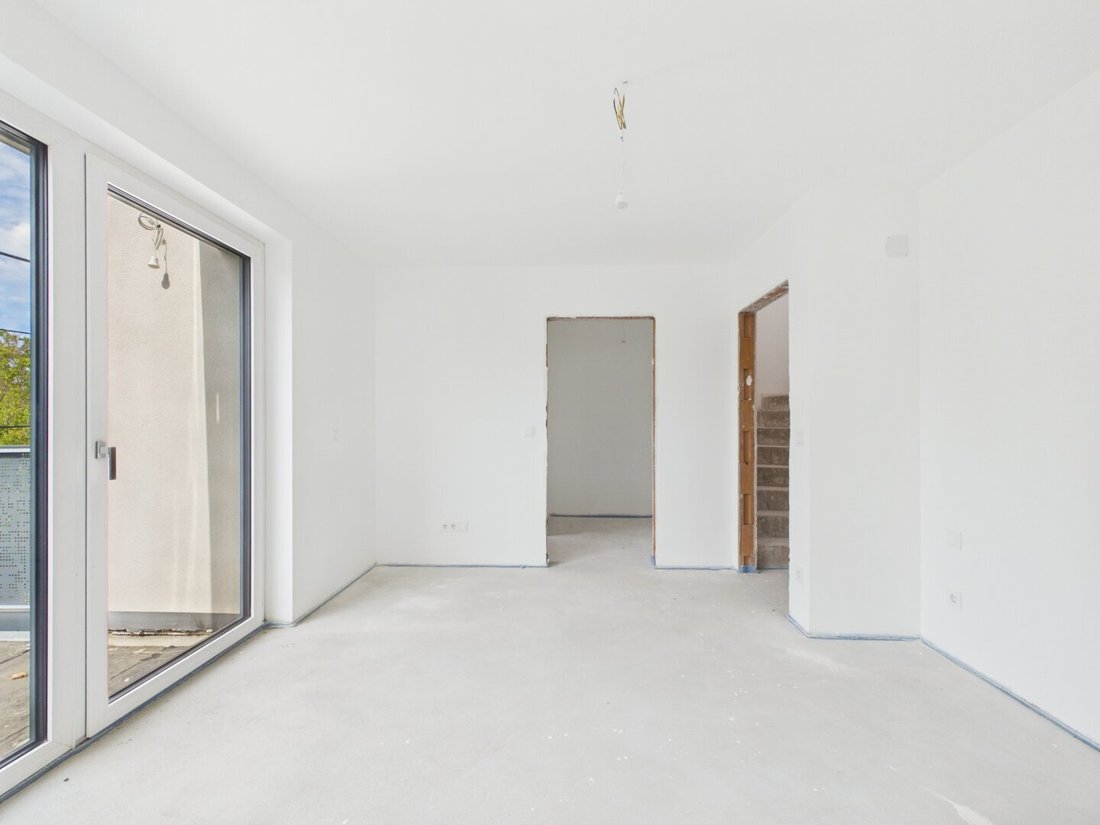
This modern semi-detached house spans four levels and offers around 152 m² of living space, several balconies and terraces, as well as additional rooms in the basement, providing plenty of room for various living needs. The house is already built and is currently in a shell finish.
The ground floor features a spacious living kitchen
About the Semi-Detached House
This modern semi-detached house spans four levels and offers around 152 m² of living space, several balconies and terraces, as well as additional rooms in the basement, providing plenty of room for various living needs. The house is already built and is currently in a shell finish.
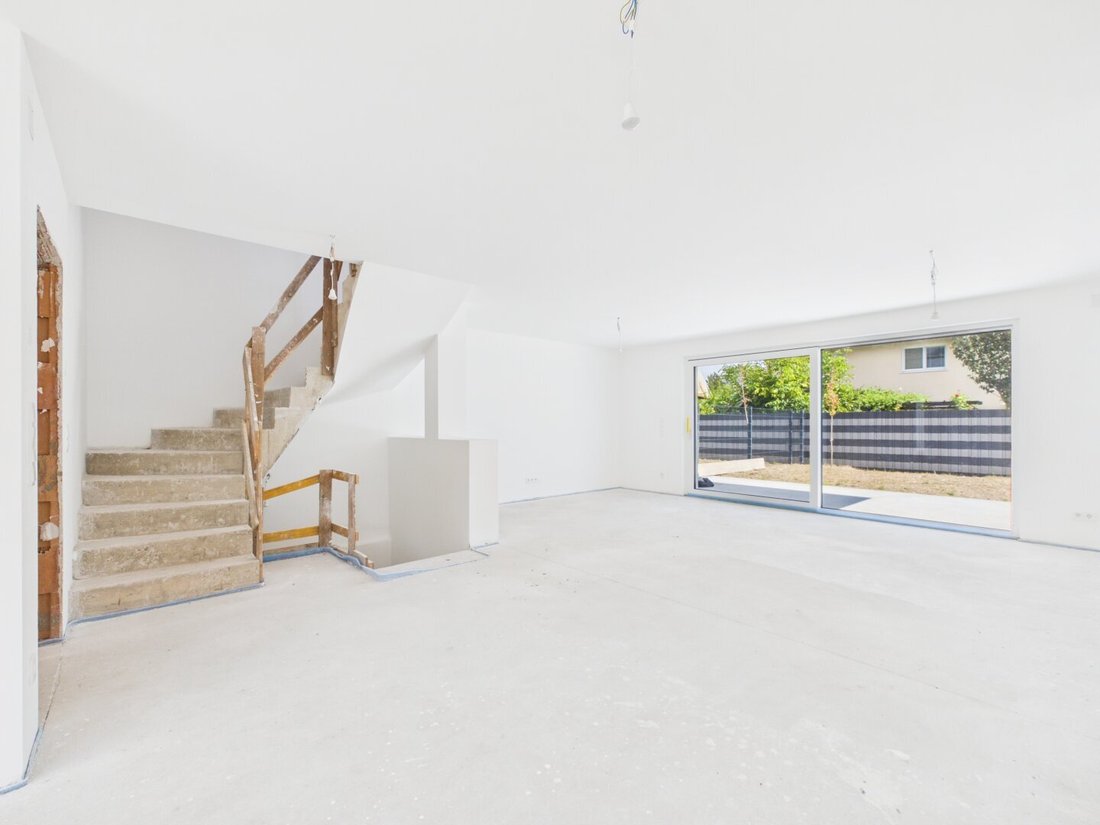
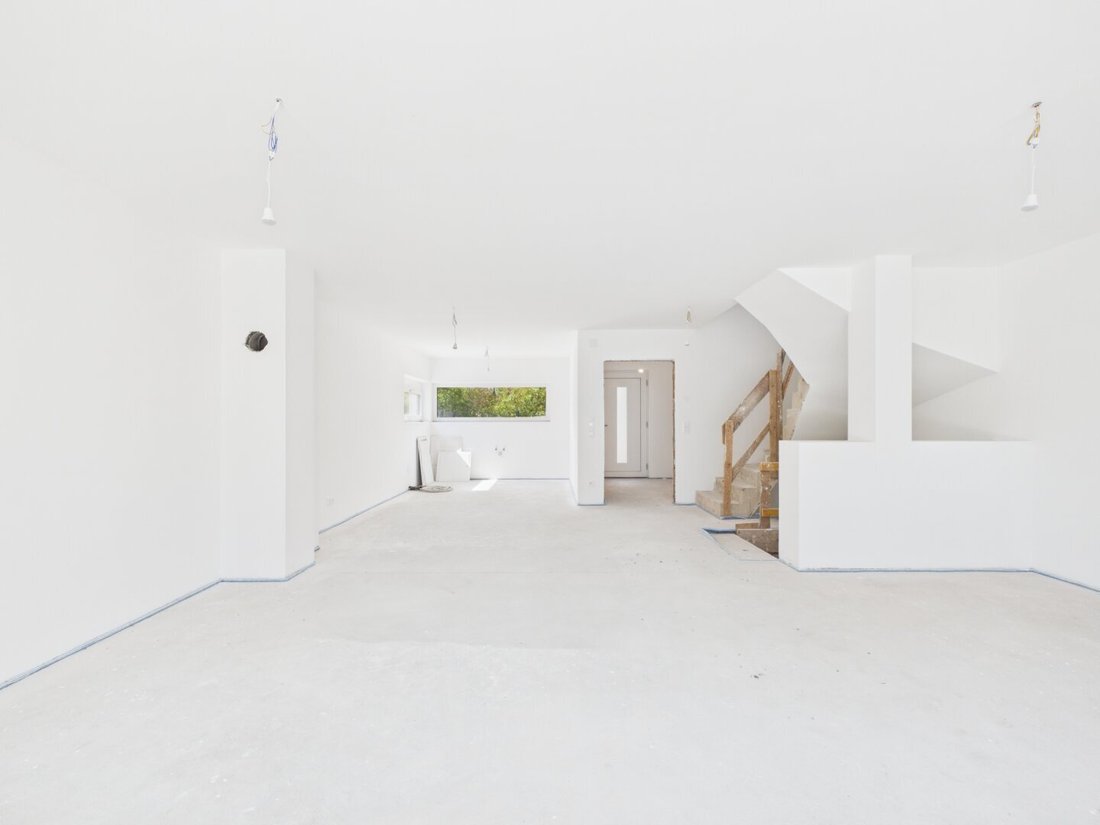
The ground floor features a spacious living kitchen of about 48.5 m², which forms the heart of the home. Cooking, dining, and living areas flow generously into each other. A wide glass front allows plenty of natural light and creates a direct connection to the terrace and garden. An entrance hall, a separate toilet, and a practical storage room complete this level.
The first floor includes three well-sized rooms that can be used flexibly as bedrooms, children’s rooms, guest rooms, or offices. Two bathrooms add extra comfort for daily life. A dedicated walk-in closet and two balconies complete the space on this level.
The second floor offers a particularly spacious retreat area. The approximately 29.8 m² room is suitable, for example, as a bedroom, studio, home office, or private living area. A private bathroom and a roughly 20 m² roof terrace add further living comfort to this level.
The basement provides much more than just storage space. In addition to storage, technical, and utility rooms, there is another bathroom and a hobby room of about 21.1 m². This space can be used as a fitness area, workshop, playroom, or additional retreat.
The semi-detached house was built using low-energy construction methods and features triple-glazed windows, an air heat pump, and underfloor heating on all floors.
The house is currently in a shell finish, allowing you to select and design flooring, tiles, and sanitary fittings according to your own preferences. For an additional cost, a turnkey completion including parquet flooring, tiles, sanitary fixtures, and interior doors is also possible.
Available for an additional cost:
- Turnkey option
- Carport
- Solar system / Photovoltaics
- Complete sun protection
- Fireplace
Detailed Room Layout
On the ground floor:
- Living room approx. 39.50 m²
- Kitchen approx. 9.04 m²
- Entrance hall approx. 6.23 m²
- Toilet approx. 1.44 m²
- Storage room approx. 1.70 m²
- Terrace approx. 20.73 m²
- Front garden approx. 21.46 m²
- Garden approx. 79.64 m²
- Parking space approx. 14.20 m²
- Driveway approx. 11.16 m²
On the first floor:
- Room approx. 11.44 m²
- Room approx. 11.64 m²
- Bathroom approx. 7.03 m²
- Bedroom approx. 14.35 m²
- Walk-in closet approx. 3.33 m²
- Bathroom approx. 5.18 m²
- Entrance hall approx. 5.45 m²
- Balcony approx. 8.32 m²
- Balcony approx. 5.50 m²
On the attic floor:
- Room approx. 29.81 m²
- Bathroom approx. 6.03 m²
- Roof terrace approx. 20.03 m²
In the basement:
- Hobby room approx. 21.14 m²
- Bathroom with toilet approx. 5.99 m²
- Technical room approx. 4.75 m²
- Storage approx. 16.55 m²
- Entrance hall approx. 5.05 m²
- Storage room approx. 3.95 m²
About the Location
The semi-detached house is located in a residential area in the eastern part of Donaustadt, near Seestadt Aspern. Shops for daily needs, educational institutions, medical services, and public transport are easily accessible. The nearby Aspern Lake with its parks, walking paths, and recreational opportunities offers a high level of relaxation. An attractive location for those who want quiet living combined with modern infrastructure and good connections to Vienna’s city center.
Our Quality Promise
A well-informed purchase decision requires complete information. Therefore, after a viewing and upon serious interest, we provide a secure digital data room with all available property documents. The documents are collected and digitized by us in advance. This structured three-step system ensures the highest service quality, transparency, and professional real estate brokerage for you.
Due to the obligation to provide proof to the owner, only written inquiries with complete contact details (name, address, phone number, email) can be answered.
Errors and changes excepted. The above information is based on data and documents provided by the owner and is given without guarantee on our part.
Haven’t found anything yet? We inform you about suitable property offers before anyone else.
Create your individual search agent now via the following link. We will send you exclusive suitable properties in advance.
Create search agent - [hidden information]
We point out that there is a family or economic close relationship between the broker and the third party to be brokered.
The broker acts as a dual agent.
-
Tipo di proprietà
Casa
-
Piani
3
-
Anno di costruzione
2022
-
Prezzo/piede²
$552
Caratteristiche
Esplora la zona
L'agente La contatterà al più presto
Pubblicato da
Prenota una visita con the agent
Scegli una data e indica se preferisci un tour virtuale o di persona con l’agente.
La fiducia dei migliori broker del mondo
Gli agenti dietro le proprietà più straordinarie del mondo pubblicano su JamesEdition.
- Annunci di Sotheby's, Christie's, BARNES ed Engel & Völkers
- Ogni annuncio è verificato prima della pubblicazione
- Si metta in contatto diretto con agenti verificati
Continuando, accetta i nostri Termini e la nostra Informativa sulla privacy.