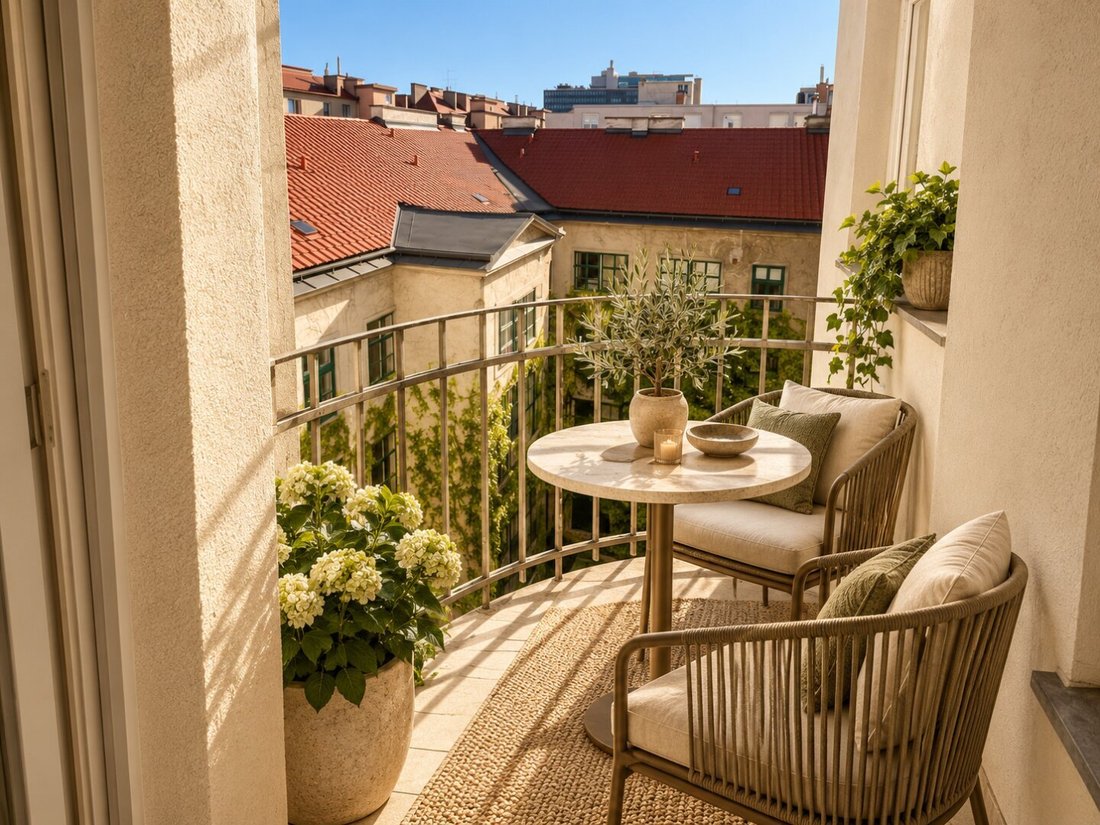
1040: Altbaujuwel Mit Außergewöhnlichem Developenzial — Ca. 132 M² Nella Migliore Posizione
- 4 Camere
- 1 Bagni
- 1,421 Sqft
- Aggiornato: Ieri
Informazioni sulla proprietà
Klassischer Wiener Altbau mit großzügigen Raumverhältnissen und besonderem Entwicklungpotenzial
Superficie abitabile di circa 132 m² con molteplici possibilità di accesso alla Neugestaltung individuale
Attraente concetto di risanamento con tre camere da letto a schiera e un ampio soggiorno, cucina e zona pranzo
Area abitativa potenziata di circa 54 m
Classic Viennese old building with spacious rooms and exceptional development potential
Approx. 132 m² of living space with various possibilities for individual redesign
Attractive renovation concept with three separate bedrooms and a spacious living, cooking, and dining area
Klassischer Wiener Altbau mit großzügigen Raumverhältnissen und besonderem Entwicklungpotenzial
Superficie abitabile di circa 132 m² con molteplici possibilità di accesso alla Neugestaltung individuale
Attraente concetto di risanamento con tre camere da letto a schiera e un ampio soggiorno, cucina e zona pranzo
Area abitativa potenziata di circa 54 m² grazie alla connessione all’ingrosso con due camere da letto
Piccolo balcone con affaccio sul ruhigen Innenhof
Eccellente potenziale di valutazione grazie a un risanamento di alta qualità e a una progettazione degli ambienti all’avanguardia
Absolute Bestlage a Wien-Wieden — Fußläufig zur Innenstadt, eccellente infrastruttura e stazione U1 Taubstummengasse in circa cinque minuti a piedi
L’appartamento
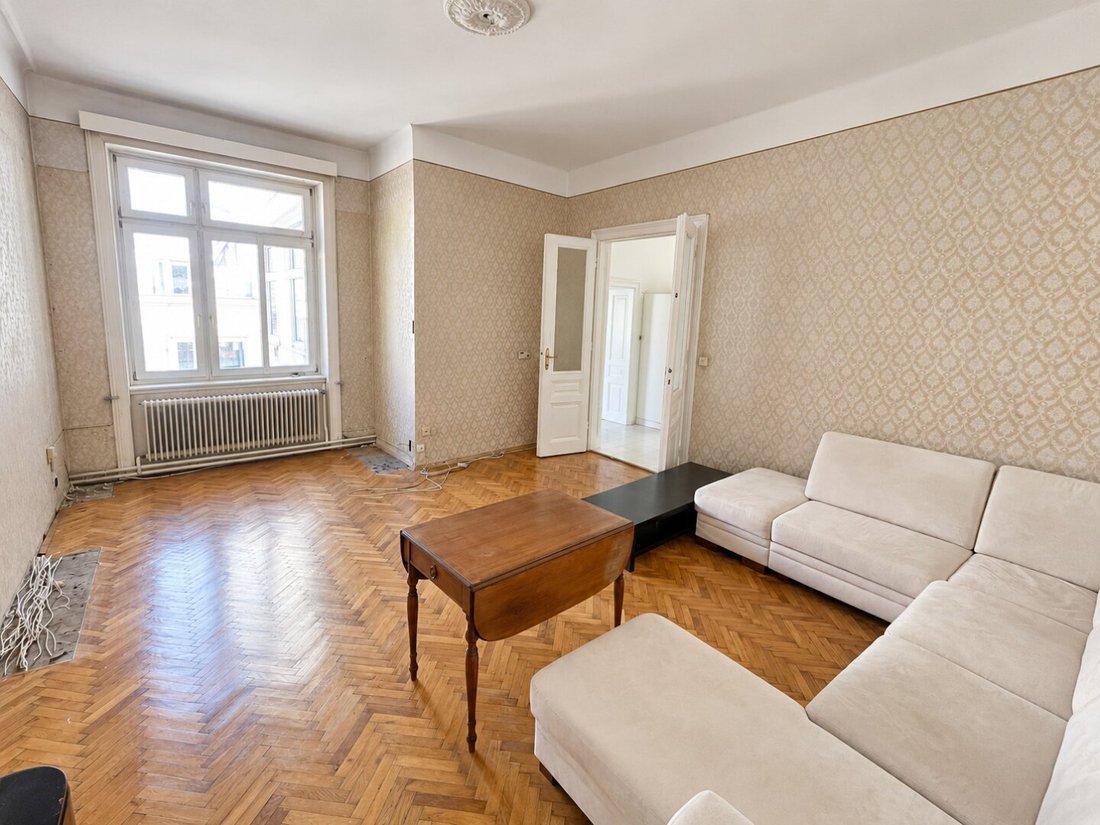
ACHTUNG — DEVICKLUNGSIMMOBILIE: L’appartamento viene venduto in regime di sanificazione Ist-Zustand. Il numero di camere indicato e la suddivisione della superficie indicata si riferiscono a un possibile concetto di risanamento e non corrispondono allo stato attuale dell’immobile.
Un Wiener Altbau con carattere e potenziale di sviluppo indipendente. Diese großzügige Altbauwohnung im begehrten 4. Wiener Gemeindebezirk offre su una superficie abitabile di circa 132 m² die Möglichkeit, l’insostituibile Charme klassischer Wiener Architektur mit Modernem Wohnkomfort zu verbinden. Großzügige, helle räume und eine vorteilhafte Grundstruktur schaffen ausgezeichnete Voraussetzungen für eine Individuelle Neugestaltung.
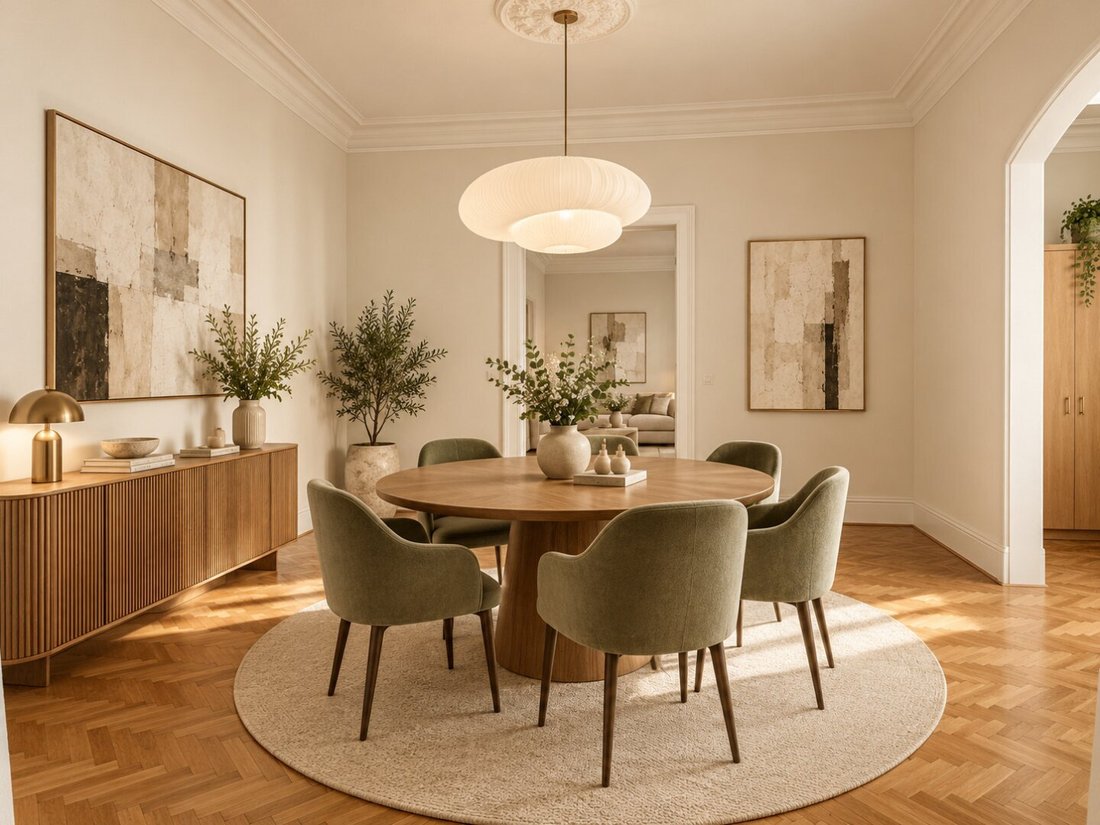
Il precedente concetto di risanamento sieht die Umgestaltung zu einer großzügigen Familienwohnung mit drei rednten zimmern zimmern und einem openen Wohn-, Koch- und Essbereich vor. Con l’ampliamento del suddetto percorso tra le due grandi camere, situate in posizione centrale, si può ricavare una spaziosa area abitativa stampata su due lati di circa 54 m². Una moderna cucina abitabile, un ampio paesaggio residenziale e una zona pranzo separata costituiscono il punto centrale della comunicazione dell’appartamento.
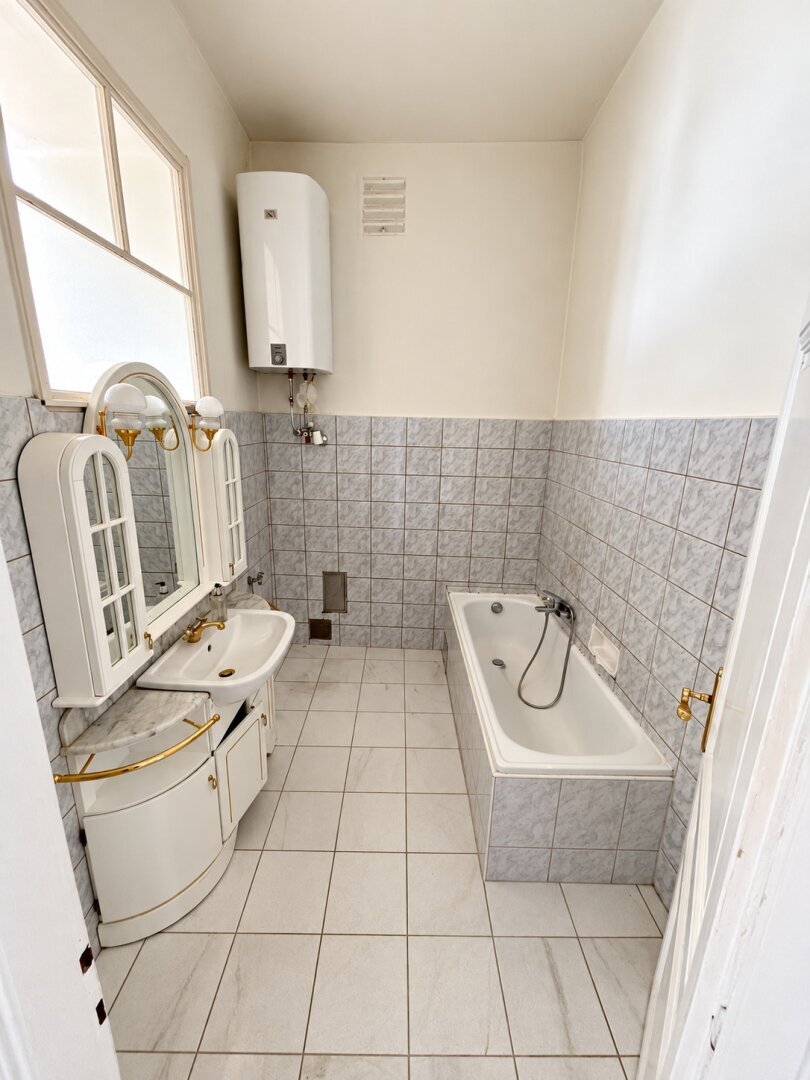
La camera grande di circa 26 m² all’estremità dell’appartamento potrebbe essere progettata come camera da letto per anziani all’ingrosso. Attualmente una cucina separata di circa 14 m² e un’altra camera di circa 11 m² offrono le predisposizioni ideali per due camere aggiuntive da letto, per bambini o per il lavoro. Il bagno, il WC separato e lo spazio abstellraum possono essere mantenuti e modernizzati in modo semplice nel loro ordinamento vescovile. Un piccolo balcone con affaccio nel rigoglioso interno completa il soggiorno.
Un vero e proprio risanamento offre l’eleganza, le caratteristiche qualitative del Wiener Altbaus da ristrutturare e con apparecchiature di alta qualità, tecnologia di casa moderna e una progettazione spaziale duratura da collegare. So könnte aus dieser sanierungsbedürftigen Wohnung ein außergewöhnliches Familienrefugium in einer der begehrtesten innerstädtischen Wohnlagen Wiens.
Gut zu wissen
Potenziale alternativo per proprietari e investitori: La struttura spaziale esistente offre una base precisa per una nuova struttura di alta qualità. Includendo la Verlegung der Küche in den centralen Wohnereich und die Erweiterung des bestehenden Durchgangs ermöglichen eine wesentliche Verbesserung der Raumaufteilung. Allo stesso tempo è possibile separare tre camere da letto a traliccio, senza che la caratteristica struttura del tetto sia completamente sostituita da müssen.
Un risanamento approfondito offre la probabilità, il miglioramento della qualità della casa e il potenziale di mercato previsto dell’immobile all’estero. L’associazione con una struttura di alta qualità, una base familiare all’ingrosso e una straordinaria struttura interna offre prospettive interessanti per proprietari e investitori.
Abhängig vom baulichen Zustand, dem Amfang der Maßnahmen und Allfälligen Genehmigungen Könnte eine unfassende sanierung einschließlich Planung and Umsetzung innerhalb von etwa jahr realisierung einschließlich Planung and Umsetzung entro un anno. La neugestaltung designata è considerata una proposta concettuale non vincolata; la sua incompatibilità statica è determinata dalla provetta dei docenti.
Ubicazione e collegamento
L’appartamento si trova a Wien-Wieden, dem 4. Wiener Gemeindebezirk, einer der begehrten innerstädtischen Wohnlagen Wiens. Il distretto unisce il fascino storico della città di Vienna con la vita urbana, la varietà culturale e la vicinanza al centro della città. La ricca tradizione Theresianum, der nahe Karlsplatz e la variegata offerta culturale dei dintorni confermano l’attrattiva di questo luogo.
Das Wohnumfeld rund um die Favoritenstraße, Wiedner Hauptstraße e Waltergasse è caratterizzato da un’offerta gastronomica esclusiva e da un’offerta gastronomica diversificata. Caffetterie tradizionali viennesi, ristoranti esclusivi, cucina internazionale e bistrot moderni prägen das lebendige Viertel. Einkaufsmöglichkeiten, Einrichtungen des täglichen Bedarfs und die WWiener Innenstadt befinden sich in bequemer Gehweite.
Il vincolo pubblico del traffico è definito. La stazione U1 Taubstummengasse è raggiungibile in circa cinque minuti e consente collegamenti rapidi con Karlsplatz, Stephansplatz e altri importanti punti di traffico. Auch die Wiener Innenstadt ist bequem zu Fuß erreichbar. Die Nähe zum Wiener Hauptbahnhof offre vantaggi aggiuntivi per il traffico regionale e sovraregionale.
***Tutti gli annunci di questo Exposé beruhen auf Informationen des Eigentümers bzw. Dritter und wurden von uns nicht gesondert überprüft. Per la loro rettilineità, completezza e attualità non saranno soprannominate. Irrtümer, le modifiche sono rimaste invariate. I valori delle aree e delle dimensioni si applicano a circa Angaben; tuttavia, sono esclusi i contenuti del contratto. ***
Wir weisen darauf hin, che tra il mittente e il terzo da trasferire è una fonte di reddito familiare o economica.
Der mittler is is double makler tätig.
U1 Taubstummengasse, Theresianum, Wiedner Hauptstraße
Classic Viennese old building with spacious rooms and exceptional development potential
Approx. 132 m² of living space with various possibilities for individual redesign
Attractive renovation concept with three separate bedrooms and a spacious living, cooking, and dining area
About 54 m² of potential living space by generously connecting two existing rooms
Small balcony facing the quiet inner courtyard
Significant value enhancement potential through high-quality renovation and contemporary room design
Prime location in Vienna-Wieden – within walking distance to the city center, excellent infrastructure, and U1 Taubstummengasse station about five minutes on foot
The Apartment
ATTENTION – DEVELOPMENT PROPERTY: The apartment is sold in its current condition, which requires renovation. The stated number of rooms and the shown layout refer to a possible renovation concept and do not correspond to the current state of the property.
A Viennese old building with character and exceptional development potential. This spacious old apartment in the sought-after 4th district of Vienna offers around 132 m² of living space, providing the opportunity to combine the distinctive charm of classic Viennese architecture with modern living comfort. Generous, bright rooms and a favorable basic structure create excellent conditions for individual redesign.
The proposed renovation concept envisions transforming the apartment into a spacious family home with three separate bedrooms and an open living, cooking, and dining area. By expanding the existing passage between the two large, centrally located rooms, an impressive, connected living area of about 54 m² could be created. A modern kitchen-living area, a generous lounge, and a separate dining area would form the communicative heart of the apartment.
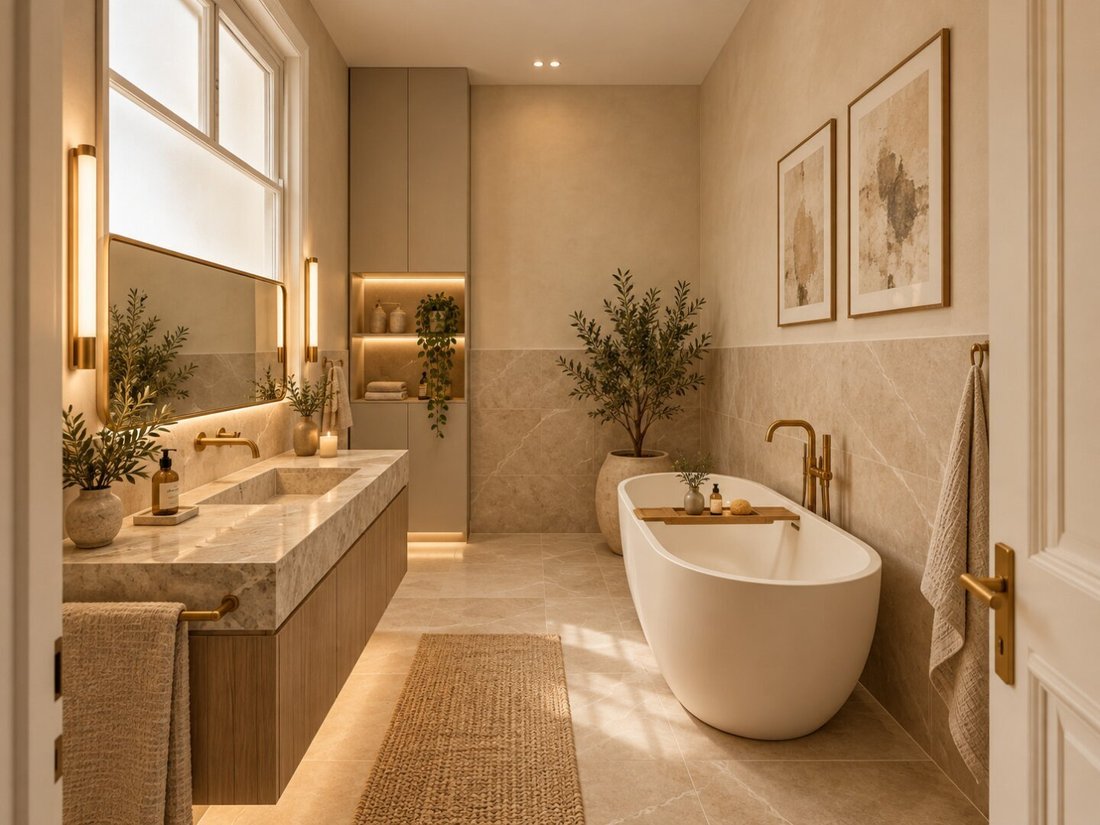
The approximately 26 m² room at the opposite end of the apartment could be designed as a spacious master bedroom. The currently separate kitchen of about 14 m² and another room of about 11 m² offer ideal conditions for two additional bedrooms, children’s rooms, or offices. The bathroom, separate toilet, and storage room could basically be retained in their current arrangement and modernized. A small balcony facing the quiet inner courtyard complements the living space.
A careful renovation offers the opportunity to preserve the characteristic qualities of the Viennese old building and combine them with high-quality fittings, modern building technology, and thoughtful room design. This way, this apartment in need of renovation could become an exceptional family retreat in one of Vienna’s most desirable inner-city residential areas.
Good to Know
Exceptional potential for owner-occupiers and investors: The existing room structure provides an excellent basis for high-quality redesign. In particular, relocating the kitchen to the central living area and expanding the existing passage allow for a significant improvement in the layout. At the same time, three separate bedrooms could be created without completely altering the characteristic old building structure.
A well-planned renovation offers the chance to significantly enhance living quality and fully exploit the property’s market value potential. The combination of high-quality fittings, spacious family layout, and excellent city center location creates attractive prospects for both owner-occupiers and investors.
Depending on the structural condition, scope of work, and any necessary permits, a comprehensive renovation including planning and implementation could be achievable within about one year. The presented redesign serves as a non-binding concept proposal; its actual feasibility must be examined separately by authorized professionals.
Location and Transport
The apartment is located in Vienna-Wieden, the 4th district of Vienna, one of the sought-after inner-city residential areas. The district combines historic Viennese old building charm with an urban lifestyle, cultural diversity, and immediate proximity to the city center. The traditional Theresianum, nearby Karlsplatz, and the diverse cultural offerings in the area emphasize the special appeal of this location.
The residential environment around Favoritenstraße, Wiedner Hauptstraße, and Waltergasse impresses with excellent local supply and a diverse gastronomic scene. Traditional Viennese coffee houses, excellent restaurants, international cuisine, and modern bistros shape the vibrant neighborhood. Shopping facilities, daily necessities, and the Vienna city center are within easy walking distance.
Public transport connections are excellent. The U1 Taubstummengasse station is about a five-minute walk away, providing quick connections to Karlsplatz, Stephansplatz, and other major transport hubs. The Vienna city center is also easily accessible on foot. Proximity to Vienna Central Station offers additional advantages for regional and long-distance travel.
***All information in this exposé is based on information from the owner or third parties and has not been separately verified by us. No guarantee is given for its accuracy, completeness, or timeliness. Errors, changes, and prior sale remain reserved. Area and dimension details are approximate; only the contractually agreed contents are binding.***
We point out that there is a familial or economic close relationship between the broker and the third party to be brokered.
The broker acts as a dual agent.
U1 Taubstummengasse, Theresianum, Wiedner Hauptstraße
-
Tipo di proprietà
Appartamento
-
Piani
5
-
Anno di costruzione
1915
-
Prezzo/piede²
$784
Esplora la zona
L'agente La contatterà al più presto
Pubblicato da
Prenota una visita con the agent
Scegli una data e indica se preferisci un tour virtuale o di persona con l’agente.
La fiducia dei migliori broker del mondo
Gli agenti dietro le proprietà più straordinarie del mondo pubblicano su JamesEdition.
- Annunci di Sotheby's, Christie's, BARNES ed Engel & Völkers
- Ogni annuncio è verificato prima della pubblicazione
- Si metta in contatto diretto con agenti verificati
Continuando, accetta i nostri Termini e la nostra Informativa sulla privacy.