$1,995,000
Residenza Unifamiliare A Wheaton
- 5 Camere
- 5 Bagni
- 8,684 Sqft
- 1.6 Ac lot
- Aggiornato: Settembre 12
- Fonte: Midwest Real Estate Data (MRED) MLS#12745347
Informazioni sulla proprietà
La descrizione è stata tradotta automaticamente.
La descrizione viene visualizzata nella lingua originale.
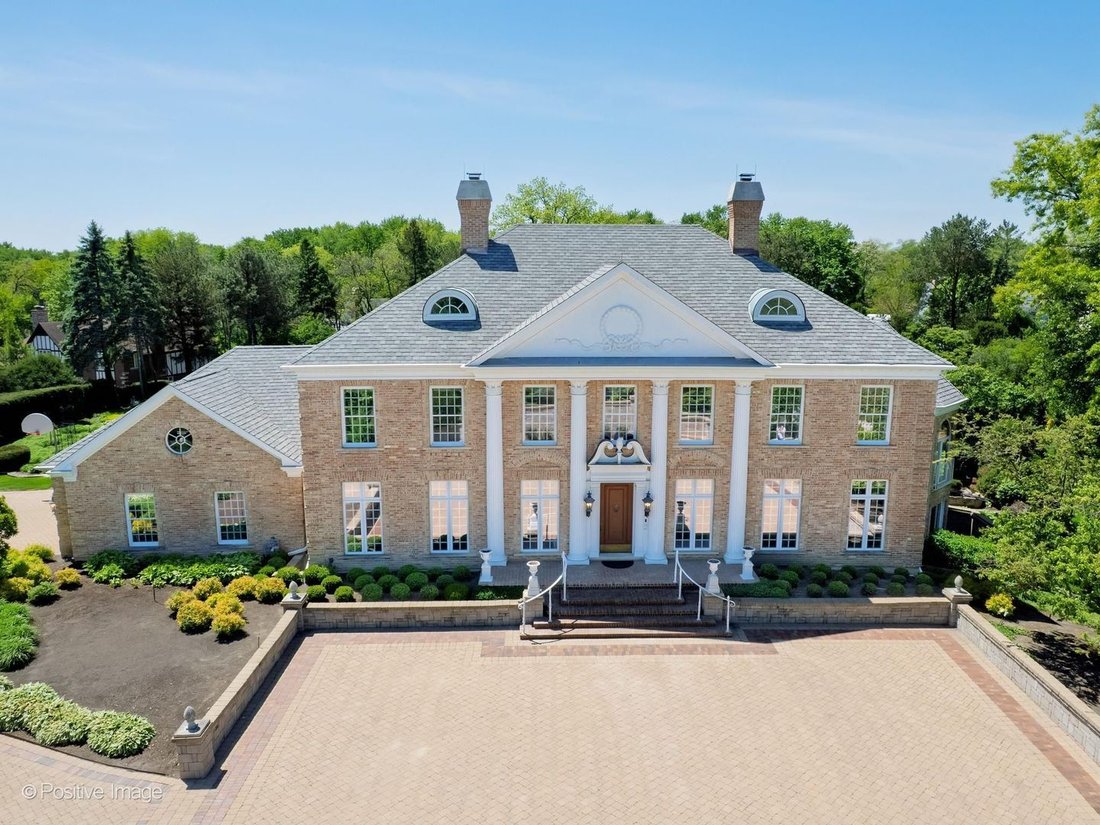
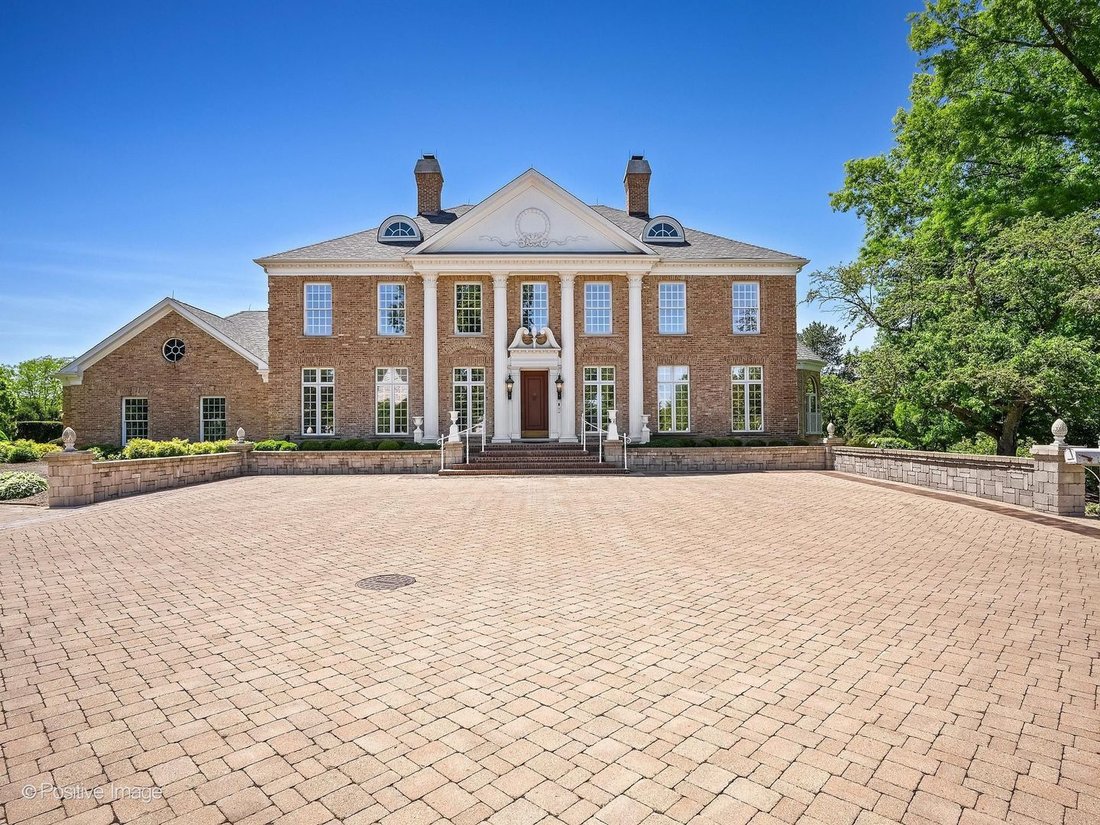
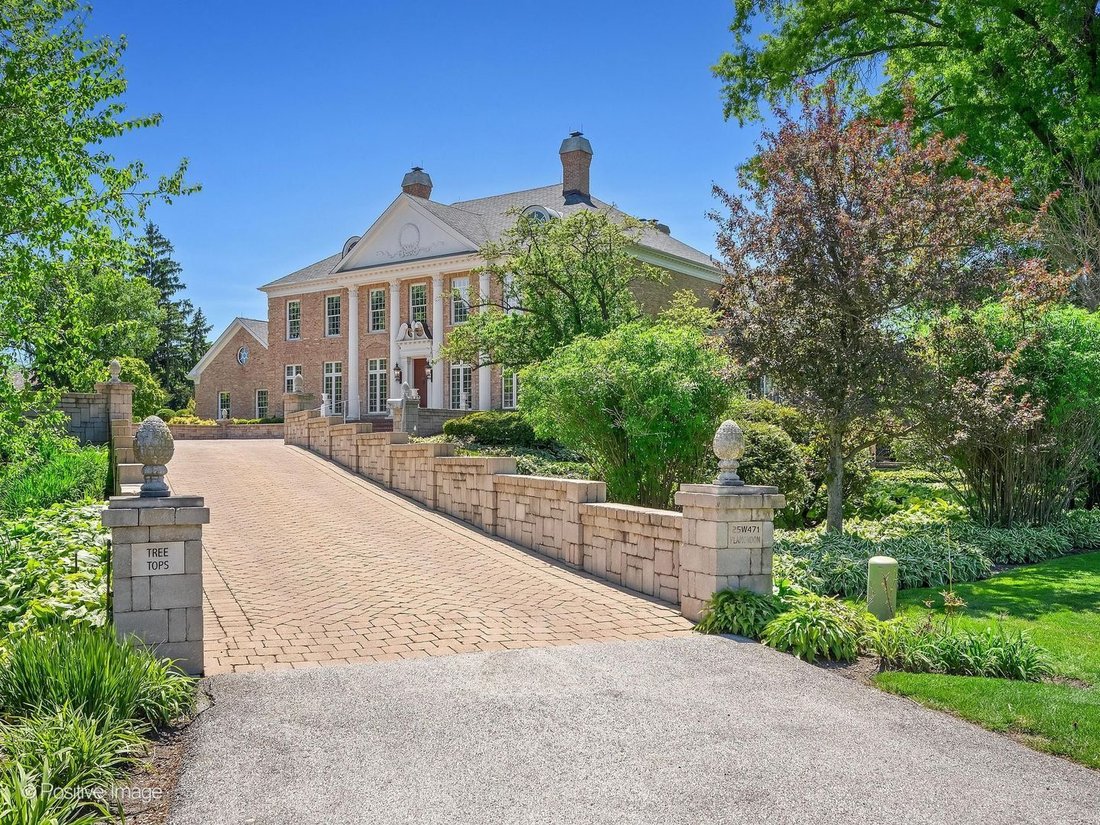
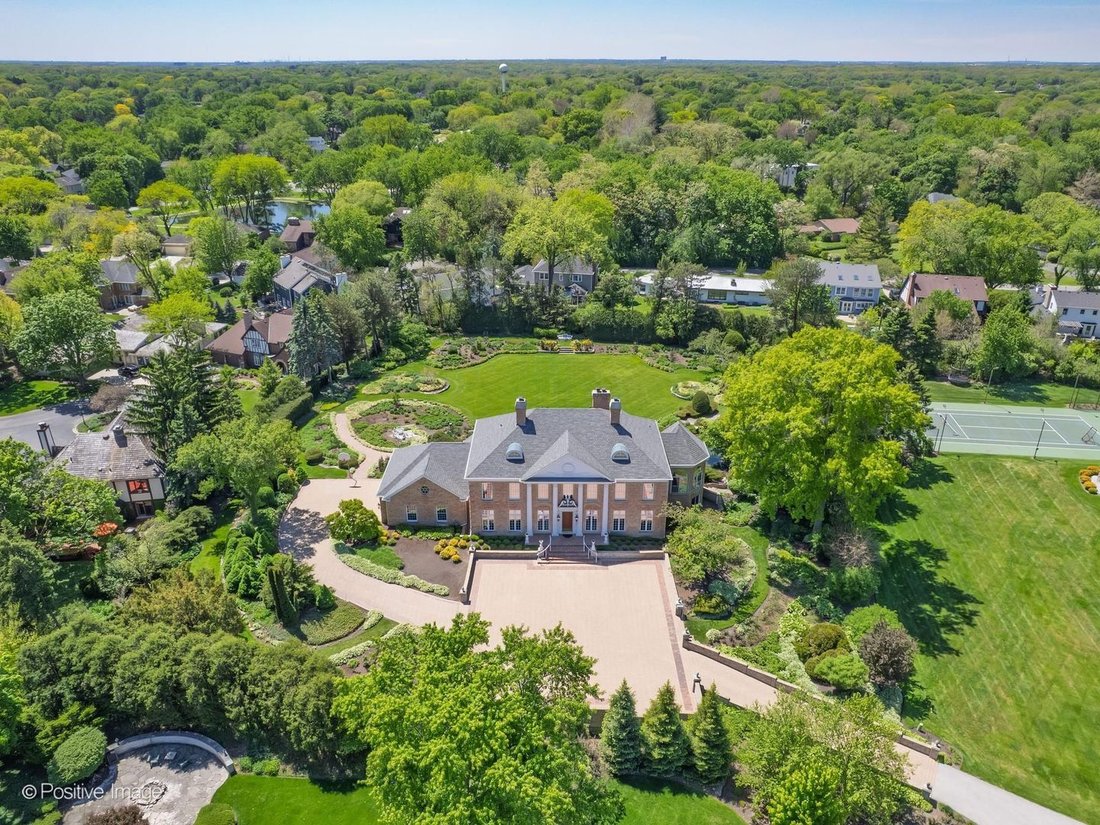
Tucked along a private, winding lane framed by towering oaks and manicured grounds, this extraordinary 1.6-acre estate enjoys a coveted setting near historic Chicago Golf Club. A residence of impressive scale and timeless refinement, the home combines classic estate architecture with warm, sophisticated living. A grand foyer introduces soaring ceilings, rich millwork, hardwood floors and dramatic
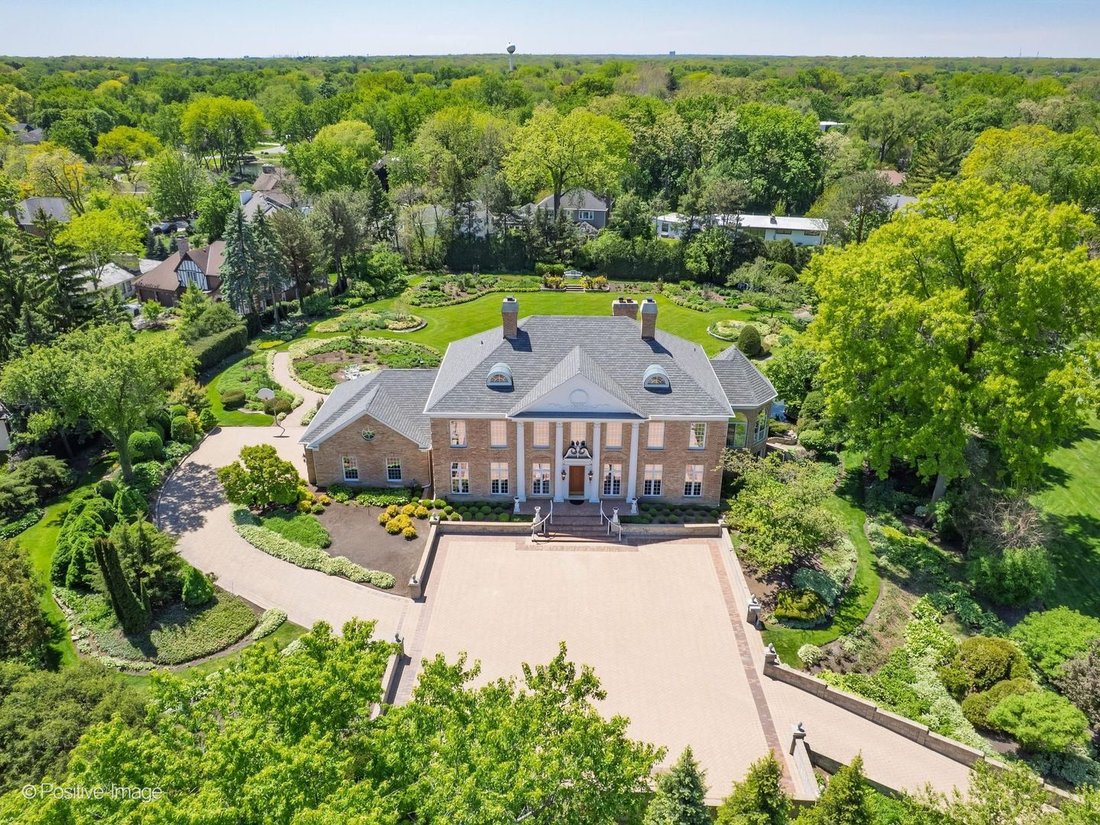
Tucked along a private, winding lane framed by towering oaks and manicured grounds, this extraordinary 1.6-acre estate enjoys a coveted setting near historic Chicago Golf Club. A residence of impressive scale and timeless refinement, the home combines classic estate architecture with warm, sophisticated living. A grand foyer introduces soaring ceilings, rich millwork, hardwood floors and dramatic sightlines, setting the tone for an exceptional floor plan designed for both everyday living and gracious entertaining. The breathtaking great room is the centerpiece, with massive windows, architectural detailing and a stately fireplace creating a space that feels grand yet remarkably inviting. An adjoining octagonal sunroom is wrapped in floor-to-ceiling windows overlooking the beautifully landscaped grounds, terraced waterfall and gardens. The handsome library recalls the character of an old-world private club, with custom built-ins, substantial millwork and a fireplace, equally suited for a distinguished home office or intimate retreat. The spacious kitchen features granite countertops, newer appliances and exceptional storage, including a 14’ x 6’ pantry and 6’ x 5’ butler’s pantry. Five expansive bedrooms, including one in the finished walkout lower level, provide wonderful flexibility and privacy. The primary suite is a true retreat with serene views, a spa-inspired bath and generous walk-in wardrobe space. The walkout lower level offers beautifully finished recreation and gathering spaces with direct outdoor access, ideal for entertaining, guests, fitness, gaming or movie nights. Outdoors, rolling lawns, mature trees, lush landscaping and impressive hosta gardens create the feel of a secluded country estate. Expansive terraces provide wonderful spaces for outdoor entertaining, while the property’s acreage and privacy offer a rare sense of serenity so close to everything Wheaton has to offer. A three-car garage, impressive 60’ x 60’ motor court and three separate heating and cooling systems, one for each level, complete this exceptional property. A rare opportunity to own a distinctive Wheaton estate in a setting synonymous with privacy, prestige and enduring architectural beauty. Floor plans available in Additional Information.
-
Tipo di proprietà
Casa
-
Anno di costruzione
1992
-
Prezzo/piede²
$229
Caratteristiche
- Garage
- Camino
- Giardino
- Cabina armadio
- Vista sull'acqua
- Libreria
- Terrazza
- Centro Fitness / Palestra
- Cancello
Caratteristiche
Lot
Interni
- Soffitto alto
- Ufficio
- Camino
- Isola della cucina
- Piano cottura a gas
- Bar
- Libreria
- Seminterrato
- Controsoffitti in pietra
- Cabina armadio
- Centro Fitness / Palestra
Outdoor
- Terrazza
- Garage
- Cancello
- Giardino
Esplora la zona
25W471 Plamondon Road, Wheaton, Illinois, Stati Uniti
Visualizza su Google Maps
Prezzo per sqft
Basso
Alto
Iscritto da 12 mesi
Hai chiesto informazioni su questa proprietà
L'agente La contatterà al più presto
Pubblicato da
Berkshire Hathaway HomeServices Chicago - Glen Ellyn
Illinois, United States
Visualizza profilo agenzia
14
Annunci
2025
Iscritto
Prenota una visita con the agent
Scegli una data e indica se preferisci un tour virtuale o di persona con l’agente.
Data preferita
Tipo di tour
Berkshire Hathaway HomeServices Chicago - Glen Ellyn
Glen Ellyn, Illinois, United States
Visualizza profilo agenzia
Ultimo aggiornamento
Settembre 12
Prima pubblicazione
Agosto 28
Riferimento annuncio
12745347
Stato dell'annuncio
Active under contract
Based on information submitted to the MLS GRID as of2026. All data is obtained from various sources and may not have been verified by broker or MLS GRID. Supplied Open House Information is subject to change without notice. All information should be independently reviewed and verified for accuracy. Properties may or may not be listed by the office/agent presenting the information.
Proprietà simili nelle vicinanze
Nuovi annunci a Wheaton


Esplora più immobili in vendita
tipi di proprietà Wheaton, IL, Stati Uniti
Wheaton, IL, Stati Uniti ricerche popolari
- Proprietà immobiliari con Cucina aperta a Wheaton, IL, Stati Uniti
- Proprietà immobiliari Privacy a Wheaton, IL, Stati Uniti
- Proprietà immobiliari con Idromassaggio a Wheaton, IL, Stati Uniti
- Proprietà immobiliari Nuove costruzioni a Wheaton, IL, Stati Uniti
- Proprietà immobiliari con Cucina esterna a Wheaton, IL, Stati Uniti
- Proprietà immobiliari Vista sull'acqua a Wheaton, IL, Stati Uniti
- Proprietà immobiliari Residenza a Wheaton, IL, Stati Uniti
- Proprietà immobiliari con Campo da tennis a Wheaton, IL, Stati Uniti
- Proprietà immobiliari Moderno a Wheaton, IL, Stati Uniti
- Proprietà immobiliari con Sala giochi a Wheaton, IL, Stati Uniti
- Proprietà immobiliari con Bagno turco a Wheaton, IL, Stati Uniti
- Proprietà immobiliari con Cinema a Wheaton, IL, Stati Uniti
Guide e storie correlate
La fiducia dei migliori broker del mondo
Gli agenti dietro le proprietà più straordinarie del mondo pubblicano su JamesEdition.
- Annunci di Sotheby's, Christie's, BARNES ed Engel & Völkers
- Ogni annuncio è verificato prima della pubblicazione
- Si metta in contatto diretto con agenti verificati
Continuando, accetta i nostri Termini e la nostra Informativa sulla privacy.
brokerages we
partnered with
partnered with