$760,000
Wheaton Unifamiliare Indipendente
- 4 Camere
- 3 Bagni
- 2,790 Sqft
- 14,811 Sqft lot
- Aggiornato: Oggi
- MLS#12755958
Informazioni sulla proprietà
La descrizione è stata tradotta automaticamente.
La descrizione viene visualizzata nella lingua originale.
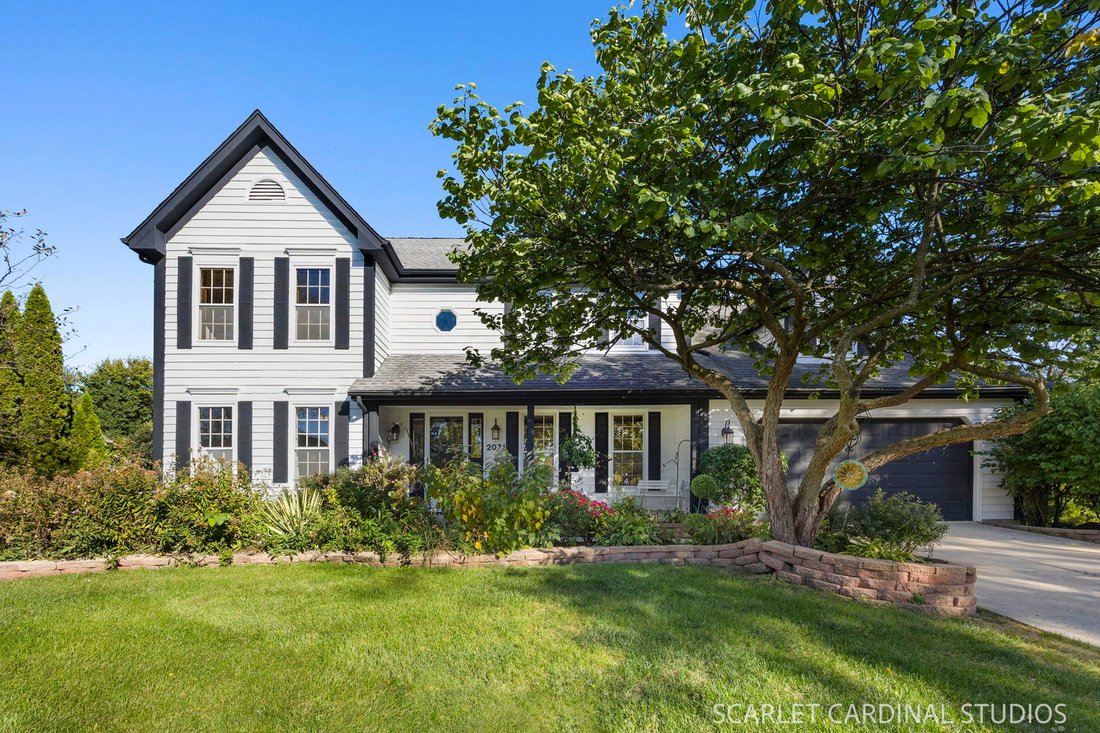
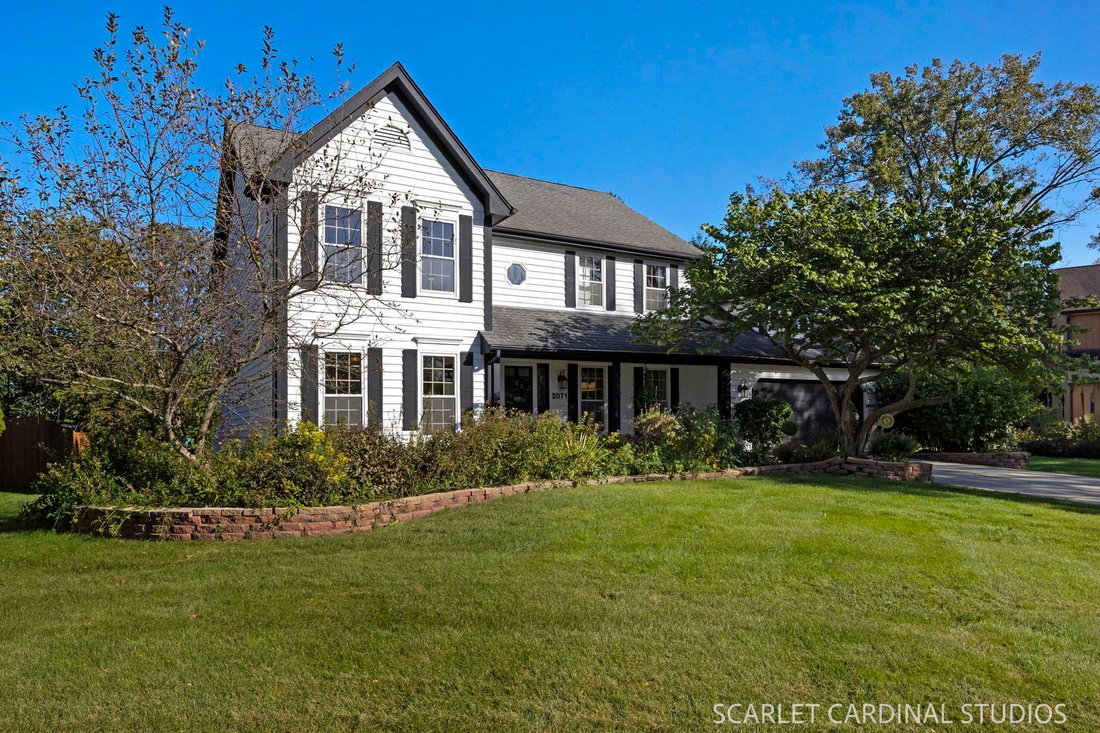
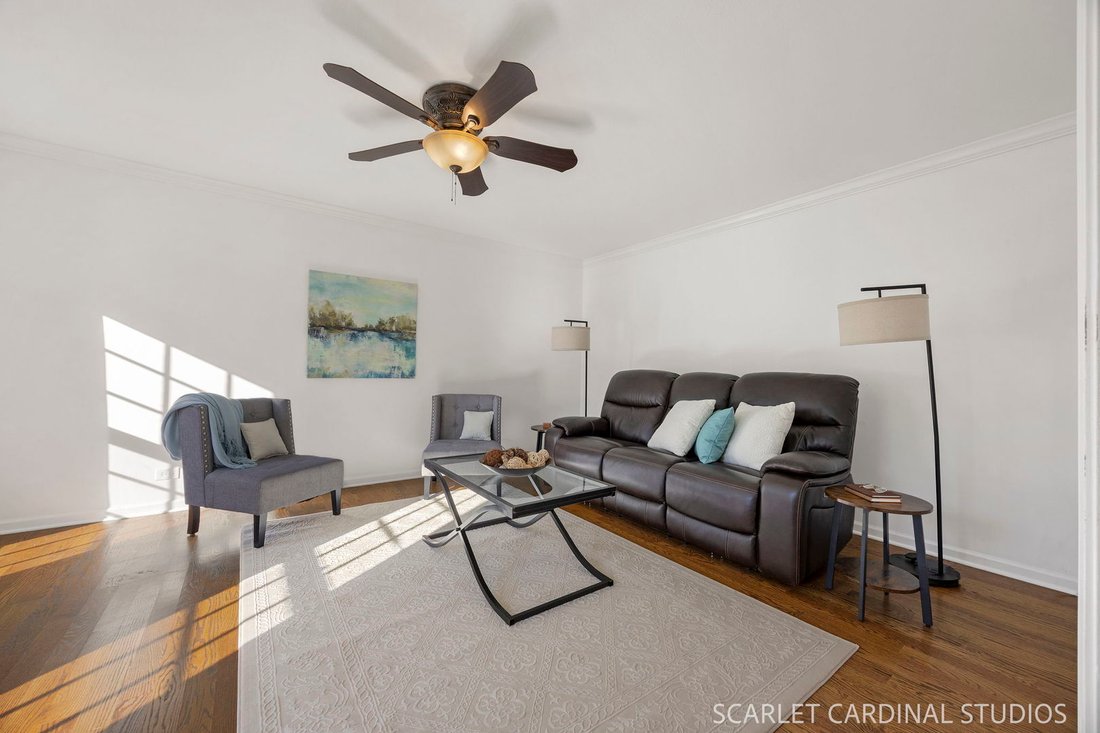
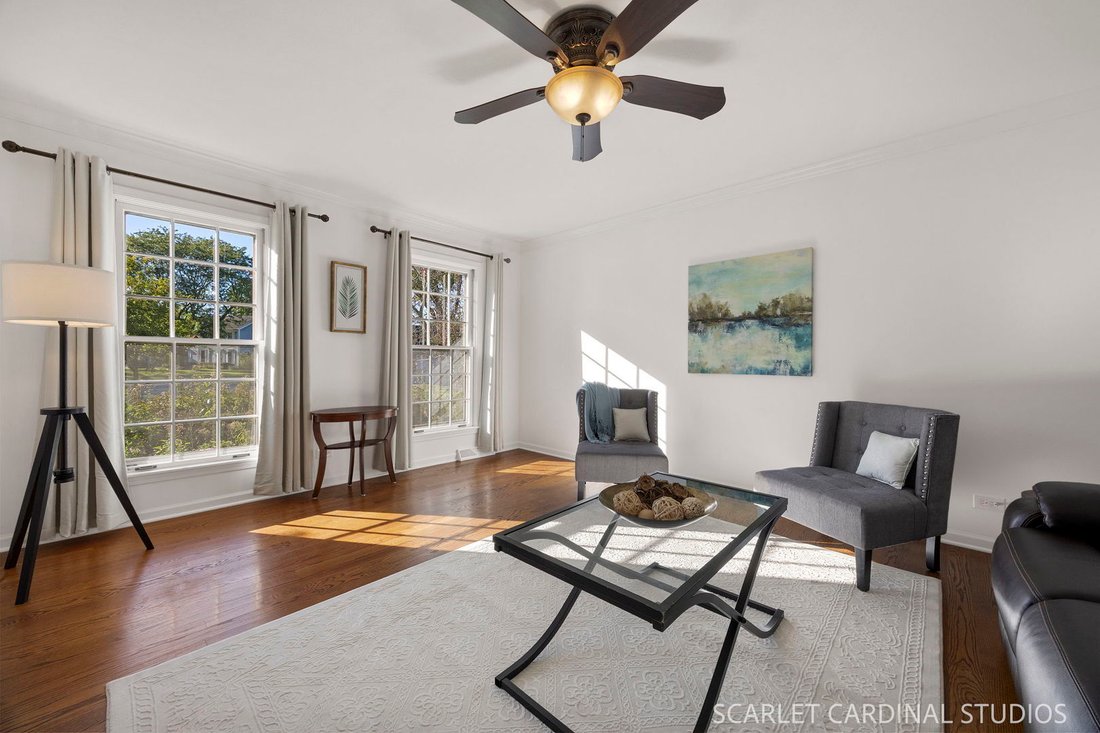
Traditional charm and generous living spaces come together in this beautiful south Wheaton home on a quiet cul-de-sac. Established gardens frame the front walkway leading to an enchanting front porch. Inside, hardwood floors (2015) flow throughout the main level. A large two-story foyer connects a generously sized living room on one side and a dedicated dining room that connects to the kitchen wit
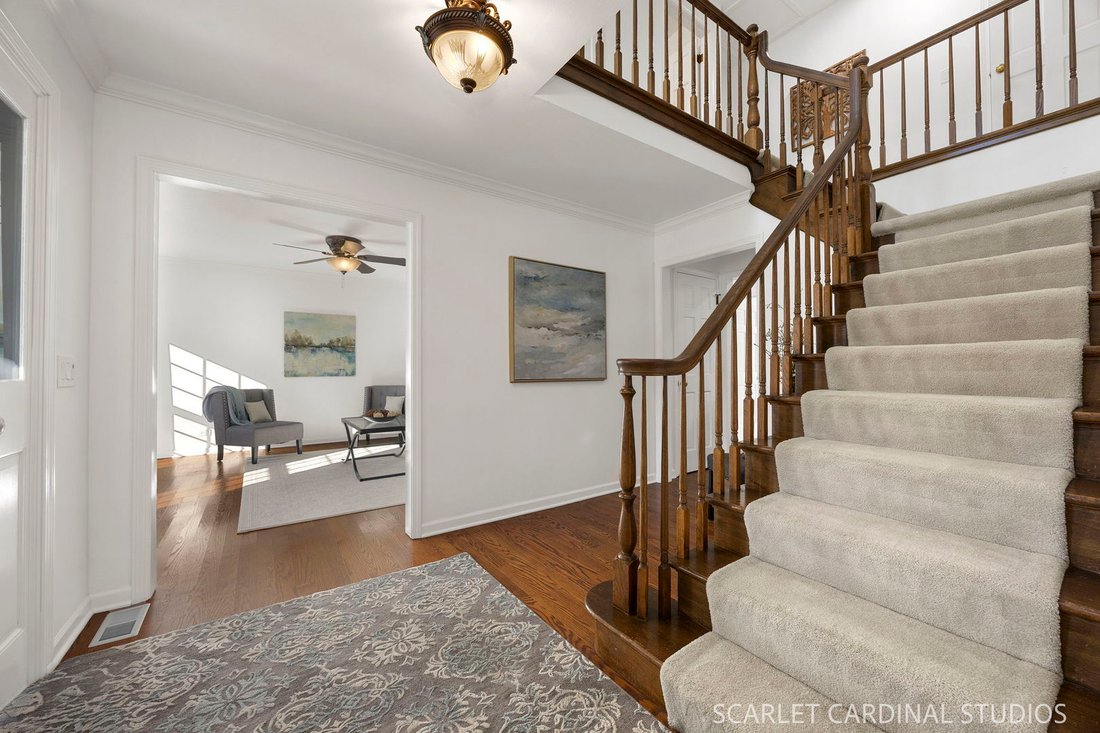
Traditional charm and generous living spaces come together in this beautiful south Wheaton home on a quiet cul-de-sac. Established gardens frame the front walkway leading to an enchanting front porch. Inside, hardwood floors (2015) flow throughout the main level. A large two-story foyer connects a generously sized living room on one side and a dedicated dining room that connects to the kitchen with glass paned doors. The spacious kitchen features a built-in butlers pantry and desk to complement both entertaining and everyday living. Featuring stainless steel appliances, granite countertops, a garden window, and large center cooking island with a breakfast bar for five, the kitchen includes a dinette with bay window overlooking the back yard. The dinette seats 6-8 people and opens to the expansive family room, making the kitchen, dinette, and living room the hub of the home. The family room features a classic red-brick fireplace surrounded by built-in cabinetry, vaulted ceiling with skylights, and large windows filling the room with natural light while providing beautiful views of the large, private backyard and access to the deck. A main floor office overlooks the backyard -an ideal work-from-home space. Upstairs, are four bedrooms including a primary suite featuring a beautifully remodeled bath (2026) with skylight, large roll-in shower, herringboned wall tile, luxurious floor tile and white cabinetry. A spacious 10’ x 7’ walk-in closet provides excellent storage and connects through a doorway to attic storage above the garage. Additional features include a main floor laundry room with utility sink and exterior door providing convenient access to the backyard, freshly painted interior and exterior (2026), newer Furnace/AC (2020) and Water Heater (2018). The unfinished basement includes rough in plumbing for a bathroom, active radon mitigation system, and 1100 sq ft of blank canvas for future use. Located in the highly acclaimed District 200 schools with convenient access to Rt 56-Butterfield, Forest Preserves, paths, Arrowhead Golf Course, and Danada shopping make this an ideal location. This home offers plenty of room to live, work, gather, and make your own.
-
Tipo di proprietà
Casa
-
Anno di costruzione
1987
-
Prezzo/piede²
$272
Caratteristiche
Esplora la zona
2071 Chatham Drive, Wheaton, IL 60189, Illinois, Stati Uniti
Visualizza su Google Maps
Prezzo per sqft
Basso
Alto
Iscritto da 5 anni
Hai chiesto informazioni su questa proprietà
L'agente La contatterà al più presto
Pubblicato da
2
Annunci
2022
Iscritto
Prenota una visita con Melanie Young
Scegli una data e indica se preferisci un tour virtuale o di persona con l’agente.
Data preferita
Tipo di tour

Ultimo aggiornamento
Oggi
Prima pubblicazione
Ottobre 7
Riferimento annuncio
2167122789239790
Stato dell'annuncio
Proprietà simili nelle vicinanze
Nuovi annunci a Wheaton




Esplora più immobili in vendita
tipi di proprietà Wheaton, IL, Stati Uniti
Wheaton, IL, Stati Uniti ricerche popolari
- Proprietà immobiliari con Cucina aperta a Wheaton, IL, Stati Uniti
- Proprietà immobiliari Privacy a Wheaton, IL, Stati Uniti
- Proprietà immobiliari Nuove costruzioni a Wheaton, IL, Stati Uniti
- Proprietà immobiliari Vista sull'acqua a Wheaton, IL, Stati Uniti
- Proprietà immobiliari con Idromassaggio a Wheaton, IL, Stati Uniti
- Proprietà immobiliari Residenza a Wheaton, IL, Stati Uniti
- Proprietà immobiliari con Campo da tennis a Wheaton, IL, Stati Uniti
- Proprietà immobiliari con Cucina esterna a Wheaton, IL, Stati Uniti
- Proprietà immobiliari Moderno a Wheaton, IL, Stati Uniti
- Proprietà immobiliari con Sala giochi a Wheaton, IL, Stati Uniti
- Proprietà immobiliari con Cinema a Wheaton, IL, Stati Uniti
- Proprietà immobiliari con Bagno turco a Wheaton, IL, Stati Uniti
Guide e storie correlate
La fiducia dei migliori broker del mondo
Gli agenti dietro le proprietà più straordinarie del mondo pubblicano su JamesEdition.
- Annunci di Sotheby's, Christie's, BARNES ed Engel & Völkers
- Ogni annuncio è verificato prima della pubblicazione
- Si metta in contatto diretto con agenti verificati
Continuando, accetta i nostri Termini e la nostra Informativa sulla privacy.
brokerages we
partnered with
partnered with