$5,995,000
Residenza Unifamiliare A Westport
- 6 Camere
- 9 Bagni
- 9,824 Sqft
- 43,560 Sqft lot
- Aggiornato: Oggi
- Fonte: SmartMLS MLS#24199970
Informazioni sulla proprietà
La descrizione è stata tradotta automaticamente.
La descrizione viene visualizzata nella lingua originale.
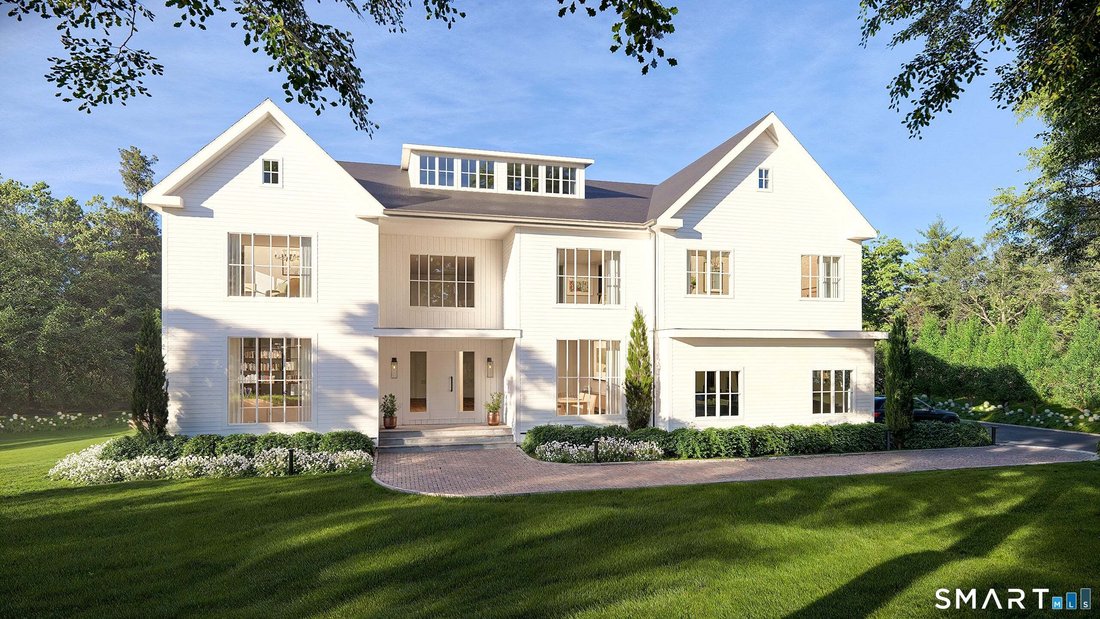
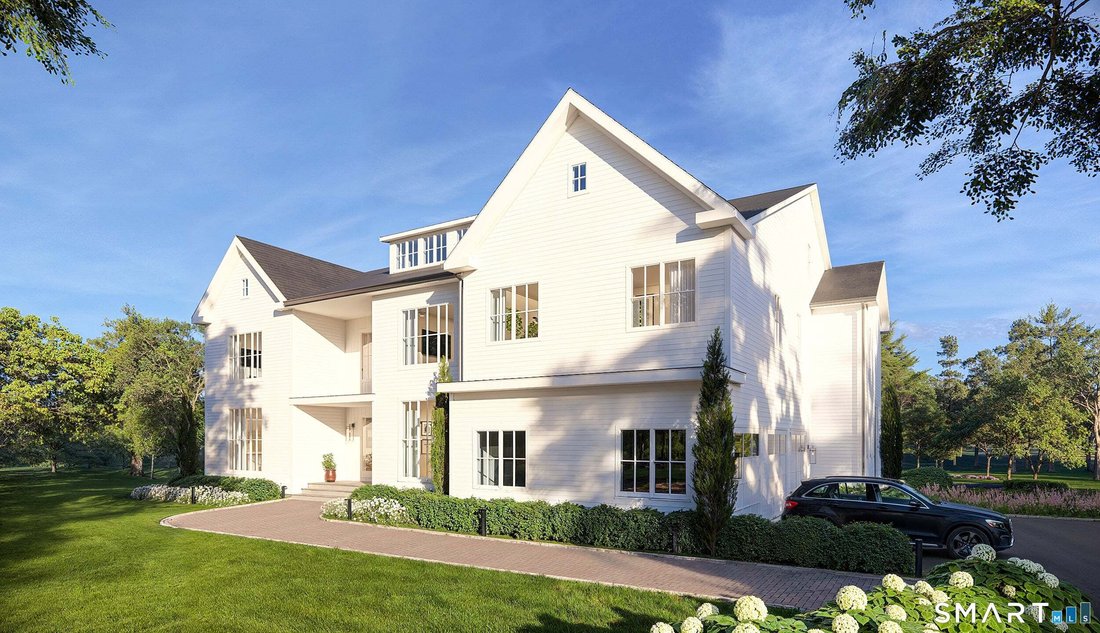
Magnificent new construction by AR Luxury Homes on a flat, private acre at the end of a coveted cul-de-sac in Greens Farms. Thoughtfully designed finishes by Tara Benet Design of Greenwich, this 6-bedroom, 6 full/2 half bath residence offers 7,874 sq ft across the first and second floors, plus a finished 1,950+/- sq ft walk-out lower level. Soaring 10’ first-floor ceilings anchor an open plan with
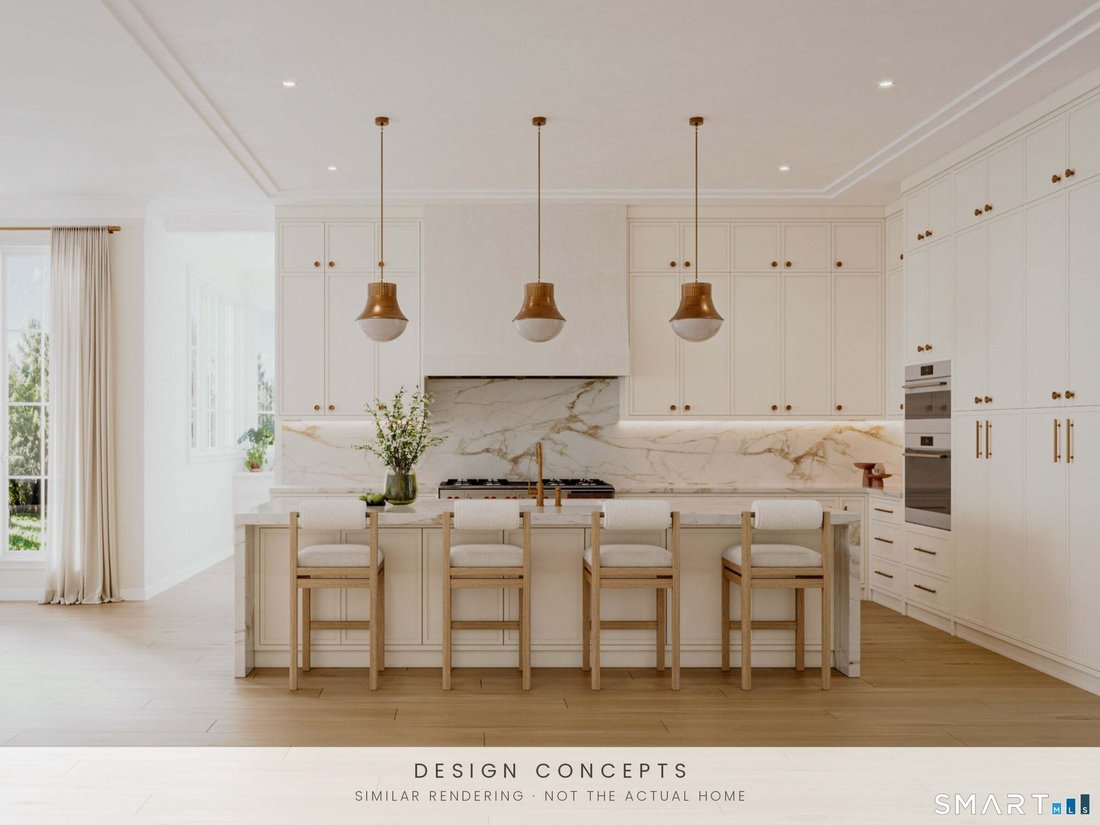
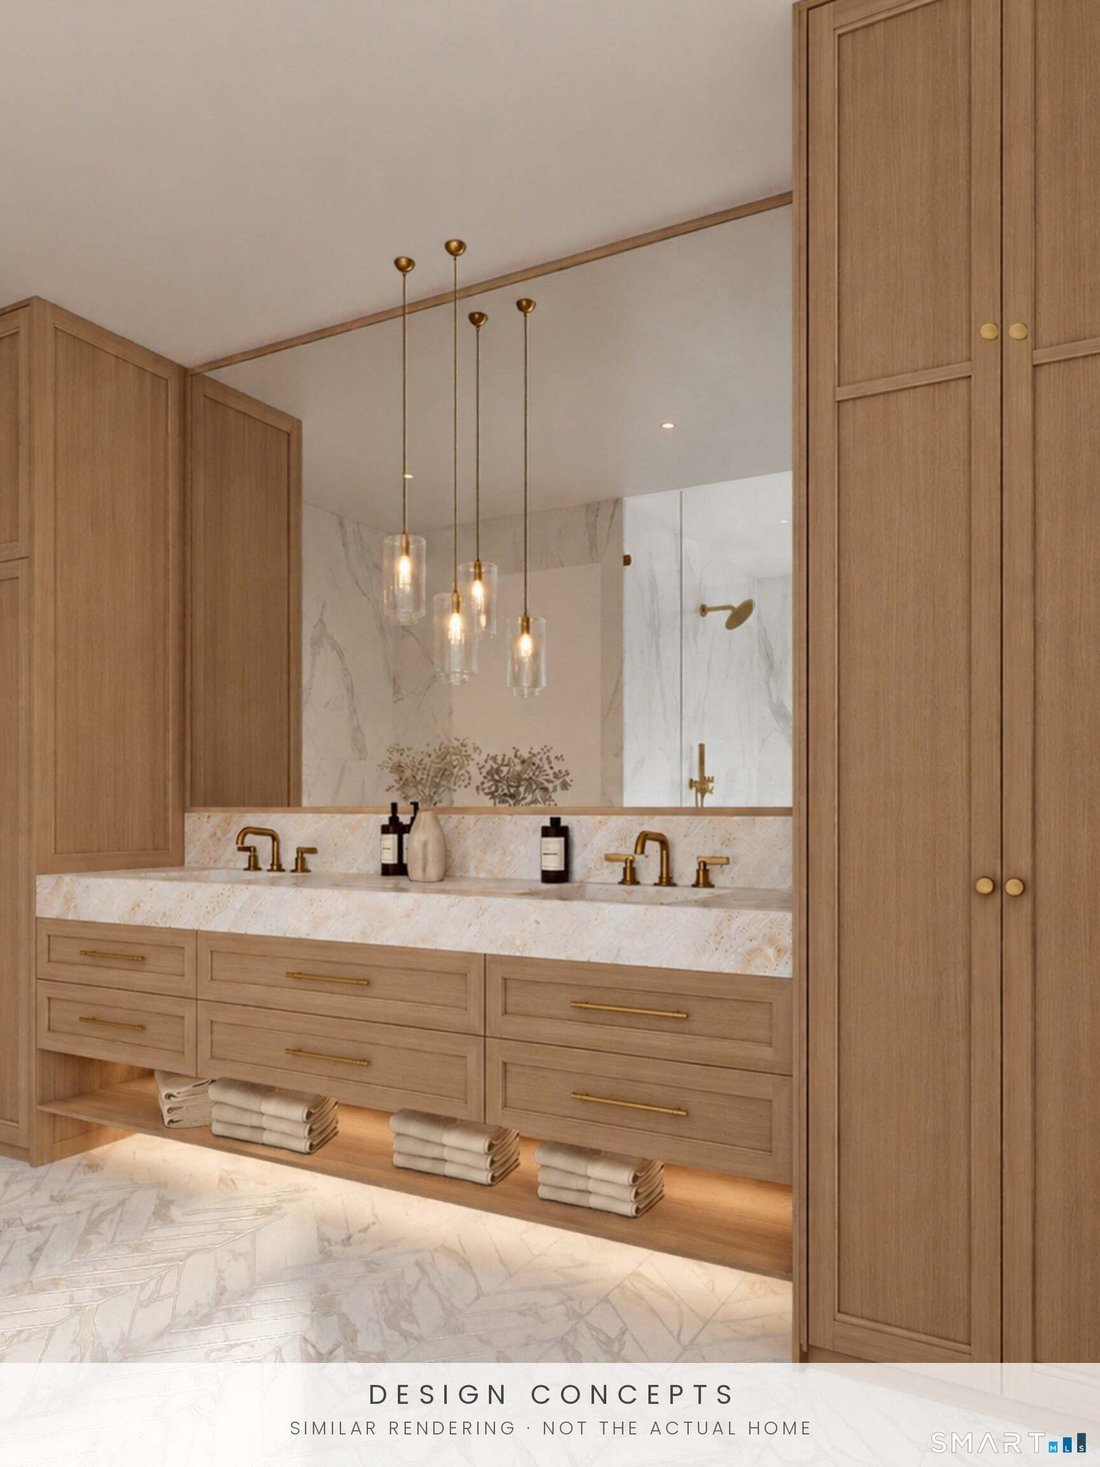
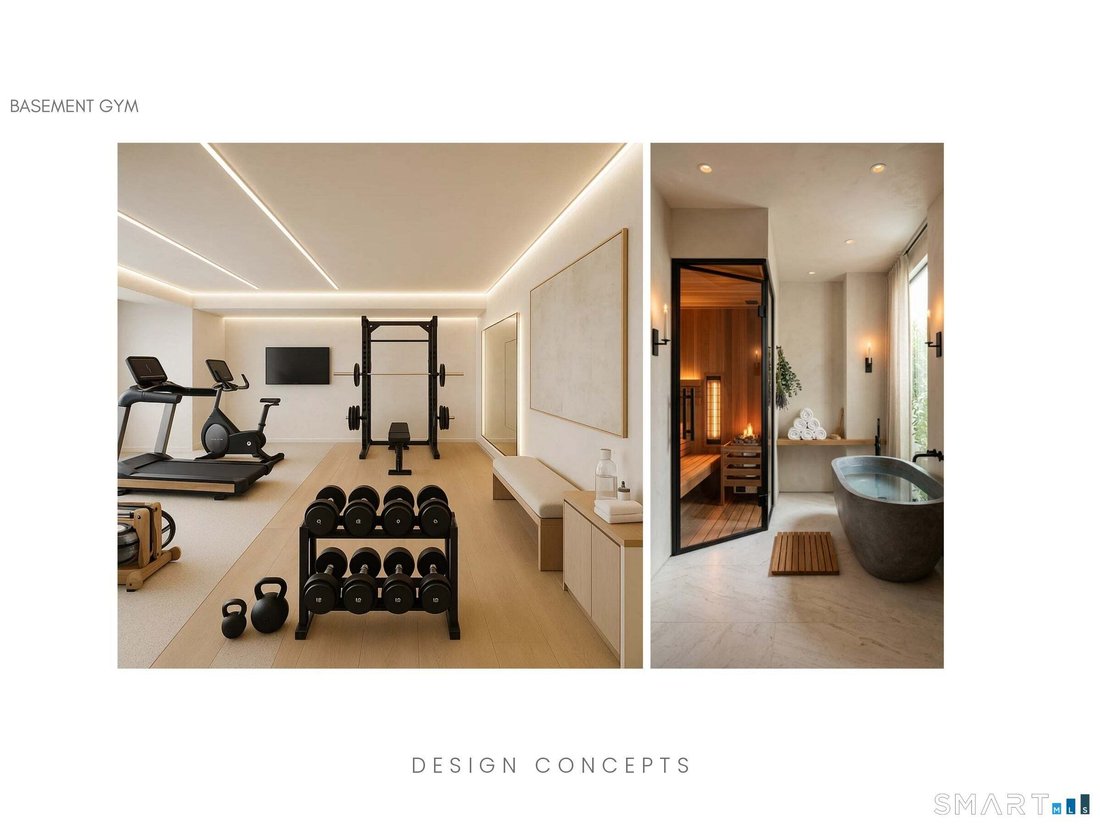
Magnificent new construction by AR Luxury Homes on a flat, private acre at the end of a coveted cul-de-sac in Greens Farms. Thoughtfully designed finishes by Tara Benet Design of Greenwich, this 6-bedroom, 6 full/2 half bath residence offers 7,874 sq ft across the first and second floors, plus a finished 1,950+/- sq ft walk-out lower level. Soaring 10’ first-floor ceilings anchor an open plan with a great room, custom kitchen, formal dining room, living room, office, wet bar, and mudroom. The primary suite offers a spa bath and walk-in closet, with four additional ensuite bedrooms. The walk-out lower level includes a bedroom, full bath, playroom, gym, and ample storage. Outside, enjoy a 20’ x 40’ heated pool with spa and automatic cover on a bucolic property. City water, septic, and propane service the home. There is space for an elevator to all floors that can be added, and 1,800 sq ft can be finished on the walk up third floor at additional cost. A rare opportunity, with time to customize select finishes. Home to be completed late spring 2027. All specs to be confirmed with spec sheet and not MLS listing. Driveway to be repaved at end of the construction. Taxes TBD
-
Tipo di proprietà
Casa
-
Anno di costruzione
2026
-
Prezzo/piede²
$610
Caratteristiche
- Camino
- Giardino
- Piscina
- Garage
- Cucina aperta
- Campo da tennis
- Centro Fitness / Palestra
- Cabina armadio
- Nuove costruzioni
Caratteristiche
Lot
- Privacy
- Nuove costruzioni
Interni
- Soffitto alto
- Ufficio
- Camino
- Isola della cucina
- Piano cottura a gas
- Bar
- Lavanderia
- Cucina aperta
- Controsoffitti in pietra
- Cabina armadio
- Centro Fitness / Palestra
Outdoor
- Balcone
- Piscina
- Garage
- Campo da tennis
- Giardino
Esplora la zona
19 Harding Lane, Westport, Connecticut, Stati Uniti
Visualizza su Google Maps
Prezzo per sqft
Basso
Alto
Iscritto da 6 mesi
Hai chiesto informazioni su questa proprietà
L'agente La contatterà al più presto
Pubblicato da
5
Annunci
2026
Iscritto
Prenota una visita con the agent
Scegli una data e indica se preferisci un tour virtuale o di persona con l’agente.
Data preferita
Tipo di tour
The Riverside Realty Group - Westport
Westport, Connecticut, United States
Visualizza profilo agenzia
Ultimo aggiornamento
Oggi
Prima pubblicazione
Ottobre 8
Riferimento annuncio
24199970
Stato dell'annuncio
IDX information is provided exclusively for personal, non-commercial use, and may not be used for any purpose other than to identify prospective properties consumers may be interested in purchasing. Information is deemed reliable but not guaranteed. The listing broker's offer of compensation is made only to participants of the MLS where the listing is filed.
Proprietà simili nelle vicinanze
Nuovi annunci a Westport


Esplora più immobili in vendita
tipi di proprietà Westport, CT, Stati Uniti
Westport, CT, Stati Uniti ricerche popolari
- Proprietà immobiliari con Piscina a Westport, CT, Stati Uniti
- Proprietà immobiliari Costiera a Westport, CT, Stati Uniti
- Proprietà immobiliari con Campo da tennis a Westport, CT, Stati Uniti
- Proprietà immobiliari Lungomare a Westport, CT, Stati Uniti
- Proprietà immobiliari Moderno a Westport, CT, Stati Uniti
- Proprietà immobiliari con Ascensore a Westport, CT, Stati Uniti
- Proprietà immobiliari Vista panoramica / Scenica a Westport, CT, Stati Uniti
- Proprietà immobiliari con Spiaggia Privata a Westport, CT, Stati Uniti
- Proprietà immobiliari Vista Golf a Westport, CT, Stati Uniti
- Proprietà immobiliari Vista mare a Westport, CT, Stati Uniti
- Proprietà immobiliari con Libreria a Westport, CT, Stati Uniti
- Proprietà immobiliari Vista sul lago a Westport, CT, Stati Uniti
Guide e storie correlate
La fiducia dei migliori broker del mondo
Gli agenti dietro le proprietà più straordinarie del mondo pubblicano su JamesEdition.
- Annunci di Sotheby's, Christie's, BARNES ed Engel & Völkers
- Ogni annuncio è verificato prima della pubblicazione
- Si metta in contatto diretto con agenti verificati
Continuando, accetta i nostri Termini e la nostra Informativa sulla privacy.
brokerages we
partnered with
partnered with