
$3,899,000
6 Camere da Letto Unifamiliare Indipendente
- 6 Camere
- 6 Bagni
- 6,737 Sqft
- 4.42 Ac lot
- Aggiornato: Ieri
- MLS#24221681
Informazioni sulla proprietà
La descrizione è stata tradotta automaticamente.
La descrizione viene visualizzata nella lingua originale.
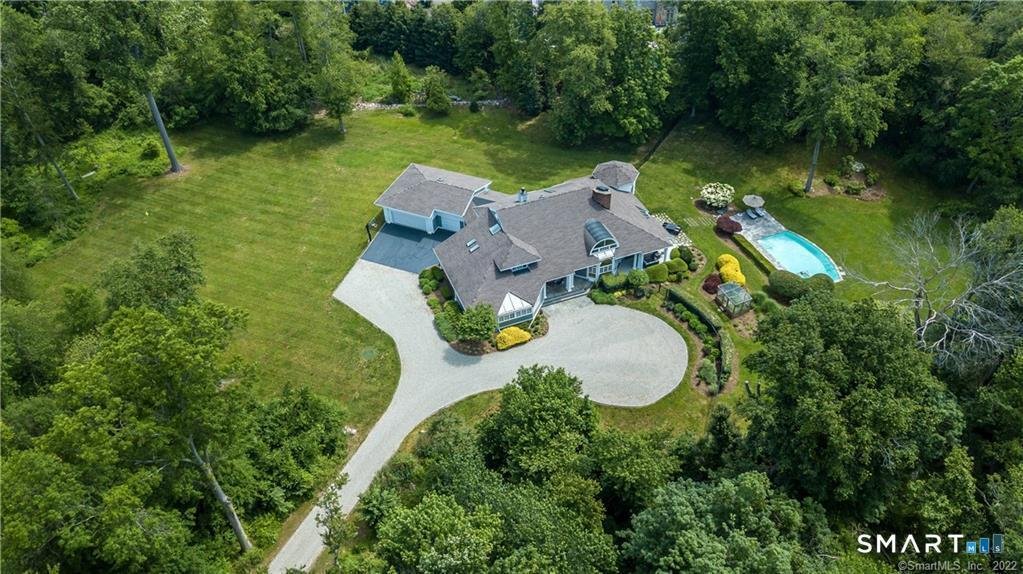
Located privately on 4.4+/- acres at the end of a premier cul-de-sac in Greens Farms, this is a remarkable opportunity to live in an extraordinarily convenient yet peaceful estate setting. Many of the area’s most distinctive, upscale residences surround this exciting Modern showplace designed by Mario Polizzotti, the celebrated architect of fine homes & public venues. The long driveway with mo
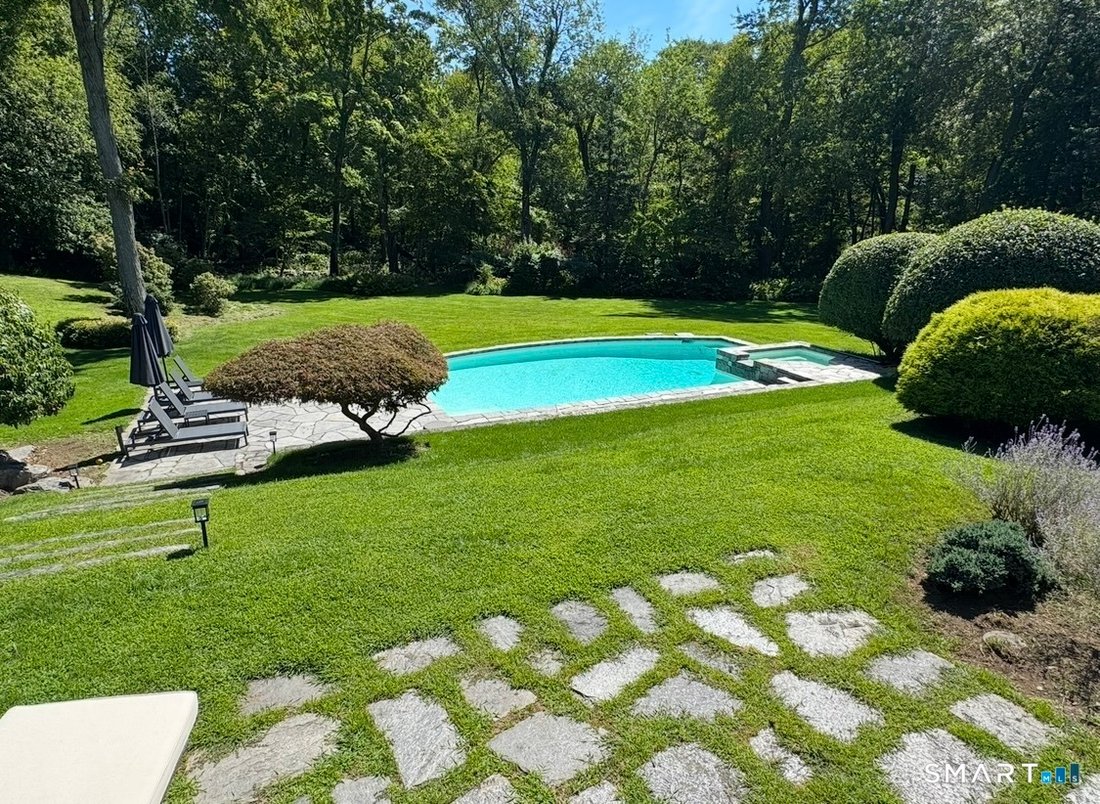
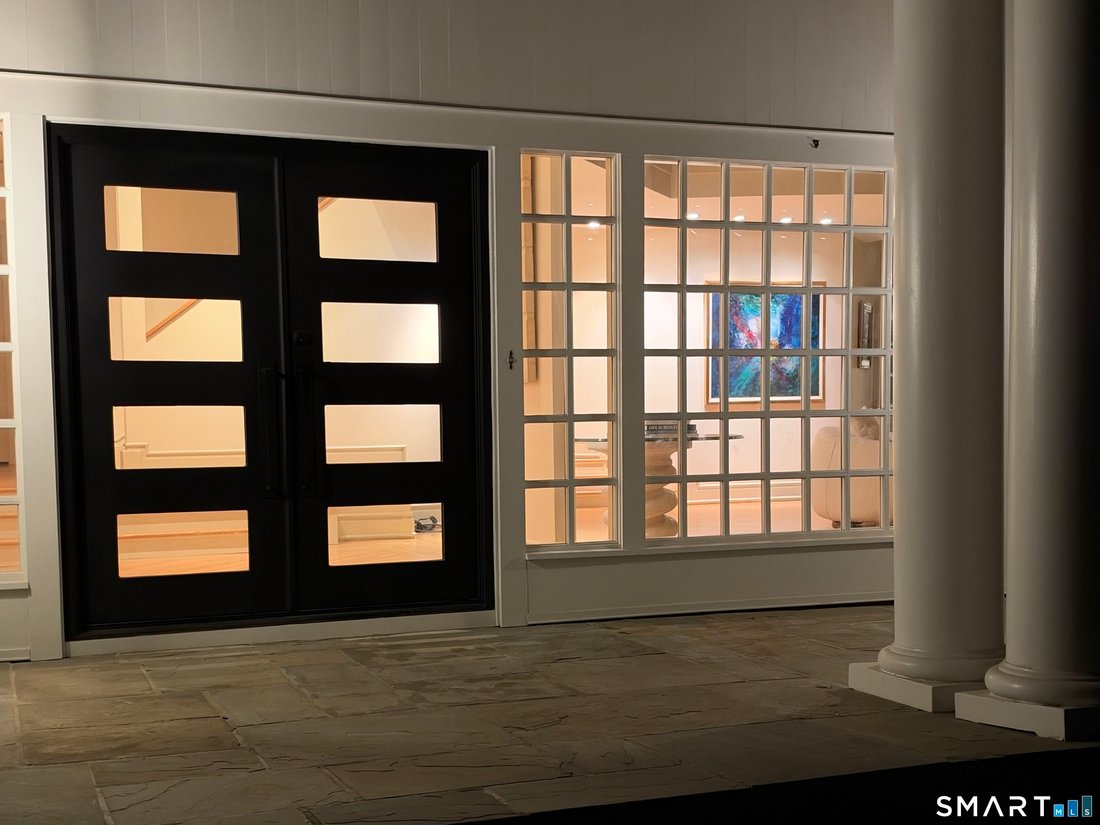
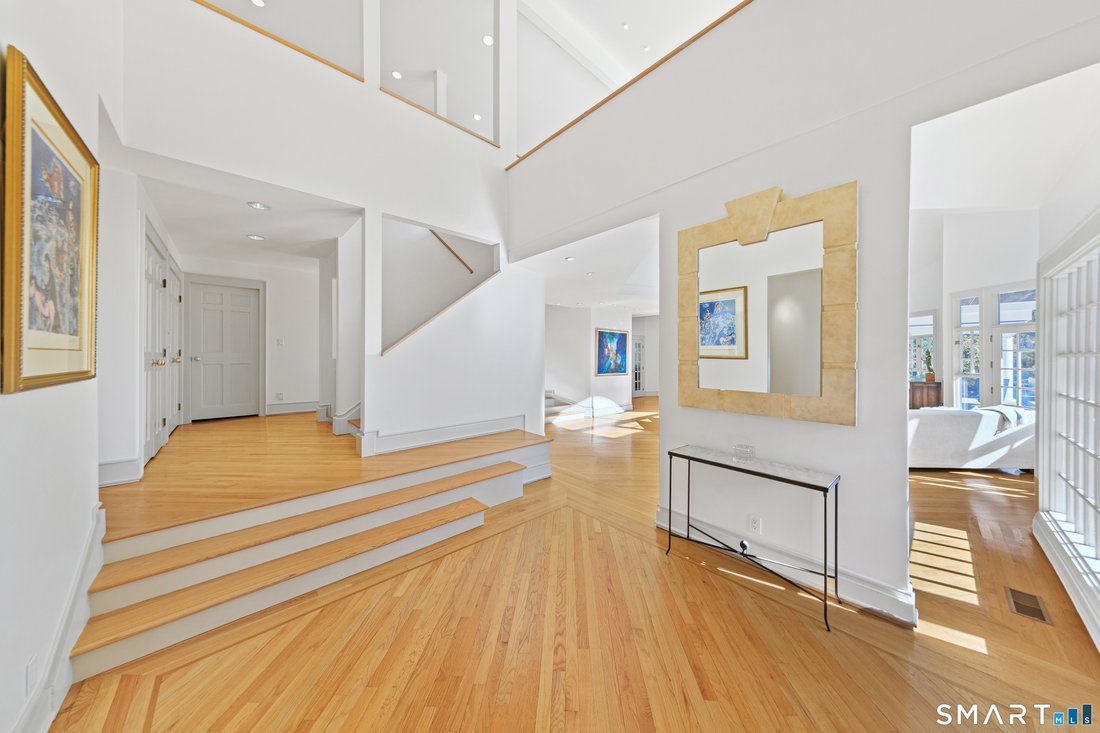
Located privately on 4.4+/- acres at the end of a premier cul-de-sac in Greens Farms, this is a remarkable opportunity to live in an extraordinarily convenient yet peaceful estate setting. Many of the area’s most distinctive, upscale residences surround this exciting Modern showplace designed by Mario Polizzotti, the celebrated architect of fine homes & public venues. The long driveway with motor court leads to this entertainer’s paradise. Step into the foyer, and the sun-splashed dramatic spaces begin to unfold. The home evokes a sense of luxury & grace through extensive use of large windows, wood flrs, gallery walls & soaring ceilings. The centerpiece is a spectacular Great Room w/3-sided fpl & French doors to one of the picturesque porches. The grand dining rm invites holiday gatherings or cozy fireside evenings. Custom gourmet kitchen equipped w/Sub Zero ref/frz & wine chiller, dual dishwashers and leads to both an atrium-like brkfst rm & an exquisite double-height screened-in porch for impressive alfresco dining. The family rm has another fpl and custom built-ins. The flexible layout offers several home office spaces. 6 bedrooms provide space for everyone. An exceptional primary suite has a library/study, king-size BR, expansive sun-filled marble bath & two fantastic walk-in closets. Vast finished LL incls game/play rm, gym, wine cellar & storage. Spend glorious days by the sparkling heated Glen Gate pool & waterfall spa - moments from it all but in your own sanctuary.
-
Tipo di proprietà
Casa
-
Anno di costruzione
1989
-
Prezzo/piede²
$578
Caratteristiche
- Giardino
- Camino
- Piscina
- Garage
- Vista Golf
- Libreria
- Sala giochi
- Cantina
- Moderno
Caratteristiche
Lot
- Vista sull'acqua
- Vista Golf
- Moderno
Interni
- Soffitto alto
- Camino
- Aria condizionata
- Isola della cucina
- Piano cottura a gas
- Idromassaggio
- Bar
- Sala giochi
- Cantina
- Libreria
- Seminterrato
- Controsoffitti in pietra
- Cabina armadio
- Centro Fitness / Palestra
Outdoor
- Terrazza
- Piscina
- Garage
- Giardino
Esplora la zona
8 Taylor Lane, Westport, CT 06880, Connecticut, Stati Uniti
Visualizza su Google Maps
Prezzo per sqft
Basso
Alto
Iscritto da 6 anni
Hai chiesto informazioni su questa proprietà
L'agente La contatterà al più presto
Pubblicato da
32
Annunci
2021
Iscritto
Prenota una visita con the agent
Scegli una data e indica se preferisci un tour virtuale o di persona con l’agente.
Data preferita
Tipo di tour

Coldwell Banker Realty - Westport
355 Riverside Ave, 06880, Westport, Connecticut, United States
Visualizza profilo agenzia
Ultimo aggiornamento
Ieri
Prima pubblicazione
Novembre 19
Riferimento annuncio
y97kke
Proprietà simili nelle vicinanze
Nuovi annunci a Westport



Esplora più immobili in vendita
tipi di proprietà Westport, CT, Stati Uniti
Westport, CT, Stati Uniti ricerche popolari
- Proprietà immobiliari con Piscina a Westport, CT, Stati Uniti
- Proprietà immobiliari Costiera a Westport, CT, Stati Uniti
- Proprietà immobiliari con Campo da tennis a Westport, CT, Stati Uniti
- Proprietà immobiliari Lungomare a Westport, CT, Stati Uniti
- Proprietà immobiliari Moderno a Westport, CT, Stati Uniti
- Proprietà immobiliari con Ascensore a Westport, CT, Stati Uniti
- Proprietà immobiliari Vista panoramica / Scenica a Westport, CT, Stati Uniti
- Proprietà immobiliari con Spiaggia Privata a Westport, CT, Stati Uniti
- Proprietà immobiliari Vista mare a Westport, CT, Stati Uniti
- Proprietà immobiliari con Libreria a Westport, CT, Stati Uniti
- Proprietà immobiliari Vista Golf a Westport, CT, Stati Uniti
- Proprietà immobiliari Vista sul lago a Westport, CT, Stati Uniti
Guide e storie correlate
La fiducia dei migliori broker del mondo
Gli agenti dietro le proprietà più straordinarie del mondo pubblicano su JamesEdition.
- Annunci di Sotheby's, Christie's, BARNES ed Engel & Völkers
- Ogni annuncio è verificato prima della pubblicazione
- Si metta in contatto diretto con agenti verificati
Continuando, accetta i nostri Termini e la nostra Informativa sulla privacy.
Brokerages we
partnered with
partnered with